For Sale
Just Listed
Open House Sun 17:30–20:30
31 Emerick Avenue
332 - Central, Fort Erie, ON
$825,000
3Bd
4Ba
1,750+sqft
9Parking
39 x 218 ftlot
$471/sqft
DetachedMLS# X13691990Listed 2026-08-194 DOM
Cooling
Air Exchanger
Basement
Finished
About this home
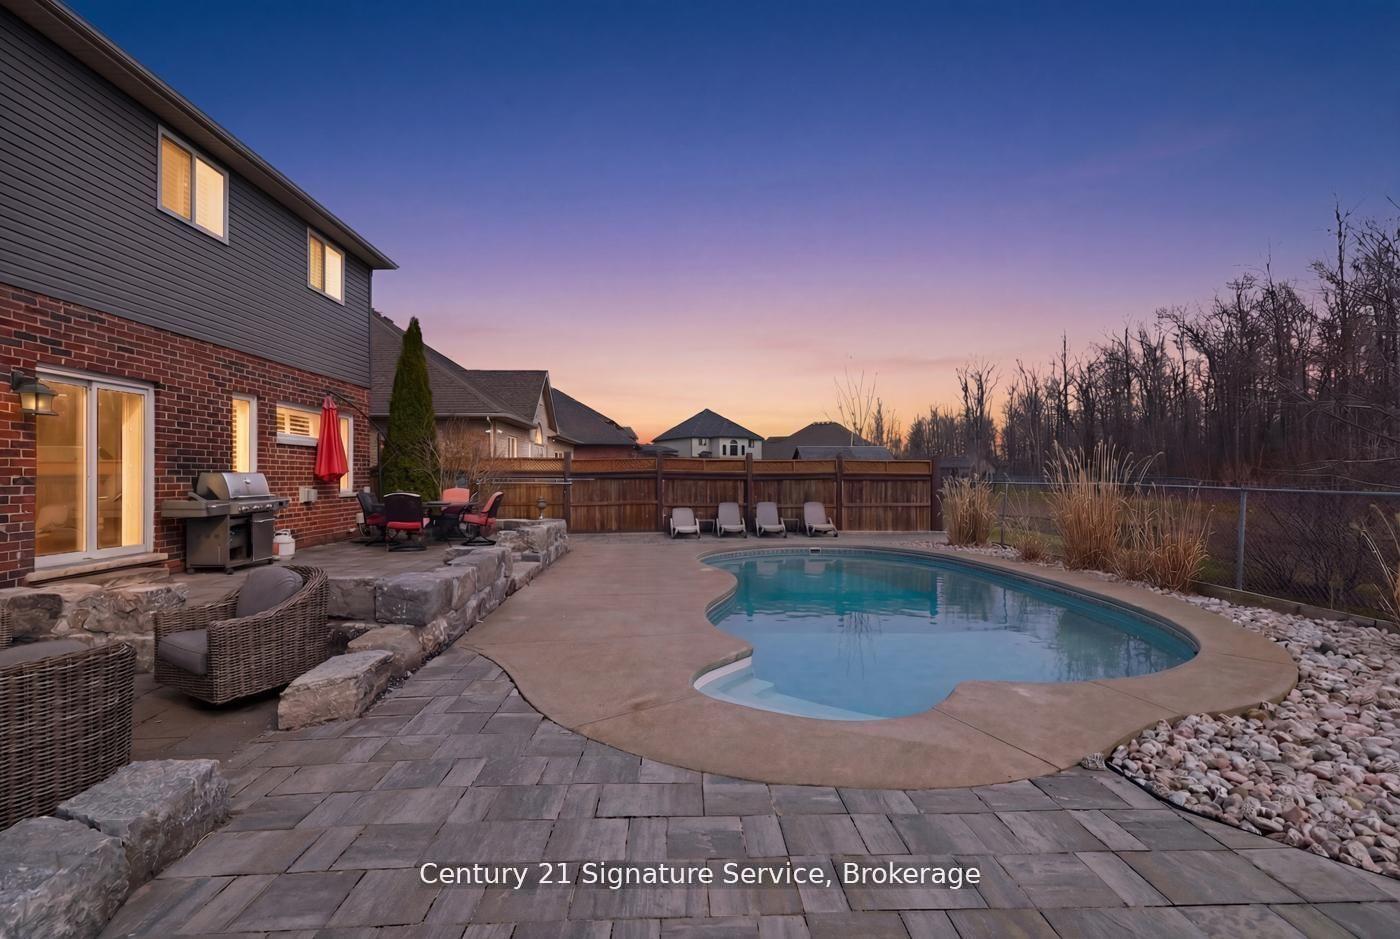
Exceptional Custom Home! You will love it! Excellent design choices! The privacy & comfort you experience here is not easy to find! Attractive Front Exterior & Covered Porch area however you might prefer to enter the house from the Rear Year Round Sunroom w/ heated flooring and pot lighting! This more Private Rear Entrance leads you through sliding glass doors with a lock to the Modern Kitchen with Quartz Countertops & Pot Lighting! Wonderful Kitchen so fantastic for family times! Beautiful wooden staircases up & down which have a more gradual slope, for a better feeling of safety & comfort. 3 bedrooms on the 2nd floor, all with Hardwood Flooring. The Primary Bedroom has a Vaulted Ceiling for enjoyment & better air circulation above the Ensuite Bathroom / Jacuzzi Tub. Basement Rec room is Fully Finished ready for Entertaining & Family times! Includes a 4 Built-in Speakers + a large woofer speaker, Gas fireplace, Pot Lighting & Built-in shelving! The Outdoor Backyard space is amazing! Very private, Salt water / Heated Inground Pool, with an exceptional quality Change House, including a Fridge & inside sitting space if you want. Hot tub nearby & gas line BBQ which are staying with the property. Also, a covered patio / gazebo also staying with the property. Inground sprinkler system throughout the property to help the landscaping remain beautiful. Up to 8 car parking on the driveway!
PoolHardwoodFireplace
Rooms
Main Floor
| Kitchen | 4.80 × 4.78 m | Ceramic Floor Quartz Counter Pot Lights |
| Dining Room | 4.30 × 2.80 m | Hardwood Floor Wood Trim |
| Living Room | 3.80 × 3.66 m | Hardwood Floor Wood Trim |
| Sunroom | — | 4 Pc Ensuite Walk-In Closet(s) Vaulted Ceiling(s) |
Second Floor
| Primary Bedroom | 4.24 × 3.80 m | 4 Pc Ensuite Walk-In Closet(s) Vaulted Ceiling(s) |
| Bedroom 2 | 4.30 × 3.09 m | Hardwood Floor Closet Ceiling Fan(s) |
| Bedroom 3 | 4.10 × 3.09 m | Hardwood Floor Closet Ceiling Fan(s) |
Basement
| Recreation | 8.93 × 5.97 m | Gas Fireplace B/I Shelves Pot Lights |
Features
- Air Exchanger
- Bar Fridge
- Central Vacuum
- Storage
- Built-In-BBQ
- Hot Tub
- Landscaped
- Lawn Sprinkler System
- Lighting
- Paved Yard
- Privacy
- Porch
- Porch Enclosed
- Year Round Living
- Full
- Finished
- Central Air
- 2-Storey
Financials
Annual Taxes
$5,346
Estimated Rental Income
Entire property$3,200 – $4,800/mo
Basement apartment$1,800 – $2,500/mo
Rental yield4.7% – 7.0%
*Estimates based on comparable rentals in the area. Actual income may vary.
Market Data — Fort Erie
Days on market4 days
Buyer's MarketSeller's Market
Based on active listings in Fort Erie. Data updates daily.
Getting around
How walkable, bikeable, and transit-friendly this neighbourhood is.
63
/ 100
Walk Score
Somewhat Walkable
40
/ 100
Transit Score
Some Transit
53
/ 100
Bike Score
Bikeable
Scores are estimates based on neighbourhood data and are for informational purposes only.
MLS® data courtesy of the Toronto Regional Real Estate Board (TRREB).
The information provided herein must only be used by consumers that have a bona fide interest in the purchase, sale, or lease of real estate and may not be used for any commercial purpose or any other purpose. Listing information is deemed reliable but is not guaranteed accurate by the Toronto Regional Real Estate Board, the listing brokerage, or this website. The trademarks REALTOR®, REALTORS® and the REALTOR® logo are controlled by The Canadian Real Estate Association (CREA) and identify real estate professionals who are members of CREA. MLS®, Multiple Listing Service®, and the associated logos are owned by CREA. Not intended to solicit properties currently listed for sale or buyers under contract.
You may also like
More homes in Fort Erie
Hand-picked listings with a similar price range and style.
For Sale3 months ago
$649,900
Detached
est. $2,849/mo
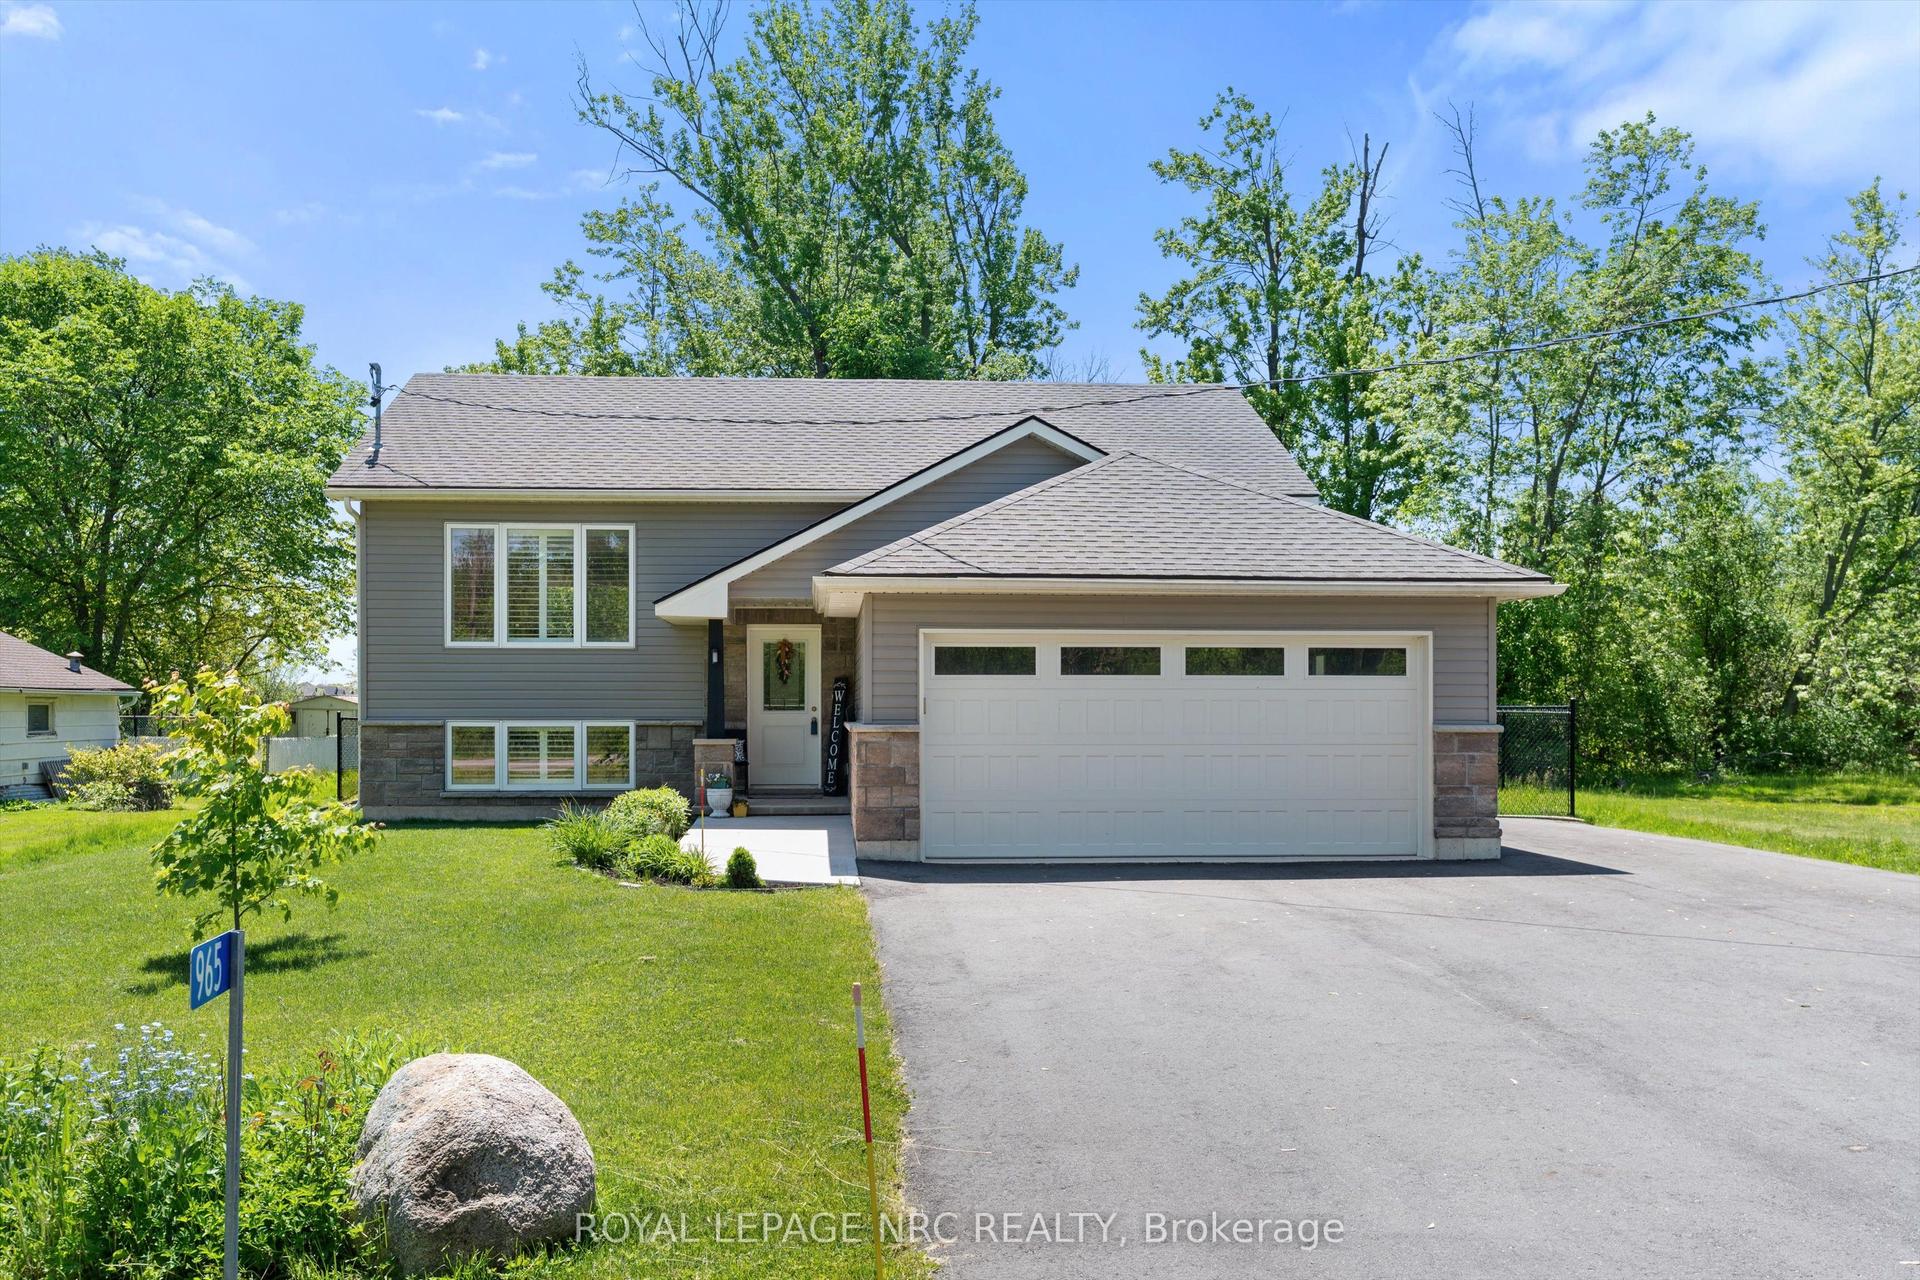
965 Bertie Street, 334 - Crescent Park
Fort Erie, ON
2+2 bd
2 ba
900
6
MLS# X13217798Royal Lepage Nrc Realty
WhatsApp Aman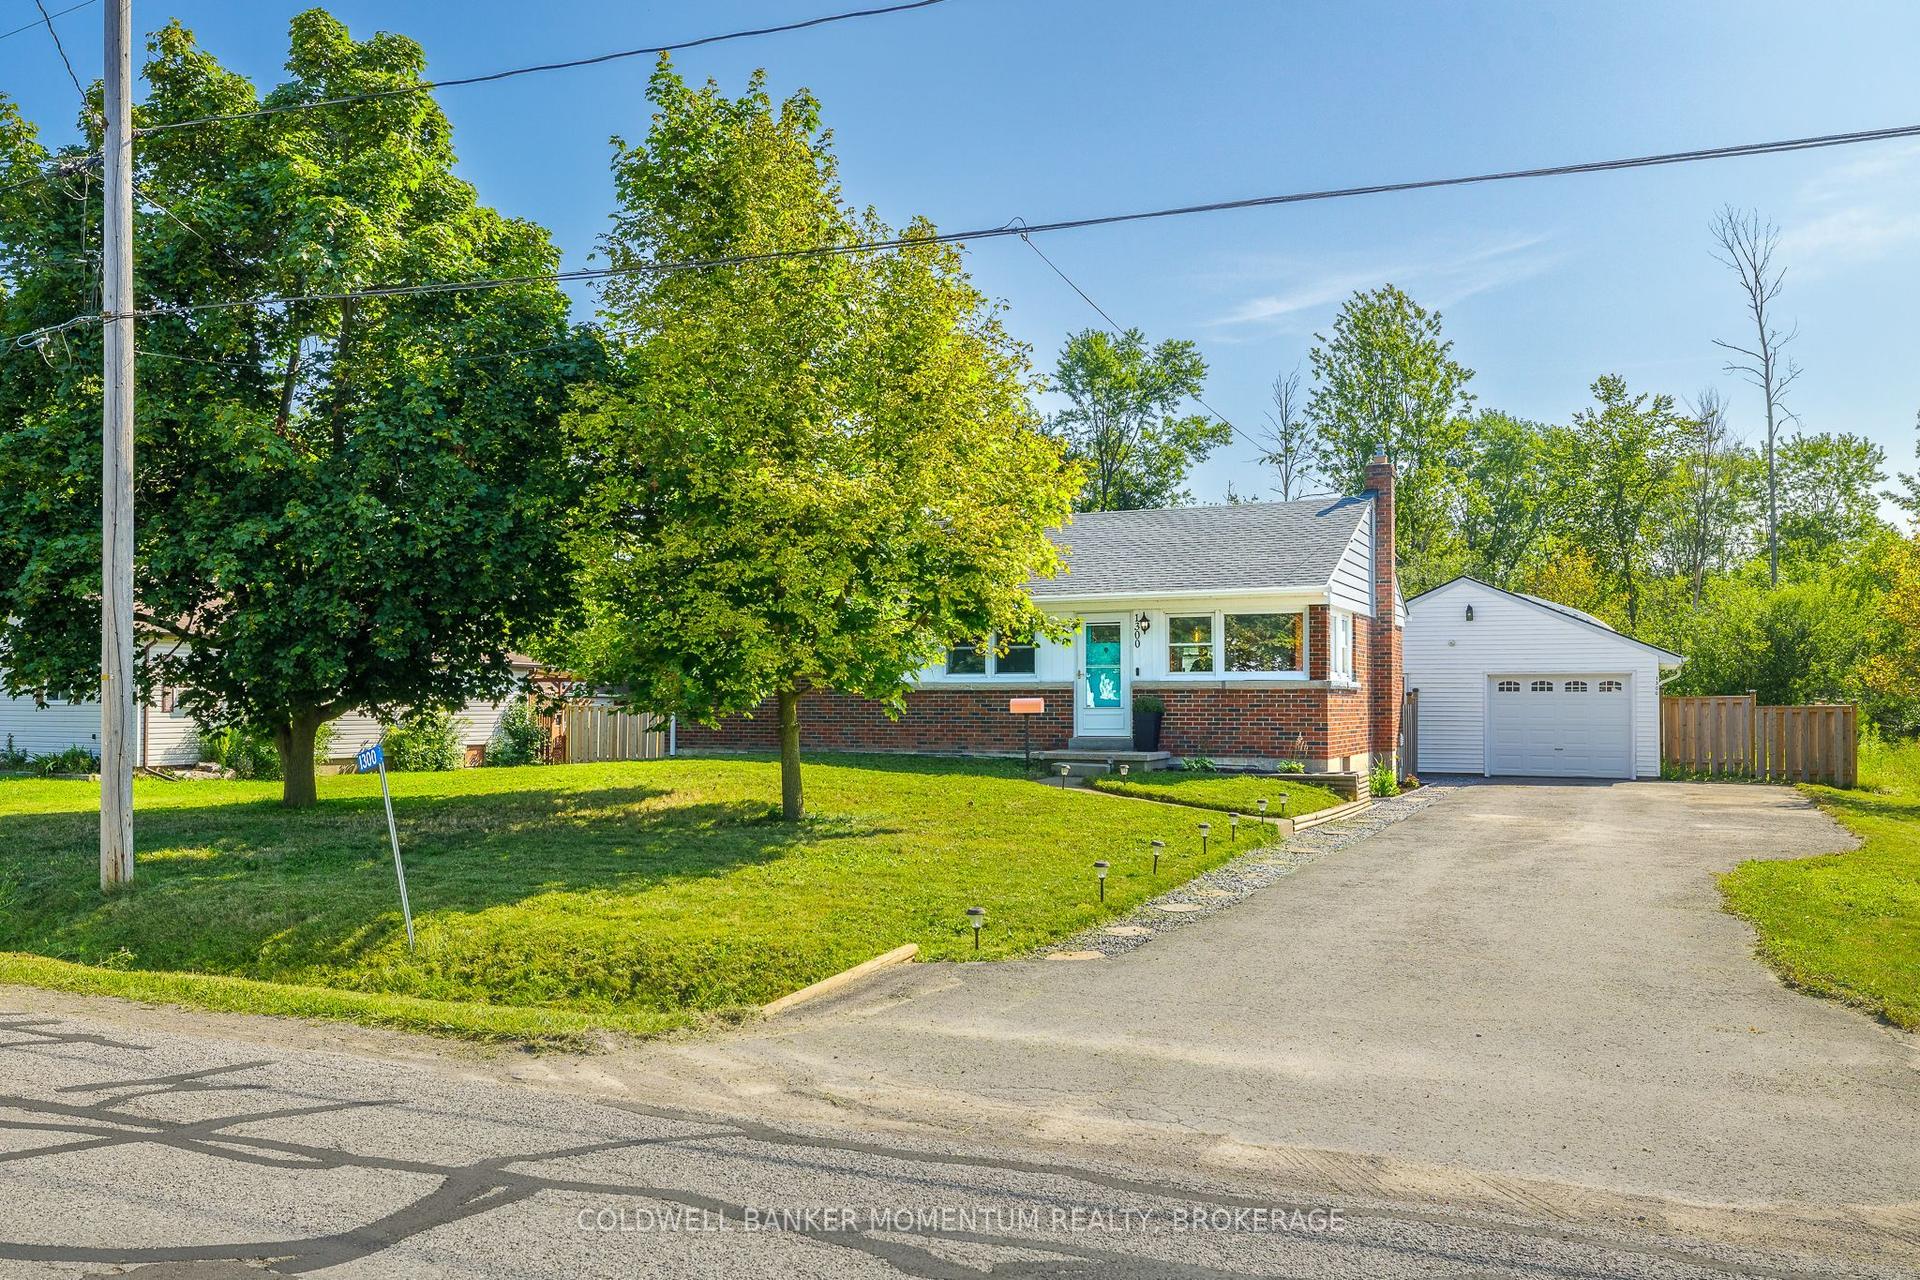
For Sale1 day ago
$649,900
Detached
est. $2,849/mo
1300 Spears Road, 334 - Crescent Park
Fort Erie, ON
3 bd
2 ba
900
9
MLS# X13703146Coldwell Banker Momentum Realty,…
WhatsApp Aman