For Sale
Open House Sat 15–16:30
873 9th Avenue E
Owen Sound, Owen Sound, ON
$469,900
3Bd
1Ba
900+sqft
3Parking
41.79 x 210.96 ftlot
$522/sqft
DetachedMLS# X13692414Listed 2026-08-1951 DOM
Cooling
Central Air
On the market for 51 days — longer than average. The seller may be open to negotiation.
About this home
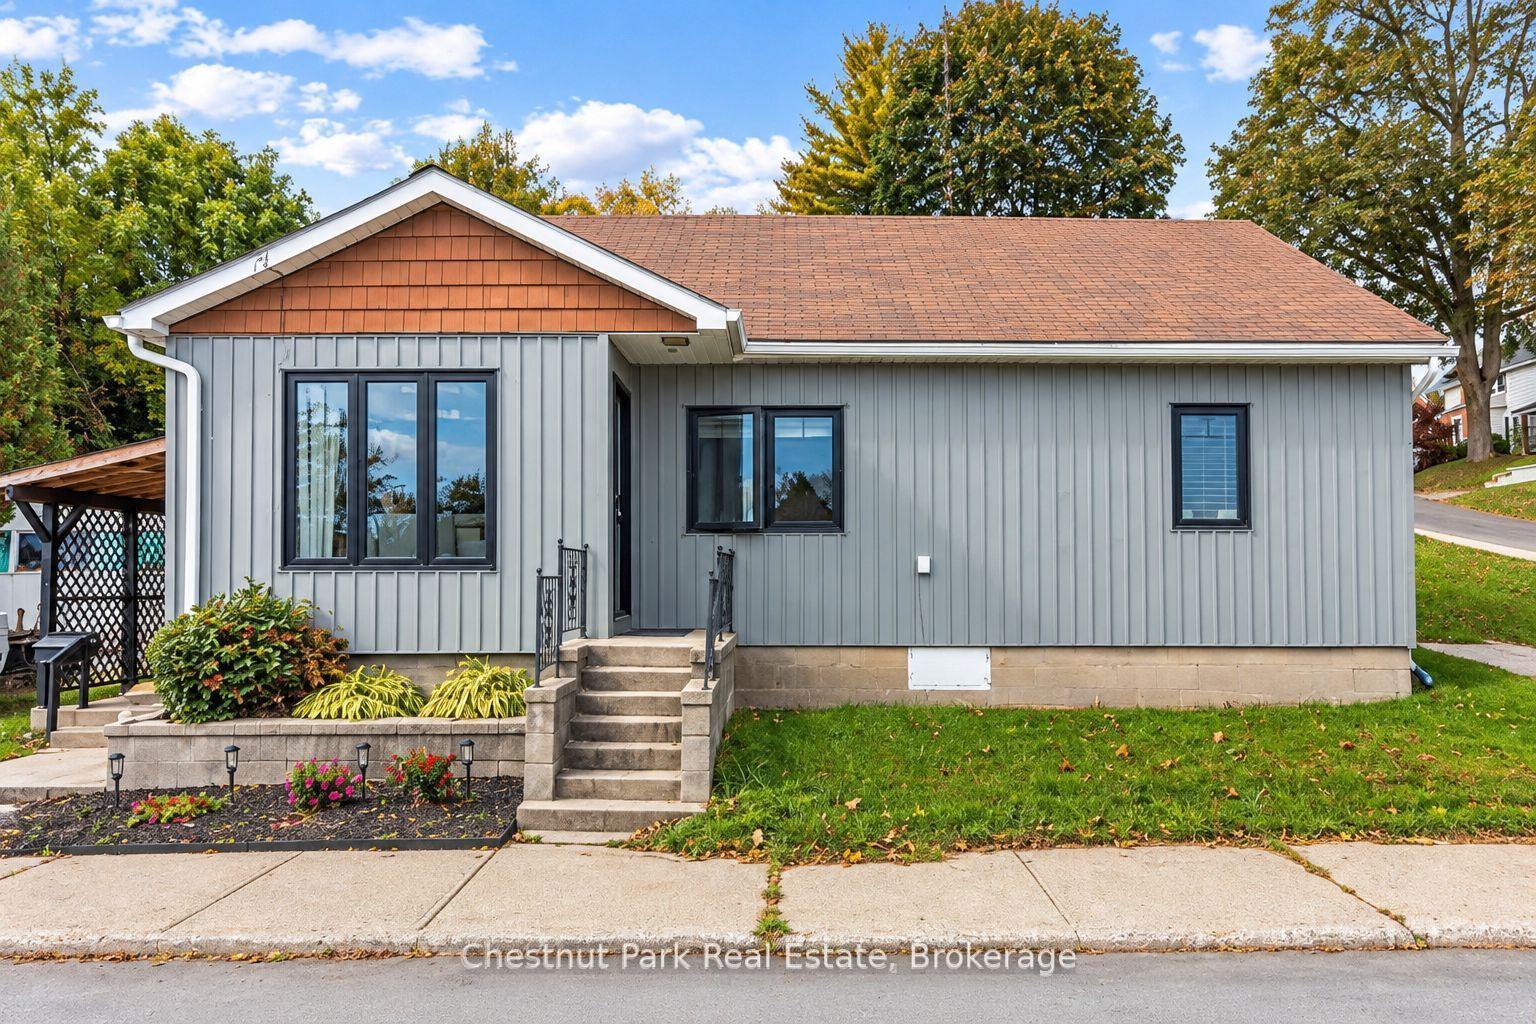
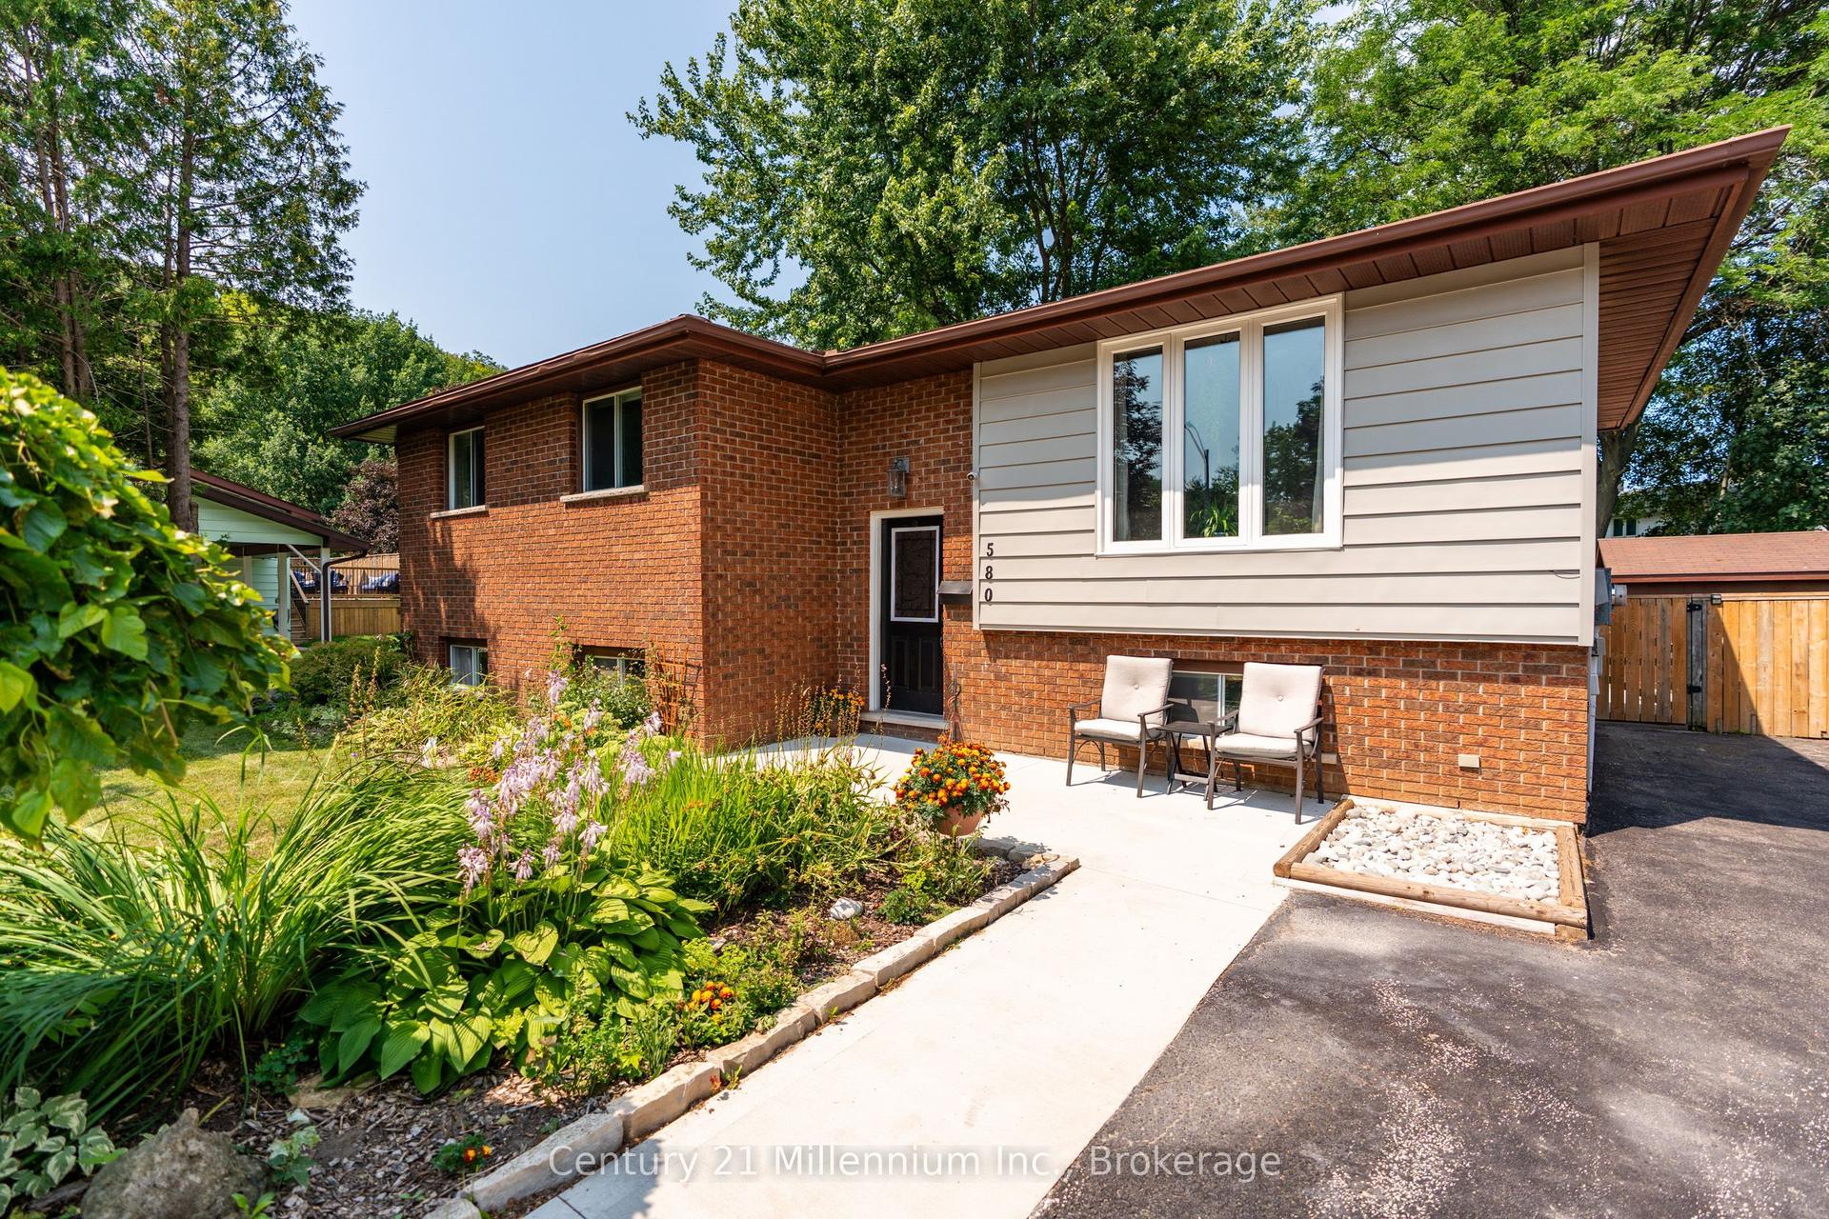
Sharp curb appeal, a drive-in garage, and one of the most breathtaking views you'll find in Owen Sound set the tone for this extensively updated 3-bedroom, 1-bathroom home.Inside, the bright, open-concept layout is highlighted by huge front picture windows that take full advantage of the incredible views. The updated kitchen features striking black and white cabinetry, plenty of storage, modern finishes, and an easy flow into the spacious living room.Down the hall are three good-sized bedrooms, including a primary bedroom with direct access to the fully fenced backyard. The bathroom has also been tastefully updated with a tiled tub surround, modern vanity, and updated fixtures.The major components have been taken care of as well, including updated electrical with a new panel, updated plumbing, a new furnace, and new central air. The basement has also been completely spray-foamed for added efficiency.The lower level provides additional living space with a good-sized rec room directly off the garage, a separate laundry area, and its own side entrance. With the separate access and flexible layout, there may even be the possibility of creating an in-law setup or additional living space in the future. A walk-up from the basement leads directly to the private backyard.Move-in ready, extensively updated, and offering great flexibility inside and out, this home combines modern finishes, practical features, sharp curb appeal, and a view that is truly hard to beat.
Garage
Rooms
Main Floor
| Recreation | 5.23 × 3.42 m | |
| Laundry | 4.26 × 3.42 m | |
| Utility Room | 3.48 × 1.52 m |
Second Floor
| Living Room | 5.33 × 2.02 m | |
| Kitchen | 5.36 × 2.02 m | |
| Bathroom | 5.33 × 1.52 m | |
| Bedroom | 3.51 × 2.98 m | |
| Bedroom | 3.34 × 2.98 m | |
| Bedroom | 3.39 × 3.35 m |
Features
- Upgraded Insulation
- Half
- Central Air
- Bungalow-Raised
Financials
Annual Taxes
$3,644.2
Estimated Rental Income
Entire property$3,200 – $4,800/mo
Rental yield8.2% – 12.3%
*Estimates based on comparable rentals in the area. Actual income may vary.
Market Data — Owen Sound
Days on market51 days
Buyer's MarketSeller's Market
Based on active listings in Owen Sound. Data updates daily.
Getting around
How walkable, bikeable, and transit-friendly this neighbourhood is.
63
/ 100
Walk Score
Somewhat Walkable
40
/ 100
Transit Score
Some Transit
49
/ 100
Bike Score
Somewhat Bikeable
Scores are estimates based on neighbourhood data and are for informational purposes only.
MLS® data courtesy of the Toronto Regional Real Estate Board (TRREB).
The information provided herein must only be used by consumers that have a bona fide interest in the purchase, sale, or lease of real estate and may not be used for any commercial purpose or any other purpose. Listing information is deemed reliable but is not guaranteed accurate by the Toronto Regional Real Estate Board, the listing brokerage, or this website. The trademarks REALTOR®, REALTORS® and the REALTOR® logo are controlled by The Canadian Real Estate Association (CREA) and identify real estate professionals who are members of CREA. MLS®, Multiple Listing Service®, and the associated logos are owned by CREA. Not intended to solicit properties currently listed for sale or buyers under contract.
You may also like
More homes in Owen Sound
Hand-picked listings with a similar price range and style.
For Sale24 days ago
$525,000
Detached
est. $2,302/mo
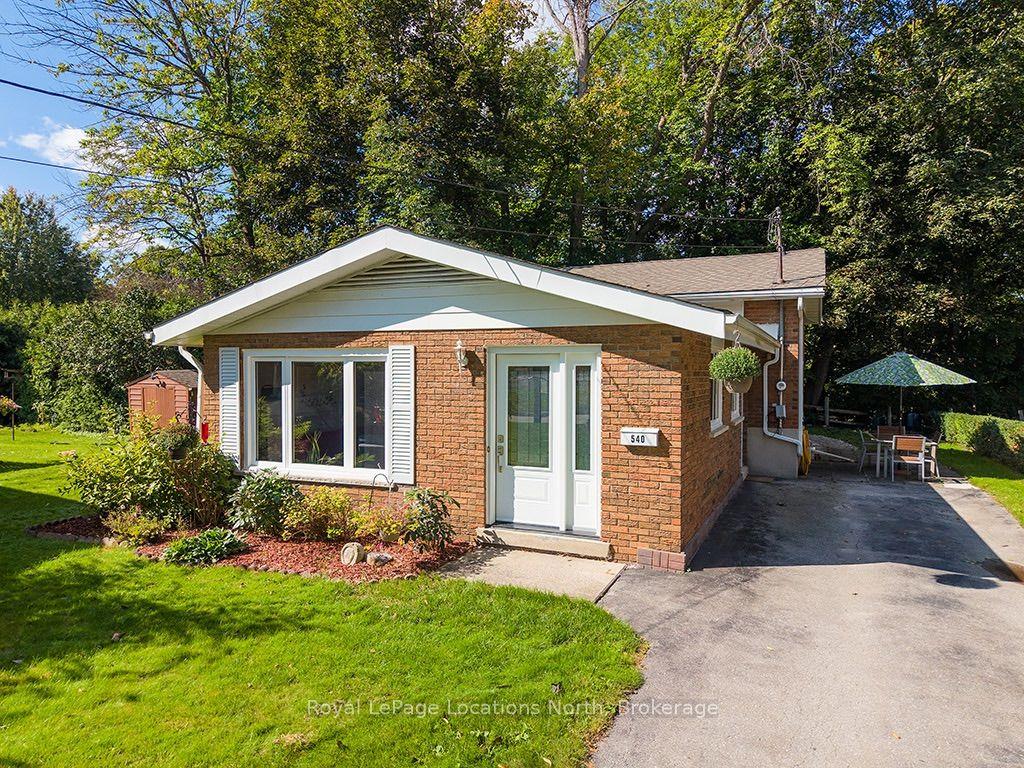
540 6th Avenue E, Owen Sound
Owen Sound, ON
3 bd
2 ba
900
3
MLS# X13788806Royal LePage Locations North
WhatsApp Aman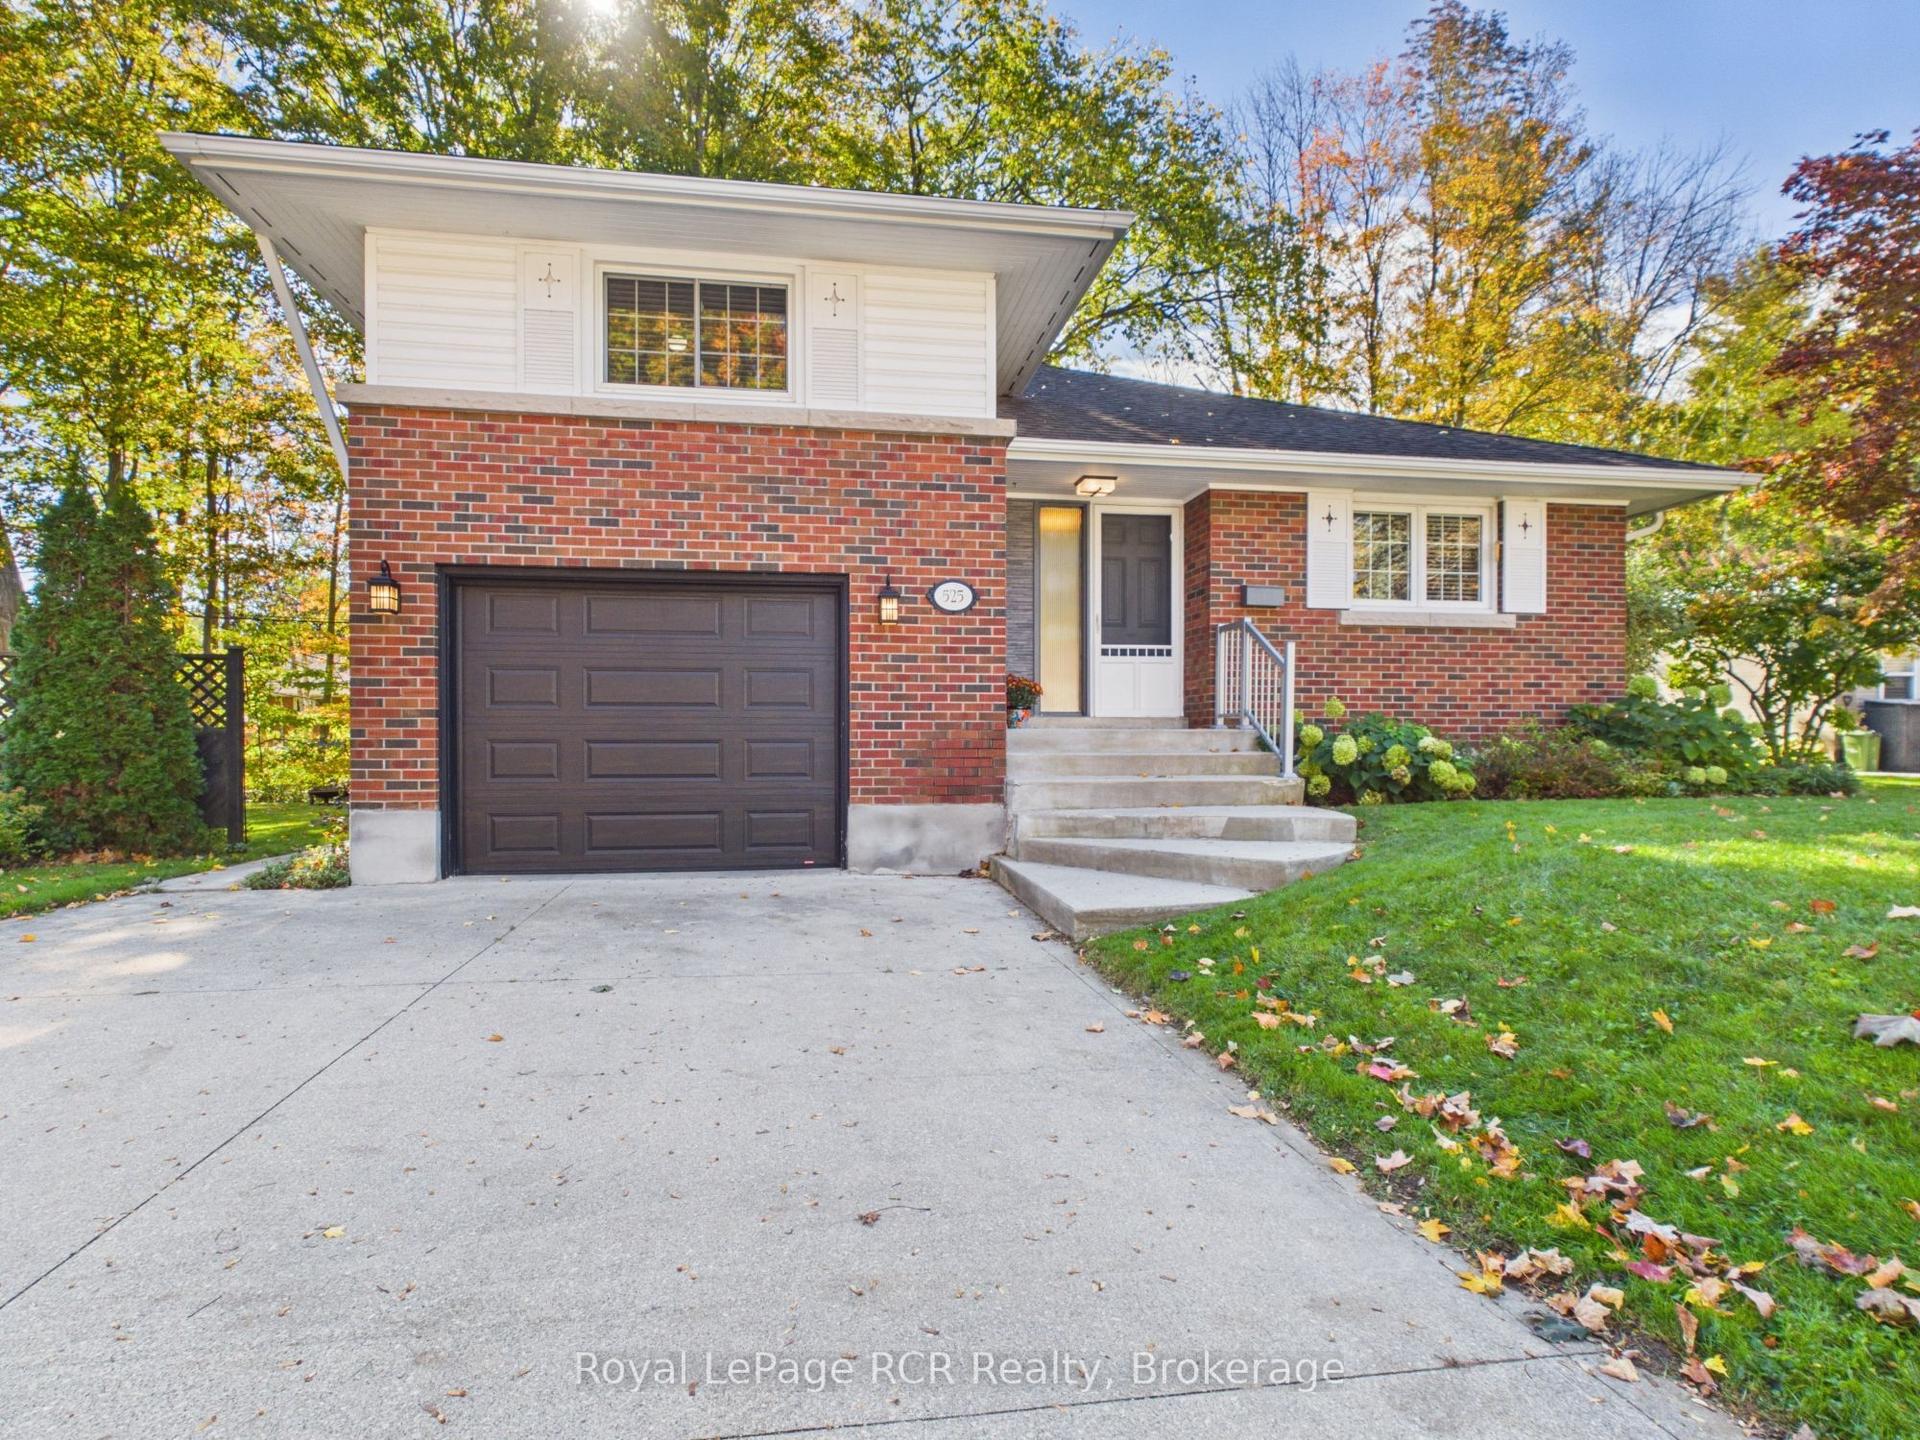
For Sale21 h ago
$549,900
Detached
est. $2,411/mo
525 6th Street W, Owen Sound
Owen Sound, ON
2+1 bd
2 ba
1,300
3
MLS# X13881482Royal LePage RCR Realty
WhatsApp Aman