10 Kenridge Terrace
About this home
Welcome to this bright and beautifully maintained 3-bedroom + office, 4-bathroom townhome in adesirable, family-friendly Stoney Creek community.The ground level features a private office/flex space, powder room, and walkout to thebackyard-ideal for working from home, a study, or additional living space.The main level offers a bright open-concept layout large windows , pot lights, spacious livingand dining areas, and a modern kitchen featuring an upgraded backsplash and appliances. Stepout from the kitchen onto your private balcony, perfect for morning coffee or relaxingoutdoors.Upstairs, you'll find three generously sized bedrooms and the convenience of upper-levellaundry.Ideally located close to schools, parks, shopping, restaurants and public transit, with easyaccess to the LINC, Red Hill Valley Parkway and QEW.A spacious, functional and beautifully maintained home offering excellent indoor and outdoorliving in a convenient Stoney Creek location. Move in and enjoy!
Rooms
| Kitchen | 5.18 × 3.15 m | B/I Microwave Combined w/Living |
| Breakfast | 5.18 × 3.15 m | W/O To Deck Combined w/Kitchen Window |
| Living Room | 7.02 × 3.50 m | Combined w/Kitchen Large Window Pot Lights |
| Powder Room | 1.00 × 1.00 m |
| Primary Bedroom | 3.58 × 3.07 m | Closet Window |
| Bedroom 2 | 2.46 × 2.40 m | Window Closet |
| Bedroom 3 | 2.16 × 3.99 m | Window Closet |
| Bathroom | 1.00 × 1.00 m | 4 Pc Bath |
| Bathroom | 1.00 × 1.00 m | 4 Pc Ensuite |
| Office | 3.99 × 3.05 m | W/O To Yard Window 2 Pc Bath |
Features
- Water Heater
- Deck
- Walk-Out
- Central Air
- 3-Storey
Financials
Estimated Rental Income
*Estimates based on comparable rentals in the area. Actual income may vary.
Market Data — Hamilton
Based on active listings in Hamilton. Data updates daily.
Demographics — Hamilton
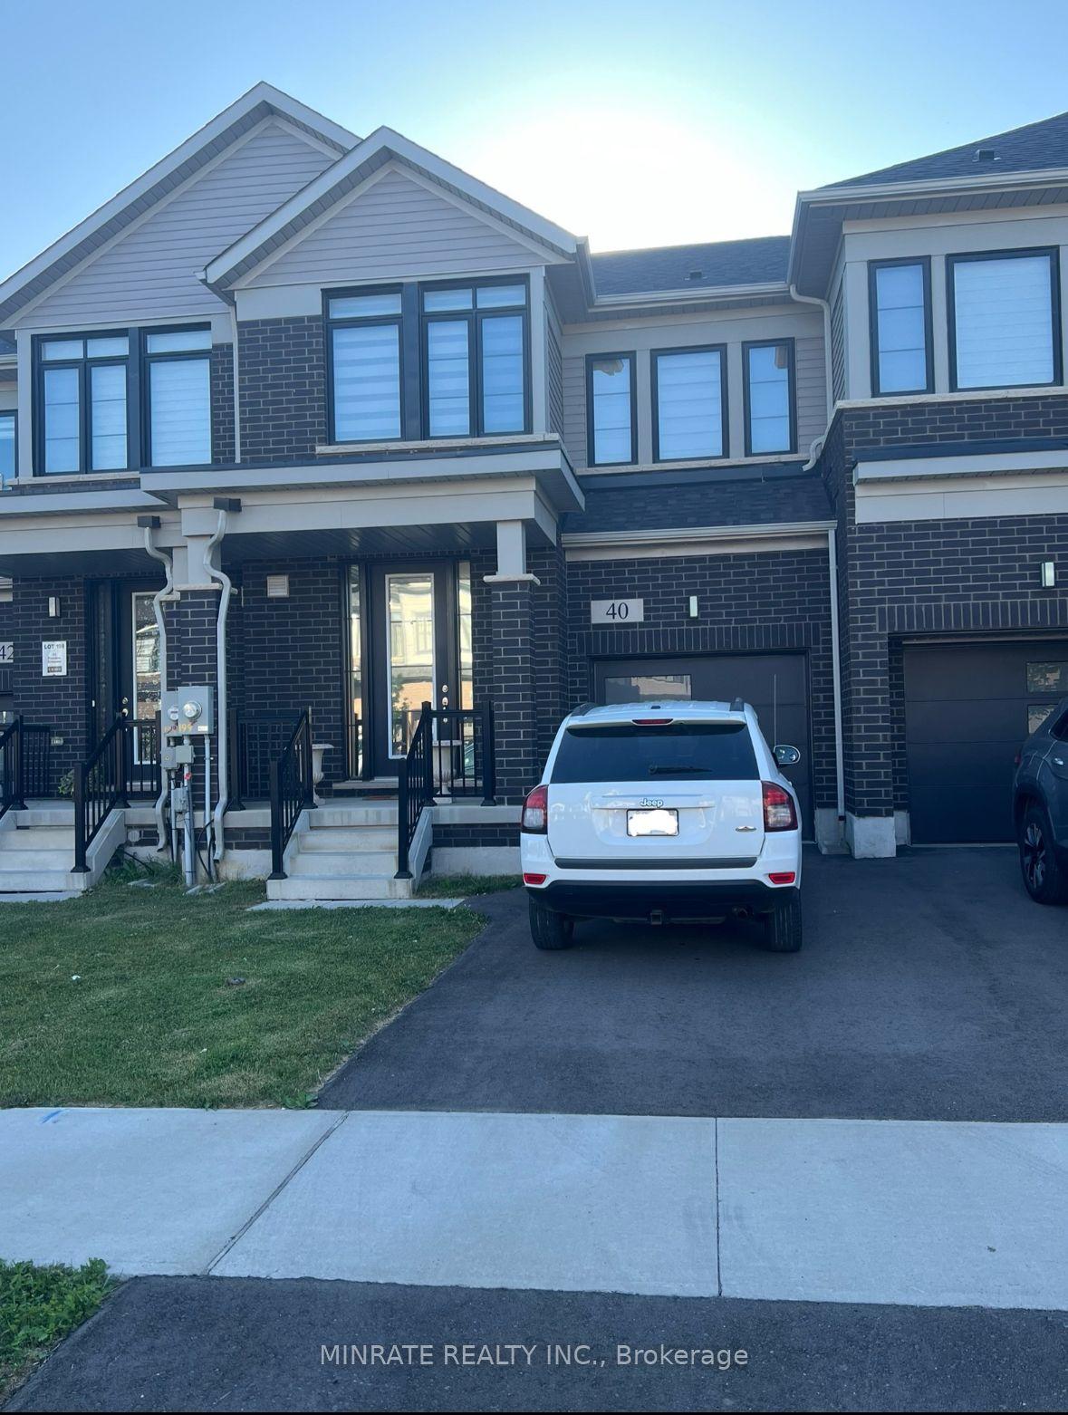
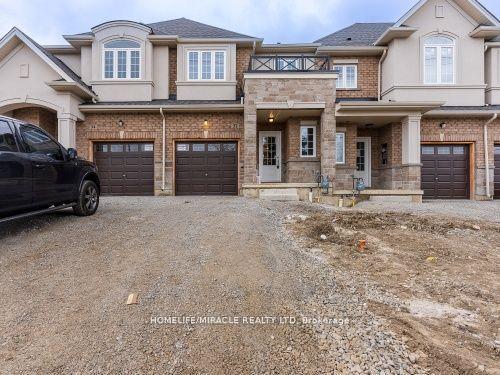
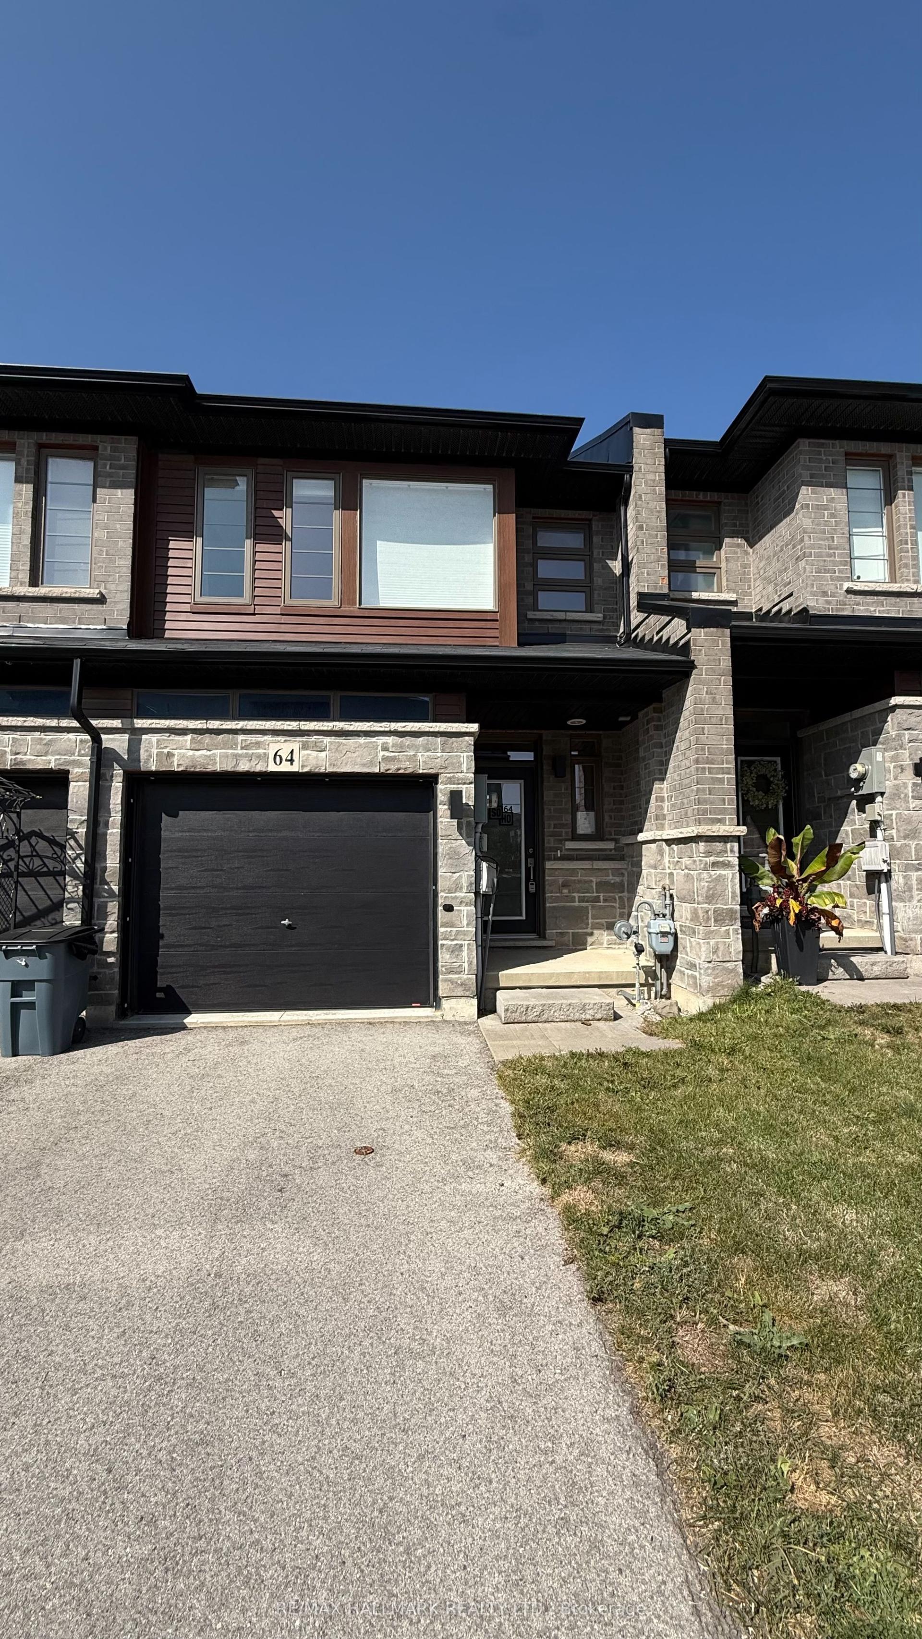
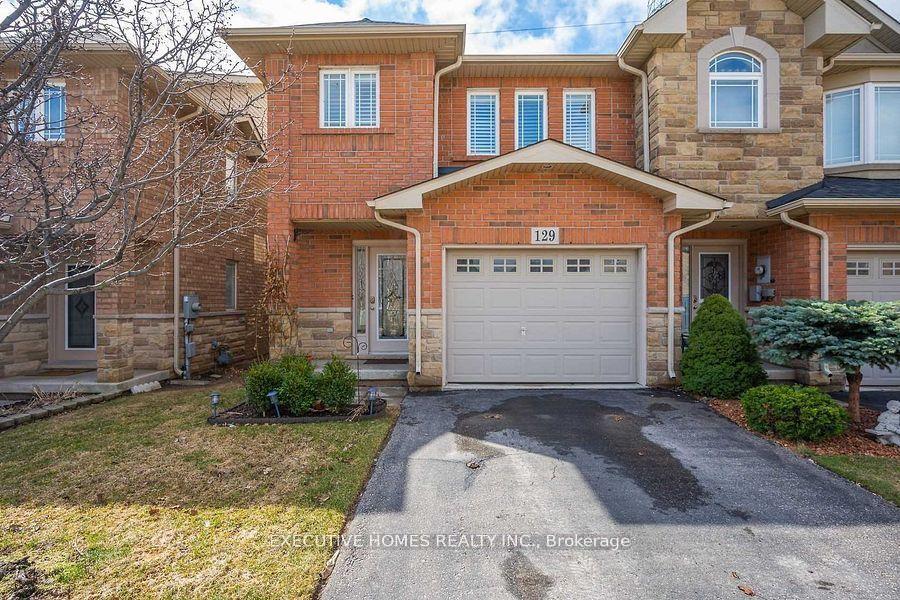
Similar rentals in Hamilton
Same property type, similar price, similar size — currently for rent.
Getting around
How walkable, bikeable, and transit-friendly this neighbourhood is.
Scores are estimates based on neighbourhood data and are for informational purposes only.
MLS® data courtesy of the Toronto Regional Real Estate Board (TRREB).
The information provided herein must only be used by consumers that have a bona fide interest in the purchase, sale, or lease of real estate and may not be used for any commercial purpose or any other purpose. Listing information is deemed reliable but is not guaranteed accurate by the Toronto Regional Real Estate Board, the listing brokerage, or this website. The trademarks REALTOR®, REALTORS® and the REALTOR® logo are controlled by The Canadian Real Estate Association (CREA) and identify real estate professionals who are members of CREA. MLS®, Multiple Listing Service®, and the associated logos are owned by CREA. Not intended to solicit properties currently listed for sale or buyers under contract.