For Sale
Just Listed
1217 Glenlivet Avenue
2013 - Mer Bleue/Bradley Estates/Anderson Park, Orleans - Convent Glen and Area, ON
$849,900
3Bd
3Ba
2,250+sqft
3Parking
34.78 x 87.47 ftlot
$378/sqft
DetachedMLS# X13692756Listed 2026-08-191 DOM
Cooling
Central Air
Basement
Finished
Just listed! New listings in Orleans - Convent Glen and Area often receive offers within the first week.
About this home
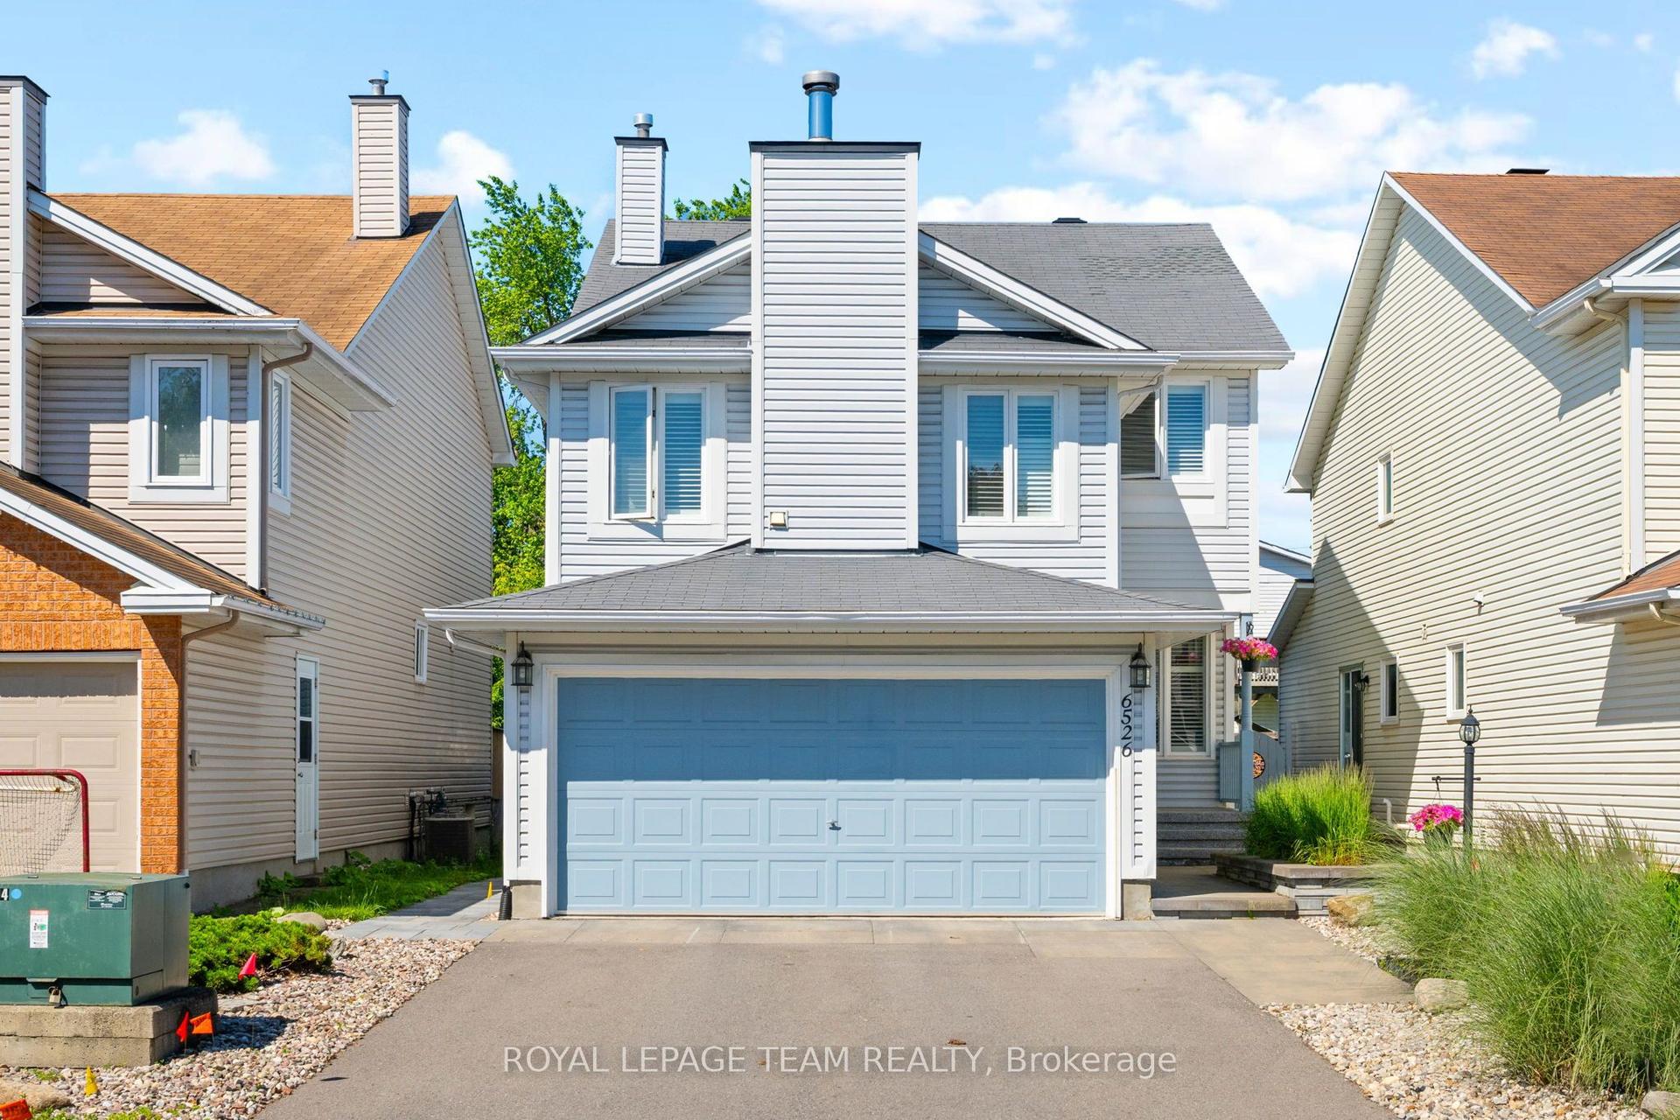
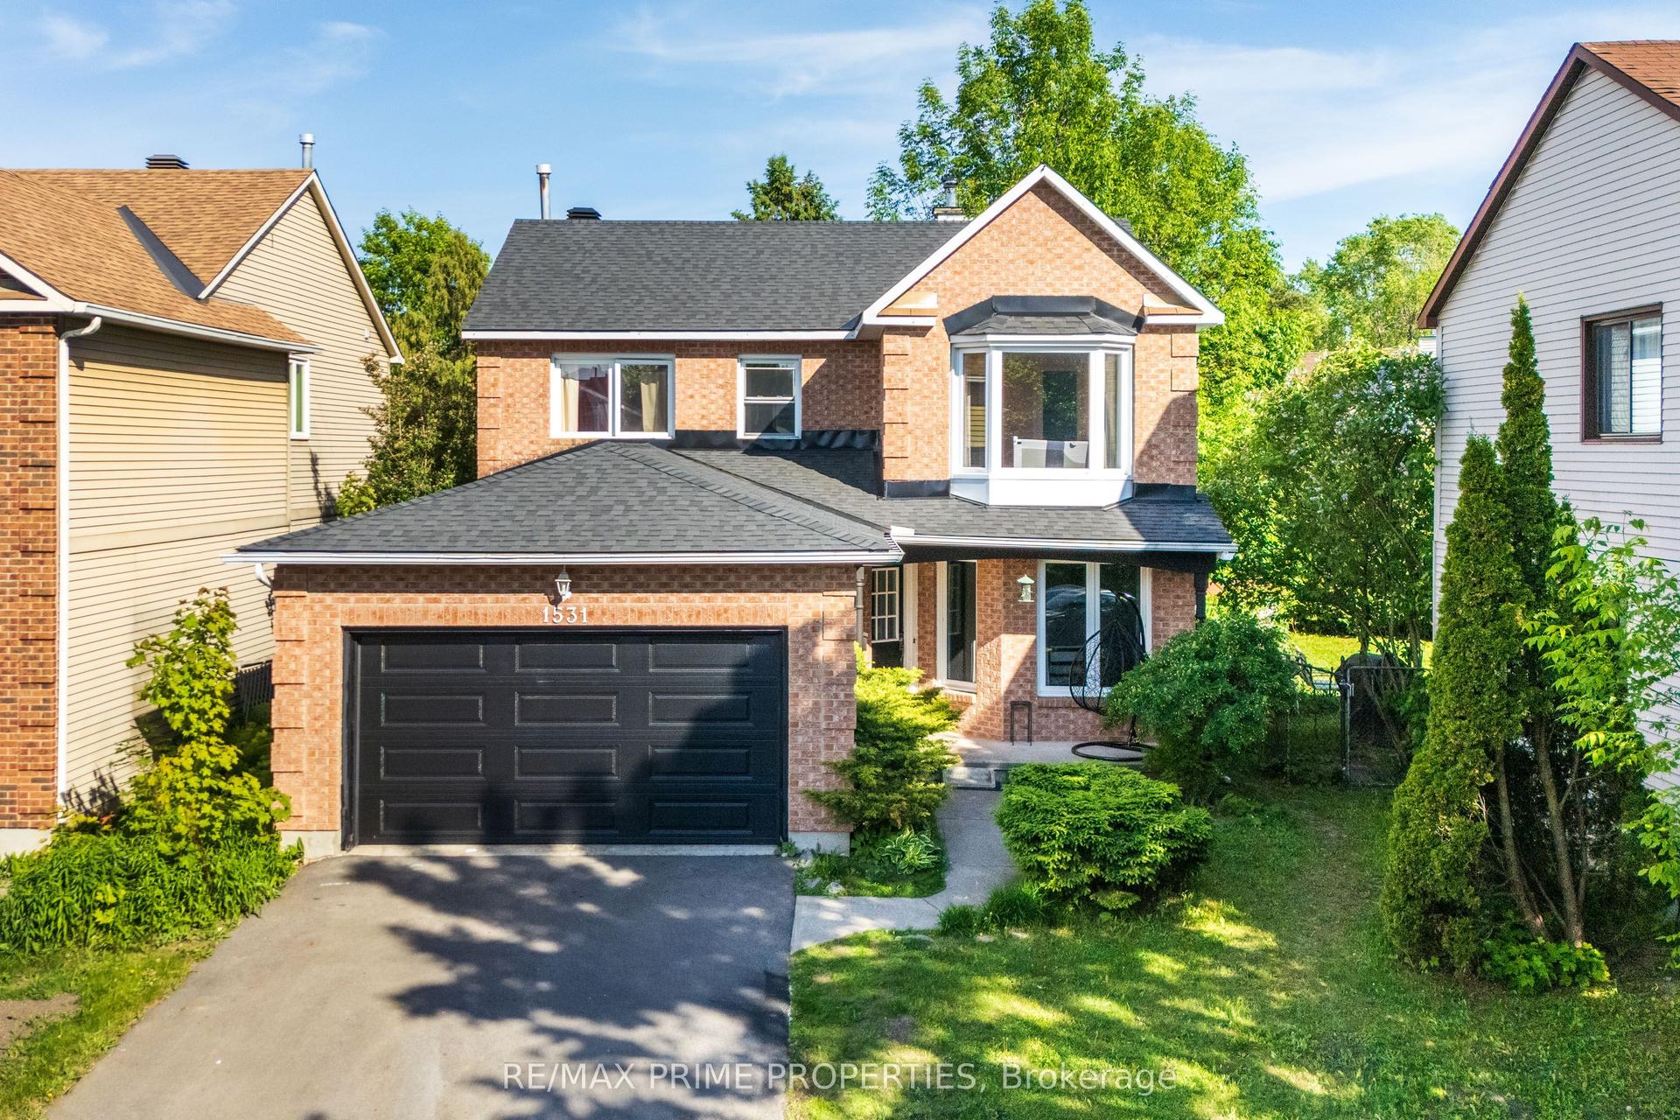
Welcome to this beautifully upgraded two-storey home, where thoughtful finishes, impressive living spaces and everyday functionality come together. Front landscaping and a charming fountain create welcoming curb appeal from the moment you arrive.The stunning upgraded kitchen features a built-in oven, cooktop, smart fridge, wine fridge and oversized island, along with an abundance of cabinetry and storage. Inside access from the garage leads through the mudroom directly into the kitchen, making grocery hauls a breeze. A formal dining room provides the perfect space for hosting, while the dramatic living room makes an impression with soaring ceilings and two-storey windows that fill the space with natural light. Convenient main-floor laundry completes this level.Upstairs, the spacious primary suite offers a large walk-in closet and five-piece ensuite with double vanity, separate shower and soaker tub. Two additional bedrooms and two linen cupboards provide plenty of space and storage.The finished basement adds even more living space with dedicated areas for a home gym, office and TV room, along with ample storage.Outside, enjoy a beautifully landscaped, maintenance-free yard designed for more relaxing and less upkeep. With no direct homes looking in, the backyard offers a tucked-away setting to entertain, unwind and simply enjoy the outdoors.The location adds even more to love, with shopping, restaurants, movie theatres and everyday amenities nearby, plus easy access to trails, walking and running paths for those who enjoy an active lifestyle. Sophisticated comfort, thoughtful upgrades and flexible living space, inside and out, all in a convenient Orléans location.
Garage
Rooms
Main Floor
| Kitchen | 4.48 × 5.88 m | Open Concept Centre Island |
| Dining Room | 3.83 × 5.02 m | |
| Living Room | 3.28 × 5.21 m | Window Floor to Ceiling |
| Laundry | 2.85 × 1.72 m | Access To Garage |
| Powder Room | 1.53 × 1.52 m | 2 Pc Bath |
Second Floor
| Primary Bedroom | 4.83 × 5.30 m | 5 Pc Ensuite Walk-In Closet(s) Double Doors |
| Bedroom | 3.10 × 5.81 m | Double Closet |
| Bedroom | 3.32 × 4.30 m | Double Closet |
Basement
| Room | 3.08 × 3.72 m | |
| Exercise Room | 4.59 × 3.73 m | |
| Recreation | 5.33 × 3.82 m |
Other
| Family Room | 5.12 × 4.17 m | Gas Fireplace |
| Room | — |
Features
- Built-In Oven
- Carpet Free
- Landscaped
- Finished
- Central Air
- 2-Storey
Financials
Annual Taxes
$6,361
Estimated Rental Income
Entire property$3,200 – $4,800/mo
Basement apartment$1,800 – $2,500/mo
Rental yield4.5% – 6.8%
*Estimates based on comparable rentals in the area. Actual income may vary.
Market Data — Orleans - Convent Glen and Area
Days on market1 days
Buyer's MarketSeller's Market
Based on active listings in Orleans - Convent Glen and Area. Data updates daily.
Getting around
How walkable, bikeable, and transit-friendly this neighbourhood is.
60
/ 100
Walk Score
Somewhat Walkable
37
/ 100
Transit Score
Some Transit
42
/ 100
Bike Score
Somewhat Bikeable
Scores are estimates based on neighbourhood data and are for informational purposes only.
MLS® data courtesy of the Toronto Regional Real Estate Board (TRREB).
The information provided herein must only be used by consumers that have a bona fide interest in the purchase, sale, or lease of real estate and may not be used for any commercial purpose or any other purpose. Listing information is deemed reliable but is not guaranteed accurate by the Toronto Regional Real Estate Board, the listing brokerage, or this website. The trademarks REALTOR®, REALTORS® and the REALTOR® logo are controlled by The Canadian Real Estate Association (CREA) and identify real estate professionals who are members of CREA. MLS®, Multiple Listing Service®, and the associated logos are owned by CREA. Not intended to solicit properties currently listed for sale or buyers under contract.
You may also like
More homes in Orleans - Convent Glen and Area
Hand-picked listings with a similar price range and style.
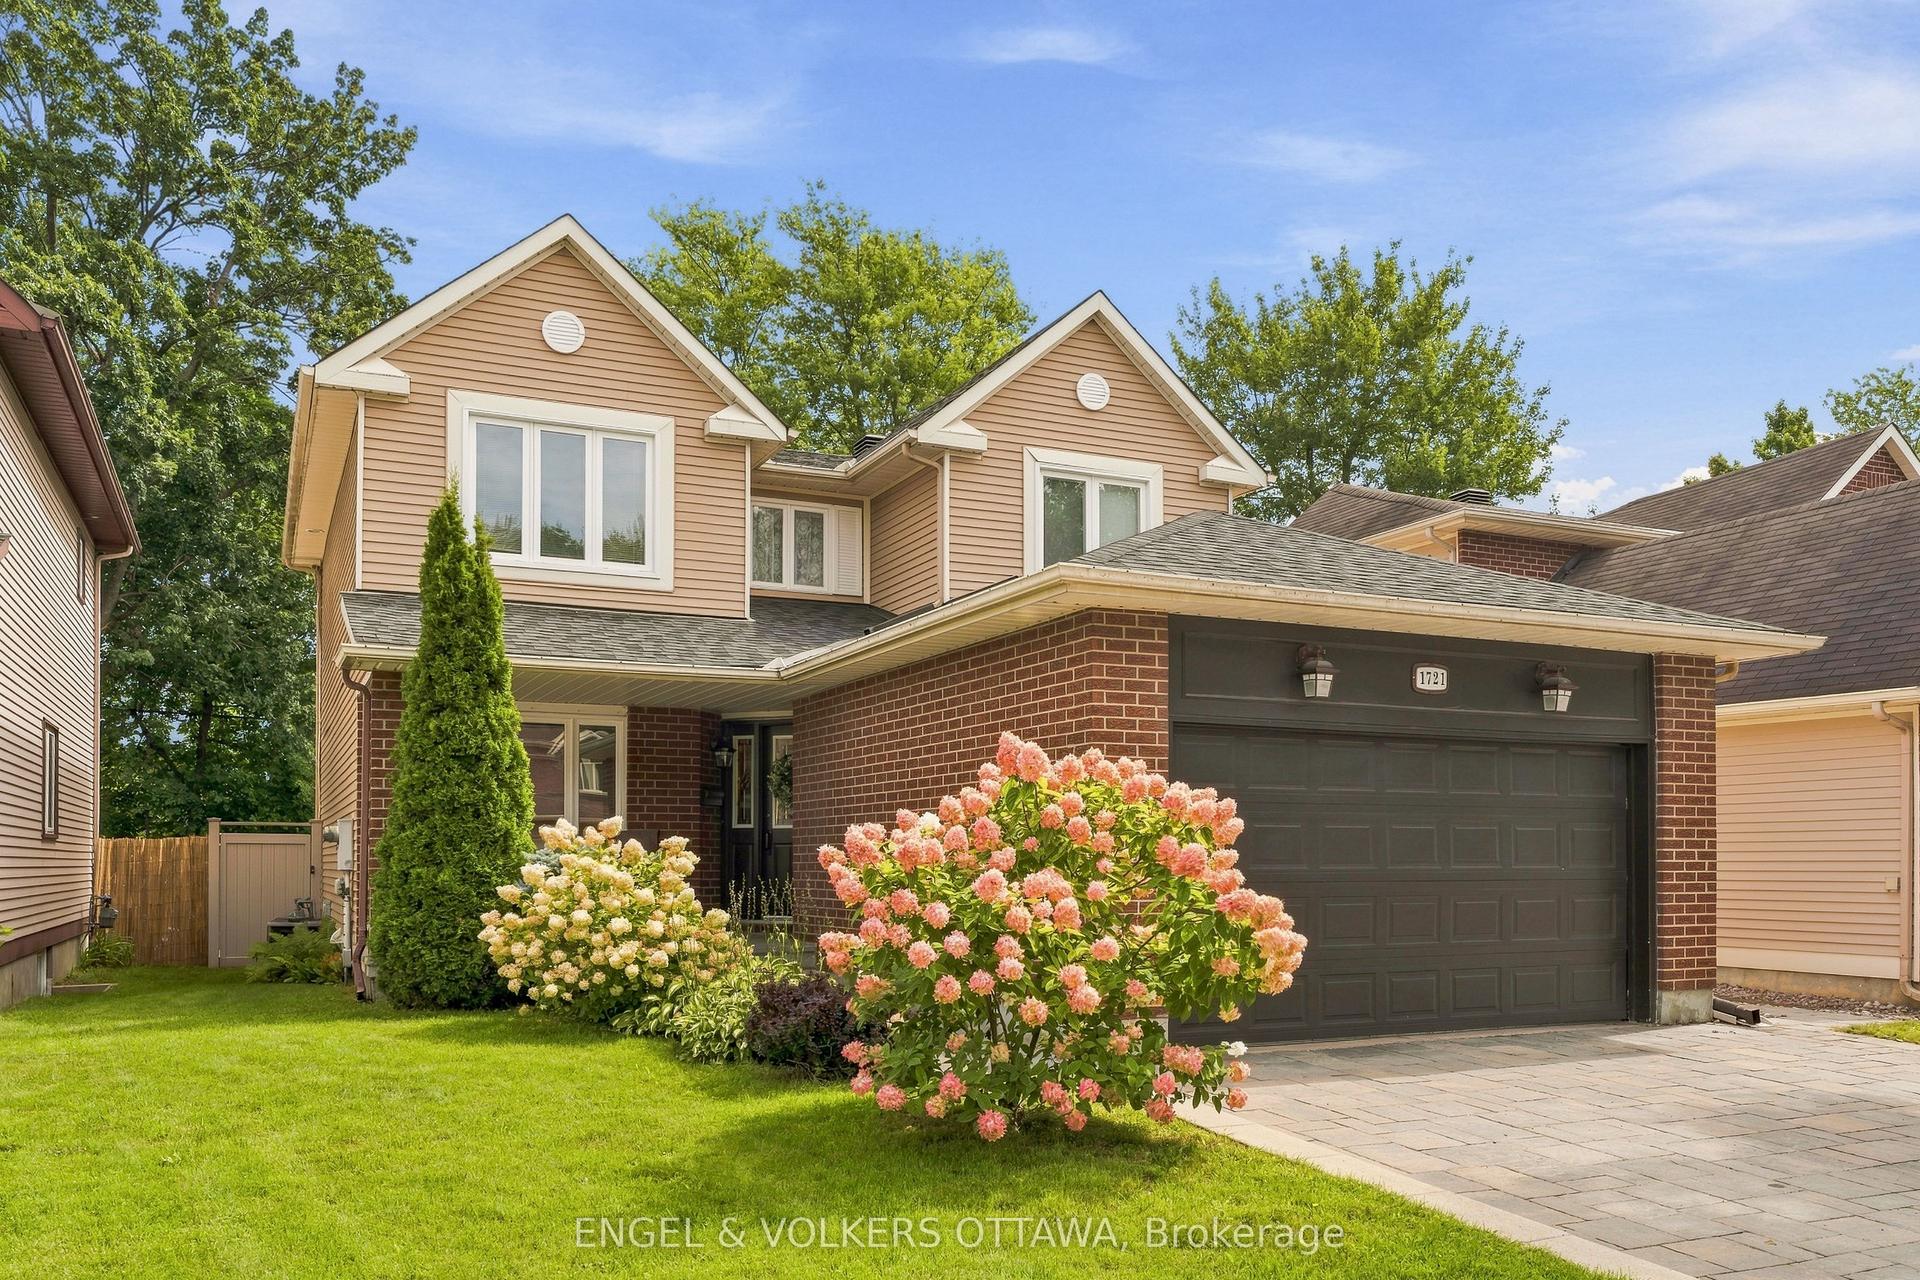
For Sale2 days ago
$799,900
Detached
est. $3,507/mo
1721 Hunter's Run Drive, 2009 - Chapel Hill
Orleans - Convent Glen and Area, ON
3+1 bd
4 ba
1,750
4
MLS# X13693088Engel & Volkers Ottawa
WhatsApp Aman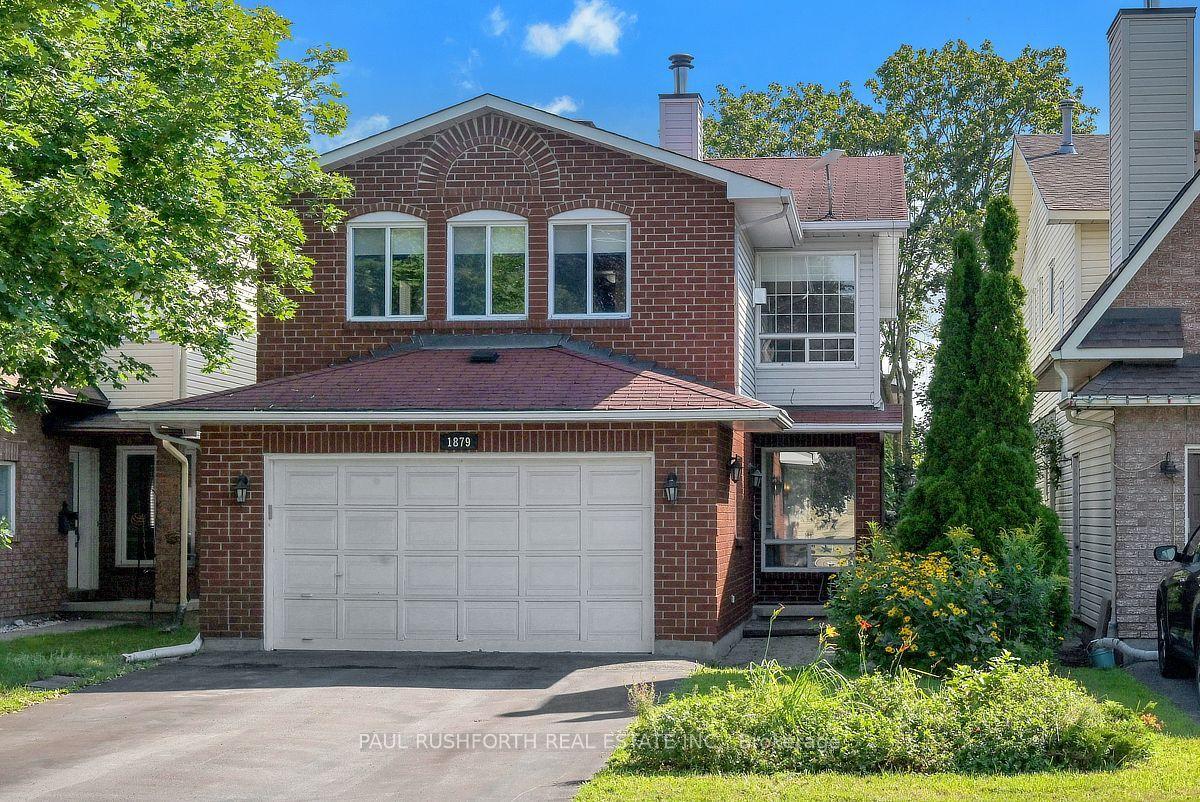
For Sale22 h ago
$649,900
Detached
est. $2,849/mo
1879 Belcourt Boulevard, 2011 - Orleans/Sunridge
Orleans - Convent Glen and Area, ON
3+1 bd
4 ba
1,750
6
MLS# X13695260Paul Rushforth Real Estate Inc.
WhatsApp Aman