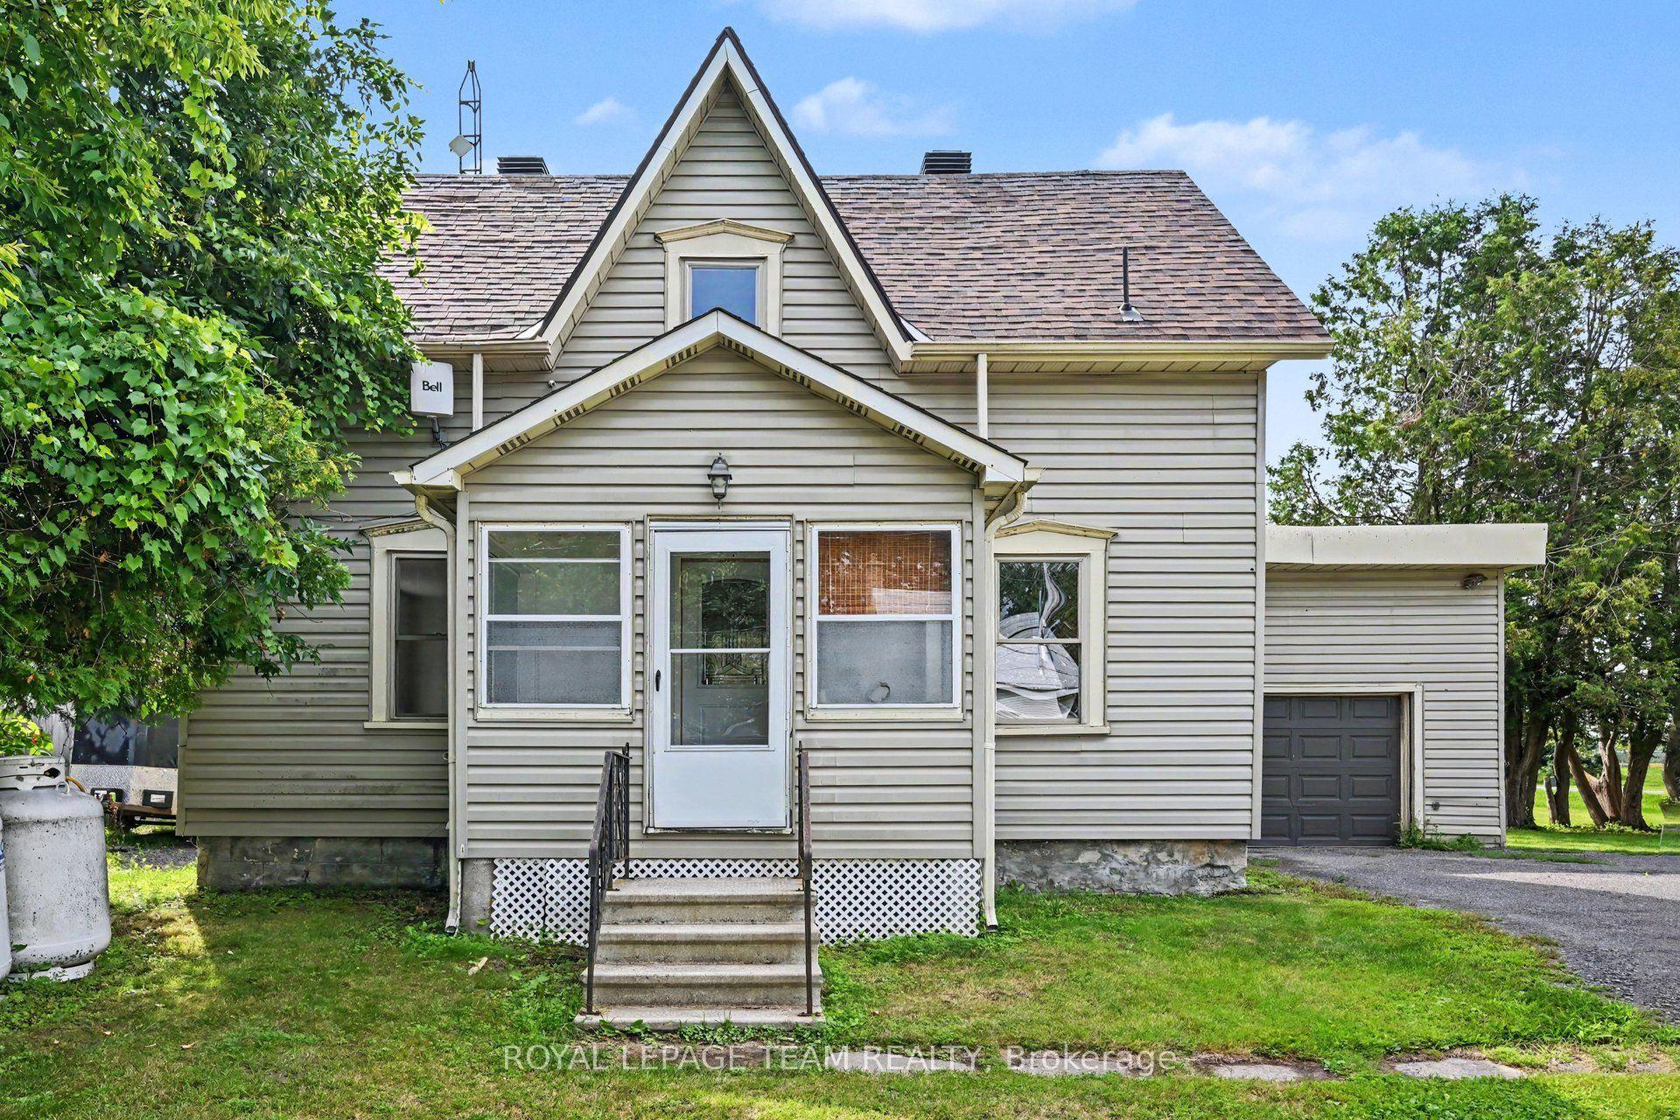
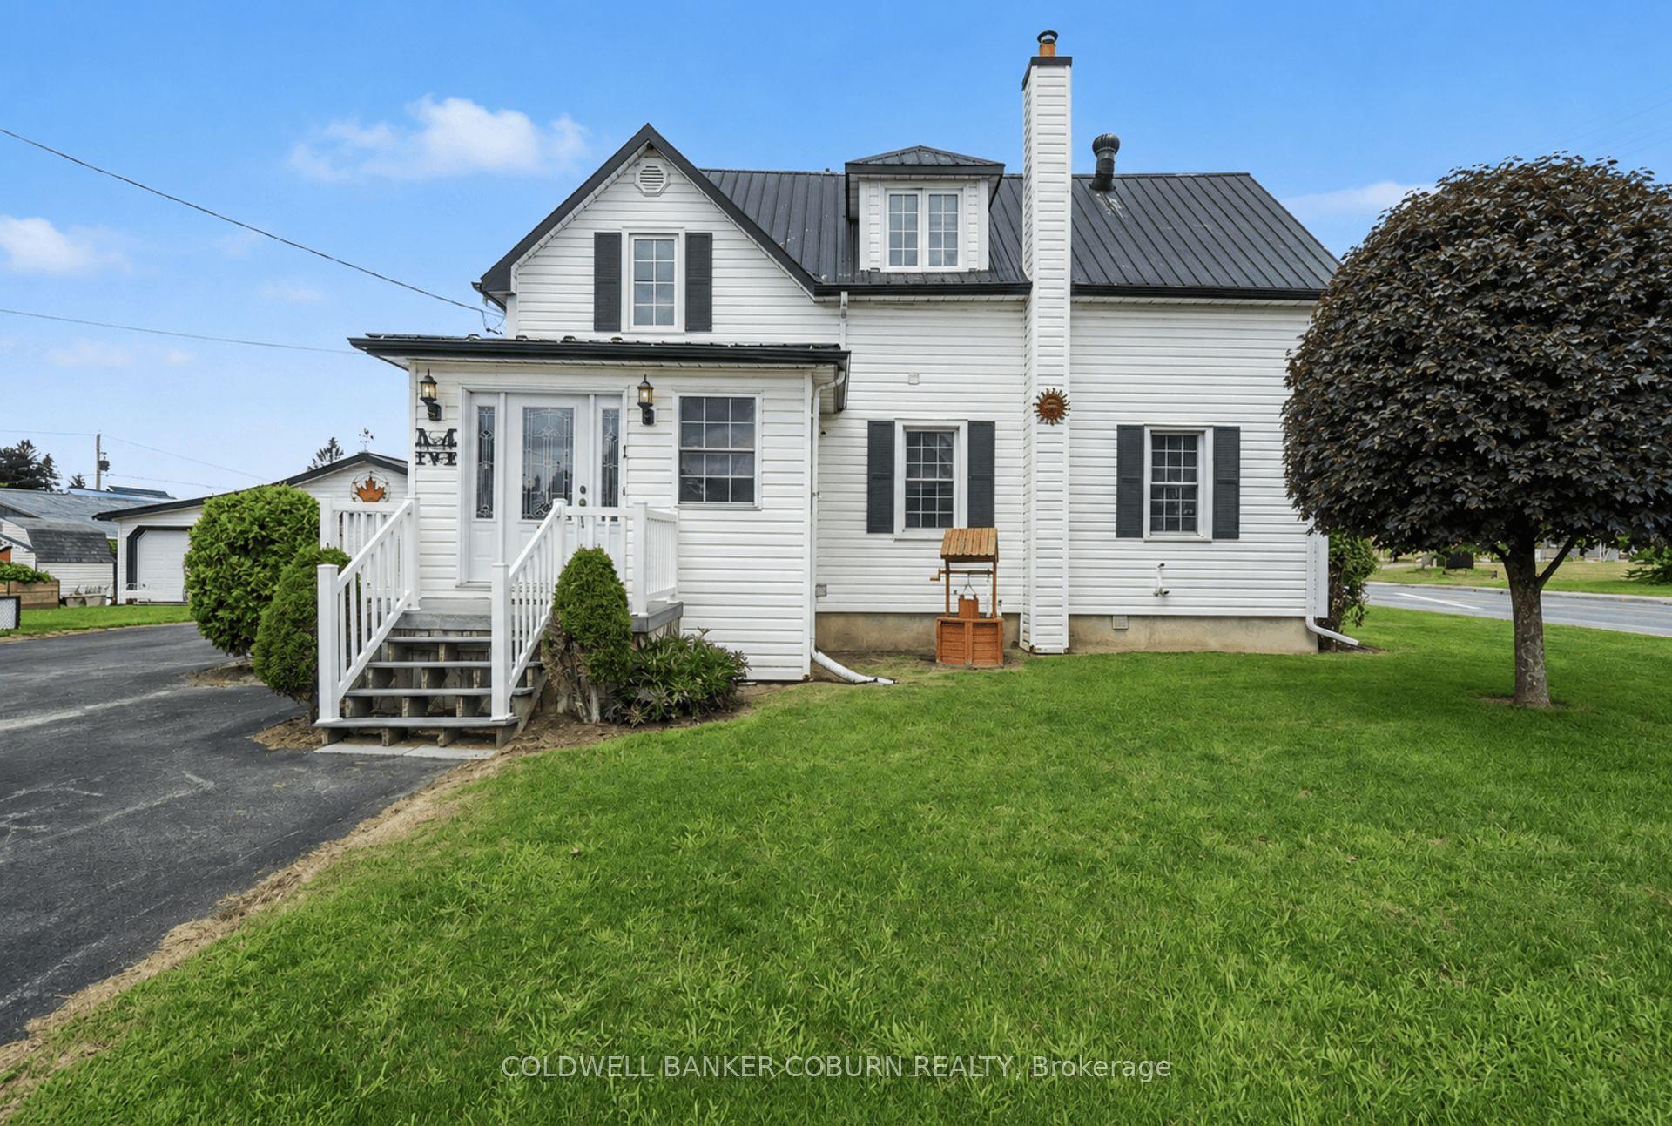
For Sale
Just Listed
11 Alyssa Crescent
707 - North Dundas (Winchester) Twp, North Dundas, ON
$405,000
2+1Bd
1Ba
900+sqft
6Parking
150 x 150 ftlot
$450/sqft
DetachedMLS# X13692938Listed 2026-08-190 DOM
Cooling
Central Air
Basement
Finished
Just listed! New listings in North Dundas often receive offers within the first week.
About this home
Welcome to this charming and beautifully maintained backsplit, set on a quiet street and an impressive half-acre lot. Offering wonderful curb appeal, a private backyard and a warm, inviting look, this home is an ideal choice for first-time buyers. Step inside and you'll immediately appreciate the pride of ownership throughout. Beautiful hardwood flooring flows through the main living areas and bedrooms, adding warmth and character. At the heart of the home is a bright and welcoming kitchen featuring a functional island, plenty of workspace and an abundance of natural light. Enjoy preparing meals while looking out over the expansive and private backyard-a peaceful backdrop in every season. Upstairs, you'll find two generously sized bedrooms, a full bathroom and convenient access to the laundry. The thoughtful backsplit design continues into the finished lower level, where a spacious recreation room provides the perfect setting for family movie nights, entertaining or simply relaxing. A natural gas fireplace adds warmth and atmosphere, making this a cozy retreat year-round. A generously sized third bedroom provides additional flexibility for family, guests or a home office. The unfinished areas offer plenty of valuable storage space, helping keep the rest of the home organized and clutter-free. Outside is where this property truly shines. The large half-acre lot provides plenty of room for gardening, entertaining, children, pets or simply enjoying the peace and privacy of your own backyard. Spend summer evenings outdoors, gather with friends and family, or relax and enjoy the quiet surroundings. Beautifully cared for, this charming home combines comfortable living, a peaceful neighbourhood and the luxury of a large private property. Whether you're purchasing your first home or looking to downsize while keeping the yard space you love, this inviting backsplit is ready to welcome you home.
HardwoodFireplace
Rooms
Main Floor
| Living Room | 3.96 × 3.84 m | |
| Kitchen | 3.96 × 2.65 m | |
| Dining Room | 3.96 × 2.65 m | |
| Primary Bedroom | 3.96 × 3.87 m | |
| Bedroom | 3.96 × 3.87 m |
Basement
| Recreation | 3.66 × 5.94 m | |
| Bedroom | 4.69 × 0.00 m |
Features
- Carpet Free
- Finished
- Central Air
- Backsplit 3
Financials
Annual Taxes
$2,945
Estimated Rental Income
Entire property$2,600 – $3,800/mo
Basement apartment$1,800 – $2,500/mo
Rental yield7.7% – 11.3%
*Estimates based on comparable rentals in the area. Actual income may vary.
Market Data — North Dundas
Days on market0 days
Buyer's MarketSeller's Market
Based on active listings in North Dundas. Data updates daily.
Getting around
How walkable, bikeable, and transit-friendly this neighbourhood is.
62
/ 100
Walk Score
Somewhat Walkable
47
/ 100
Transit Score
Some Transit
54
/ 100
Bike Score
Bikeable
Scores are estimates based on neighbourhood data and are for informational purposes only.
MLS® data courtesy of the Toronto Regional Real Estate Board (TRREB).
The information provided herein must only be used by consumers that have a bona fide interest in the purchase, sale, or lease of real estate and may not be used for any commercial purpose or any other purpose. Listing information is deemed reliable but is not guaranteed accurate by the Toronto Regional Real Estate Board, the listing brokerage, or this website. The trademarks REALTOR®, REALTORS® and the REALTOR® logo are controlled by The Canadian Real Estate Association (CREA) and identify real estate professionals who are members of CREA. MLS®, Multiple Listing Service®, and the associated logos are owned by CREA. Not intended to solicit properties currently listed for sale or buyers under contract.
You may also like
More homes in North Dundas
Hand-picked listings with a similar price range and style.
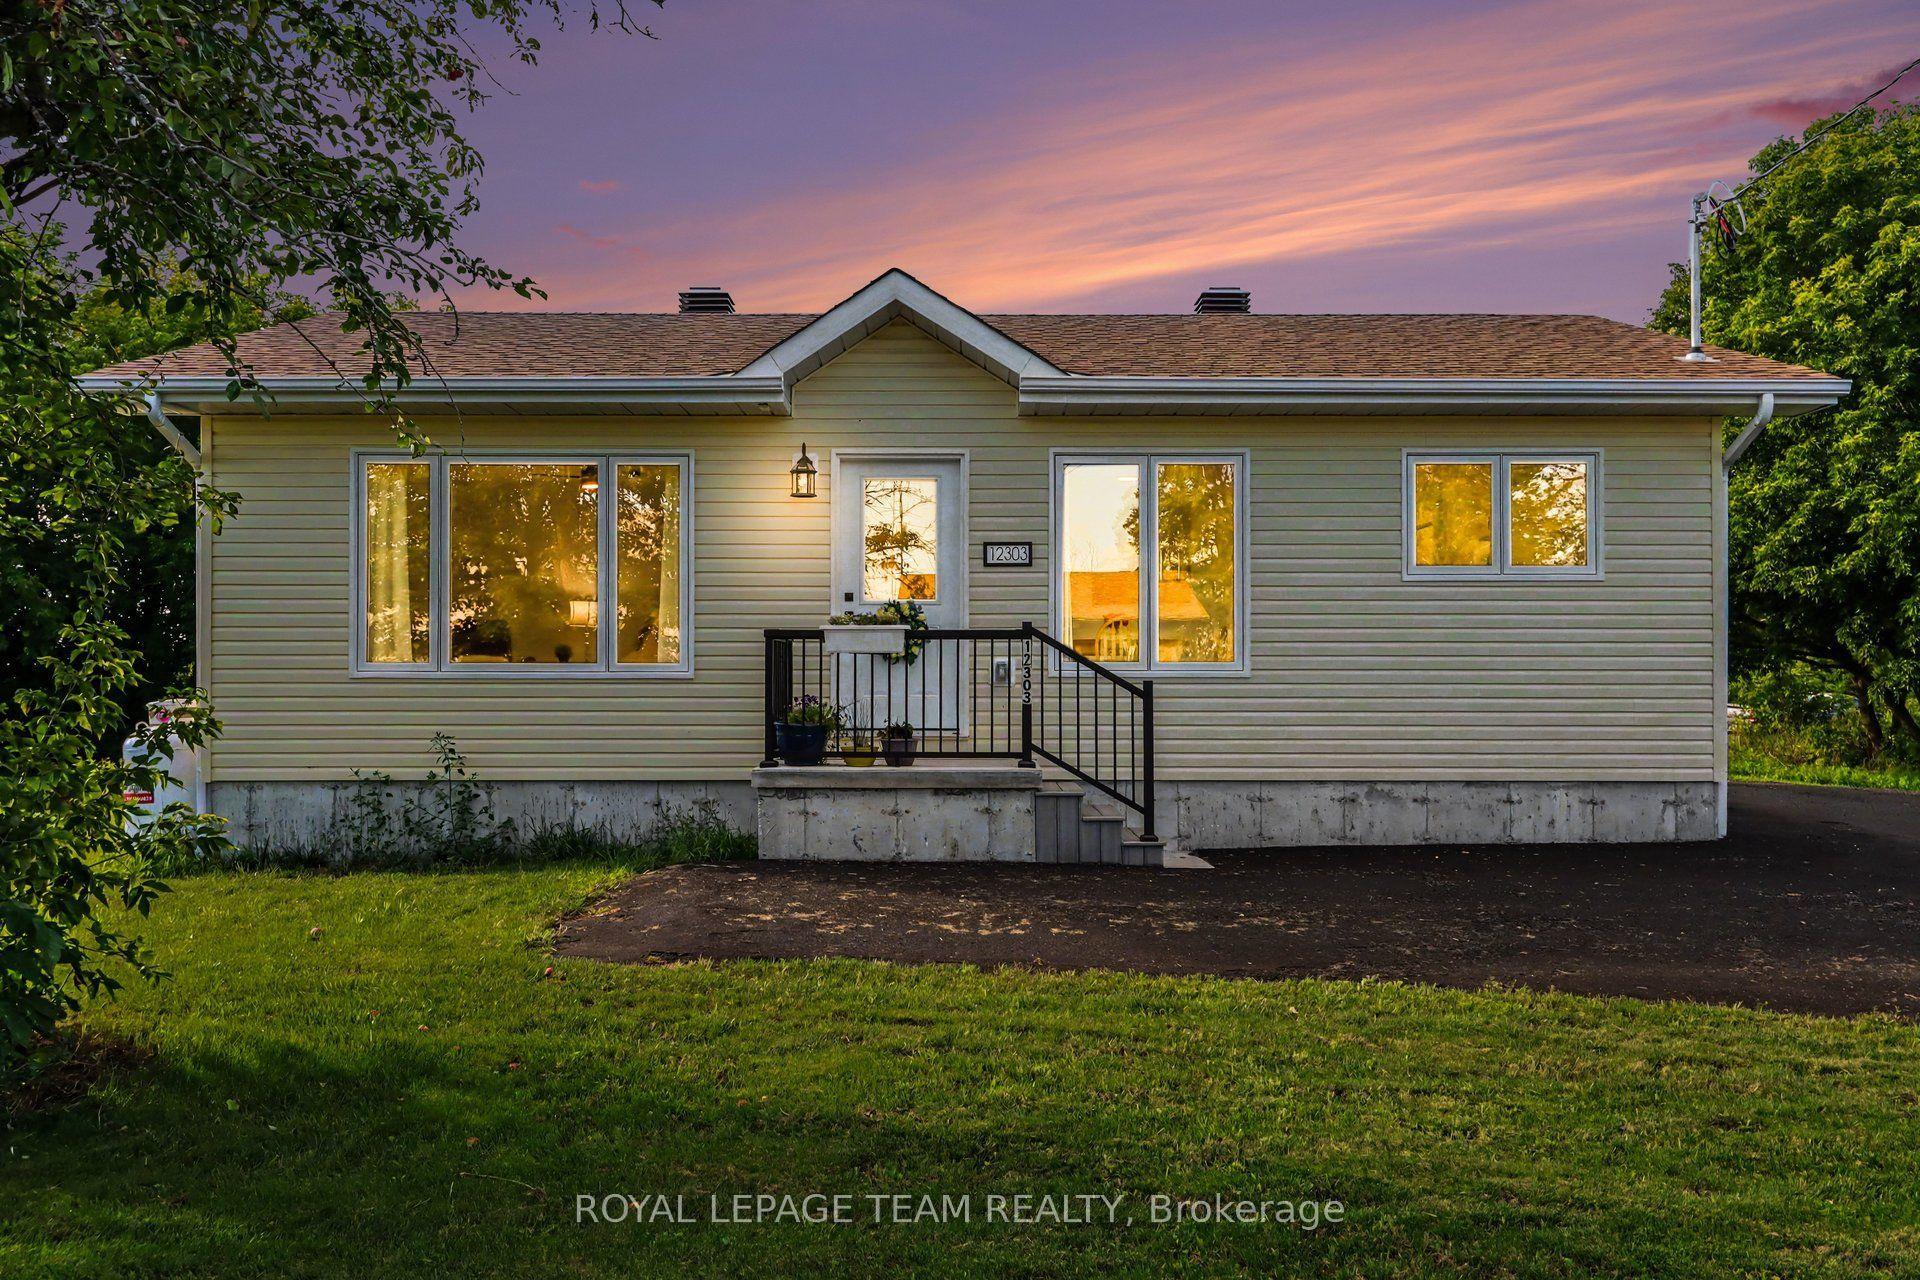
For Sale2 days ago
$499,900
Detached
est. $2,192/mo
12303 County 5 Road, 707 - North Dundas (Winchester) Twp
North Dundas, ON
2 bd
2 ba
900
5
MLS# X13688352Royal Lepage Team Realty
WhatsApp Aman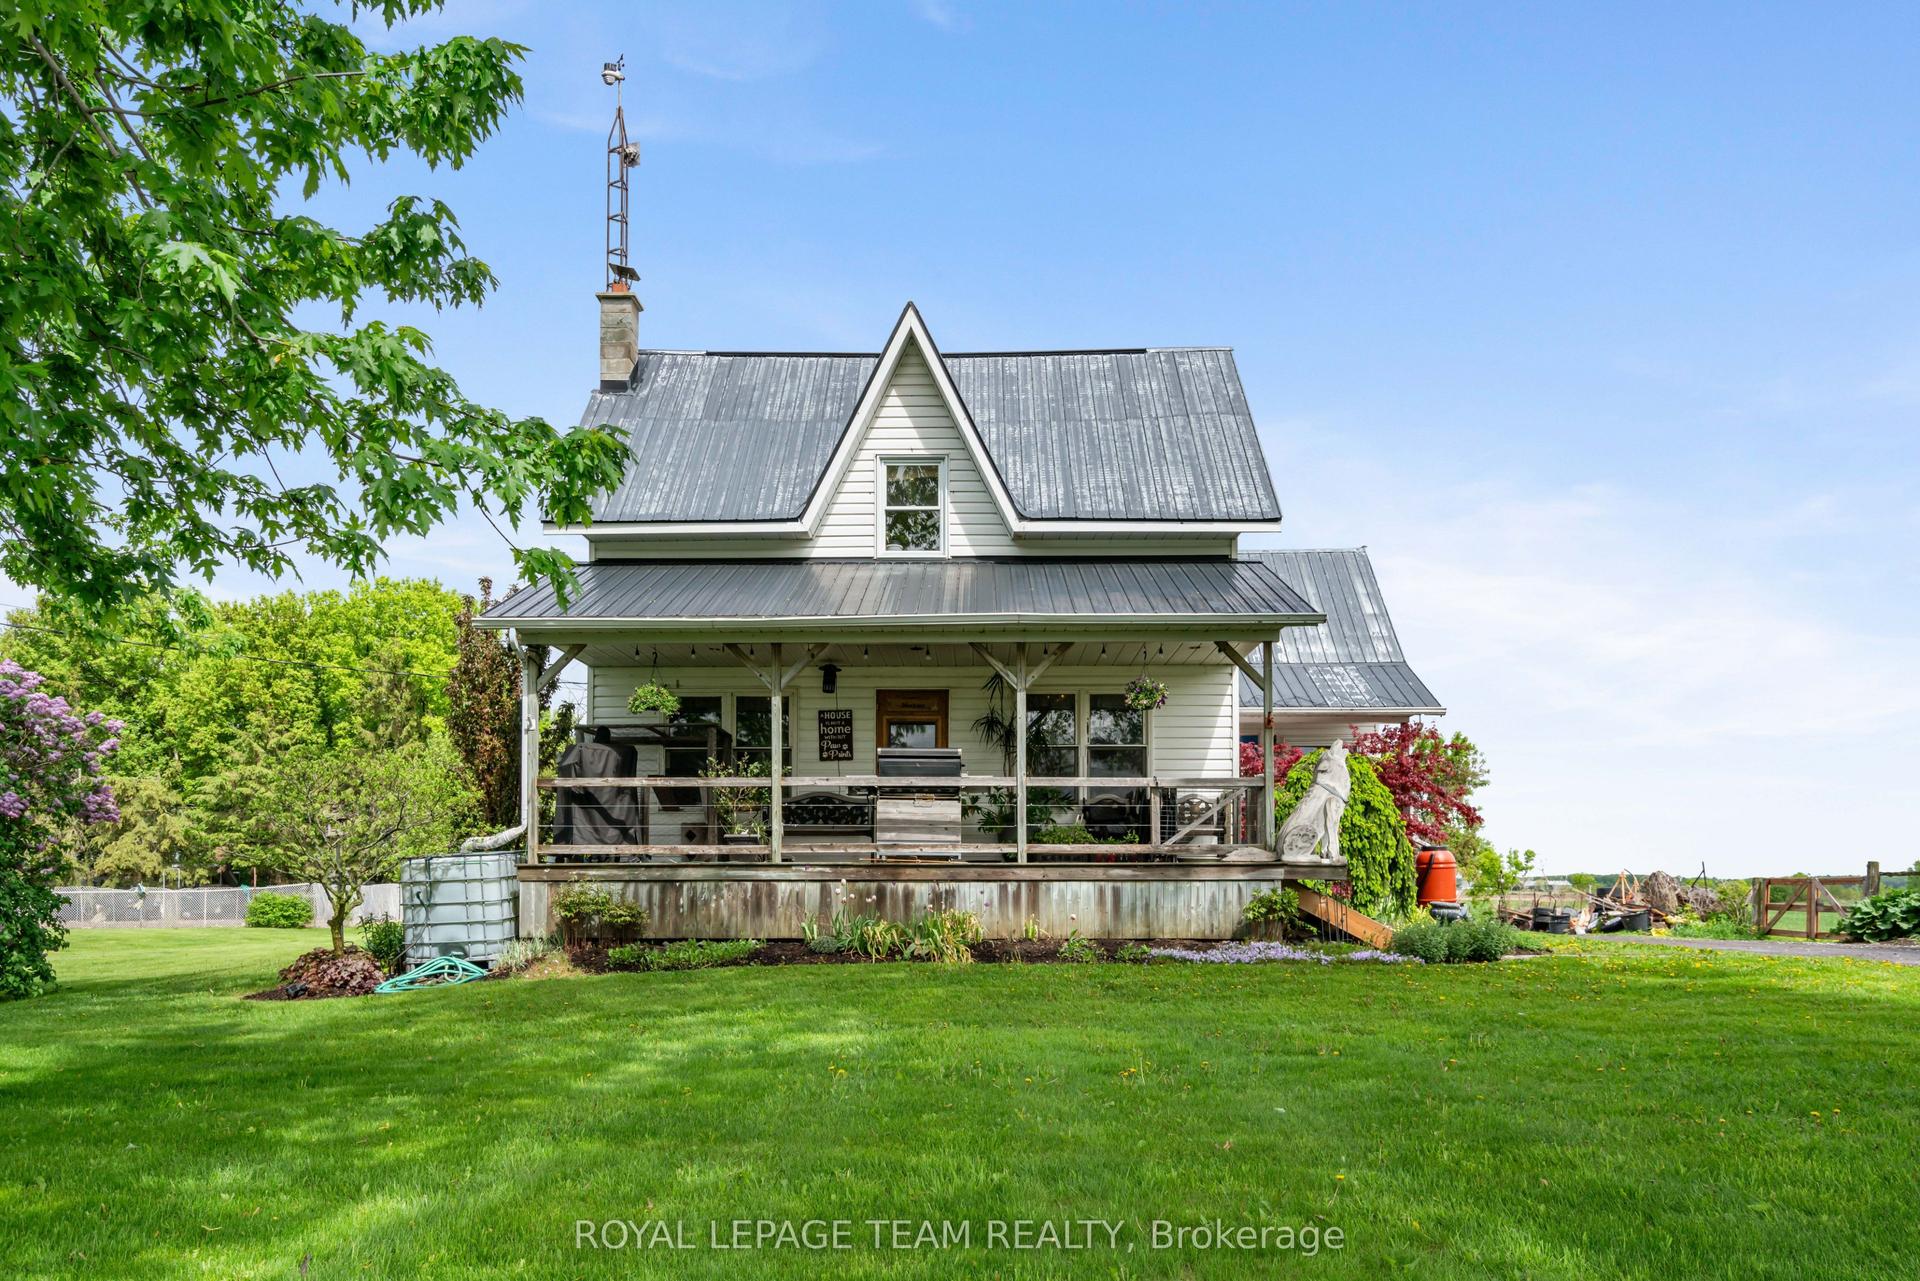
For Sale3 days ago
$474,900
Detached
est. $2,082/mo
13585 County 9 Road, 707 - North Dundas (Winchester) Twp
North Dundas, ON
3 bd
1 ba
1,750
7
MLS# X13684468Royal Lepage Team Realty
WhatsApp Aman