For Sale
Just Listed
138 Water Street S
Kitchener, ON
$849,900
2+1Bd
2Ba
1,300+sqft
5Parking
52.31 x 108.76 ftlot
$654/sqft
DetachedMLS# X13693802Listed 2026-08-196 DOM
Cooling
Central Air
About this home
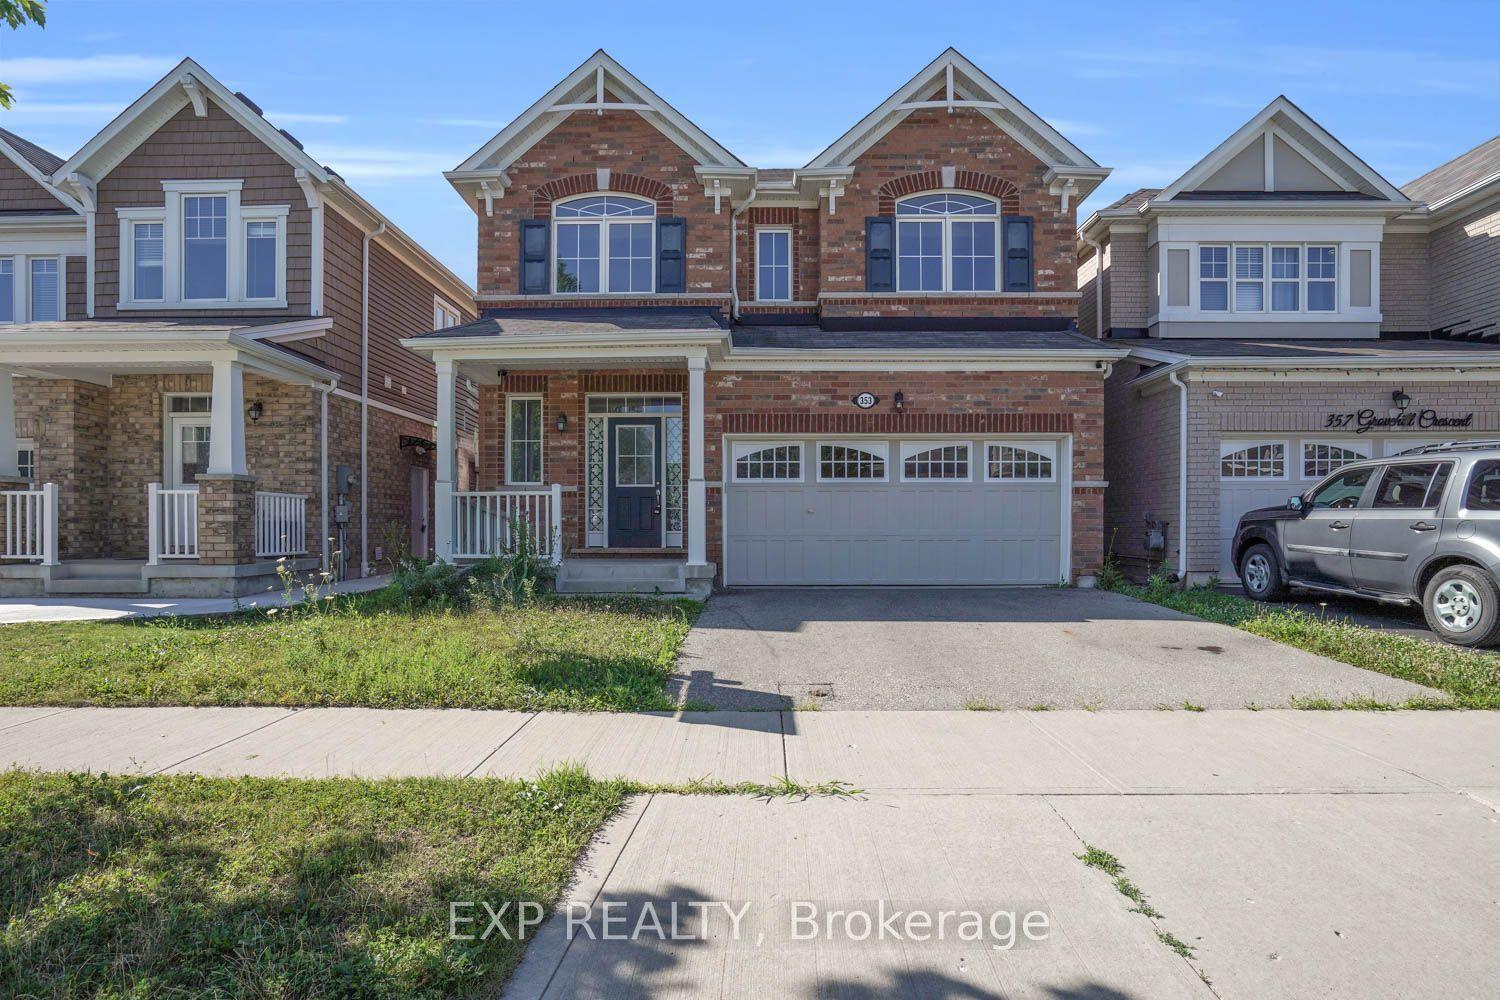
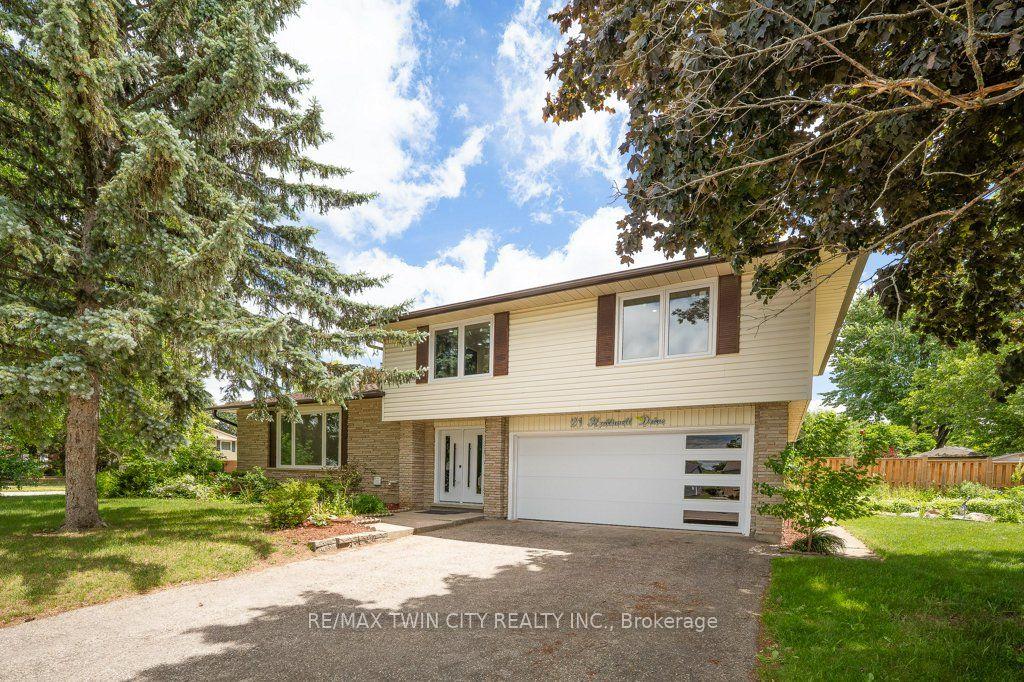
Fewer than a dozen homes enjoy this exceptional view of Victoria Park Lake, making this a truly rare opportunity in one of Kitchener's most desirable and vibrant neighbourhoods. This charming 3-storey home blends the character of an established heritage setting with the convenience of modern updates, offering the best of old and new. Featuring 3 bedrooms and 2 bathrooms, including a loft-style primary retreat, the home is filled with character and takes full advantage of its remarkable location. Enjoy uninterrupted views of Victoria Park Lake from the party-sized front porch and second-floor balcony - ideal places to relax, entertain or simply take in one of the city's most iconic settings. The large, private backyard offers plenty of space for entertaining, gardening or unwinding, complete with a gazebo and a peaceful sense of privacy. An oversized detached single-car garage/workshop provides excellent storage and workspace, while recent roof and furnace updates add comfort and peace of mind. Great parking is another standout feature, with room for four vehicles in the driveway plus an additional vehicle in the garage. Add in an excellent walk score, easy access to downtown Kitchener, restaurants, entertainment, trails and the park itself, and this home delivers a lifestyle that is increasingly hard to find.**Great view. Great parking. Great walkability. Character, convenience and a vibrant location - all overlooking Victoria Park Lake.**
Garage
Rooms
Main Floor
| Dining Room | 3.62 × 3.14 m | |
| Family Room | 4.52 × 4.13 m | |
| Foyer | 3.65 × 2.30 m | |
| Kitchen | 3.60 × 3.53 m | |
| Living Room | 3.73 × 3.65 m |
Second Floor
| Bedroom | 3.24 × 3.18 m | |
| Primary Bedroom | 3.75 × 3.38 m |
Third Floor
| Loft | 7.41 × 2.38 m | |
| Utility Room | 2.27 × 0.80 m |
Basement
| Laundry | 3.38 × 3.24 m | |
| Utility Room | 3.49 × 3.24 m | |
| Utility Room | 4.09 × 3.24 m | |
| Utility Room | 6.00 × 3.52 m | |
| Utility Room | 3.49 × 3.24 m |
Features
- Water Softener
- Full
- Central Air
- 3-Storey
Financials
Annual Taxes
$4,708
Estimated Rental Income
Entire property$2,600 – $3,800/mo
Basement apartment$1,800 – $2,500/mo
Rental yield3.7% – 5.4%
*Estimates based on comparable rentals in the area. Actual income may vary.
Market Data — Kitchener
Days on market6 days
Buyer's MarketSeller's Market
Based on active listings in Kitchener. Data updates daily.
Getting around
How walkable, bikeable, and transit-friendly this neighbourhood is.
57
/ 100
Walk Score
Somewhat Walkable
40
/ 100
Transit Score
Some Transit
55
/ 100
Bike Score
Bikeable
Scores are estimates based on neighbourhood data and are for informational purposes only.
MLS® data courtesy of the Toronto Regional Real Estate Board (TRREB).
The information provided herein must only be used by consumers that have a bona fide interest in the purchase, sale, or lease of real estate and may not be used for any commercial purpose or any other purpose. Listing information is deemed reliable but is not guaranteed accurate by the Toronto Regional Real Estate Board, the listing brokerage, or this website. The trademarks REALTOR®, REALTORS® and the REALTOR® logo are controlled by The Canadian Real Estate Association (CREA) and identify real estate professionals who are members of CREA. MLS®, Multiple Listing Service®, and the associated logos are owned by CREA. Not intended to solicit properties currently listed for sale or buyers under contract.
You may also like
More homes in Kitchener
Hand-picked listings with a similar price range and style.
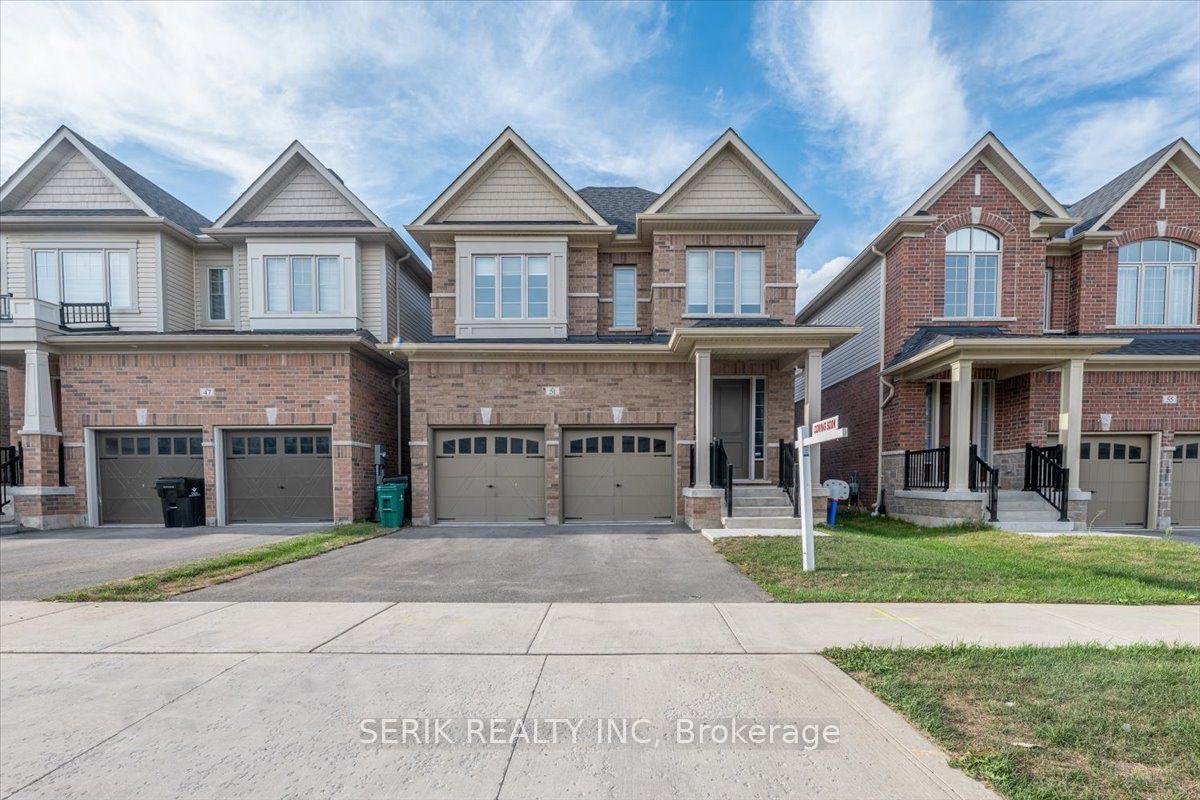
For Sale12 h ago
$1,050,000
Detached
est. $4,603/mo
51 GEORGINA Street
Kitchener, ON
4 bd
4 ba
2,750
4
MLS# X13708930Serik Realty Inc
WhatsApp Aman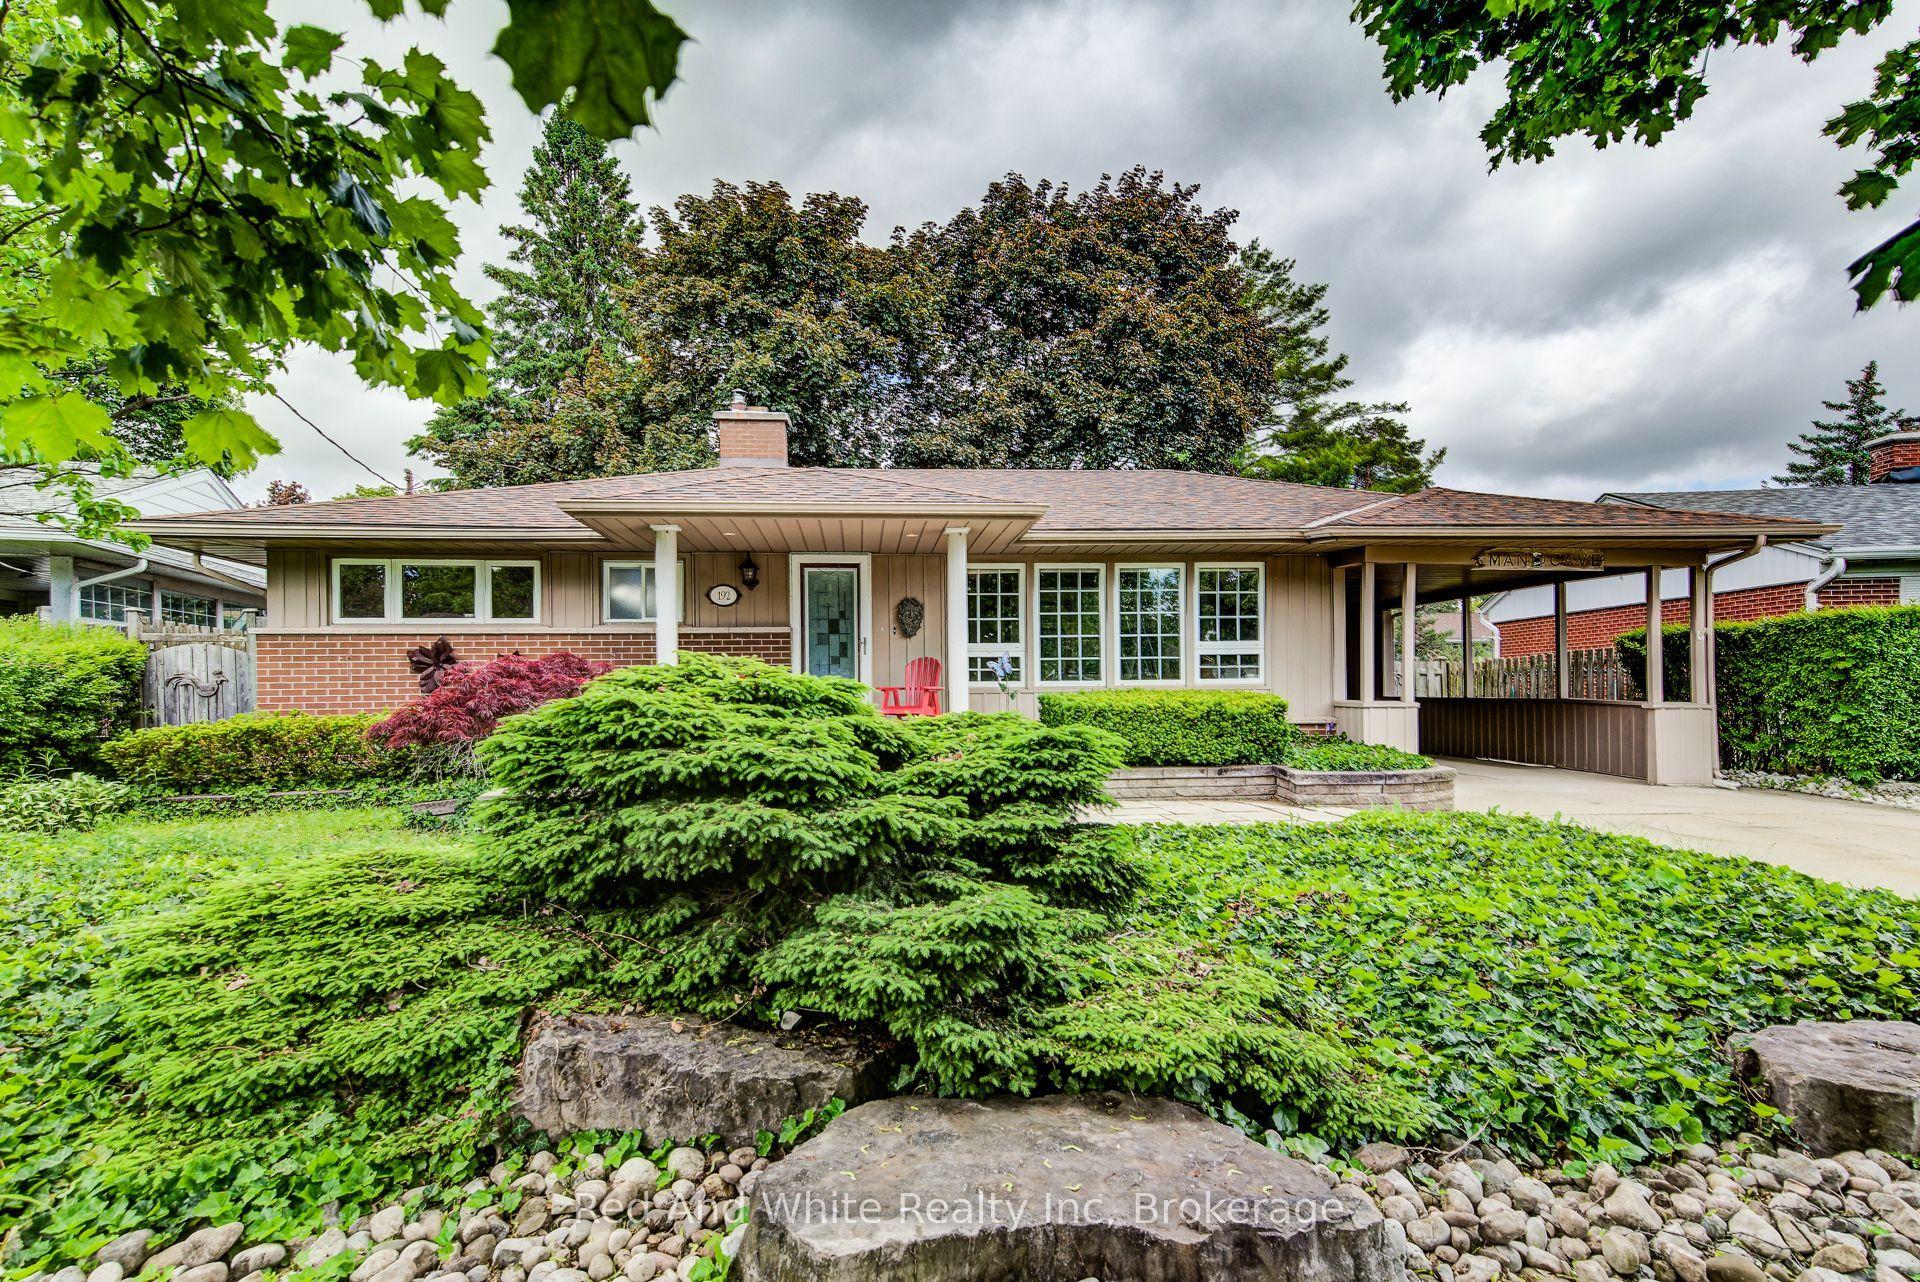
For Sale2 months ago
$725,000
Detached
est. $3,178/mo
192 Warren Road
Kitchener, ON
2 bd
2 ba
1,300
3
MLS# X13539338Red And White Realty Inc
WhatsApp Aman