For Sale
3149 Tokala Trail
North S, London North, ON
$749,900
3Bd
3Ba
2,250+sqft
4Parking
38.26 x 116.27 ftlot
$333/sqft
DetachedMLS# X13693872Listed 2026-08-1928 DOM
Heating
On Demand Water Heater
Cooling
Central Air
Basement
Unfinished
About this home
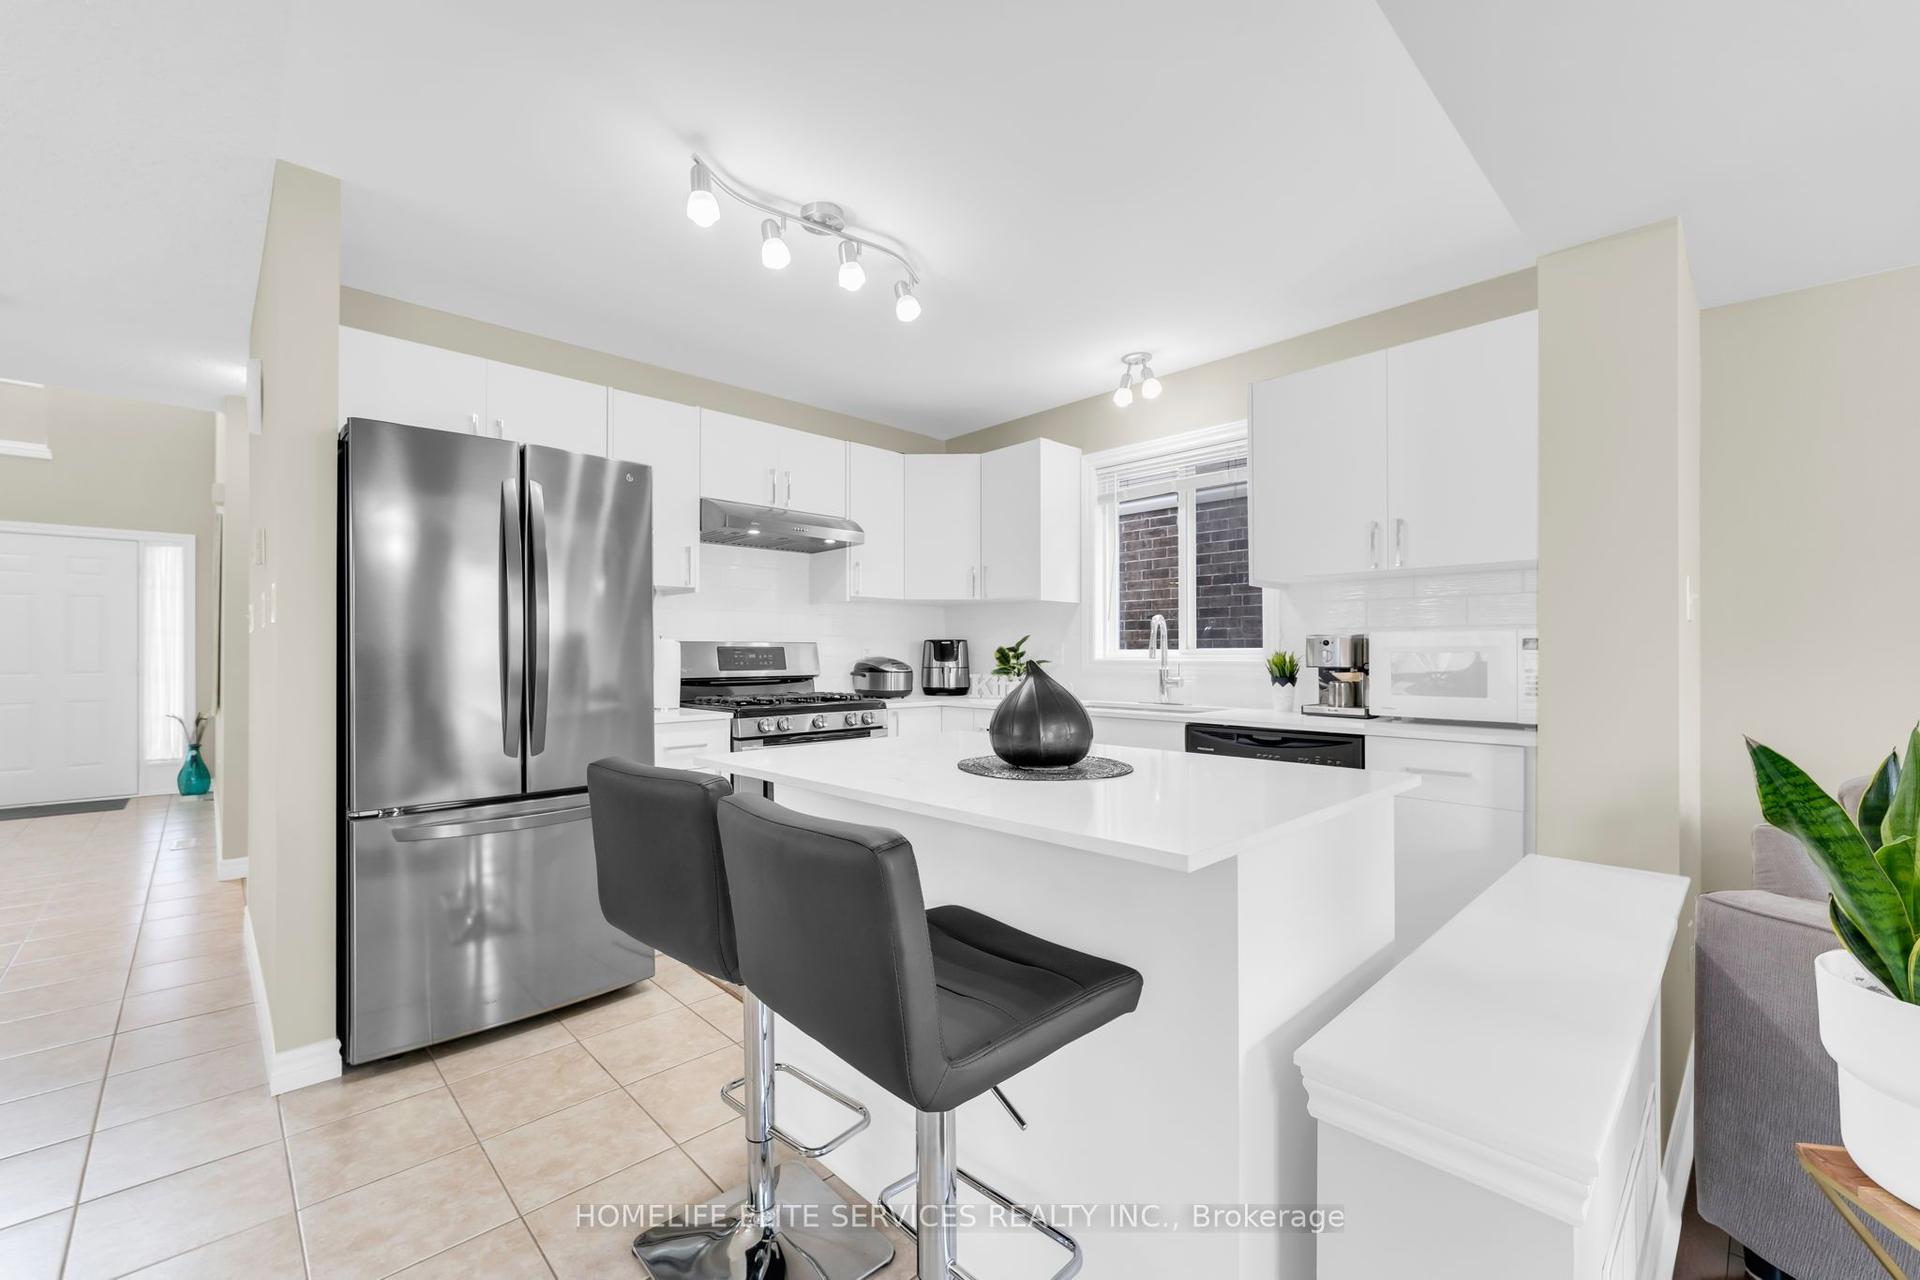
Welcome to 3149 Tokala Trail, a beautifully appointed family home in the highly sought-after Northwest London community of Hyde Park. Thoughtfully upgraded beyond the standard builder finishes and set on an 116 FT DEEP LOT, this home offers a bright, modern interior with plenty of space inside and out for everyday family living and entertaining. The open-concept main floor brings together the kitchen, dining and living areas, creating a comfortable and functional heart of the home. The living room is anchored by a striking stone fireplace feature wall, while the kitchen features cabinetry extended to the ceiling with crown moulding, upgraded finishes, stylish pendant lighting and a gas line to the stove. Upgraded 12x24 polished tile, an upgraded lighting package and brushed nickel interior door hardware add to the polished feel throughout the home. Upstairs, the spacious primary bedroom features a walk-in closet and private ensuite with upgraded quartz, double sinks and a beautifully finished shower with upgraded polished tile. The additional bedrooms provide plenty of room for children, guests or a home office, complemented by another full bathroom with upgraded finishes. Even the laundry room received extra attention with upgraded quartz and polished tile flooring. Located in one of Northwest London's fastest-growing areas, this home puts shopping, restaurants, parks, schools and everyday amenities within easy reach, with convenient access to major routes throughout the city. A fantastic opportunity to own a newer home where the lot, finishes and features were thoughtfully upgraded from the start.
Fireplace
Rooms
Main Floor
| Foyer | 2.34 × 4.85 m | |
| Living Room | 3.86 × 7.82 m | |
| Kitchen | 3.89 × 3.61 m | |
| Dining Room | 3.89 × 2.67 m | |
| Living Room | 6.73 × 3.43 m | |
| Kitchen | 3.58 × 3.61 m | |
| Dining Room | 2.52 × 3.58 m | |
| Bathroom | 1.68 × 1.40 m | 2 Pc Bath |
Second Floor
| Bedroom | 4.19 × 3.71 m | |
| Bedroom | 5.18 × 4.83 m | |
| Bedroom | 3.45 × 3.71 m | |
| Primary Bedroom | 4.70 × 4.95 m | |
| Bedroom | 3.23 × 3.30 m | |
| Bathroom | 4.12 × 2.18 m | 4 Pc Ensuite |
| Bedroom | 3.23 × 4.04 m | |
| Bathroom | 1.80 × 2.36 m | |
| Laundry | 1.80 × 1.93 m |
Other
| Room | — |
Features
- On Demand Water Heater
- Unfinished
- Central Air
- 2-Storey
Financials
Annual Taxes
$5,901
Estimated Rental Income
Entire property$3,200 – $4,800/mo
Rental yield5.1% – 7.7%
*Estimates based on comparable rentals in the area. Actual income may vary.
Market Data — London North
Days on market28 days
Buyer's MarketSeller's Market
Based on active listings in London North. Data updates daily.
Getting around
How walkable, bikeable, and transit-friendly this neighbourhood is.
54
/ 100
Walk Score
Somewhat Walkable
39
/ 100
Transit Score
Some Transit
46
/ 100
Bike Score
Somewhat Bikeable
Scores are estimates based on neighbourhood data and are for informational purposes only.
MLS® data courtesy of the Toronto Regional Real Estate Board (TRREB).
The information provided herein must only be used by consumers that have a bona fide interest in the purchase, sale, or lease of real estate and may not be used for any commercial purpose or any other purpose. Listing information is deemed reliable but is not guaranteed accurate by the Toronto Regional Real Estate Board, the listing brokerage, or this website. The trademarks REALTOR®, REALTORS® and the REALTOR® logo are controlled by The Canadian Real Estate Association (CREA) and identify real estate professionals who are members of CREA. MLS®, Multiple Listing Service®, and the associated logos are owned by CREA. Not intended to solicit properties currently listed for sale or buyers under contract.
You may also like
More homes in London North
Hand-picked listings with a similar price range and style.
For SaleJust listed
$829,900
Detached
est. $3,638/mo
1040 Riverside Drive 61 #61, North Q
London North, ON
2+1 bd
3 ba
1,900
4
MLS# X13794926Keller Williams Lifestyles
WhatsApp Aman
For Sale9 days ago
$578,900
Detached
est. $2,538/mo
23 Brunswick Avenue, North I
London North, ON
3+2 bd
2 ba
1,300
4
MLS# X13752008Century 21 First Canadian Corp
WhatsApp Aman