For Sale
482 CREEKWOOD Drive
Saugeen Shores, Saugeen Shores, ON
$899,000
5Bd
4Ba
1,750+sqft
6Parking
45 x 120 ftlot
$514/sqft
DetachedMLS# X13694190Listed 2026-08-2050 DOM
Cooling
Air Exchanger
Basement
Finished
On the market for 50 days — longer than average. The seller may be open to negotiation.
About this home
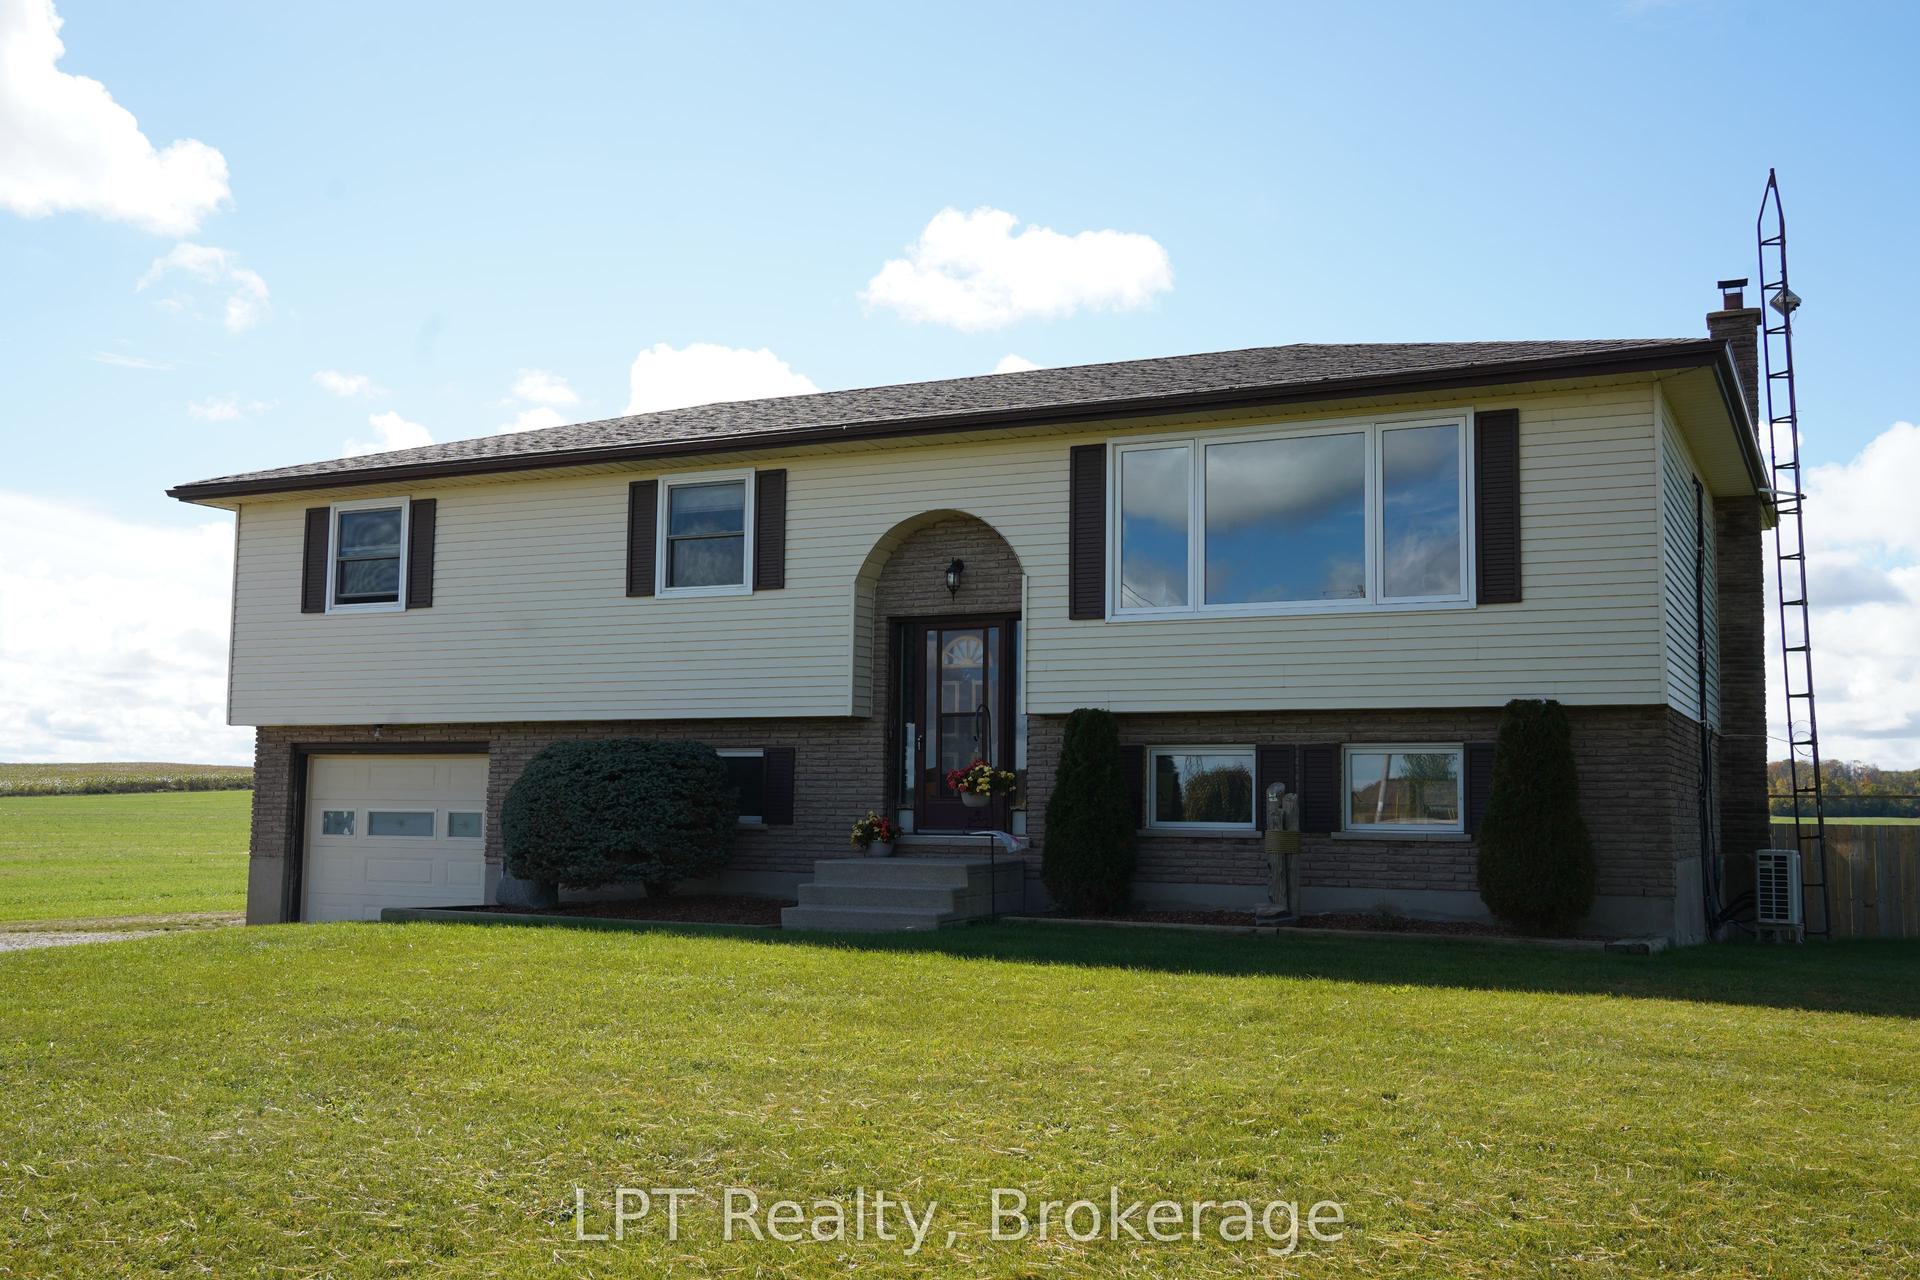
Live the Southampton lifestyle with white sandy beaches, tennis courts, parks and scenic walking trails all close by! Welcome to 482 Creekwood Drive, a beautifully maintained, luxurious 2-storey Berner-built home offering 5 bedrooms and 4 bathrooms with plenty of room for family and guests. The main-floor primary suite features a walk-in closet and 3-piece ensuite, while two additional bedrooms and a 4-piece bath are located upstairs. The bright, open-concept main floor showcases hardwood flooring, 8-foot ceilings, a vaulted front room, inset ceiling details, pot lights, custom light fixtures and a cozy natural gas fireplace-perfect for settling in after a day at the beach. The kitchen overlooks the living and dining areas and features a peninsula island, tile backsplash, stainless steel appliances and ample cabinetry, with a walkout to the large rear deck. Out back, the peaceful, treed setting offers views of the horse farm across the way-an idyllic spot to unwind in the hot tub, soak up the serenity and look up at the stars. The fully finished basement adds two bedrooms, a full kitchen, spacious living area, 3-piece bathroom and additional storage, making it an excellent setup for extended family or multi-generational living. Outside, enjoy the board-and-batten exterior, covered front porch, double attached garage with shelving and interior access, concrete driveway with parking for four, large rear deck with natural gas BBQ hookup and beautifully landscaped gardens. Take the virtual tour or watch the YouTube video as well! Move-in ready -book your showing today!
GarageWalkoutHardwoodFireplace
Rooms
Main Floor
| Living Room | 5.56 × 4.57 m | Hardwood Floor Gas Fireplace |
| Other | 3.65 × 3.04 m | |
| Kitchen | 3.65 × 4.06 m | Walk-Out |
| Primary Bedroom | 4.62 × 3.86 m | Walk-In Closet(s) 3 Pc Ensuite Hardwood Floor |
| Den | 3.65 × 3.96 m | Hardwood Floor Vaulted Ceiling(s) |
| Laundry | 3.04 × 1.82 m | Walk-Thru |
| Bathroom | 1.52 × 3.05 m | 3 Pc Ensuite |
| Bathroom | 1.46 × 1.37 m | 2 Pc Bath |
Second Floor
| Bedroom | 3.45 × 3.35 m | |
| Bedroom | 4.11 × 3.35 m | |
| Other | 2.43 × 3.04 m | |
| Bathroom | 3.05 × 1.55 m | 4 Pc Bath |
Lower
| Bedroom 4 | 4.42 × 3.71 m | |
| Bedroom 5 | 3.45 × 4.24 m |
Features
- Other
- Air Exchanger
- Landscaped
- Porch
- Hot Tub
- Year Round Living
- Finished
- Central Air
- 1 1/2 Storey
Financials
Annual Taxes
$5,742.28
Estimated Rental Income
Entire property$4,500 – $7,000/mo
Rental yield6.0% – 9.3%
*Estimates based on comparable rentals in the area. Actual income may vary.
Market Data — Saugeen Shores
Days on market50 days
Buyer's MarketSeller's Market
Based on active listings in Saugeen Shores. Data updates daily.
Getting around
How walkable, bikeable, and transit-friendly this neighbourhood is.
62
/ 100
Walk Score
Somewhat Walkable
47
/ 100
Transit Score
Some Transit
52
/ 100
Bike Score
Bikeable
Scores are estimates based on neighbourhood data and are for informational purposes only.
MLS® data courtesy of the Toronto Regional Real Estate Board (TRREB).
The information provided herein must only be used by consumers that have a bona fide interest in the purchase, sale, or lease of real estate and may not be used for any commercial purpose or any other purpose. Listing information is deemed reliable but is not guaranteed accurate by the Toronto Regional Real Estate Board, the listing brokerage, or this website. The trademarks REALTOR®, REALTORS® and the REALTOR® logo are controlled by The Canadian Real Estate Association (CREA) and identify real estate professionals who are members of CREA. MLS®, Multiple Listing Service®, and the associated logos are owned by CREA. Not intended to solicit properties currently listed for sale or buyers under contract.
You may also like
More homes in Saugeen Shores
Hand-picked listings with a similar price range and style.
For Sale2 months ago
$759,000
Detached
est. $3,327/mo
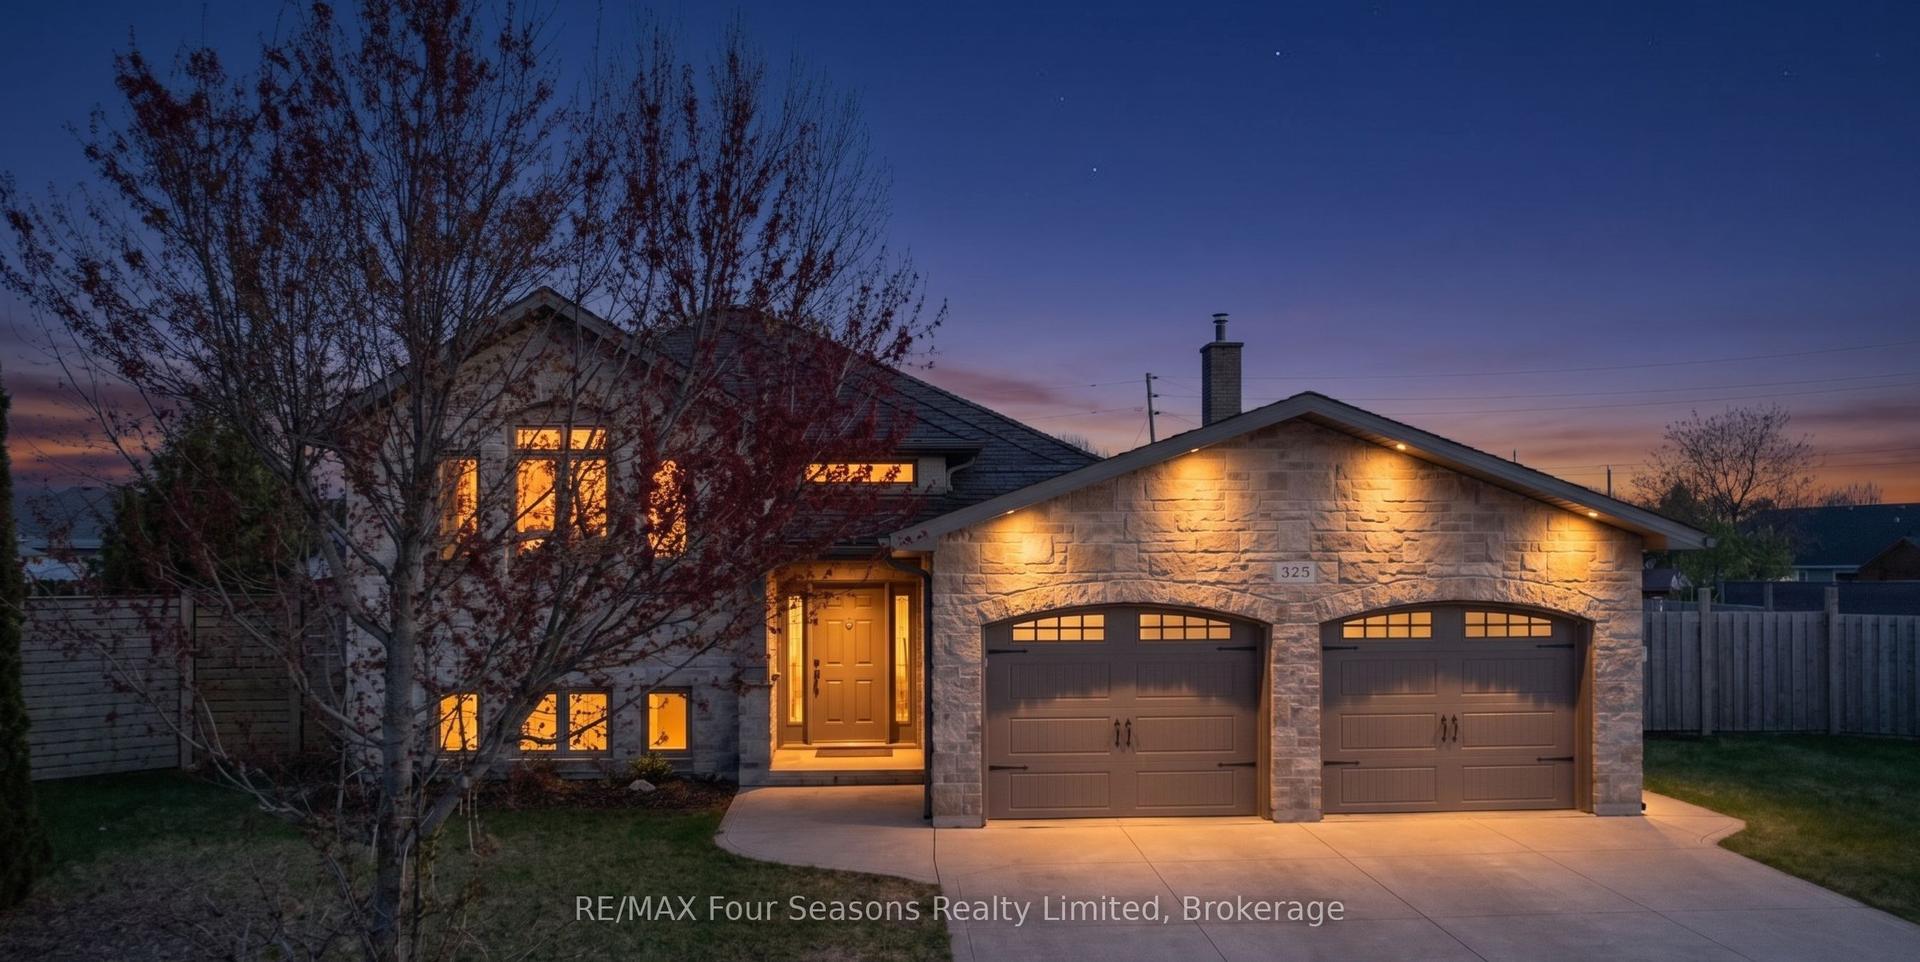
325 Gingrich Crescent, Saugeen Shores
Saugeen Shores, ON
3+2 bd
3 ba
1,300
6
MLS# X13709714RE/MAX Four Seasons Realty Limited
WhatsApp Aman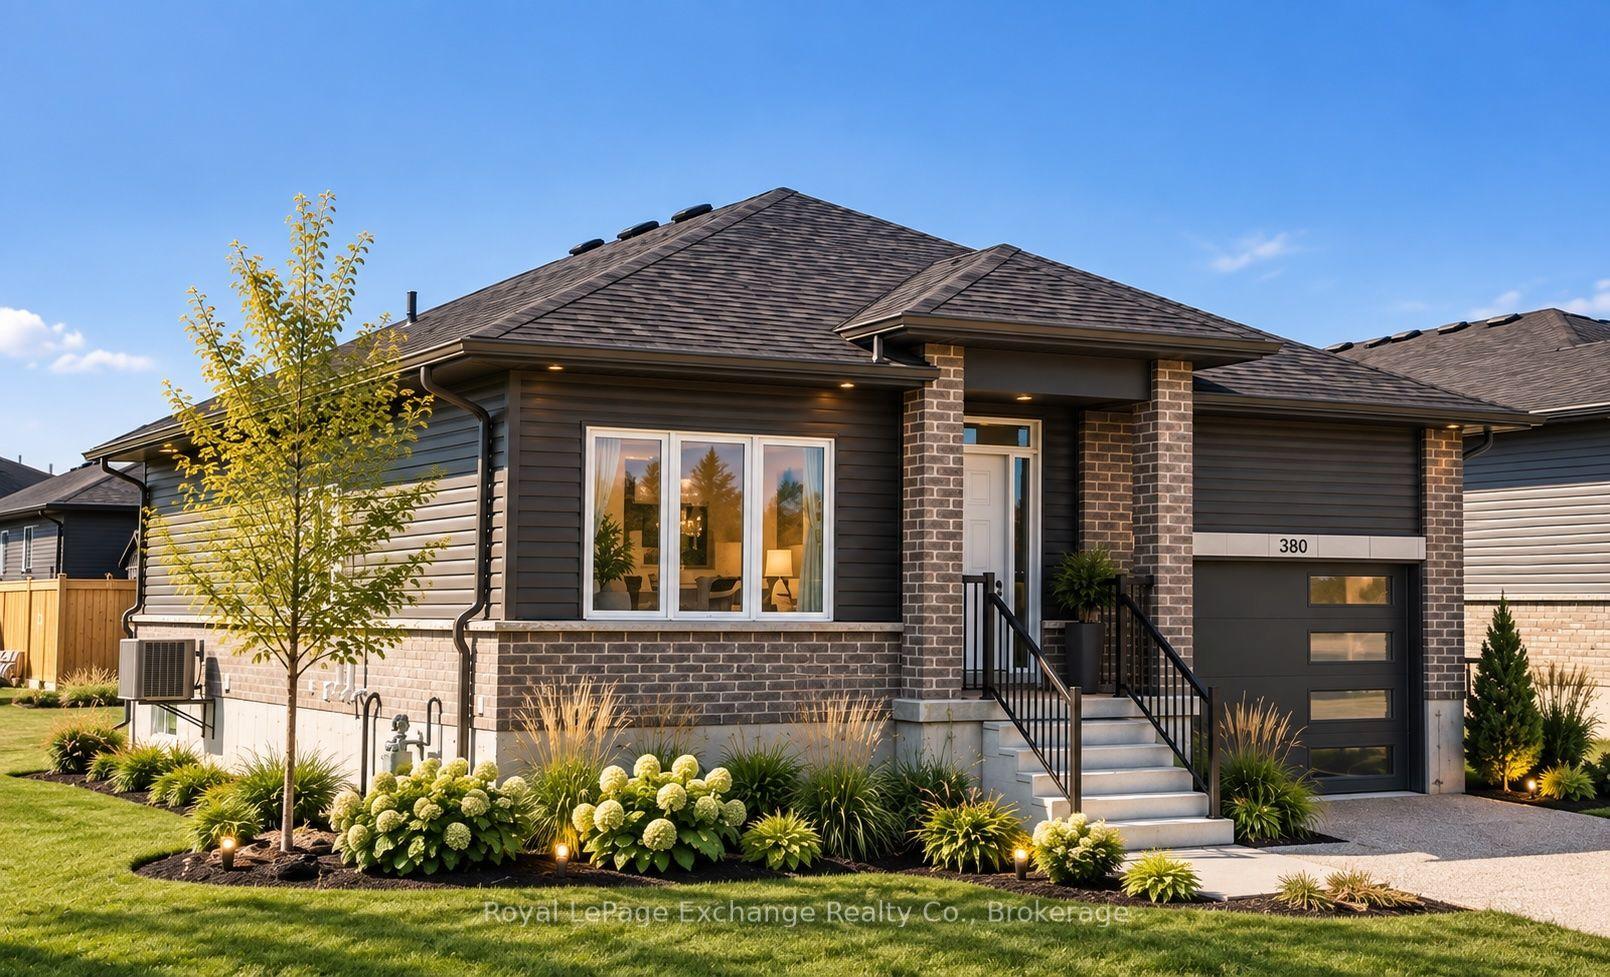
For Sale6 months ago
$709,900
Detached
est. $3,112/mo
380 HAWTHORNE Street, Saugeen Shores
Saugeen Shores, ON
3+1 bd
2 ba
1,300
3
MLS# X13044220Royal LePage Exchange Realty Co.
WhatsApp Aman