For Sale
Just Listed
Open House Sun 18–20
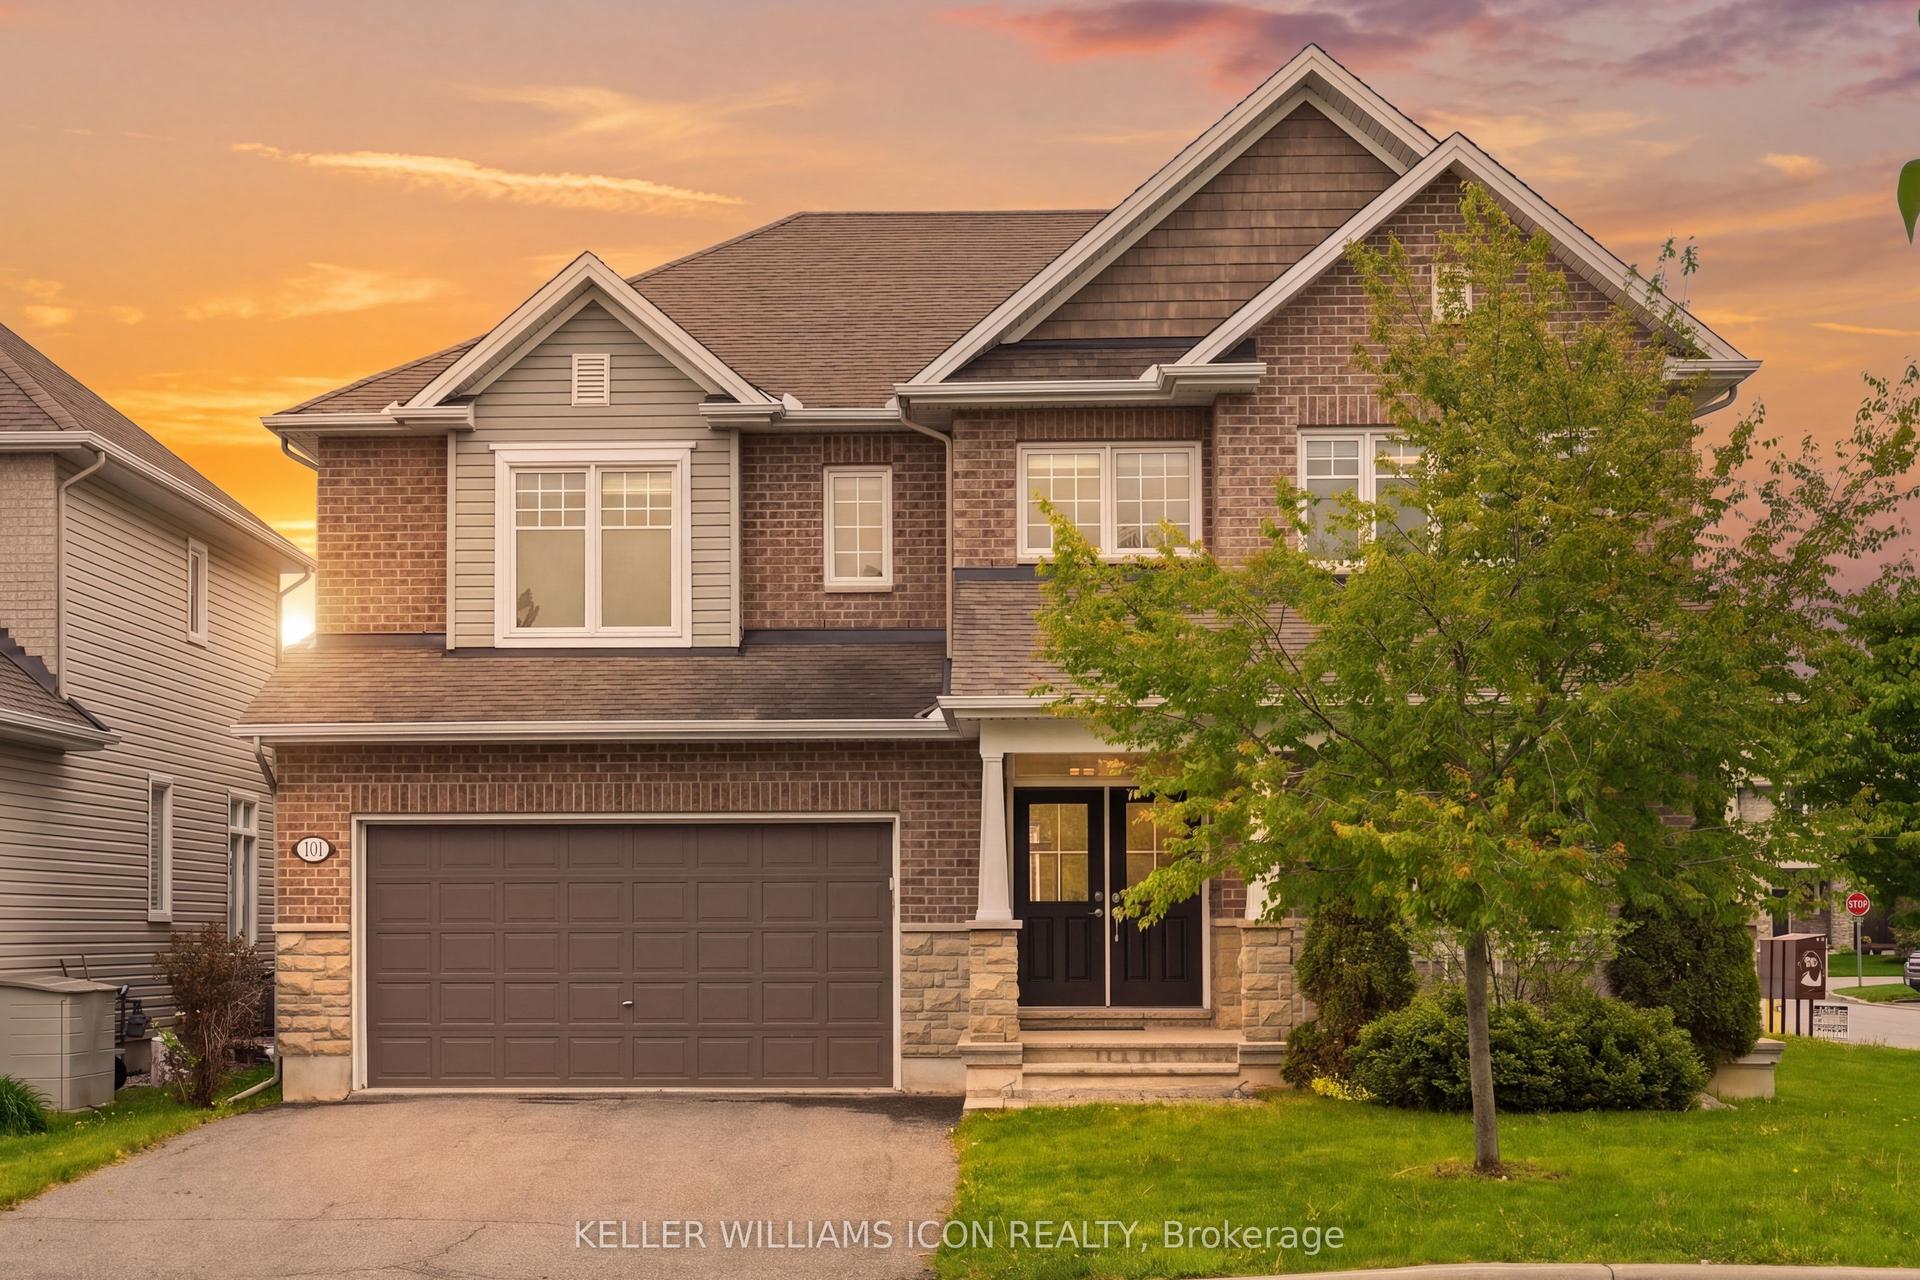
35 Blackshire Circle
7708 - Barrhaven - Stonebridge, Barrhaven, ON
$1,390,000
5Bd
5Ba
4,250+sqft
5Parking
71.51 x 120.37 ftlot
$327/sqft
DetachedMLS# X13694298Listed 2026-08-200 DOM
Cooling
Central Air
Basement
Finished
Just listed! New listings in Barrhaven often receive offers within the first week.
About this home
Welcome to this beautifully customized 5-bedroom, 7-bathroom Cardel home on a large corner lot in the sought-after Stonebridge golf course community. Elegant pillars and arches add architectural character throughout, while the main floor offers beautiful hardwood and ceramic flooring, spacious living areas and abundant natural light. The well-appointed kitchen features a large centre island, granite countertops and ample cabinetry, complemented by a private main-floor in-law suite, ideal for multi-generational living or guests. A spectacular hardwood spiral staircase connects to the fully finished lower level. The second floor offers four bedrooms and three bathrooms, including a spacious primary suite, providing excellent comfort and privacy for the family. The finished basement features a massive recreation room and second kitchen, perfect for entertaining, movie nights, family gatherings or additional living space. Step outside to a beautifully landscaped, interlocked and fenced backyard, where a private swimming pool creates the perfect summer retreat for relaxation and entertaining. The generous corner lot and two-car garage add practicality and curb appeal. Ideally located near golf, parks, walking trails, schools, shopping and everyday amenities, this exceptional Stonebridge residence offers a rare combination of space, versatility and lifestyle. A rare opportunity to own a spacious and customized Cardel home with 5 bedrooms, 7 bathrooms, a main-floor in-law suite, an exceptional finished basement, second kitchen and a private swimming pool. A truly special home designed for family living and effortless entertaining - just move in and enjoy!
PoolGarageCorner LotHardwoodIn-law Suite
Rooms
Main Floor
| Kitchen | 5.41 × 4.67 m | |
| Dining Room | 4.42 × 3.76 m | |
| Living Room | 5.00 × 3.76 m | |
| Family Room | 5.56 × 4.37 m | |
| Den | 4.47 × 2.90 m | |
| Primary Bedroom | 4.45 × 3.00 m | |
| Bathroom | 2.00 × 2.00 m | |
| Bathroom | 1.00 × 1.00 m |
Second Floor
| Primary Bedroom | 5.59 × 3.81 m | |
| Bathroom | 1.00 × 1.00 m | |
| Bedroom 2 | 3.61 × 3.35 m | |
| Bedroom 3 | 3.53 × 3.23 m | |
| Bathroom | 1.00 × 1.00 m | |
| Bedroom 4 | 3.53 × 3.25 m | |
| Bathroom | 1.00 × 1.00 m |
Basement
| Recreation | 11.46 × 8.89 m | |
| Kitchen | 5.41 × 4.67 m | |
| Bathroom | 2.00 × 1.00 m |
Features
- In-Law Suite
- Auto Garage Door Remote
- Full
- Finished
- Central Air
- 2-Storey
Financials
Annual Taxes
$12,985
Estimated Rental Income
Entire property$4,500 – $7,000/mo
Basement apartment$1,800 – $2,500/mo
Rental yield3.9% – 6.0%
*Estimates based on comparable rentals in the area. Actual income may vary.
Market Data — Barrhaven
Days on market0 days
Buyer's MarketSeller's Market
Based on active listings in Barrhaven. Data updates daily.
Getting around
How walkable, bikeable, and transit-friendly this neighbourhood is.
53
/ 100
Walk Score
Somewhat Walkable
44
/ 100
Transit Score
Some Transit
47
/ 100
Bike Score
Somewhat Bikeable
Scores are estimates based on neighbourhood data and are for informational purposes only.
MLS® data courtesy of the Toronto Regional Real Estate Board (TRREB).
The information provided herein must only be used by consumers that have a bona fide interest in the purchase, sale, or lease of real estate and may not be used for any commercial purpose or any other purpose. Listing information is deemed reliable but is not guaranteed accurate by the Toronto Regional Real Estate Board, the listing brokerage, or this website. The trademarks REALTOR®, REALTORS® and the REALTOR® logo are controlled by The Canadian Real Estate Association (CREA) and identify real estate professionals who are members of CREA. MLS®, Multiple Listing Service®, and the associated logos are owned by CREA. Not intended to solicit properties currently listed for sale or buyers under contract.
You may also like
More homes in Barrhaven
Hand-picked listings with a similar price range and style.
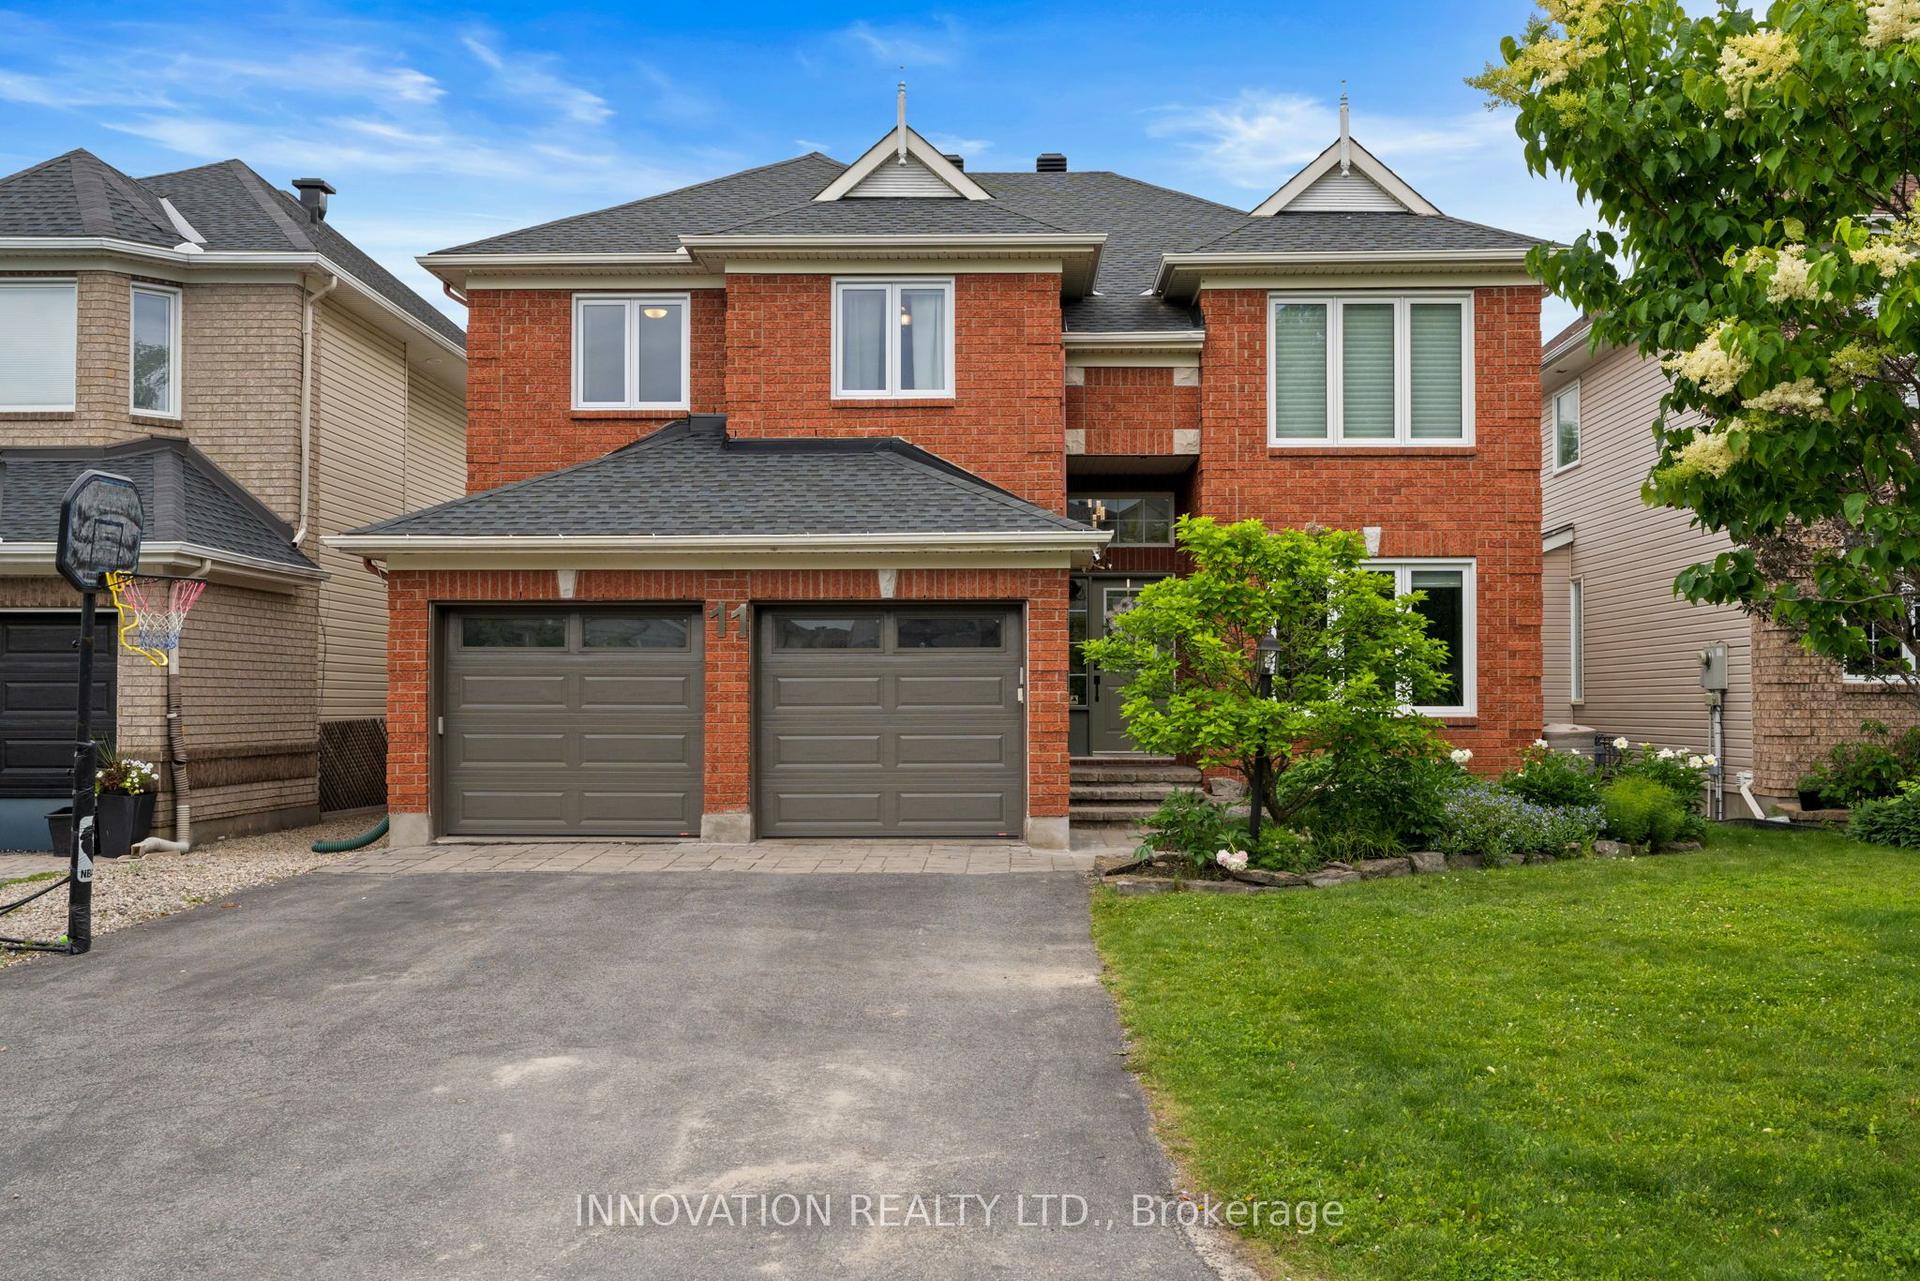
For Sale2 months ago
$1,058,000
Detached
est. $4,638/mo
11 Bracewood Way, 7708 - Barrhaven - Stonebridge
Barrhaven, ON
4 bd
4 ba
3,250
6
MLS# X13488360Innovation Realty Ltd.
WhatsApp Aman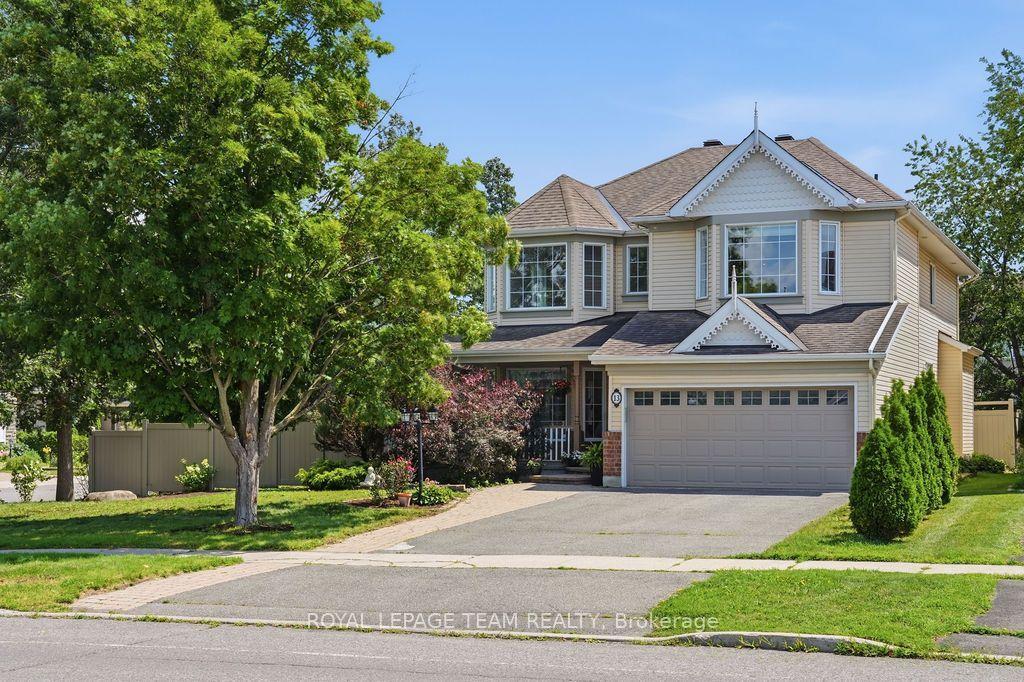
For Sale23 days ago
$1,059,000
Detached
est. $4,643/mo
13 RIVERSTONE Drive, 7708 - Barrhaven - Stonebridge
Barrhaven, ON
4 bd
4 ba
2,750
6
MLS# X13611314Royal Lepage Team Realty
WhatsApp Aman