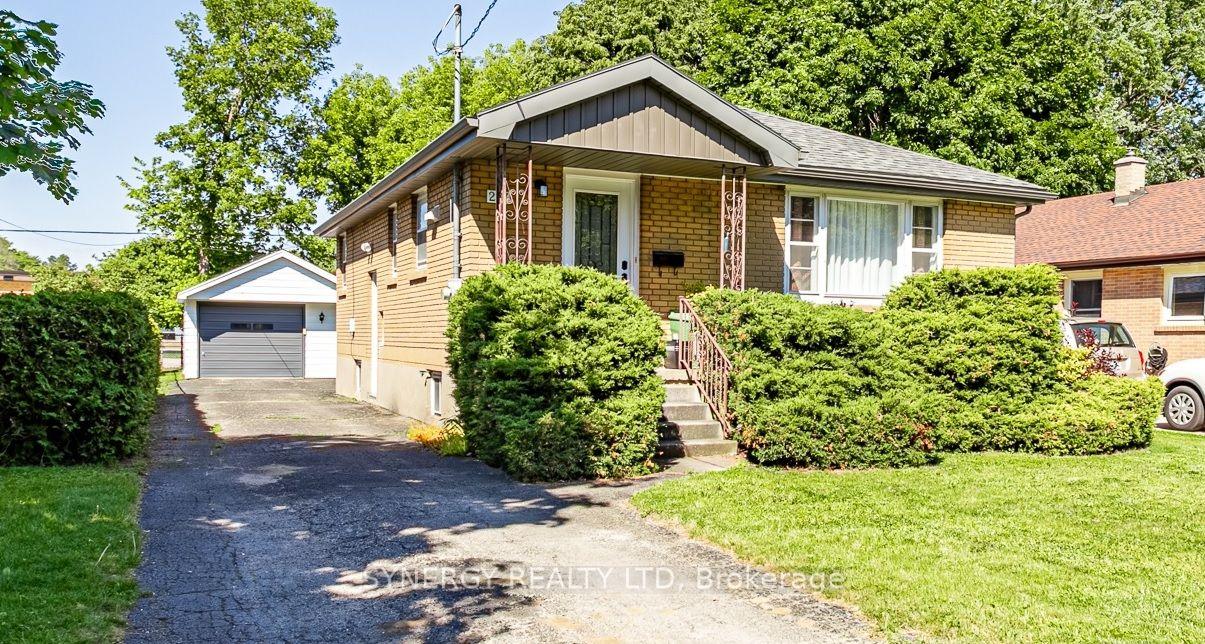
For Sale
Just Listed
1840 MARCONI Boulevard
East I, London East, ON
$549,900
2+2Bd
2Ba
900+sqft
3Parking
36.26 x 120.43 ftlot
$611/sqft
DetachedMLS# X13694330Listed 2026-08-200 DOM
Cooling
Central Air
Basement
Finished
Just listed! New listings in London East often receive offers within the first week.
About this home
Welcome to this beautifully maintained detached raised ranch offering the perfect blend of comfort, flexibility and thoughtful updates in a convenient neighbourhood close to schools, public transit, 401, recreation and everyday amenities. When you enter the home there is a generous foyer with plenty of room for coats and shoes unlike other raised ranch floorplans. The bright main level features 2 bedrooms, including a spacious primary with walk-in closet, a welcoming neutral colour palette - including newer flooring. The refreshed kitchen offers freshly painted cabinetry, a movable centre island and a spacious eat-in area ideal for family meals or entertaining. The lower level is a standout feature, with impressive 10-foot ceilings and natural light that make it feel bright, open and anything but basement-like. Offering 2 additional bedrooms, a recently completed bathroom, oversized laundry area and excellent storage. Outside, enjoy a fully fenced yard and maintenance-friendly composite deck, perfect for relaxing or entertaining. An attached single-car garage and double-wide driveway provide plenty of parking. This home has been thoughtfully updated and cared for, including R50 blown-in attic insulation and energy-efficient front and patio doors in 2023, heat pump (2023), lower level finished (2023), downstairs bathroom (2024), washer/dryer (2025), roof (2019), upstairs flooring (2020), painted kitchen cabinetry (2020) and composite deck (2020). Clean, comfortable and move-in ready, this is a home that offers both immediate enjoyment and excellent flexibility for the future.
Garage
Rooms
Main Floor
| Bathroom | 1.46 × 3.47 m | 4 Pc Bath |
| Bedroom | 2.67 × 2.60 m | |
| Dining Room | 3.08 × 2.01 m | |
| Kitchen | 3.06 × 2.68 m | |
| Living Room | 3.34 × 5.53 m | |
| Primary Bedroom | 3.63 × 4.89 m | |
| Other | 1.65 × 3.19 m | Walk-In Closet(s) |
Basement
| Bathroom | 1.69 × 2.38 m | 3 Pc Bath |
| Bedroom | 2.41 × 3.15 m | |
| Bedroom | 2.37 × 3.85 m | |
| Recreation | 3.14 × 9.67 m |
Other
| Foyer | 3.26 × 2.10 m |
Features
- Auto Garage Door Remote
- Deck
- Landscaped
- Finished
- Full
- Central Air
- Bungalow-Raised
Financials
Annual Taxes
$3,420
Estimated Rental Income
Entire property$2,600 – $3,800/mo
Basement apartment$1,800 – $2,500/mo
Rental yield5.7% – 8.3%
*Estimates based on comparable rentals in the area. Actual income may vary.
Market Data — London East
Days on market0 days
Buyer's MarketSeller's Market
Based on active listings in London East. Data updates daily.
Getting around
How walkable, bikeable, and transit-friendly this neighbourhood is.
52
/ 100
Walk Score
Somewhat Walkable
37
/ 100
Transit Score
Some Transit
50
/ 100
Bike Score
Bikeable
Scores are estimates based on neighbourhood data and are for informational purposes only.
MLS® data courtesy of the Toronto Regional Real Estate Board (TRREB).
The information provided herein must only be used by consumers that have a bona fide interest in the purchase, sale, or lease of real estate and may not be used for any commercial purpose or any other purpose. Listing information is deemed reliable but is not guaranteed accurate by the Toronto Regional Real Estate Board, the listing brokerage, or this website. The trademarks REALTOR®, REALTORS® and the REALTOR® logo are controlled by The Canadian Real Estate Association (CREA) and identify real estate professionals who are members of CREA. MLS®, Multiple Listing Service®, and the associated logos are owned by CREA. Not intended to solicit properties currently listed for sale or buyers under contract.
You may also like
More homes in London East
Hand-picked listings with a similar price range and style.
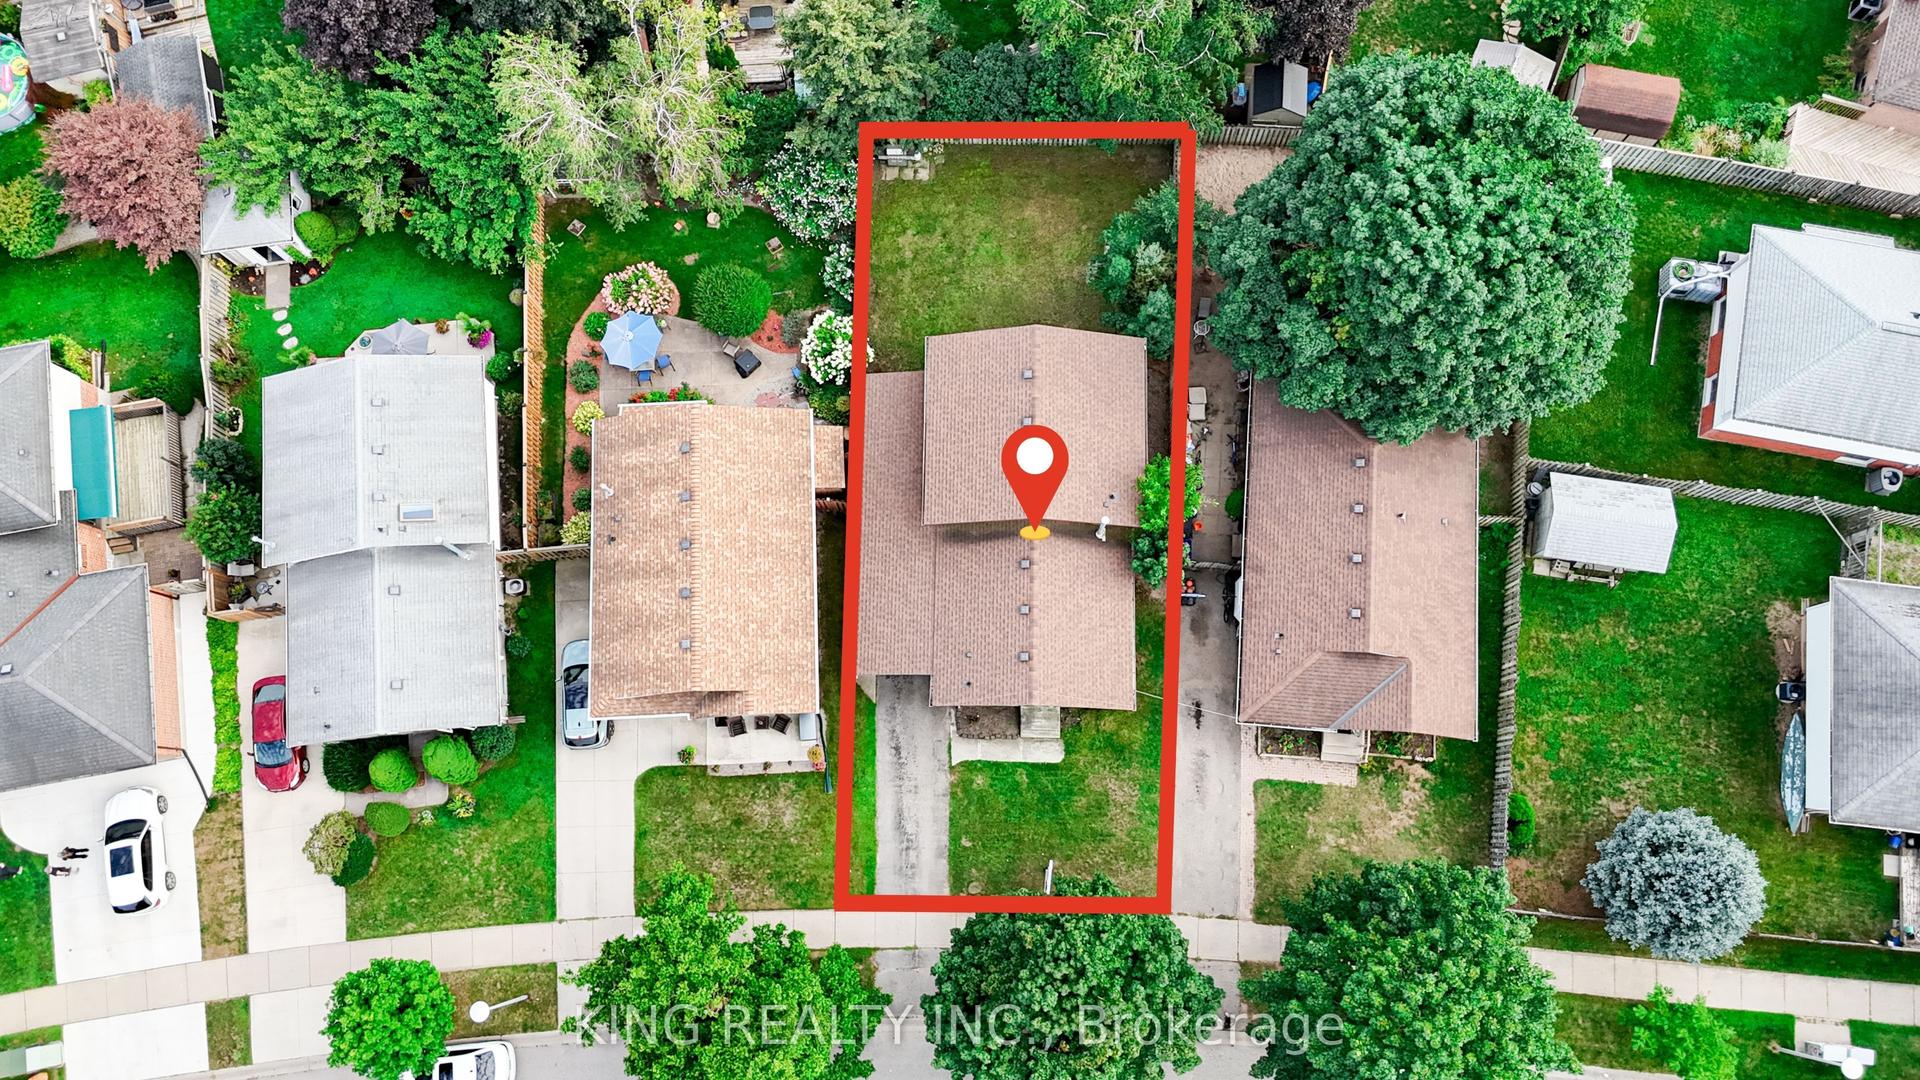
For Sale10 days ago
$599,000
Detached
est. $2,626/mo
287 PORTSMOUTH Crescent E, East I
London East, ON
3+1 bd
2 ba
1,750
3
MLS# X13660086King Realty Inc.
WhatsApp Aman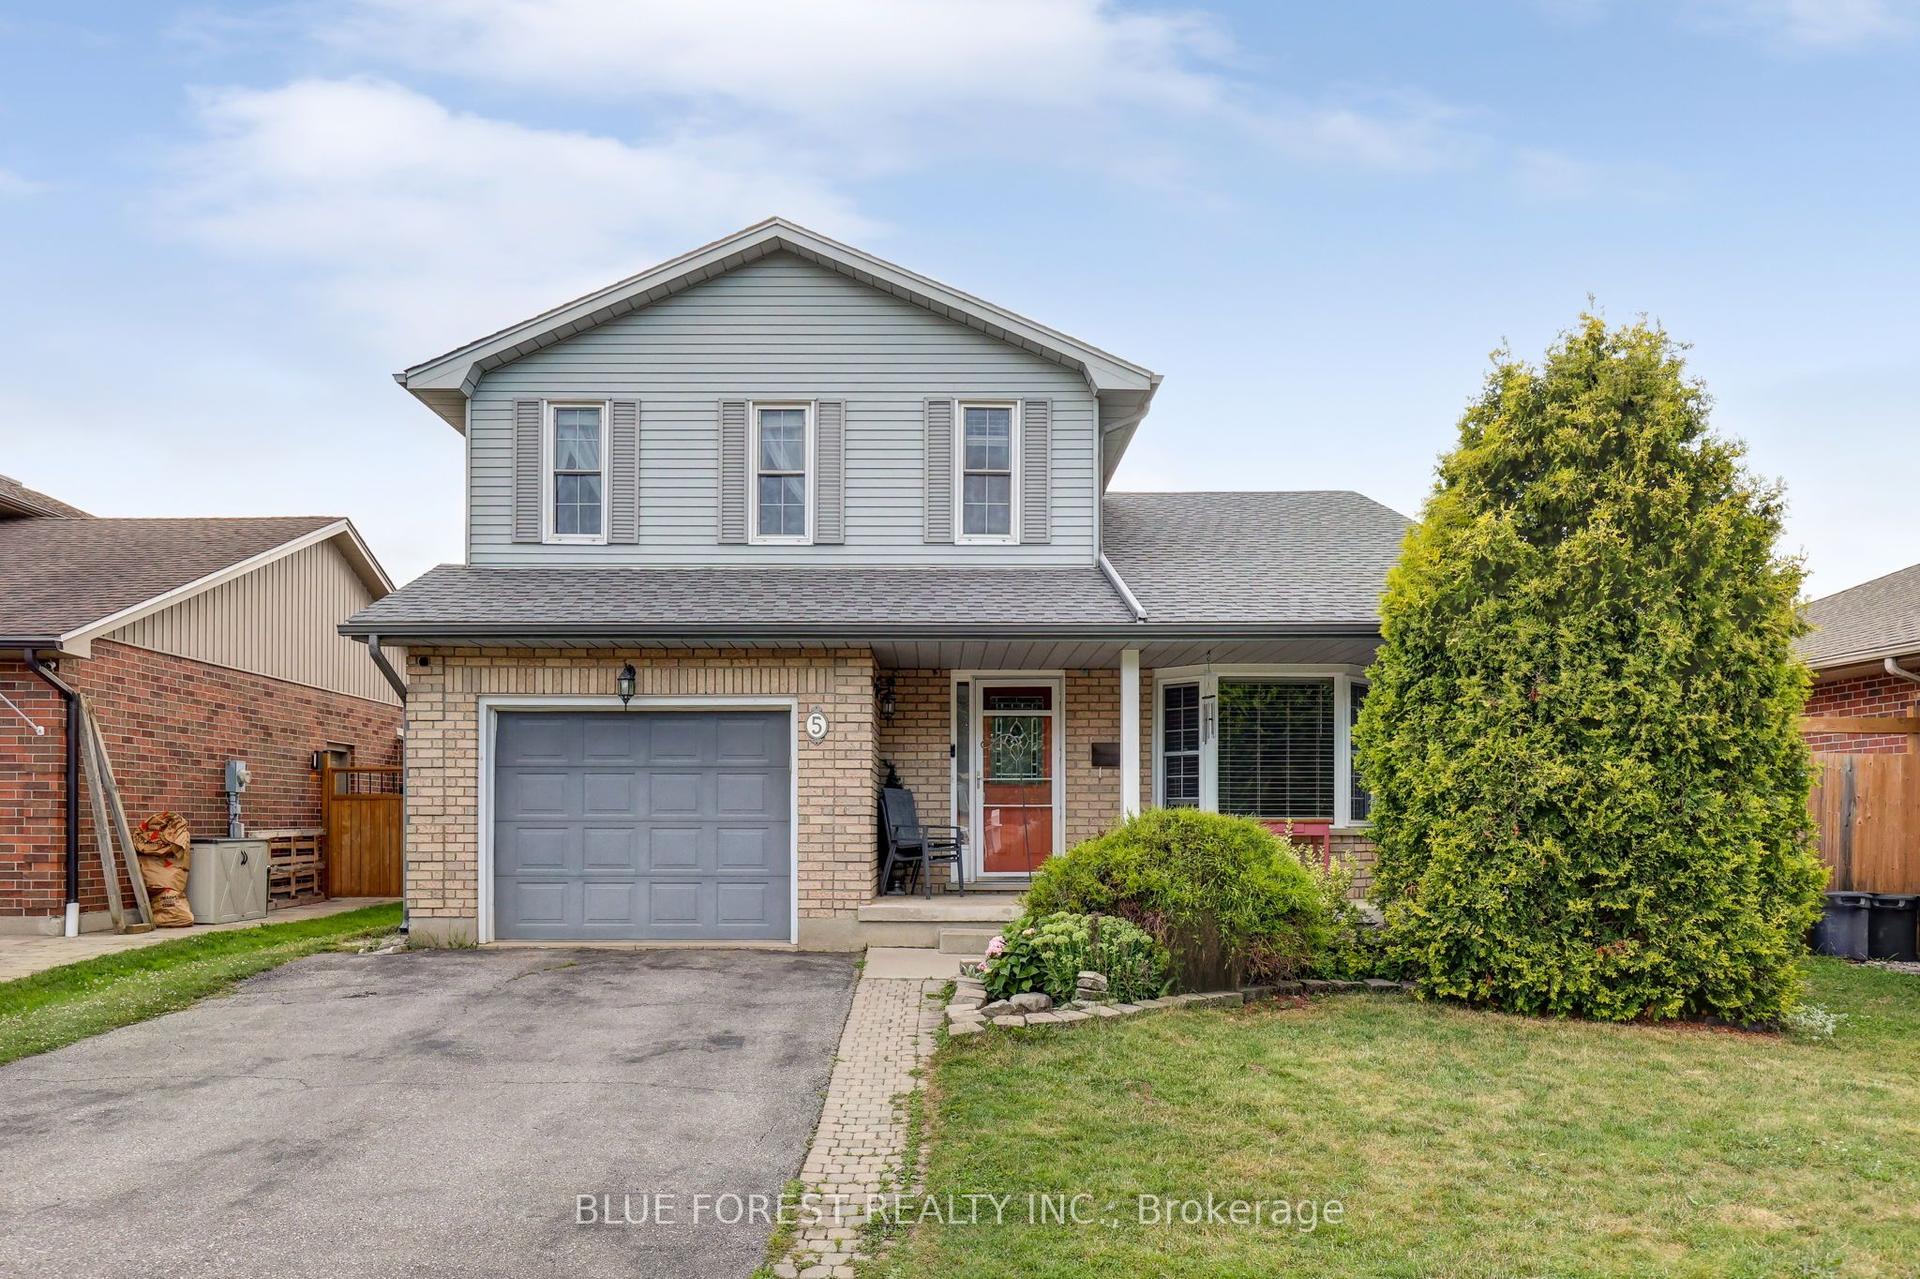
For Sale20 days ago
$599,900
Detached
est. $2,630/mo
5 BONAPARTE Lane, East I
London East, ON
3 bd
3 ba
1,750
3
MLS# X13624076Blue Forest Realty Inc.
WhatsApp Aman