For Sale
Just Listed
84 NATHALIE Street
606 - Town of Rockland, Clarence-Rockland, ON
$475,000
3Bd
2Ba
1,300+sqft
3Parking
27 x 100 ftlot
$365/sqft
TownhouseMLS# X13694414Listed 2026-08-200 DOM
Cooling
Central Air
Basement
Finished
Just listed! New listings in Clarence-Rockland often receive offers within the first week.
About this home
Some homes feel different the second you pull up, and 84 Nathalie is one of them. This walkout end-unit townhouse in Rockland backs onto open space with no rear neighbours, a level of privacy that is genuinely hard to find at this price point. The fully fenced yard, lower deck, and wide open view behind the home turn the outdoor space into a real retreat instead of an afterthought. Inside, the main level shows hardwood flooring and an upgraded kitchen with new quartz countertops and a stunning backsplash. Upstairs holds three well-sized bedrooms and a large main bathroom. The finished walkout basement adds real living space to a home that already offers 1,336 sq ft above grade, and the rough-in bathroom downstairs is ready for whatever the next owner wants to do with it. Location closes the deal. You are five minutes from Rockland's shops, restaurants, and services, 22 minutes to Orleans, and close enough to Highway 417 for an easy commute without ever feeling like you live next to a highway. The drive along the Ottawa River nearby is the kind locals brag about to visitors. First-time buyers and young families will feel right at home here. Homes with this combination of privacy, space, and location do not sit long. Book your showing today.
WalkoutHardwood
Rooms
Main Floor
| Dining Room | 3.07 × 2.46 m | |
| Kitchen | 3.22 × 2.31 m | |
| Living Room | 4.14 × 3.17 m | |
| Bathroom | 1.52 × 1.44 m |
Second Floor
| Primary Bedroom | 5.00 × 4.14 m | |
| Bedroom | 3.22 × 2.74 m | |
| Bedroom | 3.22 × 2.87 m | |
| Bathroom | 2.74 × 1.24 m |
Lower
| Laundry | 2.23 × 1.54 m |
Features
- None
- Full
- Finished
- Central Air
- 2-Storey
Financials
Annual Taxes
$3,800
Estimated Rental Income
Entire property$3,200 – $4,800/mo
Rental yield8.1% – 12.1%
*Estimates based on comparable rentals in the area. Actual income may vary.
Market Data — Clarence-Rockland
Days on market0 days
Buyer's MarketSeller's Market
Based on active listings in Clarence-Rockland. Data updates daily.
Getting around
How walkable, bikeable, and transit-friendly this neighbourhood is.
59
/ 100
Walk Score
Somewhat Walkable
42
/ 100
Transit Score
Some Transit
45
/ 100
Bike Score
Somewhat Bikeable
Scores are estimates based on neighbourhood data and are for informational purposes only.
MLS® data courtesy of the Toronto Regional Real Estate Board (TRREB).
The information provided herein must only be used by consumers that have a bona fide interest in the purchase, sale, or lease of real estate and may not be used for any commercial purpose or any other purpose. Listing information is deemed reliable but is not guaranteed accurate by the Toronto Regional Real Estate Board, the listing brokerage, or this website. The trademarks REALTOR®, REALTORS® and the REALTOR® logo are controlled by The Canadian Real Estate Association (CREA) and identify real estate professionals who are members of CREA. MLS®, Multiple Listing Service®, and the associated logos are owned by CREA. Not intended to solicit properties currently listed for sale or buyers under contract.
You may also like
More homes in Clarence-Rockland
Hand-picked listings with a similar price range and style.
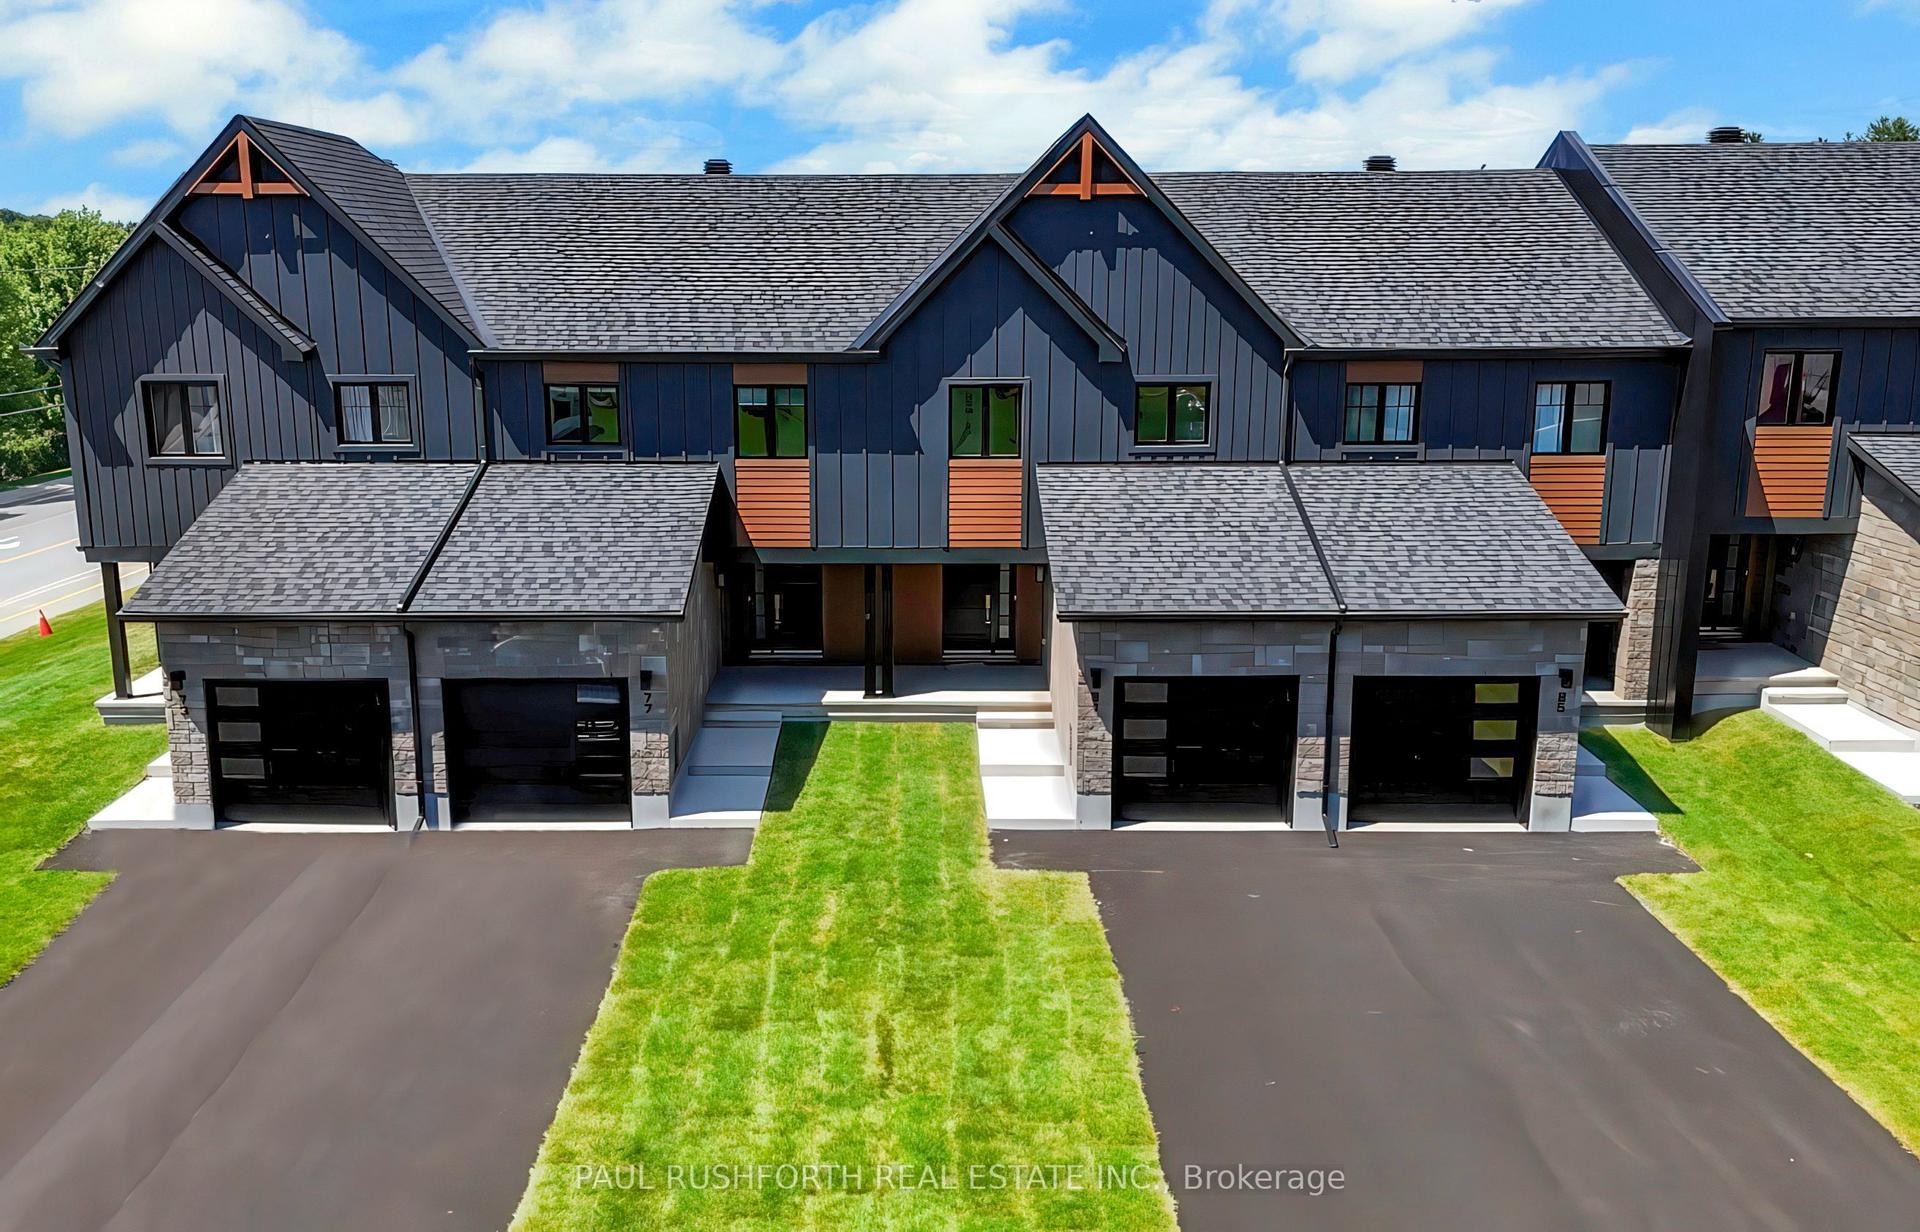
For Sale1 year ago
$500,500
Townhouse
est. $2,194/mo
465 Laurette Street, 606 - Town of Rockland
Clarence-Rockland, ON
3 bd
2 ba
1,300
2
MLS# X12384764Paul Rushforth Real Estate Inc.
WhatsApp Aman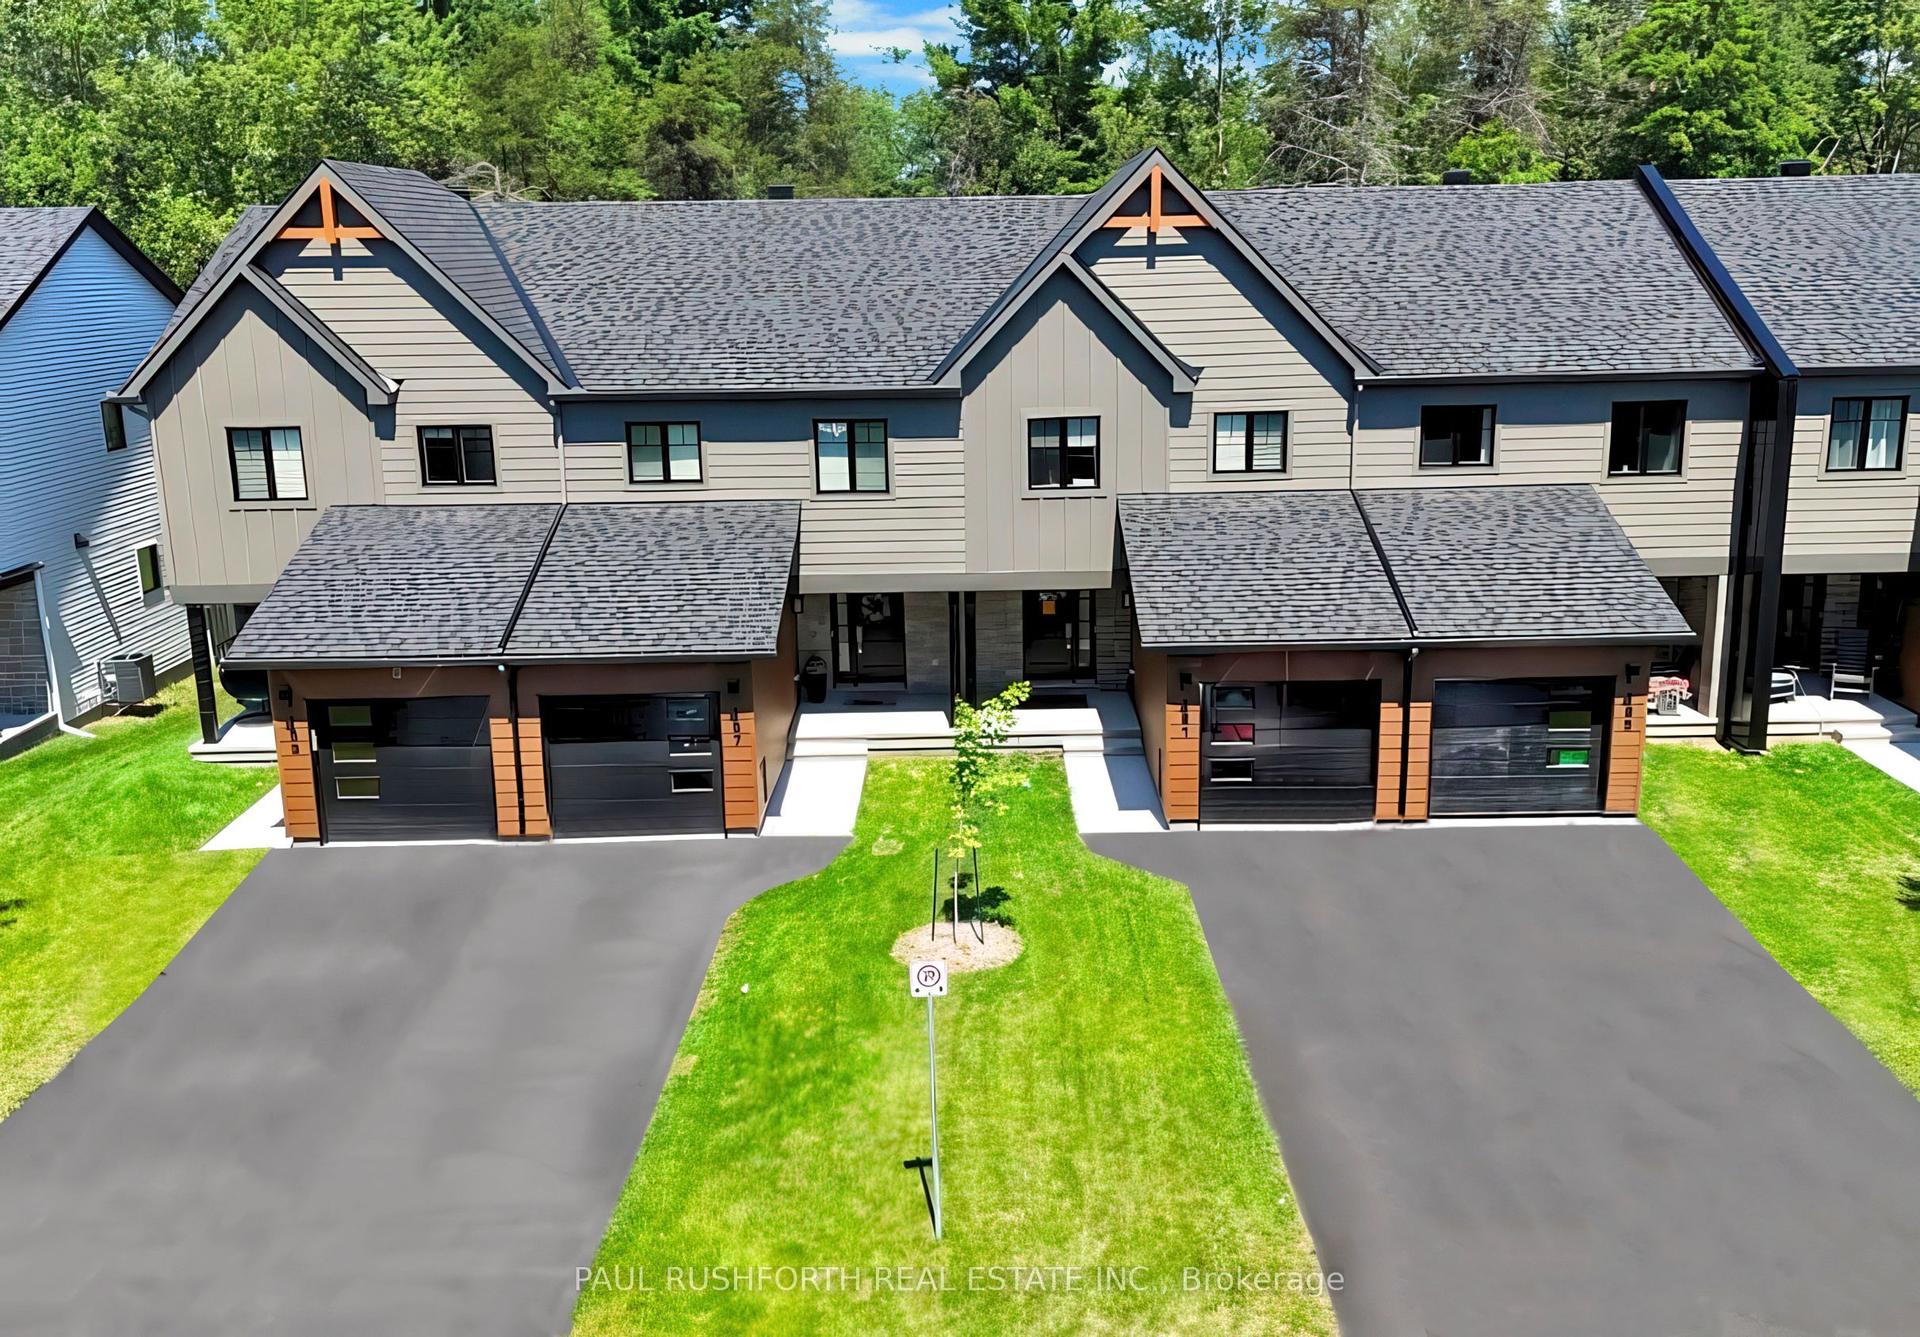
For Sale10 months ago
$463,900
Townhouse
est. $2,034/mo
457 Laurette Street, 606 - Town of Rockland
Clarence-Rockland, ON
3 bd
3 ba
1,300
2
MLS# X12465503Paul Rushforth Real Estate Inc.
WhatsApp Aman
