For Sale
Open House Sun 18–20
38 Parker Street
458 - Western Hill, St. Catharines, ON
$599,900
3Bd
2Ba
900+sqft
3Parking
42 x 105 ftlot
$667/sqft
DetachedMLS# X13694422Listed 2026-08-2024 DOM
Heating
Water Heater
Cooling
Central Air
Basement
Finished
About this home
YOUR OWN BACKYARD OASIS WITH AN IN-GROUND POOL! Welcome to 38 Parker St., a beautifully updated and move-in-ready home offering an impressive combination of indoor living space, outdoor entertaining and thoughtful upgrades. Freshly painted throughout, this bright, carpet-free home features neutral décor, an updated kitchen, renovated 4-piece bathroom and a rare main-floor bedroom-ideal for guests, a home office or multi-generational living.The fully renovated basement (2025) is made for entertaining, featuring a spacious recreation and family room, an impressive custom rustic wet bar and a brand-new full bathroom-the perfect setting for movie nights, game days and gatherings with family and friends.Step outside and discover your own private backyard retreat, complete with a sparkling in-ground pool, large entertainment deck and fully fenced yard with plenty of room to BBQ, relax and entertain. The backyard was refreshed in 2026, and the pool features a new sand filter (2025).Major updates include Furnace (2021), A/C (2020), Roof (2017), renovated basement (2025), pool sand filter (2025), freshly painted interior and refreshed backyard (2026).Conveniently located close to schools, parks, shopping, restaurants, Brock University, the Pen Centre, public transit and highway access.Move-in ready, freshly painted, beautifully updated and complete with an in-ground pool and incredible entertainment space-38 Parker is ready to be enjoyed!
PoolRenovated
Rooms
Main Floor
| Living Room | 3.85 × 4.34 m | Window Vinyl Floor |
| Dining Room | 3.23 × 2.76 m | Window Vinyl Floor |
| Bathroom | 1.99 × 2.35 m | 4 Pc Bath Tile Floor |
| Bedroom | 3.23 × 2.29 m | Large Window Vinyl Floor |
| Kitchen | 2.87 × 3.26 m | Stainless Steel Appl Backsplash W/O To Pool |
Second Floor
| Bedroom 2 | 3.91 × 4.12 m | Window Walk-In Closet(s) |
| Bedroom 3 | 3.25 × 5.44 m | Window Vinyl Floor Closet |
Basement
| Family Room | 6.59 × 3.73 m | Window Vinyl Floor |
| Other | 1.88 × 1.95 m | Wet Bar Bar Sink Above Grade Window |
| Bathroom | 1.88 × 1.64 m | 3 Pc Bath Tile Floor |
| Laundry | 3.58 × 3.32 m |
Features
- Carpet Free
- Primary Bedroom - Main Floor
- Water Heater
- Water Purifier
- Finished
- Full
- Central Air
- 2-Storey
Financials
Annual Taxes
$3,780
Estimated Rental Income
Entire property$3,200 – $4,800/mo
Basement apartment$1,800 – $2,500/mo
Rental yield6.4% – 9.6%
*Estimates based on comparable rentals in the area. Actual income may vary.
Market Data — St. Catharines
Days on market24 days
Buyer's MarketSeller's Market
Based on active listings in St. Catharines. Data updates daily.
Getting around
How walkable, bikeable, and transit-friendly this neighbourhood is.
52
/ 100
Walk Score
Somewhat Walkable
43
/ 100
Transit Score
Some Transit
52
/ 100
Bike Score
Bikeable
Scores are estimates based on neighbourhood data and are for informational purposes only.
MLS® data courtesy of the Toronto Regional Real Estate Board (TRREB).
The information provided herein must only be used by consumers that have a bona fide interest in the purchase, sale, or lease of real estate and may not be used for any commercial purpose or any other purpose. Listing information is deemed reliable but is not guaranteed accurate by the Toronto Regional Real Estate Board, the listing brokerage, or this website. The trademarks REALTOR®, REALTORS® and the REALTOR® logo are controlled by The Canadian Real Estate Association (CREA) and identify real estate professionals who are members of CREA. MLS®, Multiple Listing Service®, and the associated logos are owned by CREA. Not intended to solicit properties currently listed for sale or buyers under contract.
You may also like
More homes in St. Catharines
Hand-picked listings with a similar price range and style.
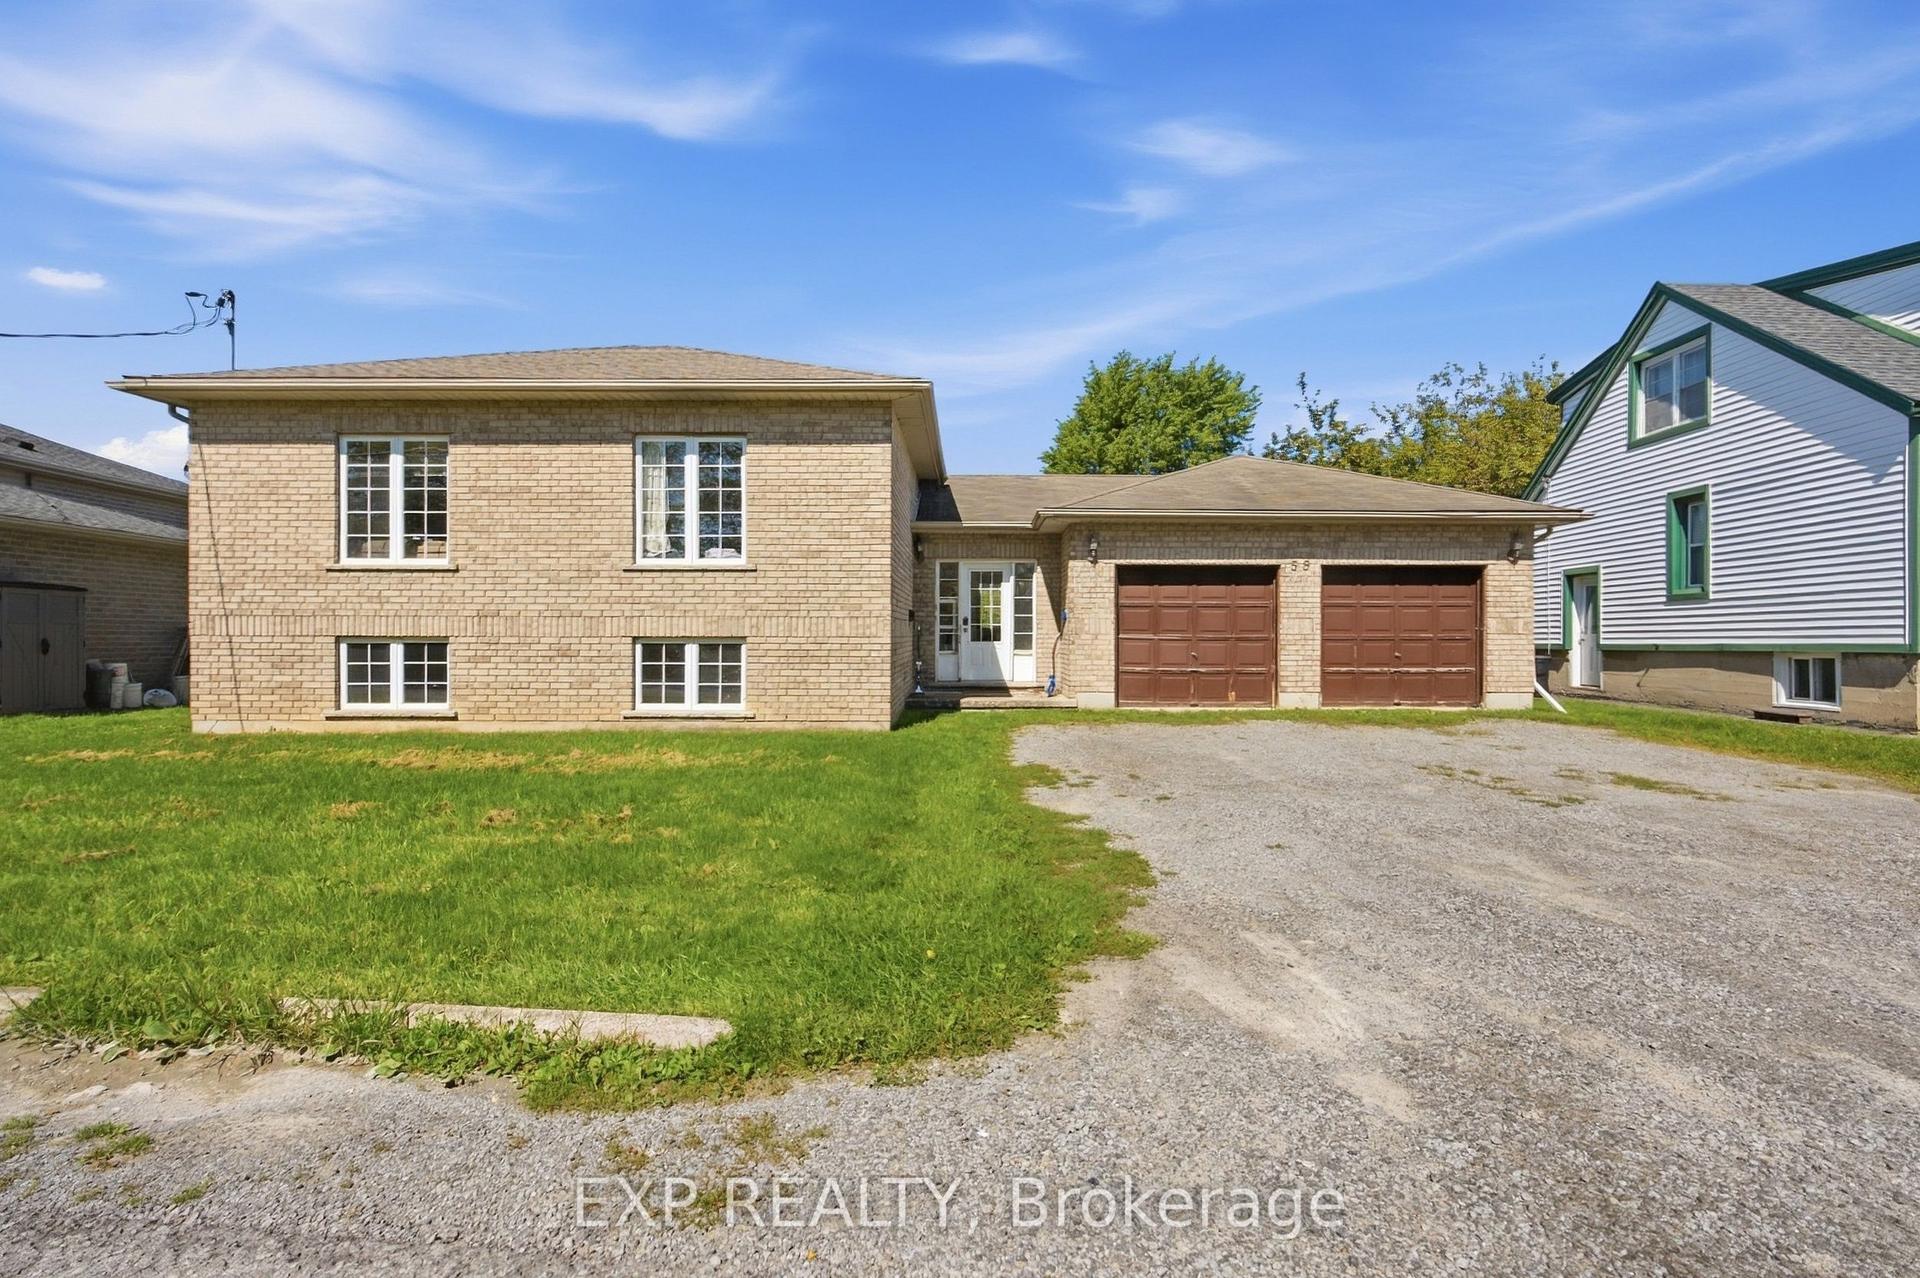
For SaleJust listed
$569,900
Detached
est. $2,498/mo
59 Parker Street, 458 - Western Hill
St. Catharines, ON
3+4 bd
3 ba
1,300
6
MLS# X13778162Exp Realty
WhatsApp Aman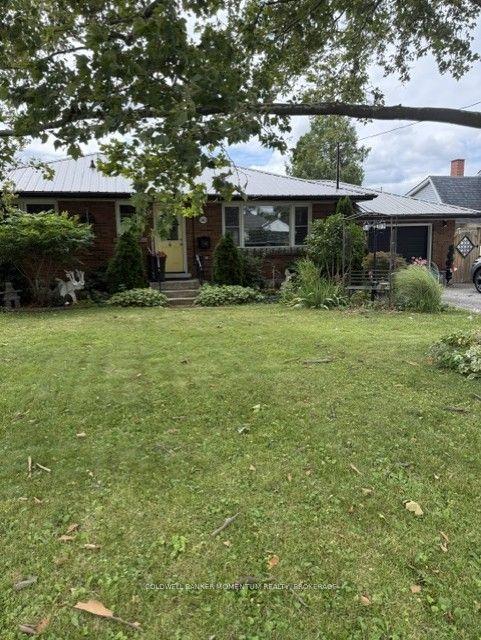
For Sale25 days ago
$469,000
Detached
est. $2,056/mo
560 Carlton Street E, 444 - Carlton/Bunting
St. Catharines, ON
3 bd
1 ba
900
6
MLS# X13694602Coldwell Banker Momentum Realty,…
WhatsApp Aman