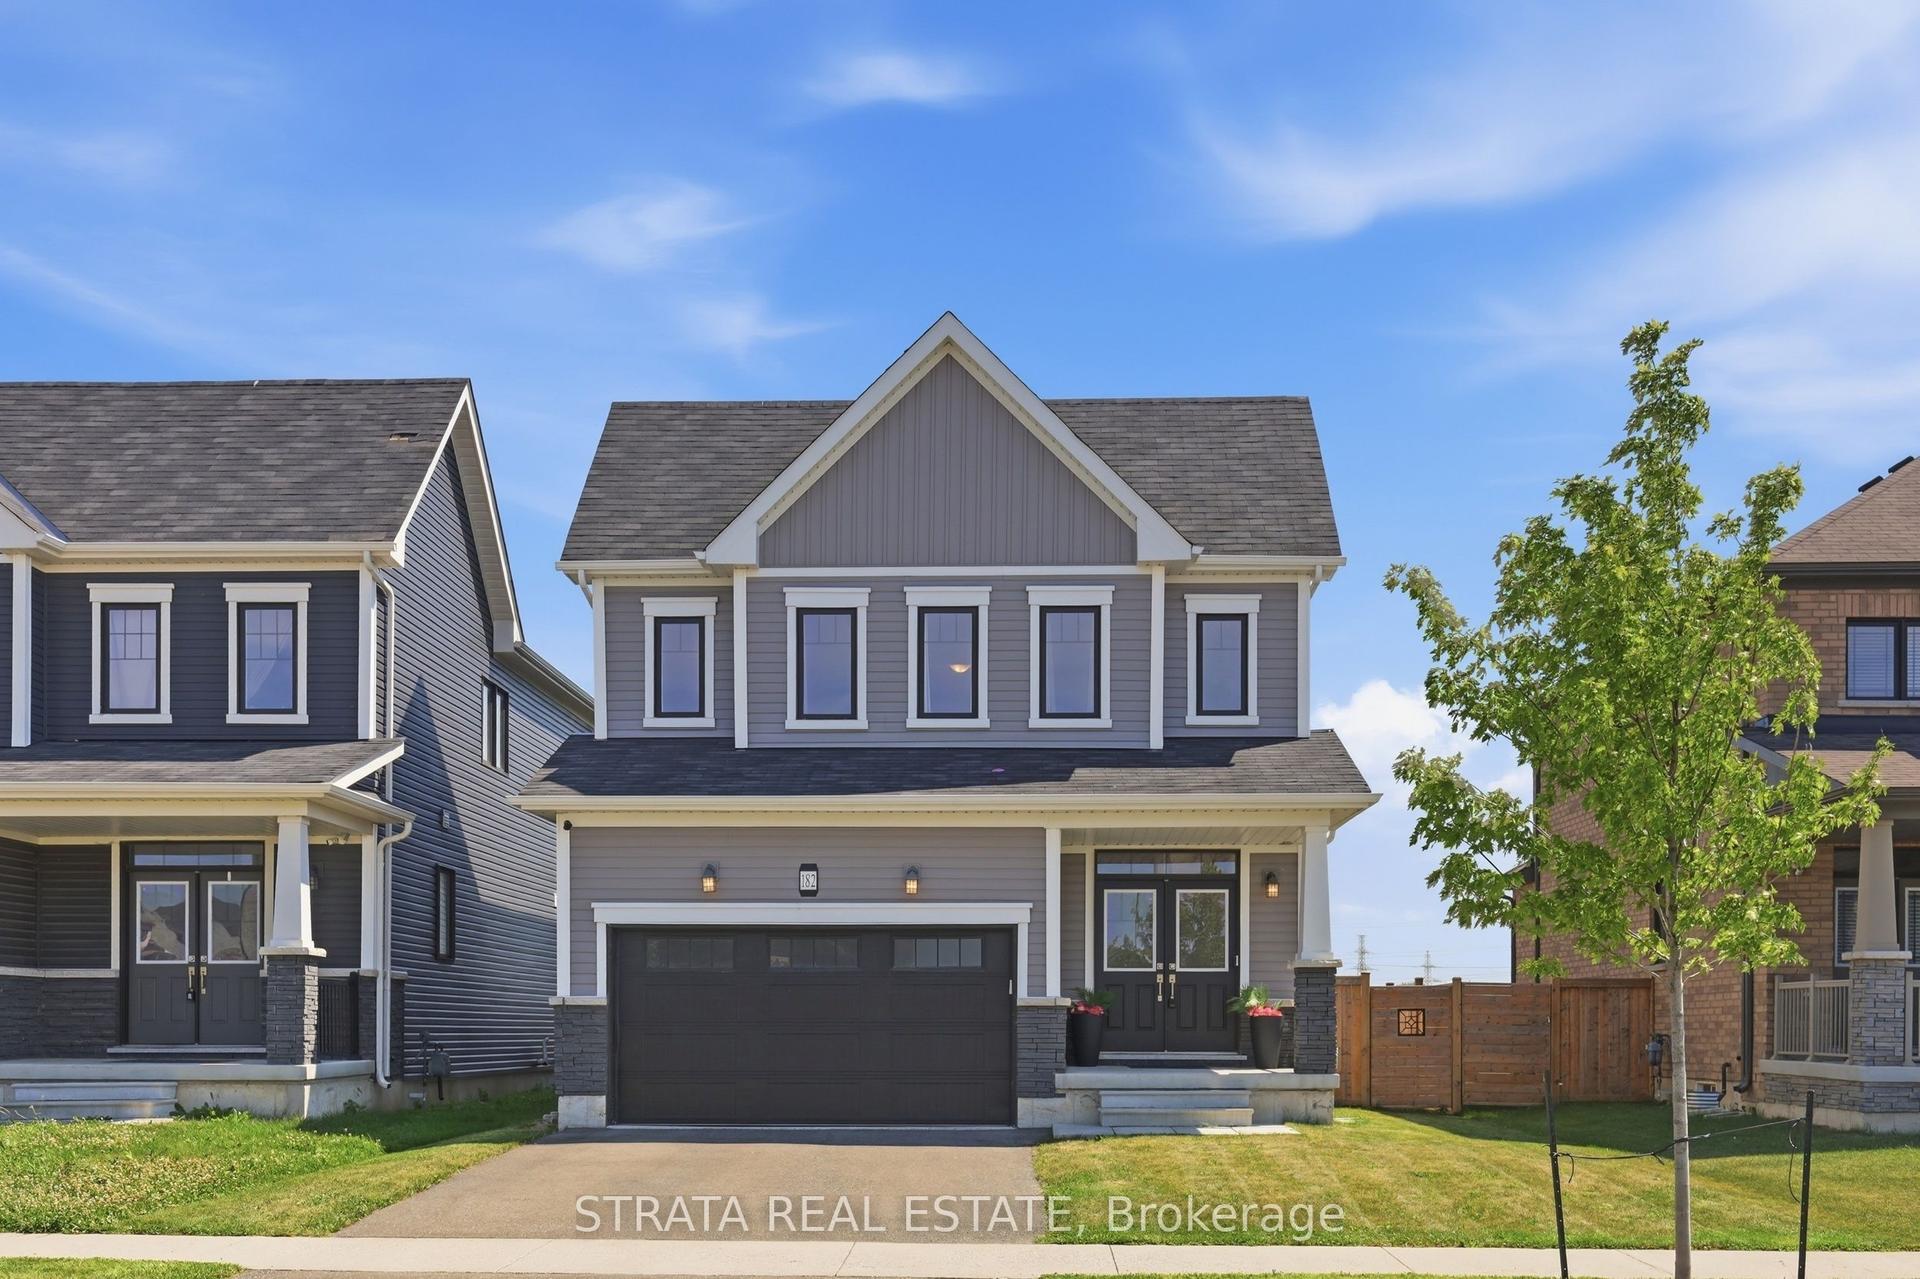
For Sale
Just Listed
Open House Sun 18–20
25 Heritage Way
560 - Rolling Meadows, Thorold, ON
$659,000
3Bd
3Ba
1,750+sqft
3Parking
72.21 ft frontagelot
$377/sqft
DetachedMLS# X13694660Listed 2026-08-200 DOM
Heating
Water Heater
Cooling
Central Air
Just listed! New listings in Thorold often receive offers within the first week.
About this home
*DETACHED CORNER! 2024- Built Home located just minutes from Niagara Falls tourist attractions in the highly desirable and family-oriented Rolling Meadows Community. Main floor features spacious foyer, a bright open-concept layout with 9ft ceilings, laminate flooring throughout and large windows providing plenty of natural light. A spacious walk-in closet and convenient mudroom with direct garage access add to the home's everyday functionality. Spacious and bright living room with large windows walkout to the backyard, perfect for relaxing and entertaining. Upper level boasts 3 spacious bedrooms, including a primary bedroom with a 4pc ensuite, while the 2nd and 3rd bedrooms share a common washroom. Convenient second-floor laundry adds extra ease. The basement offers additional space for recreation, storage or develop a second unit according to your taste and preferences to generate extra income. The property offers a single car garage plus 2 driveway parking spaces with potential to extend the driveway to accommodate additional vehicles. A truly exceptional front yard like your own park. Conveniently located near parks, schools, trails, shopping, library, transit, HWY 406 & QEW.
GarageWalkout
Rooms
Main Floor
| Living Room | 5.73 × 3.35 m | Laminate Large Window Open Concept |
| Dining Room | 3.23 × 2.80 m | Laminate Open Concept W/O To Yard |
| Kitchen | 3.35 × 3.07 m | Tile Floor Centre Island Stainless Steel Appl |
| Powder Room | 2.42 × 1.21 m | Tile Floor 2 Pc Bath Window |
| Foyer | 3.04 × 2.10 m | Tile Floor Large Window |
| Bathroom | 2.74 × 1.82 m | Tile Floor 4 Pc Bath |
Upper
| Primary Bedroom | 4.20 × 4.02 m | Walk-In Closet(s) 4 Pc Ensuite Large Window |
| Bedroom 2 | 3.38 × 3.23 m | Broadloom Large Window Closet |
| Bedroom 3 | 3.23 × 3.04 m | Broadloom Window Closet |
| Bathroom | 3.96 × 1.82 m | Tile Floor 4 Pc Ensuite |
| Laundry | 1.98 × 1.82 m | Tile Floor Window |
Basement
| Utility Room | 0.00 × 0.00 m | Unfinished |
Features
- Rough-In Bath
- Water Heater
- Privacy
- Porch
- Year Round Living
- Full
- Development Potential
- Central Air
- 2-Storey
Financials
Annual Taxes
$5,544.79
Estimated Rental Income
Entire property$3,200 – $4,800/mo
Basement apartment$1,800 – $2,500/mo
Rental yield5.8% – 8.7%
*Estimates based on comparable rentals in the area. Actual income may vary.
Market Data — Thorold
Days on market0 days
Buyer's MarketSeller's Market
Based on active listings in Thorold. Data updates daily.
Getting around
How walkable, bikeable, and transit-friendly this neighbourhood is.
64
/ 100
Walk Score
Somewhat Walkable
41
/ 100
Transit Score
Some Transit
56
/ 100
Bike Score
Bikeable
Scores are estimates based on neighbourhood data and are for informational purposes only.
MLS® data courtesy of the Toronto Regional Real Estate Board (TRREB).
The information provided herein must only be used by consumers that have a bona fide interest in the purchase, sale, or lease of real estate and may not be used for any commercial purpose or any other purpose. Listing information is deemed reliable but is not guaranteed accurate by the Toronto Regional Real Estate Board, the listing brokerage, or this website. The trademarks REALTOR®, REALTORS® and the REALTOR® logo are controlled by The Canadian Real Estate Association (CREA) and identify real estate professionals who are members of CREA. MLS®, Multiple Listing Service®, and the associated logos are owned by CREA. Not intended to solicit properties currently listed for sale or buyers under contract.
You may also like
More homes in Thorold
Hand-picked listings with a similar price range and style.
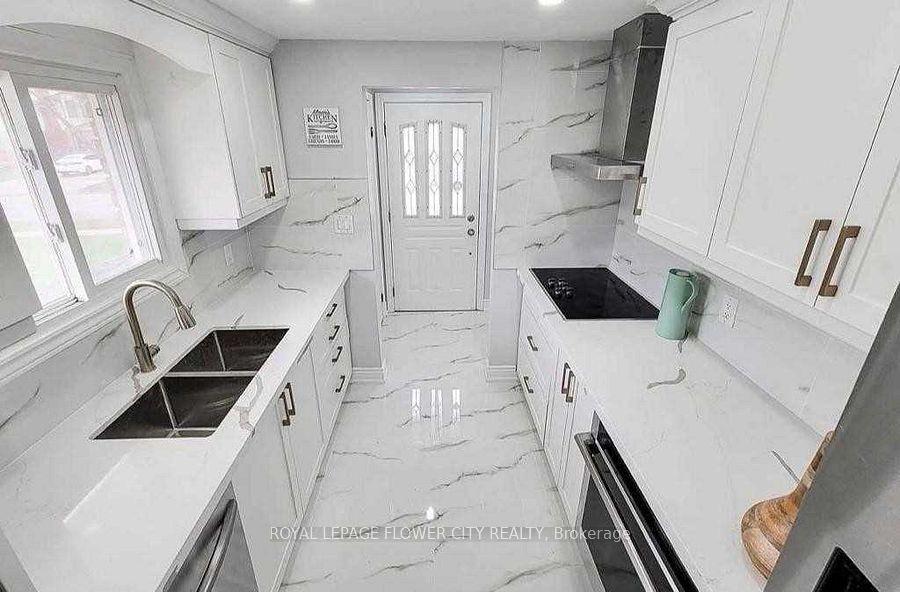
For SaleJust listed
$699,000
Detached
est. $3,064/mo
135 Keefer Road, 558 - Confederation Heights
Thorold, ON
3+3 bd
2 ba
900
6
MLS# X13698904Royal Lepage Flower City Realty
WhatsApp Aman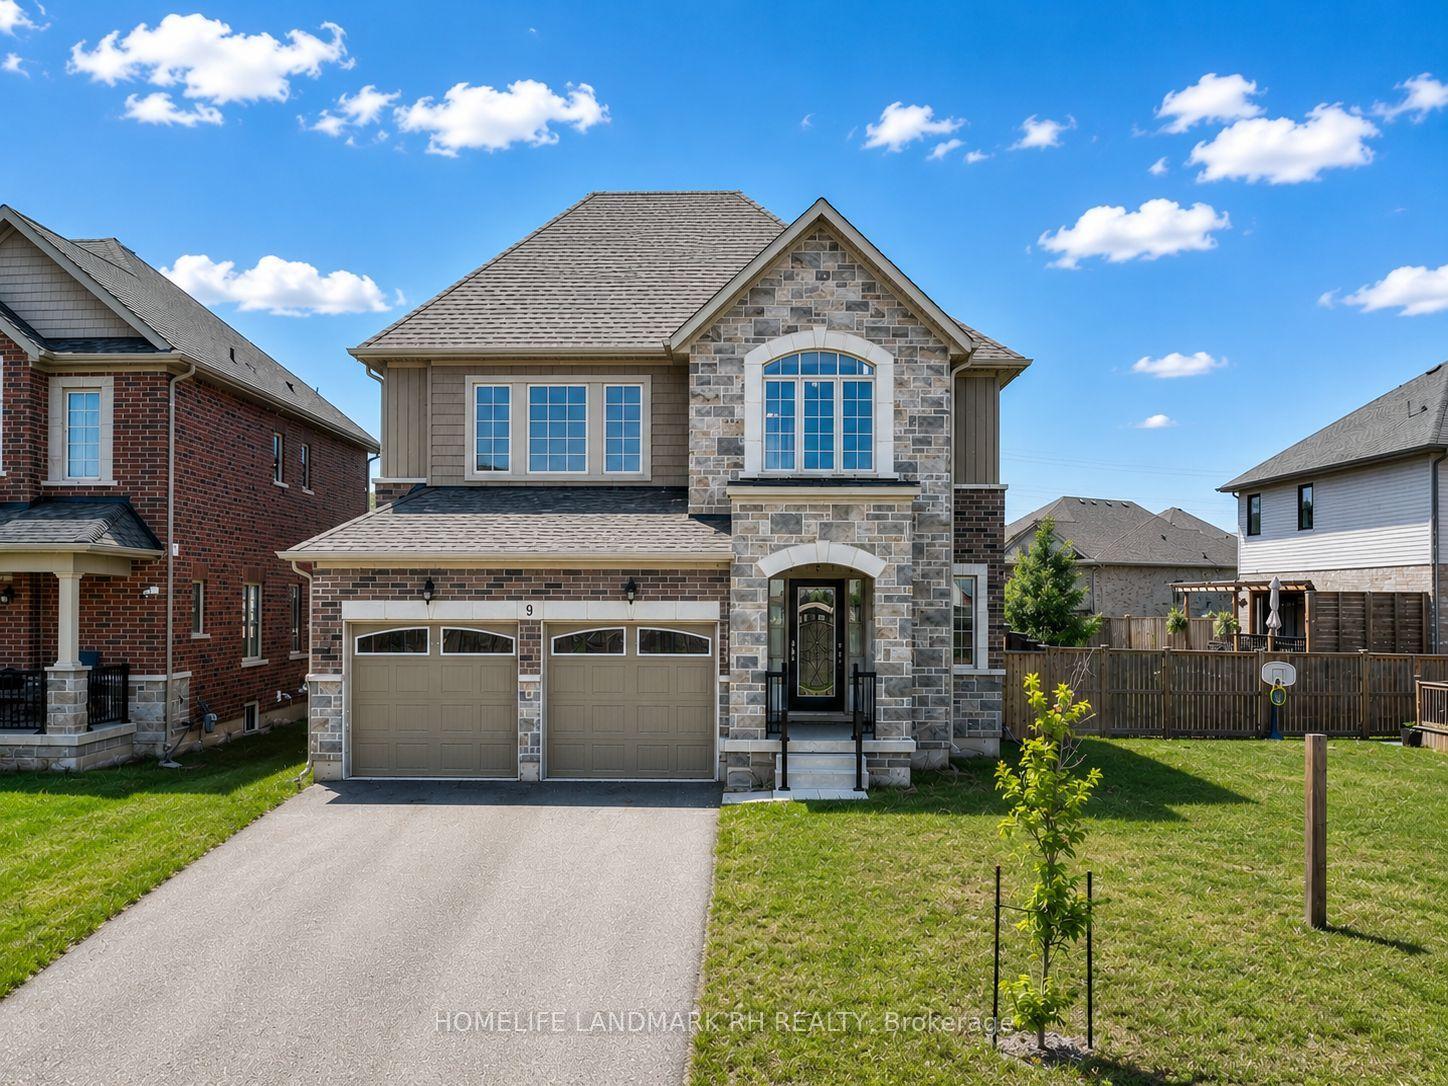
For Sale9 days ago
$699,000
Detached
est. $3,064/mo
9 Homestead Way, 560 - Rolling Meadows
Thorold, ON
4 bd
3 ba
2,750
6
MLS# X13665428Homelife Landmark Rh Realty
WhatsApp Aman