For Sale
Just Listed
Estate SaleOpen House Sun 18–20
12 Berkley Avenue
873 - Bethel, Port Colborne, ON
$495,000
3Bd
3Ba
1,300+sqft
4Parking
55 x 162.83 ftlot
$381/sqft
DetachedMLS# X13694966Listed 2026-08-200 DOM
Heating
On Demand Water Heater
Cooling
Central Air
Basement
Partially Finished
Just listed! New listings in Port Colborne often receive offers within the first week.
About this home
This 1968 raised bungalow is inviting your family to live in this secret, quiet community, hidden away in the back pocket of Port Colborne, and... it has quick access to the #140, making the commute to work a breeze! Come on in and be welcomed into the large living room filled with sunlight from the beautiful bay window. The combined kitchen and dining area keep things flowing and create a great layout for family life and entertaining, complete with patio doors leading out to the backyard. The main floor has 3 generous bedrooms and a 4 pc bath, while the basement has a separate side entrance and the 7' height provides you with options on how you can decide to finish the space. There's even a 3 pc bath and an office to get things started! Now... step through those patio doors. You could stop right there and enjoy your coffee while you watch the kids play.... but take a stroll down the walkway and you'll discover the coolest man cave! A workshop that feels more like a cabin getaway outfitted with a wood stove, 60 amp panel... and yes! even a urinal! The home is move in ready, and yet has room to build some sweat equity into it. This property is an estate sale and is being sold "As is - Where is". The executrice has limited knowledge of the property.
Rooms
Main Floor
| Living Room | 5.94 × 3.73 m | Bay Window Hardwood Floor |
| Dining Room | 3.71 × 3.35 m | Sliding Doors W/O To Deck Tile Floor |
| Kitchen | 3.48 × 3.23 m | Tile Floor Combined w/Dining |
| Bedroom | 3.68 × 3.58 m | Hardwood Floor B/I Shelves |
| Bedroom 2 | 3.35 × 3.02 m | Hardwood Floor |
| Bedroom 3 | 3.02 × 2.62 m | Hardwood Floor |
Basement
| Other | 7.54 × 6.20 m | Combined w/Laundry Combined w/Workshop Unfinished |
| Office | 3.66 × 2.41 m |
Other
| Room | — | |
| Room | — |
Features
- On Demand Water Heater
- Primary Bedroom - Main Floor
- Water Heater Owned
- Patio
- Deck
- Full
- Partially Finished
- Central Air
- Bungalow-Raised
Financials
Annual Taxes
$3,443
Estimated Rental Income
Entire property$3,200 – $4,800/mo
Basement apartment$1,800 – $2,500/mo
Rental yield7.8% – 11.6%
*Estimates based on comparable rentals in the area. Actual income may vary.
Market Data — Port Colborne
Days on market0 days
Buyer's MarketSeller's Market
Based on active listings in Port Colborne. Data updates daily.
Getting around
How walkable, bikeable, and transit-friendly this neighbourhood is.
59
/ 100
Walk Score
Somewhat Walkable
36
/ 100
Transit Score
Some Transit
49
/ 100
Bike Score
Somewhat Bikeable
Scores are estimates based on neighbourhood data and are for informational purposes only.
MLS® data courtesy of the Toronto Regional Real Estate Board (TRREB).
The information provided herein must only be used by consumers that have a bona fide interest in the purchase, sale, or lease of real estate and may not be used for any commercial purpose or any other purpose. Listing information is deemed reliable but is not guaranteed accurate by the Toronto Regional Real Estate Board, the listing brokerage, or this website. The trademarks REALTOR®, REALTORS® and the REALTOR® logo are controlled by The Canadian Real Estate Association (CREA) and identify real estate professionals who are members of CREA. MLS®, Multiple Listing Service®, and the associated logos are owned by CREA. Not intended to solicit properties currently listed for sale or buyers under contract.
You may also like
More homes in Port Colborne
Hand-picked listings with a similar price range and style.
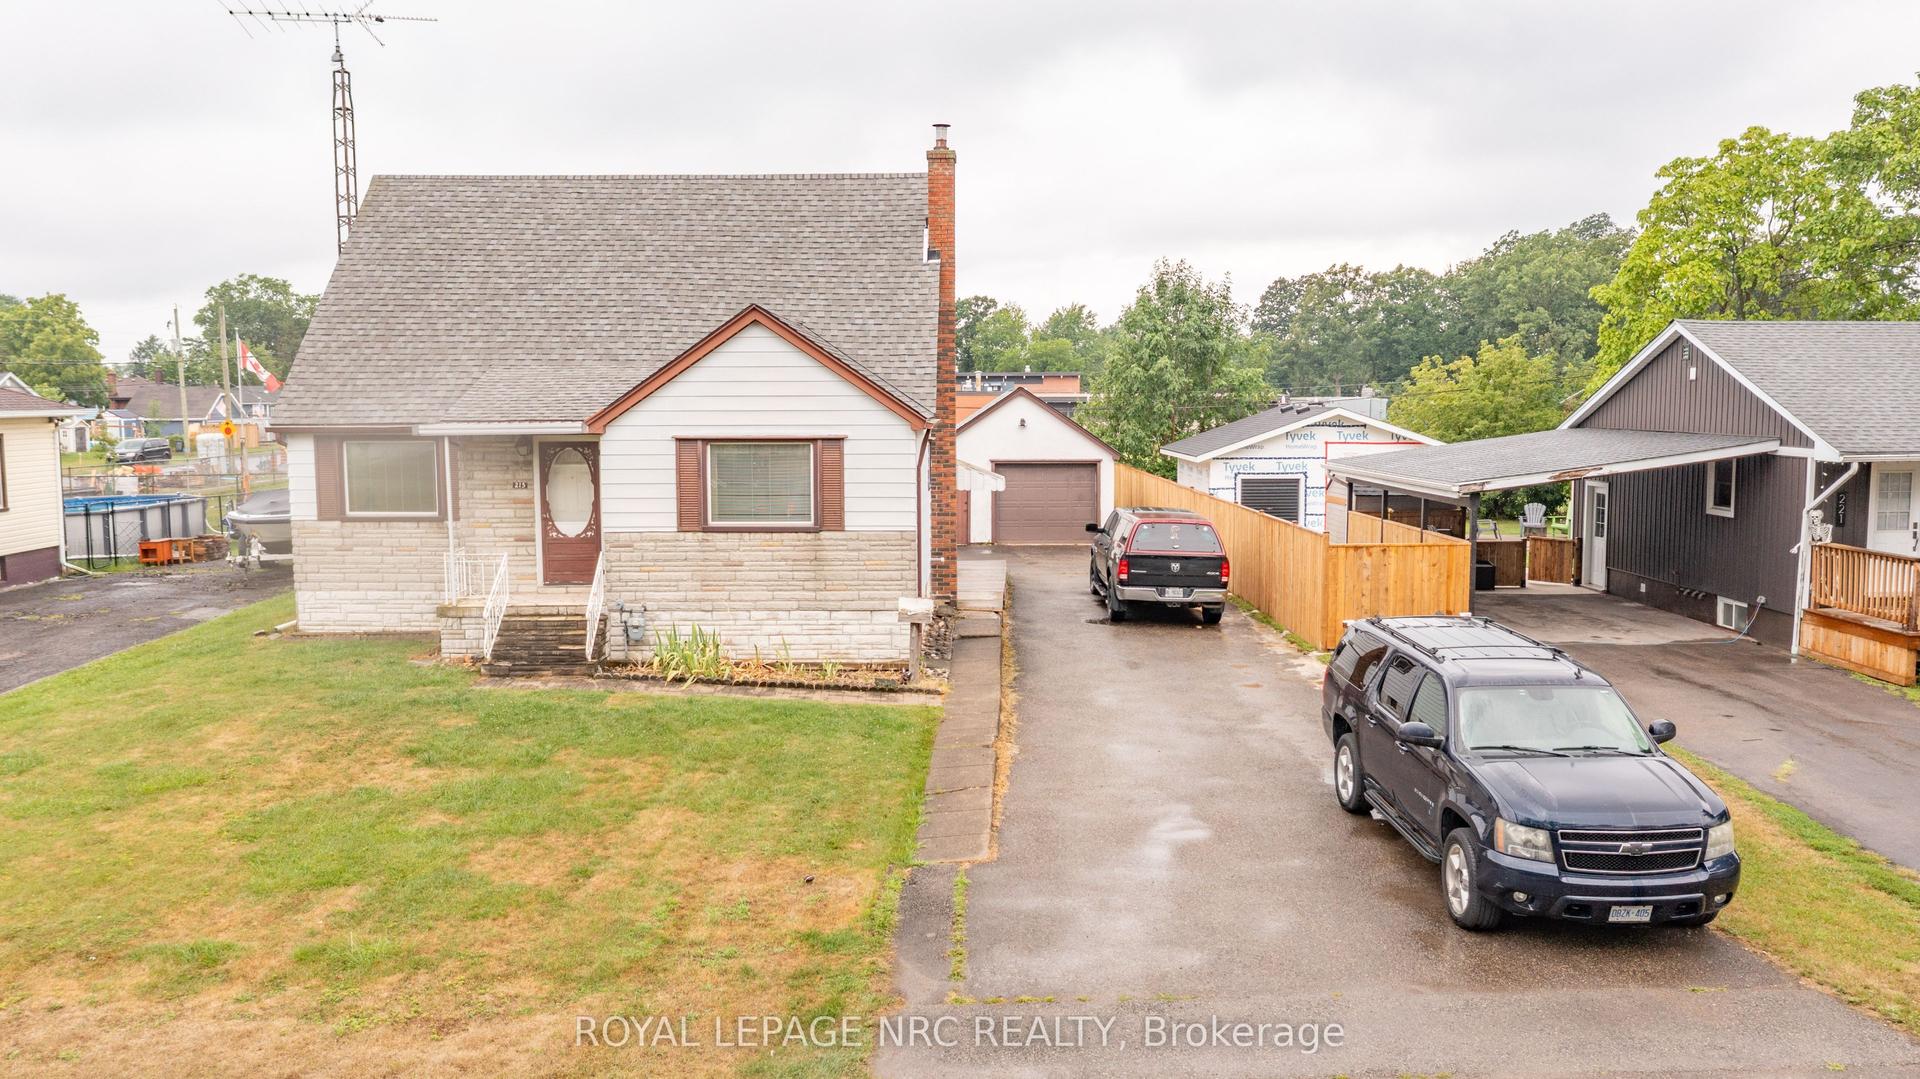
For Sale13 days ago
$399,900
Detached
est. $1,753/mo
215 Knoll Street, 877 - Main Street
Port Colborne, ON
3 bd
2 ba
1,300
5
MLS# X13654416Royal Lepage Nrc Realty
WhatsApp Aman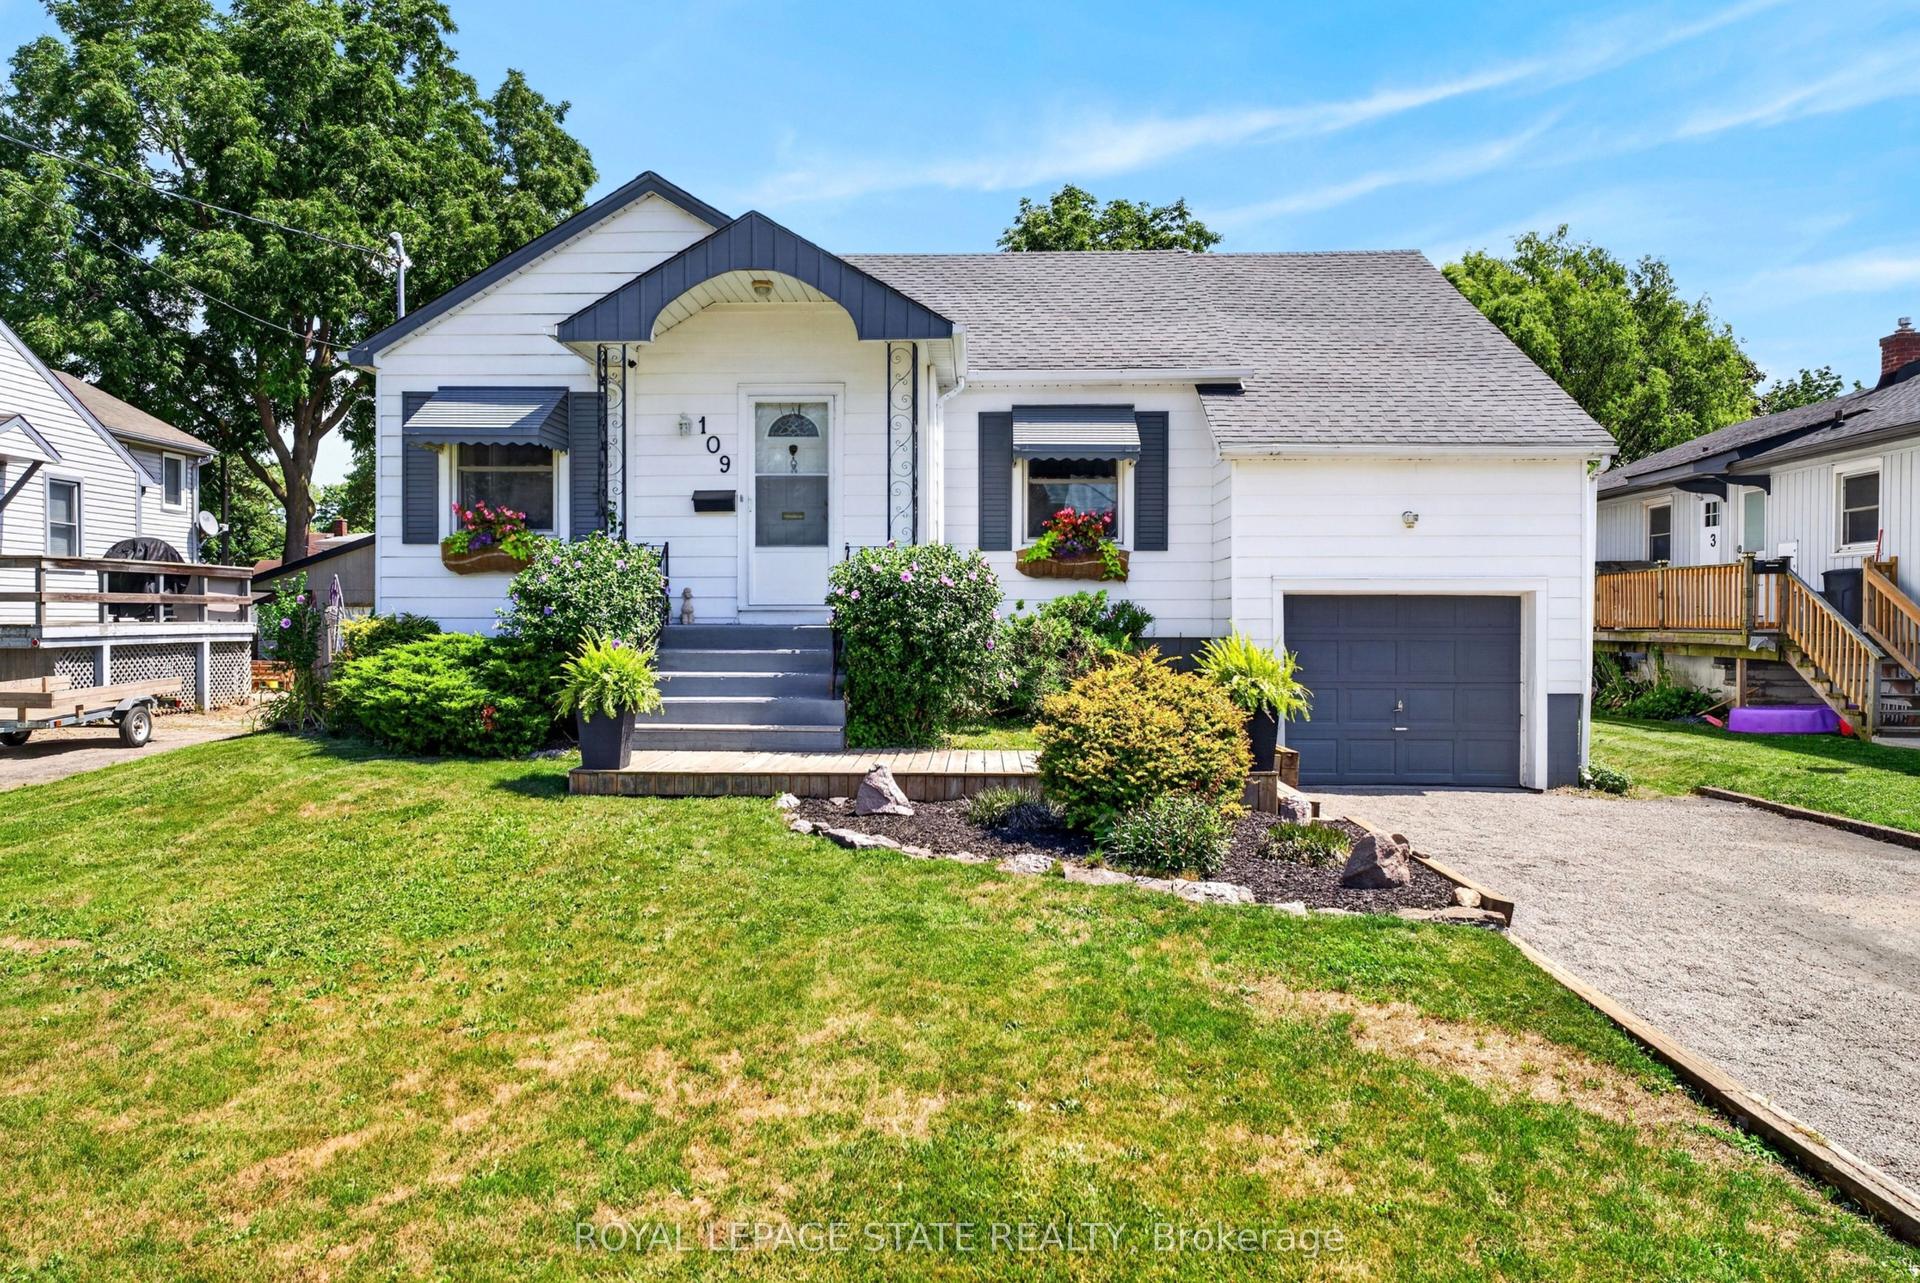
For Sale23 h ago
$399,900
Detached
est. $1,753/mo
109 Linwood Avenue, 878 - Sugarloaf
Port Colborne, ON
3 bd
1 ba
1,300
3
MLS# X13696846Royal Lepage State Realty
WhatsApp Aman
