For Sale
Just Listed
Open House Sat 17–19
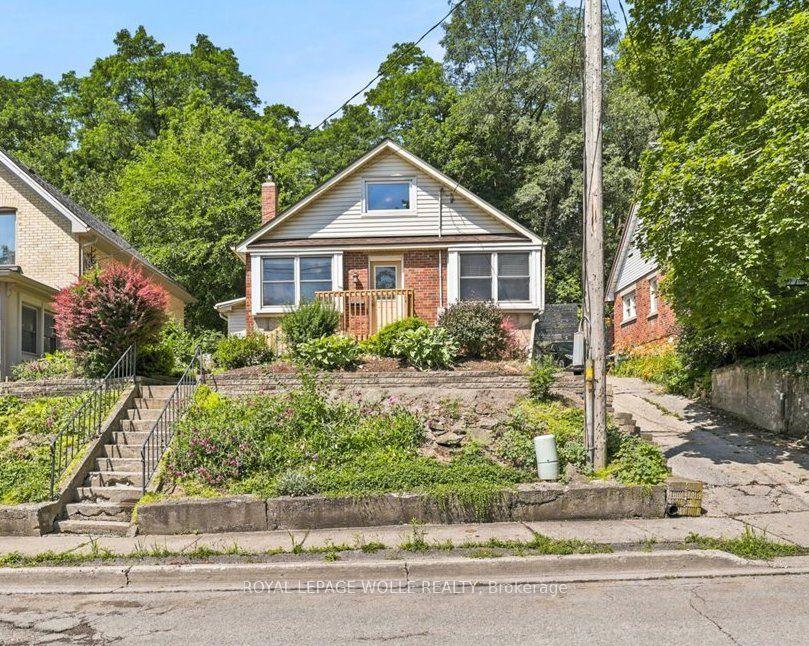
131 Norfolk Avenue
Cambridge, ON
$499,000
4Bd
2Ba
900+sqft
3Parking
40 x 110 ftlot
$554/sqft
DetachedMLS# X13695184Listed 2026-08-205 DOM
Heating
Water Heater
Cooling
Central Air
Basement
Finished
About this home
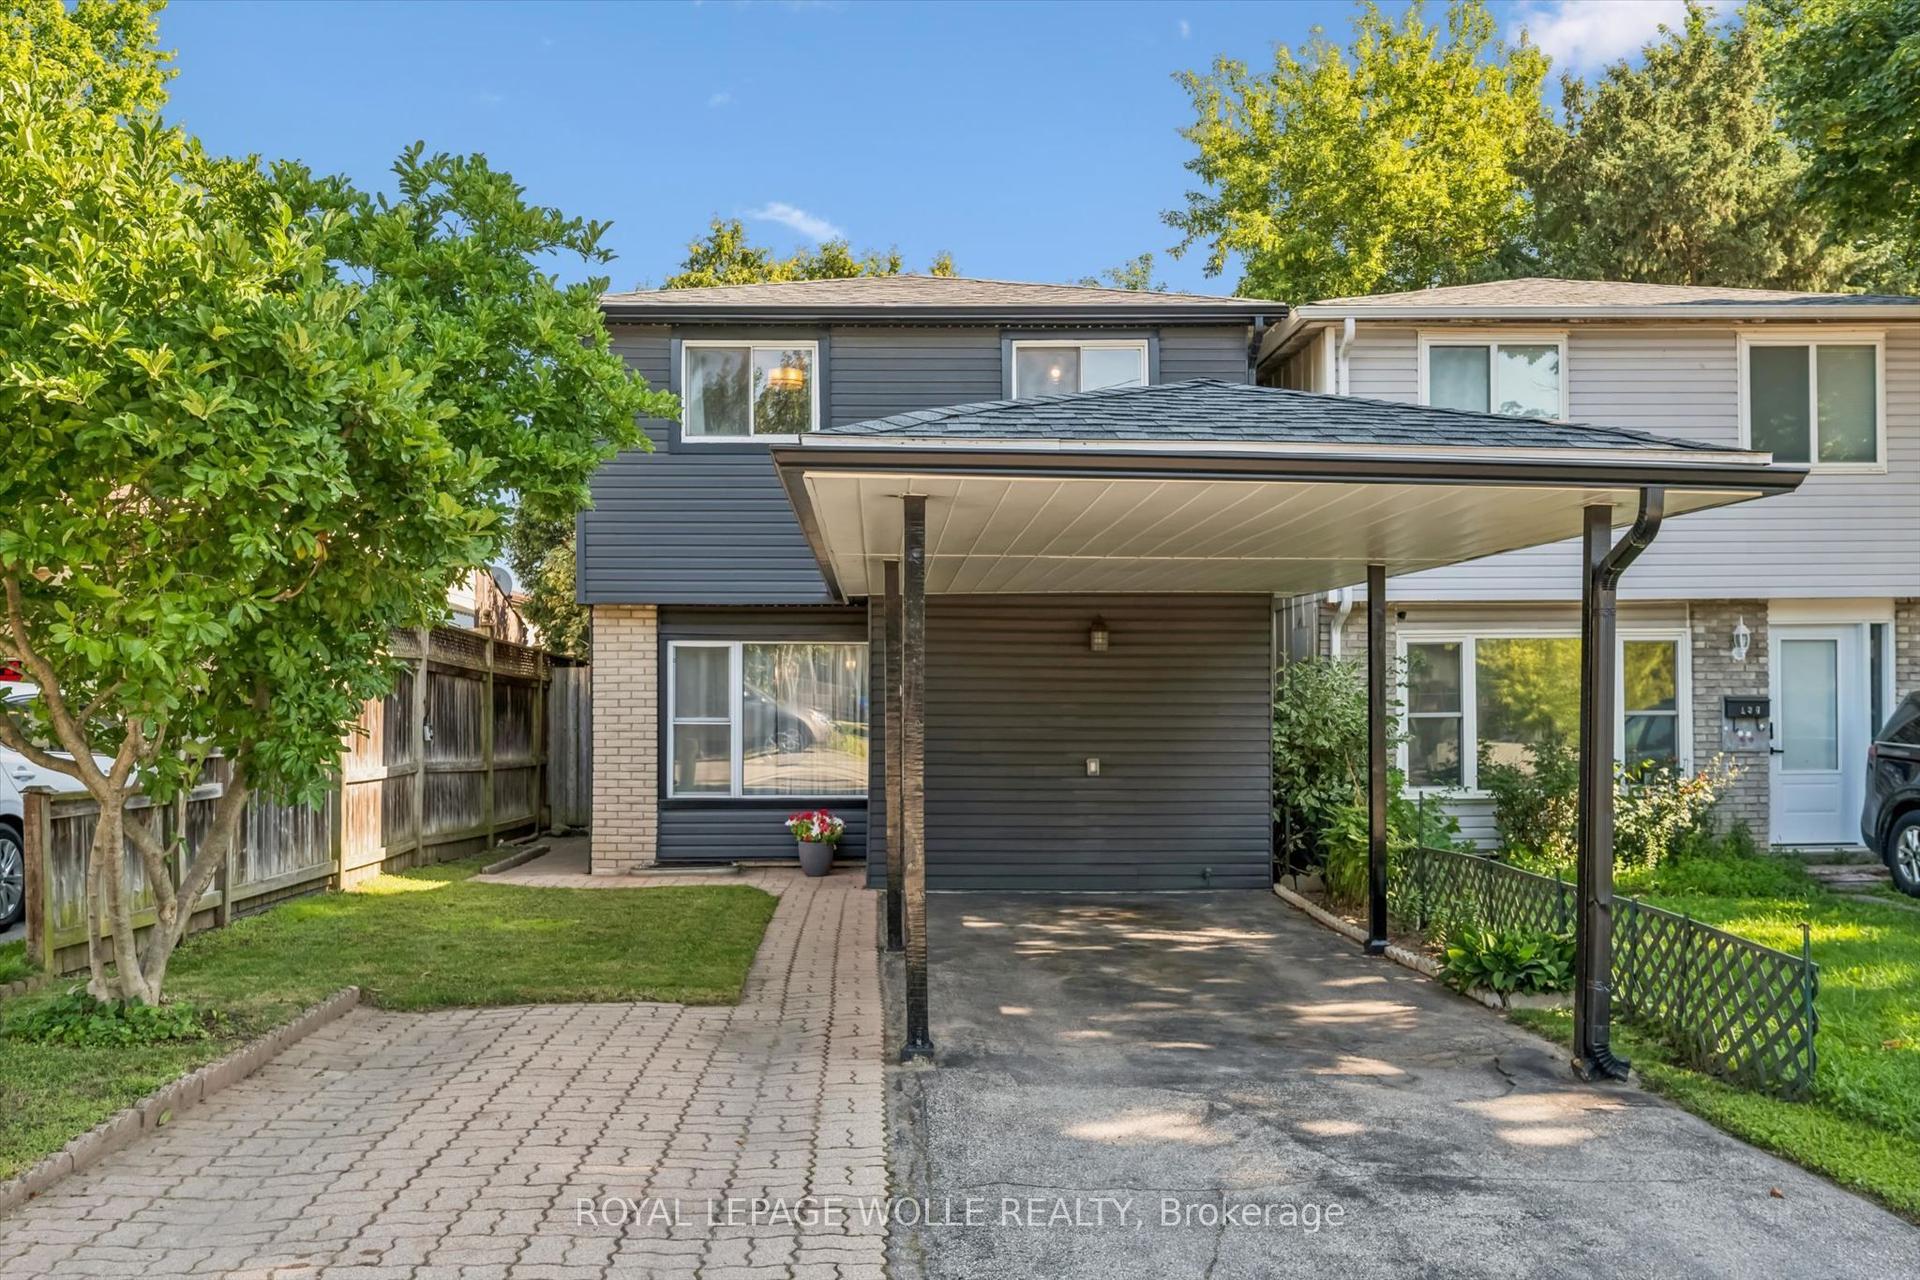
Welcome to this spacious and well-maintained 3+1 bedroom, 2 bathroom home offering plenty of room for the whole family. The main floor features a functional kitchen that opens into the dining area, creating an inviting space for everyday living and entertaining, along with a comfortable living room and a main floor office/bedroom. Upstairs, you'll find two additional bedrooms, while the finished lower level offers even more living space with a rec room and fourth bedroom - perfect for guests, a home office, or growing families. Outside, enjoy a good-sized backyard with plenty of space to relax, play, or entertain, along with an impressive detached garage built in 2024, offering excellent space for parking, storage, a workshop, or hobby area. Several major exterior updates have already been completed, including the roof, siding, gutters, fascia, and soffits in 2023. Some Doors and kitchen windows were updated between 2020 and 2023, adding to the home's overall functionality and appeal. With flexible living space, a large newer detached garage, a great backyard, and important updates already completed, this home offers plenty of opportunity for its next owners to move in and make it their own.
Garage
Rooms
Main Floor
| Living Room | 4.78 × 3.56 m | |
| Kitchen | 3.66 × 3.53 m | |
| Dining Room | 3.00 × 3.53 m | |
| Bedroom | 3.05 × 2.44 m | |
| Bathroom | 2.31 × 2.01 m | 4 Pc Bath |
Second Floor
| Primary Bedroom | 3.66 × 3.35 m | |
| Bedroom | 3.66 × 2.44 m |
Basement
| Laundry | 1.98 × 4.11 m | |
| Bathroom | 3.05 × 2.44 m | 4 Pc Bath |
| Bedroom 4 | 3.12 × 3.45 m | |
| Recreation | 4.62 × 3.10 m |
Features
- Water Heater
- Finished
- Central Air
- 1 1/2 Storey
Financials
Annual Taxes
$3,961.9
Estimated Rental Income
Entire property$4,000 – $6,500/mo
Basement apartment$1,800 – $2,500/mo
Rental yield9.6% – 15.6%
*Estimates based on comparable rentals in the area. Actual income may vary.
Market Data — Cambridge
Days on market5 days
Buyer's MarketSeller's Market
Based on active listings in Cambridge. Data updates daily.
Getting around
How walkable, bikeable, and transit-friendly this neighbourhood is.
58
/ 100
Walk Score
Somewhat Walkable
47
/ 100
Transit Score
Some Transit
52
/ 100
Bike Score
Bikeable
Scores are estimates based on neighbourhood data and are for informational purposes only.
MLS® data courtesy of the Toronto Regional Real Estate Board (TRREB).
The information provided herein must only be used by consumers that have a bona fide interest in the purchase, sale, or lease of real estate and may not be used for any commercial purpose or any other purpose. Listing information is deemed reliable but is not guaranteed accurate by the Toronto Regional Real Estate Board, the listing brokerage, or this website. The trademarks REALTOR®, REALTORS® and the REALTOR® logo are controlled by The Canadian Real Estate Association (CREA) and identify real estate professionals who are members of CREA. MLS®, Multiple Listing Service®, and the associated logos are owned by CREA. Not intended to solicit properties currently listed for sale or buyers under contract.
You may also like
More homes in Cambridge
Hand-picked listings with a similar price range and style.
For Sale15 h ago
$599,000
Detached
est. $2,626/mo
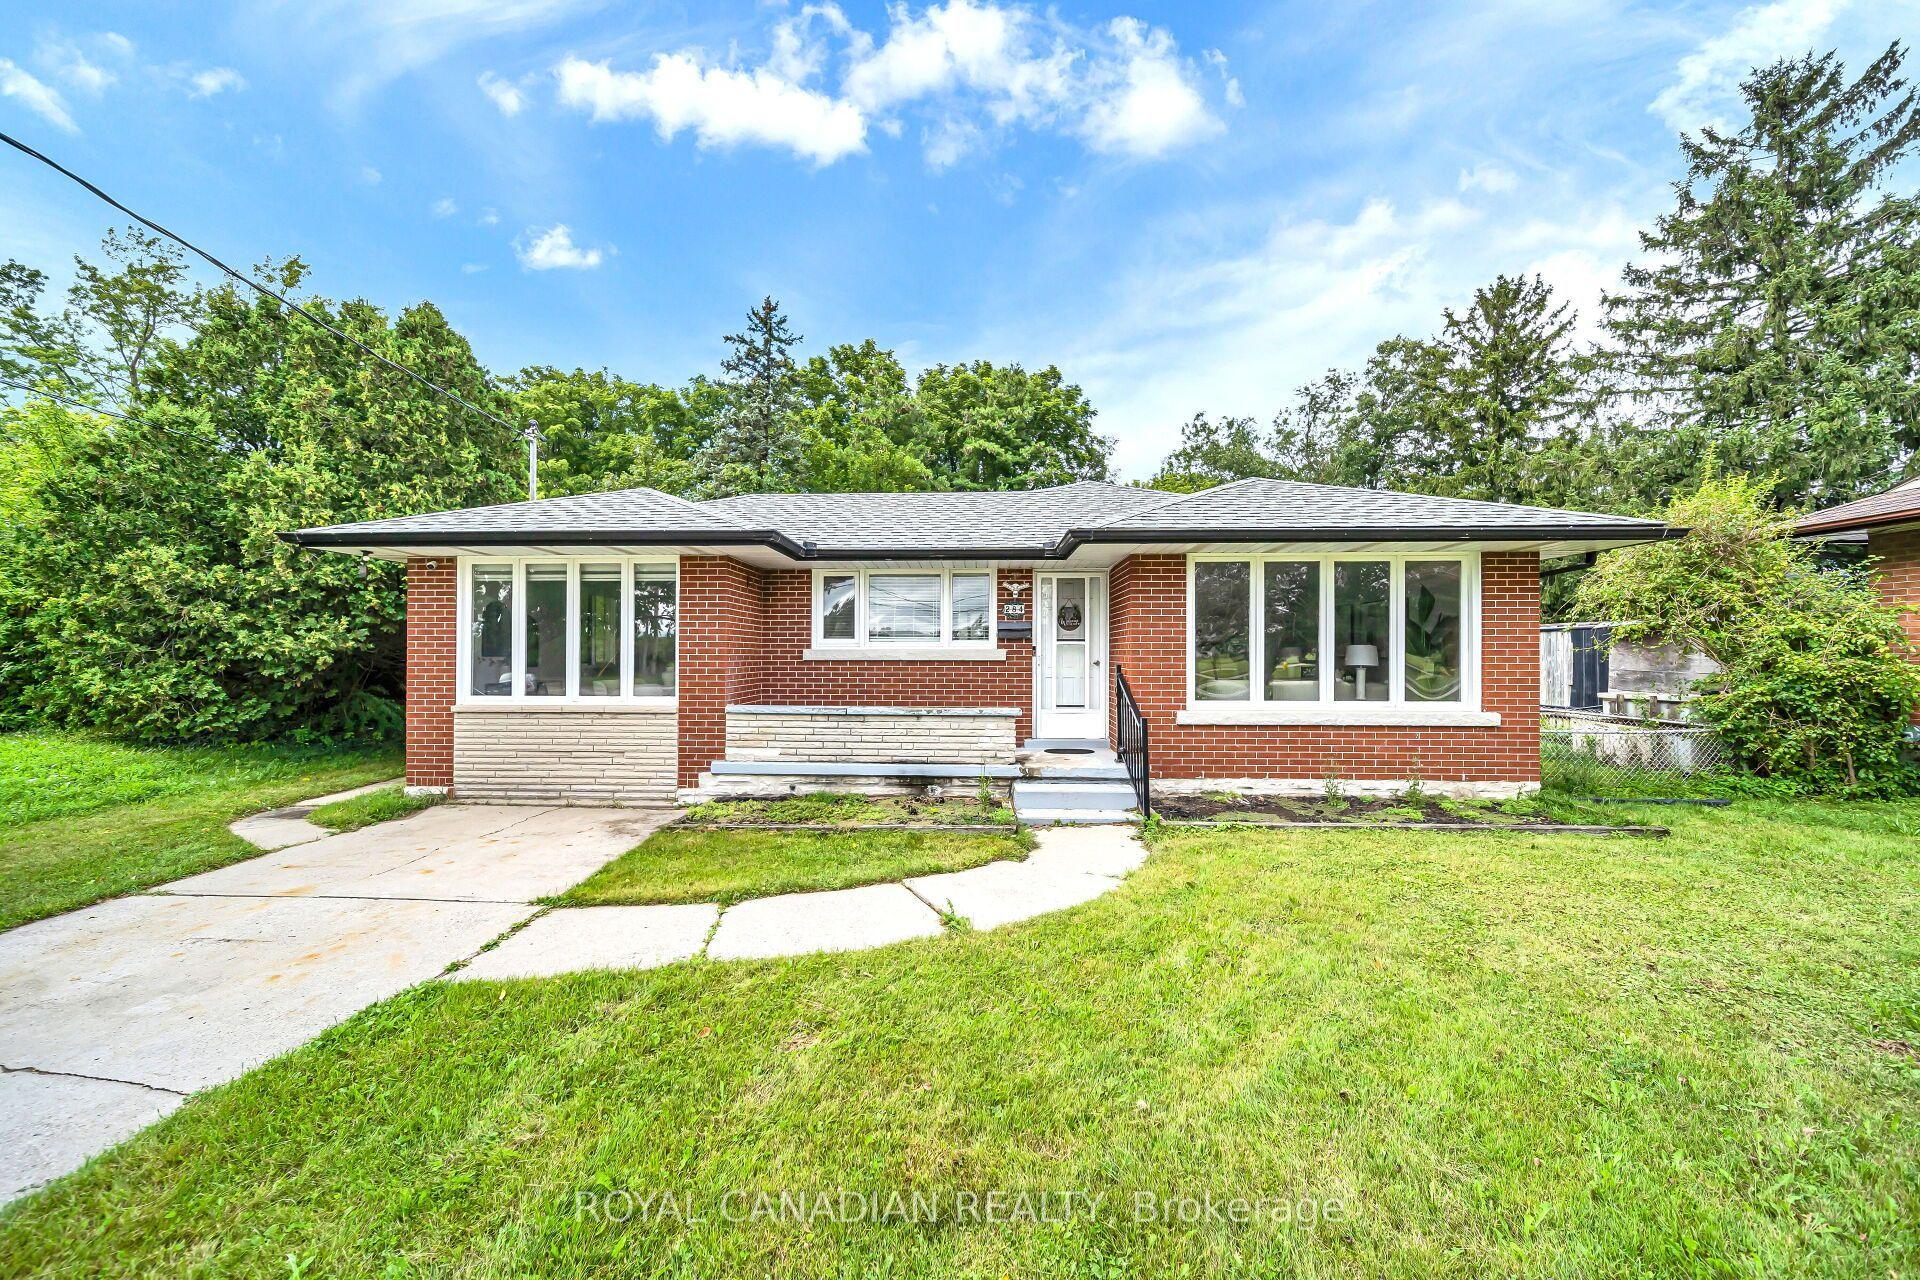
284 Cedar Crescent
Cambridge, ON
3+1 bd
2 ba
1,300
3
MLS# X13711216Royal Canadian Realty
WhatsApp Aman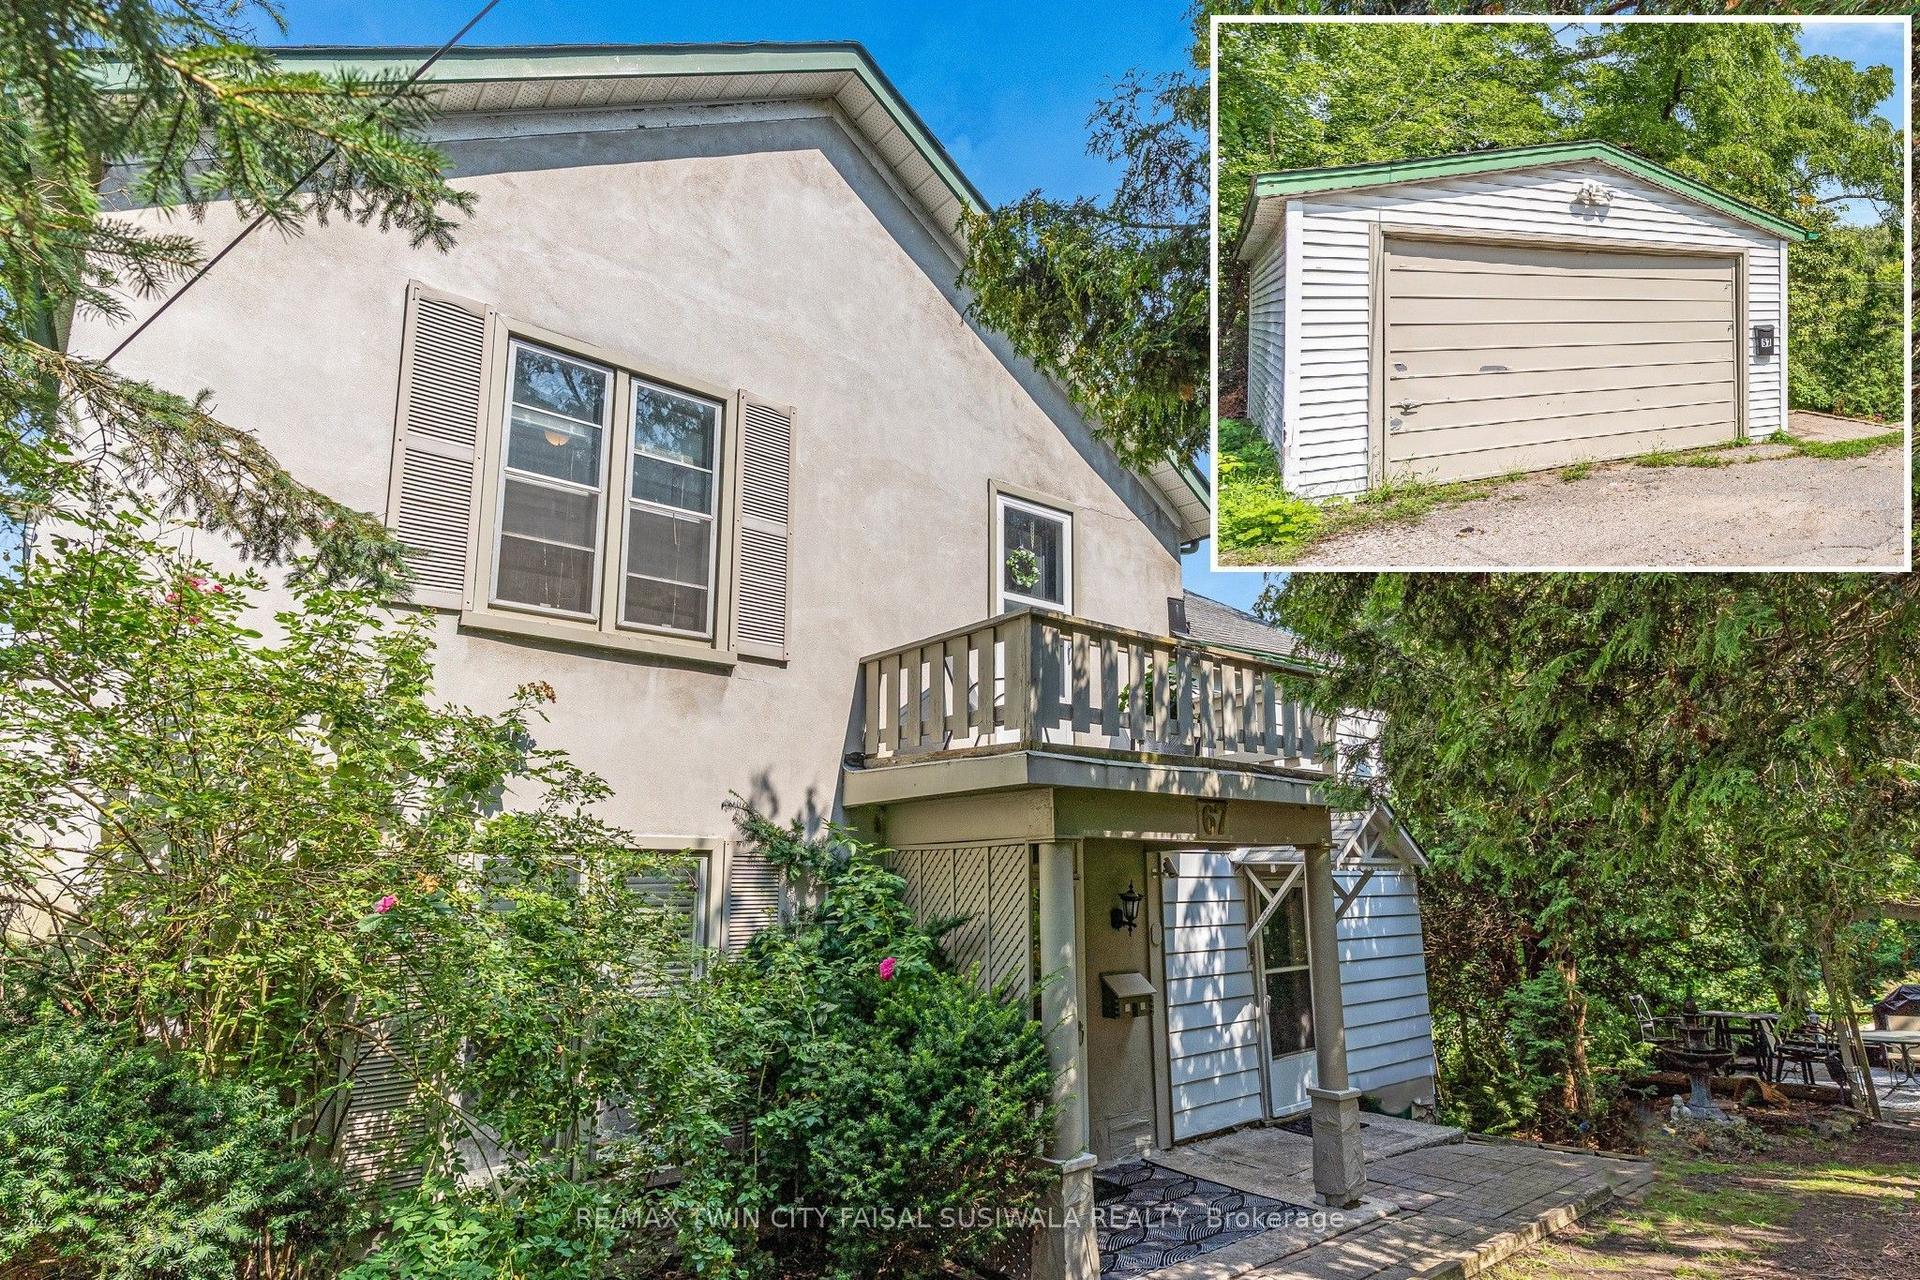
For Sale7 days ago
$499,900
Detached
est. $2,192/mo
67 Queen Street W
Cambridge, ON
4 bd
2 ba
1,750
3
MLS# X13693730Re/Max Twin City Faisal Susiwala…
WhatsApp Aman