For Lease
Just Listed
72 W MICHAEL STOQUA Street W
3104 - CFB Rockcliffe and Area, Manor Park - Cardinal Glen and Area, ON
$3,600
3Bd
3Ba
1,750+sqft
2Parking
25.56 x 114.68 ftlot
$2/sqft
TownhouseMLS# X13695292Listed 2026-08-204 DOM
Heating
On Demand Water Heater
Cooling
Air Exchanger
Basement
Partially Finished
About this home
NEW EXECUTIVE END UNIT TOWNHOUSE FOR RENT! Built by Uniform, one of Ottawa's premium builders. Ideally located in the family-oriented neighborhood of Wateridge Village, a new community between ROCKCLIFFE Park and Beacon Hill. This large end unit offering 2254 SQFT with 3 beds, 3 baths, a large foyer, an expansive living space, open concept kitchen with quartz, large windows, stainless appliances, central vaccum, custom cabinetry and an upgraded gas Naploleon fireplace as a focal point. The second floor has 3 beds, fully upgraded master bathroom, and full main bathroom. Partial finished basement with a huge recreation room. Advanced HVAC, HRV, high efficiency gas furnace and hot water on demand, Central Vacuum Built-in. Great location, walking distance to NRC, Hôpital Montfort and CMHC, only 10 mins to Parliament Hills, Business Center/Costco (Beacon Hill), Downtown and the prestigious schools, Ashbury, Elmwood, Colonel By, Lisgar etc., and scenic walking trails. Offers a lifestyle of comfort, style and unbeatable convenience.
Fireplace
Rooms
Main Floor
| Foyer | 2.64 × 2.13 m | |
| Bathroom | 1.57 × 1.42 m | |
| Kitchen | 3.55 × 3.17 m | |
| Living Room | 5.84 × 5.51 m |
Second Floor
| Primary Bedroom | 5.84 × 3.50 m | |
| Bathroom | 3.25 × 2.79 m | |
| Bedroom | 4.06 × 2.87 m | |
| Bedroom | 4.01 × 2.87 m | |
| Bathroom | 2.79 × 1.49 m | |
| Laundry | 1.65 × 1.42 m |
Basement
| Recreation | 5.63 × 5.43 m |
Features
- Air Exchanger
- Auto Garage Door Remote
- Central Vacuum
- ERV/HRV
- On Demand Water Heater
- Ventilation System
- Full
- Partially Finished
- Central Air
- 2-Storey
Financials
Estimated Rental Income
Entire property$3,200 – $4,800/mo
Basement apartment$1,800 – $2,500/mo
Rental yield1066.7% – 1600.0%
*Estimates based on comparable rentals in the area. Actual income may vary.
Market Data — Manor Park - Cardinal Glen and Area
Days on market4 days
Buyer's MarketSeller's Market
Based on active listings in Manor Park - Cardinal Glen and Area. Data updates daily.
Other rentals like this
Similar rentals in Manor Park - Cardinal Glen and Area
Same property type, similar price, similar size — currently for rent.
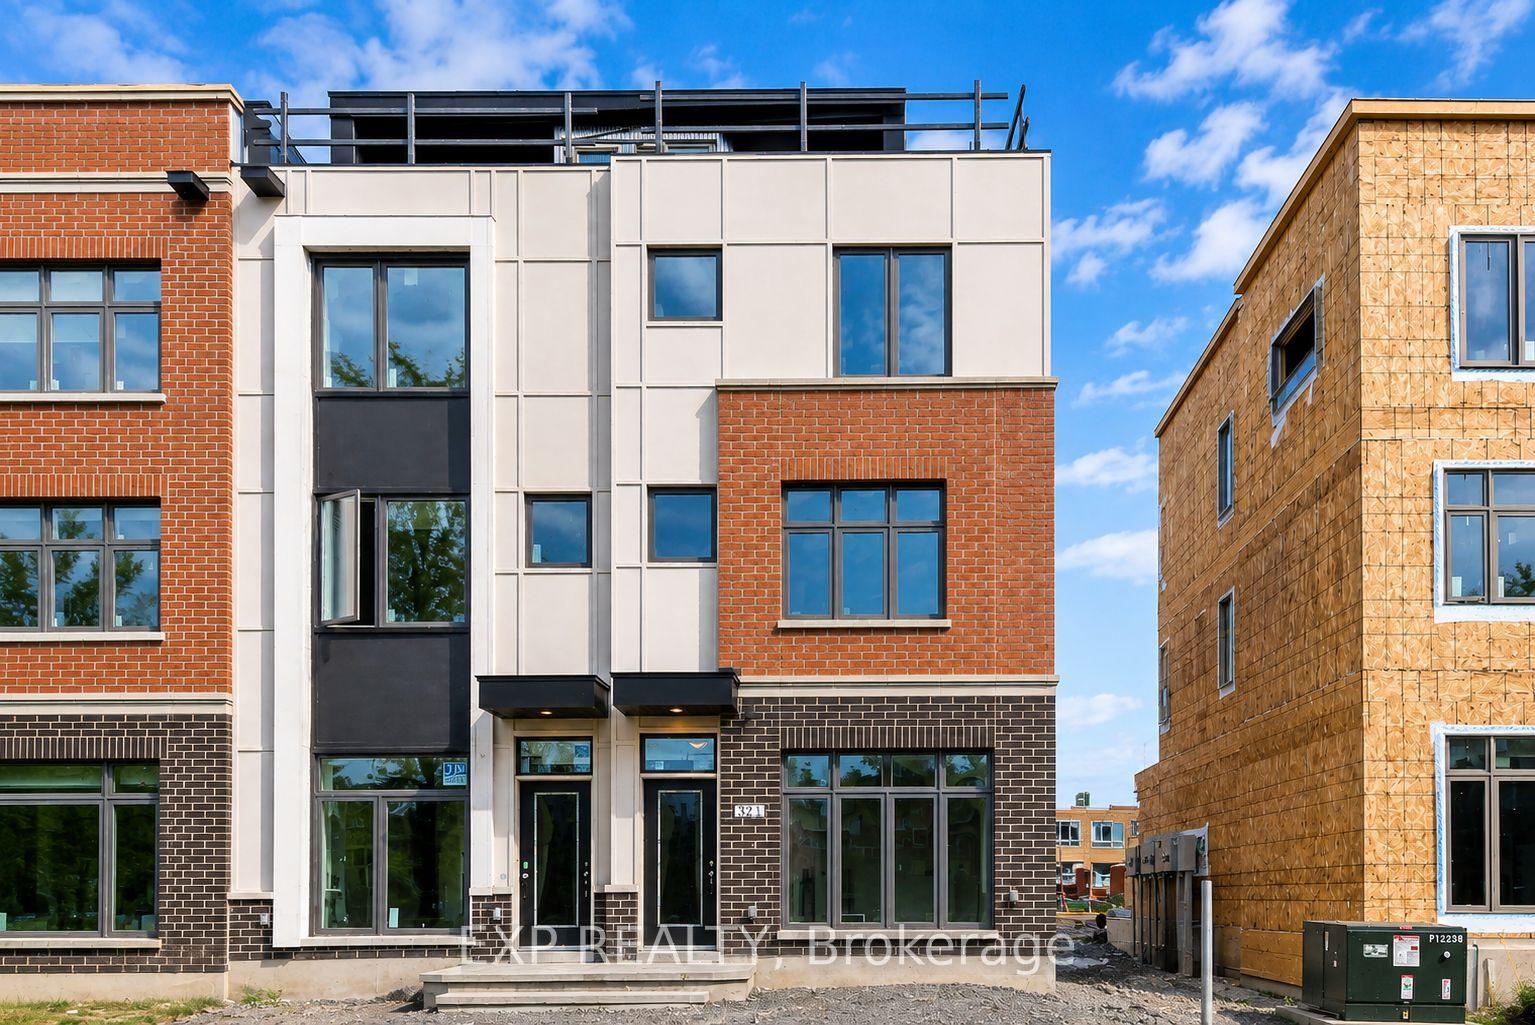
For Lease11 days ago
$3,295
Townhouse
821 MIKINAK Road, 3104 - CFB Rockcliffe and Area
Manor Park - Cardinal Glen and Area, ON
4 bd
2 ba
1,750
1
MLS# X13670992Exp Realty
WhatsApp Aman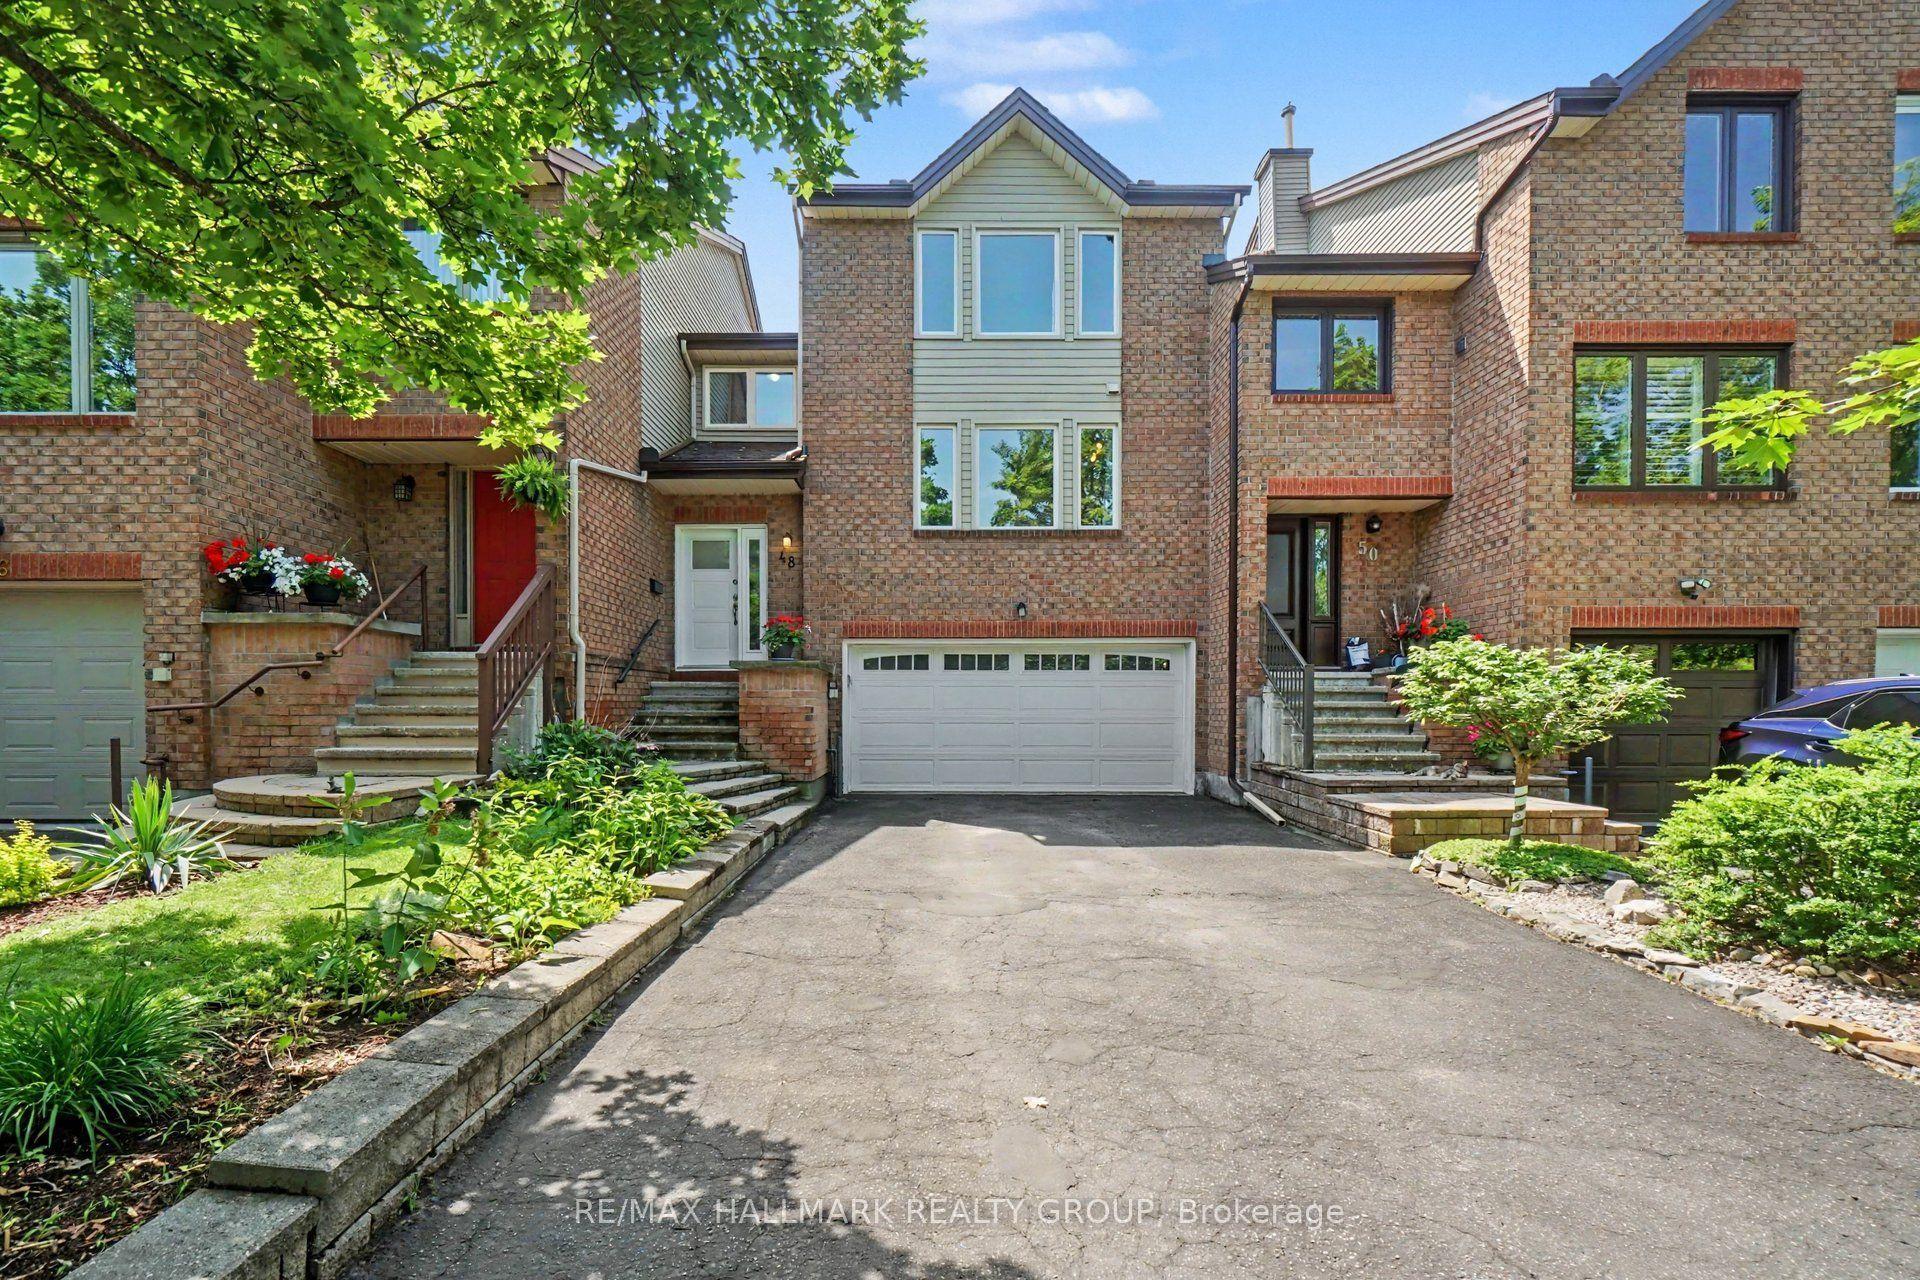
For Lease2 months ago
$3,500
Townhouse
48 Dunbarton Court, 3105 - Cardinal Glen
Manor Park - Cardinal Glen and Area, ON
3 bd
3 ba
2,250
6
MLS# X13551360Re/Max Hallmark Realty Group
WhatsApp Aman
Getting around
How walkable, bikeable, and transit-friendly this neighbourhood is.
62
/ 100
Walk Score
Somewhat Walkable
39
/ 100
Transit Score
Some Transit
42
/ 100
Bike Score
Somewhat Bikeable
Scores are estimates based on neighbourhood data and are for informational purposes only.
MLS® data courtesy of the Toronto Regional Real Estate Board (TRREB).
The information provided herein must only be used by consumers that have a bona fide interest in the purchase, sale, or lease of real estate and may not be used for any commercial purpose or any other purpose. Listing information is deemed reliable but is not guaranteed accurate by the Toronto Regional Real Estate Board, the listing brokerage, or this website. The trademarks REALTOR®, REALTORS® and the REALTOR® logo are controlled by The Canadian Real Estate Association (CREA) and identify real estate professionals who are members of CREA. MLS®, Multiple Listing Service®, and the associated logos are owned by CREA. Not intended to solicit properties currently listed for sale or buyers under contract.