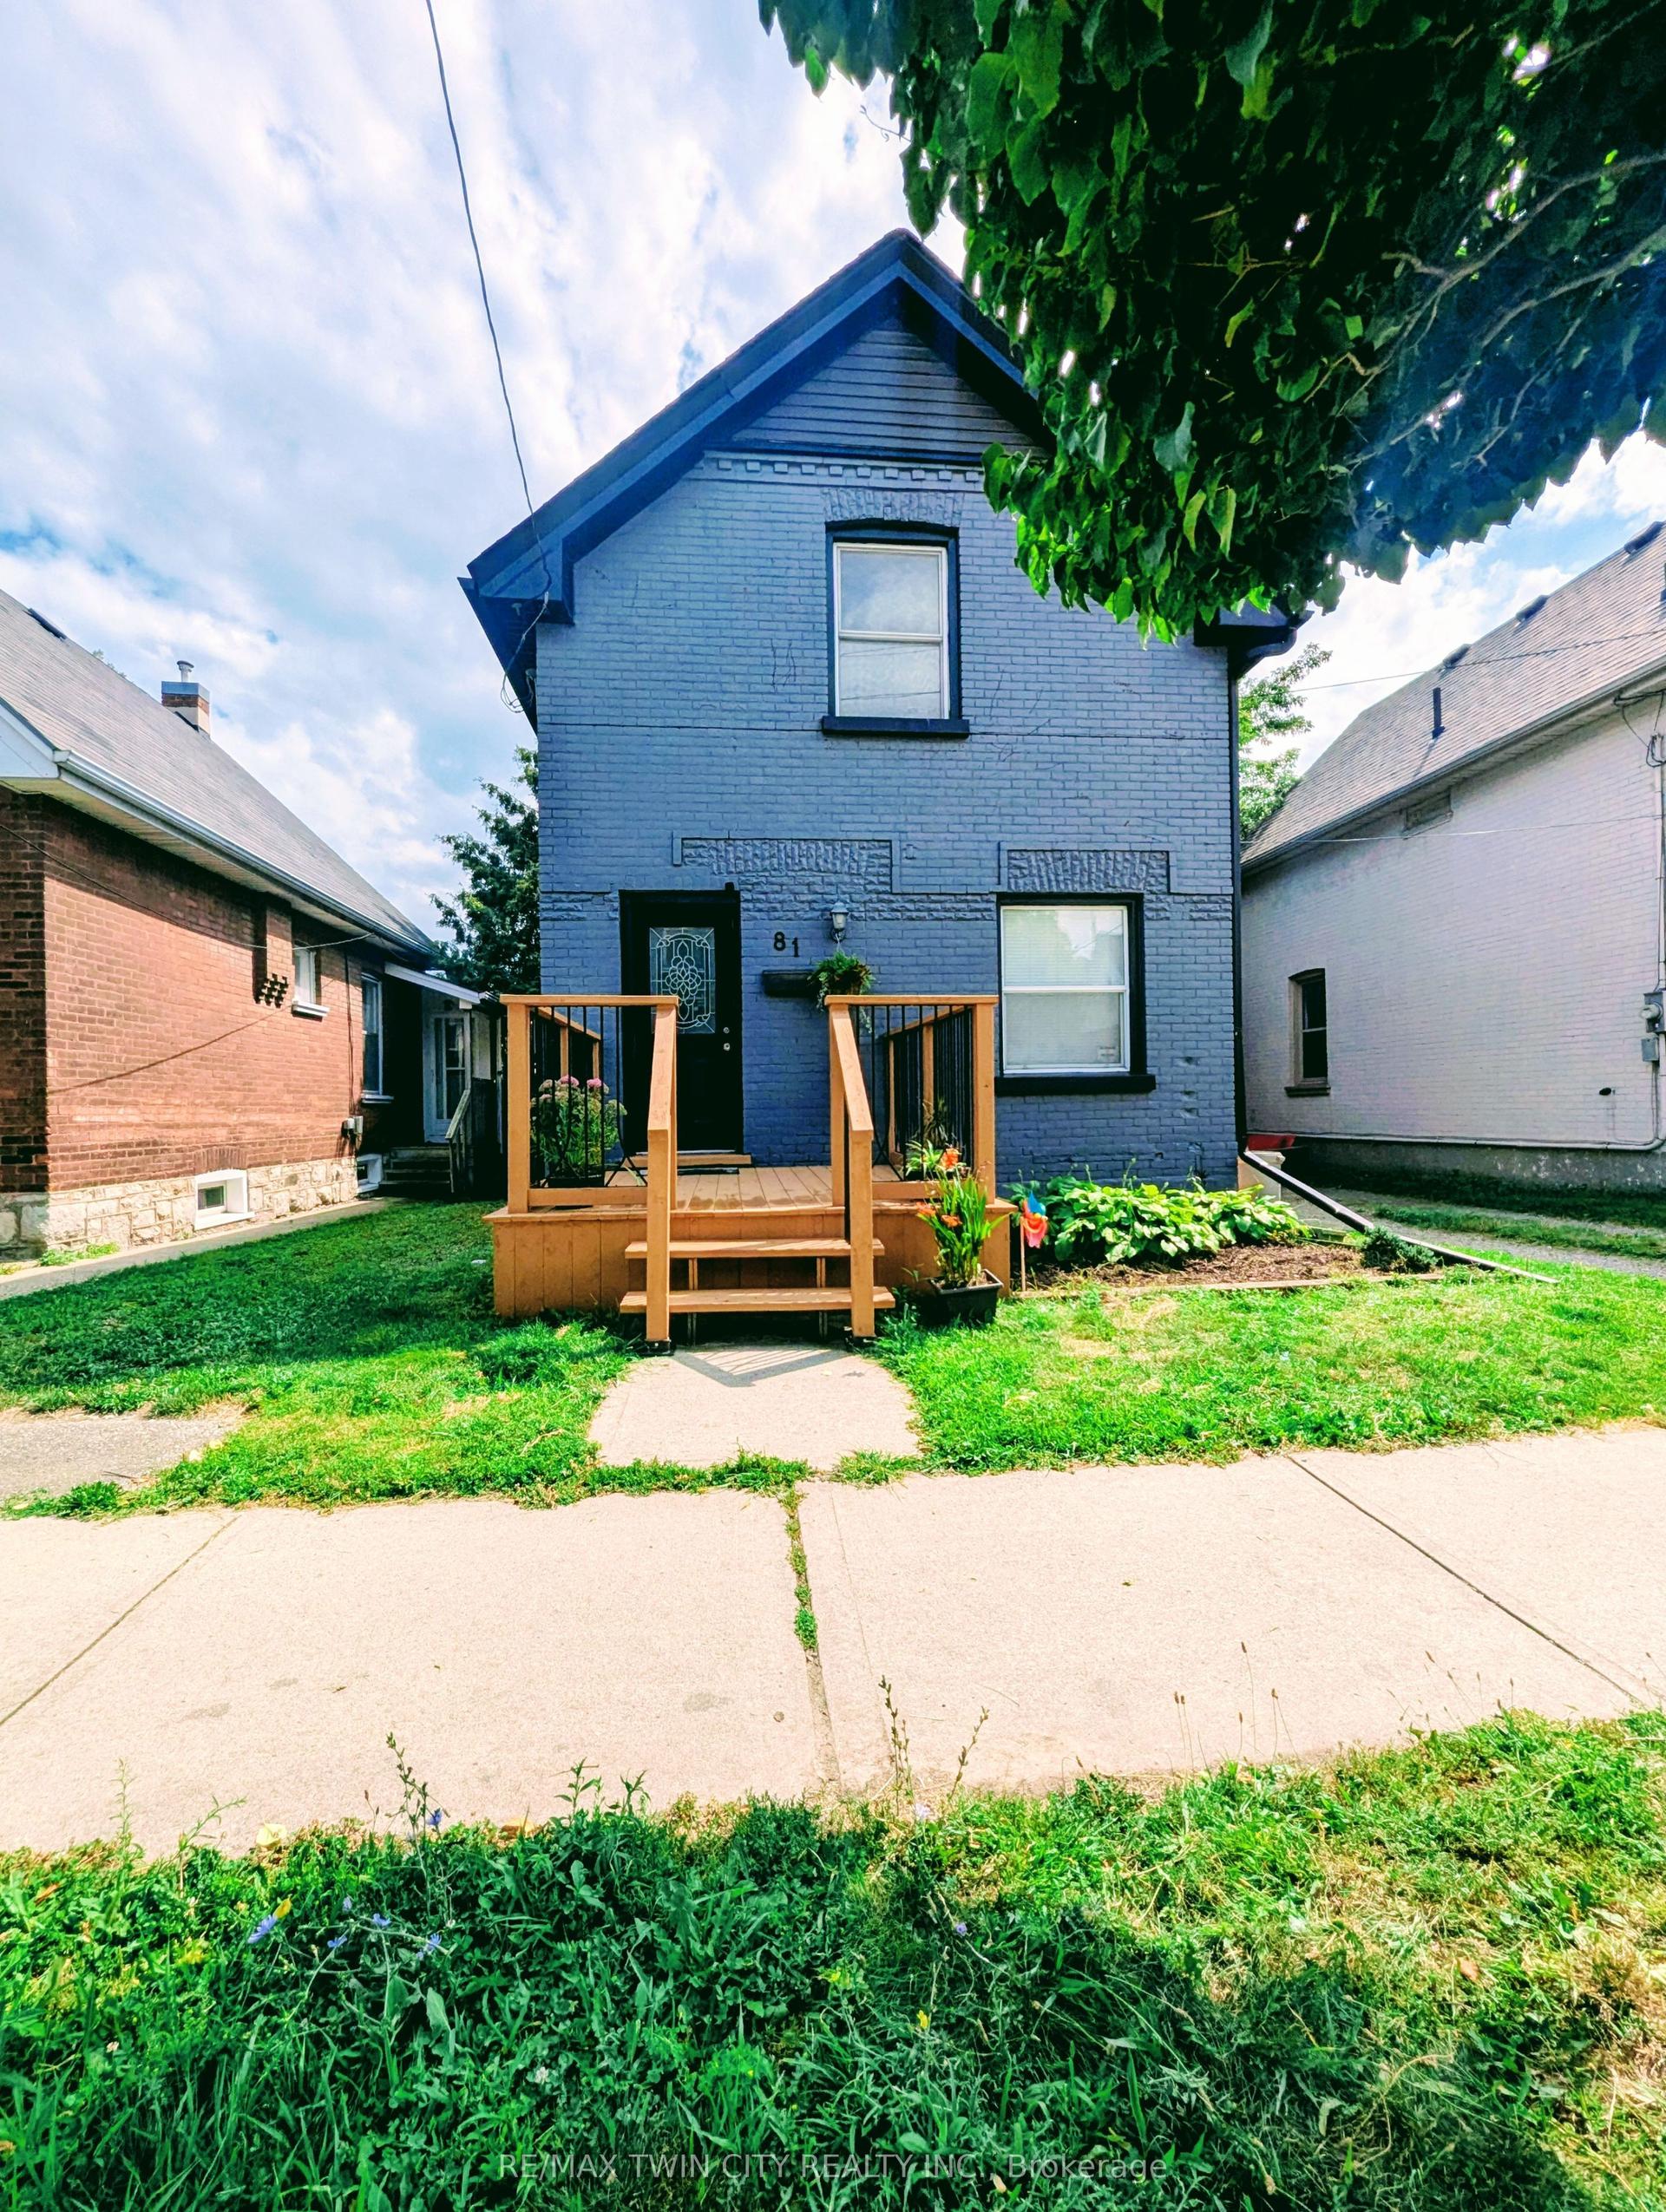
For Sale
Just Listed
77 Eighth Avenue
Brantford, ON
$515,000
3Bd
1Ba
1,300+sqft
5Parking
43 x 99.84 ftlot
$396/sqft
DetachedMLS# X13695484Listed 2026-08-201 DOM
Heating
Water Heater
Cooling
Central Air
Basement
Partial Basement
Just listed! New listings in Brantford often receive offers within the first week.
About this home
Welcome to 77 Eighth Avenue! This 3 bed 1 bathroom home offers large bedrooms, a fully fenced yard with a large heated detached garage workshop all at a first time homebuyer price point! The home offers many upgrades New Gazebo, New shed 2024, Back deck 2024 and front porch 2022 recently added as well as all siding, eavestroughs and outside window trim done in 2020. All flooring on the main level has been recently done as well. Features 2 large living rooms as well as an eat in kitchen/dining room. The kitchen is finished with warm oak cabinetry, tile backsplash, and stainless steel appliances including fridge, stove, dishwasher and microwave - plenty of counter space and cabinet storage for the home chef. Upstairs you'll find bright, cozy bedrooms tucked under charming dormer ceilings, each offering their own character and closet space. Step outside to your own private backyard oasis - a large gazebo-covered deck perfect for entertaining, a designated fire pit area, and a fully fenced yard offering privacy and space for kids or pets to play. The detached garage/workshop is a standout feature, heated and ready for a hobbyist, mechanic, or extra storage, with its own separate entrance door in addition to the vehicle bay. With move-in ready updates throughout and a layout that offers both function and flexibility, 77 Eighth Avenue is a must-see for first time buyers or anyone looking to get into the market without compromising on space or lifestyle.
Garage
Rooms
Main Floor
| Kitchen | 4.57 × 3.63 m | Combined w/Dining |
| Room | 4.57 × 4.14 m | |
| Living Room | 4.85 × 3.94 m | |
| Bathroom | 2.74 × 1.80 m | 4 Pc Bath |
| Bedroom | 4.80 × 2.44 m |
Second Floor
| Primary Bedroom | 4.62 × 3.63 m | |
| Bedroom | 3.00 × 2.31 m |
Features
- Water Heater
- Partial Basement
- Unfinished
- Central Air
- 1 1/2 Storey
Financials
Annual Taxes
$2,839.29
Estimated Rental Income
Entire property$3,200 – $4,800/mo
Basement apartment$1,800 – $2,500/mo
Rental yield7.5% – 11.2%
*Estimates based on comparable rentals in the area. Actual income may vary.
Market Data — Brantford
Days on market1 days
Buyer's MarketSeller's Market
Based on active listings in Brantford. Data updates daily.
Getting around
How walkable, bikeable, and transit-friendly this neighbourhood is.
57
/ 100
Walk Score
Somewhat Walkable
40
/ 100
Transit Score
Some Transit
41
/ 100
Bike Score
Somewhat Bikeable
Scores are estimates based on neighbourhood data and are for informational purposes only.
MLS® data courtesy of the Toronto Regional Real Estate Board (TRREB).
The information provided herein must only be used by consumers that have a bona fide interest in the purchase, sale, or lease of real estate and may not be used for any commercial purpose or any other purpose. Listing information is deemed reliable but is not guaranteed accurate by the Toronto Regional Real Estate Board, the listing brokerage, or this website. The trademarks REALTOR®, REALTORS® and the REALTOR® logo are controlled by The Canadian Real Estate Association (CREA) and identify real estate professionals who are members of CREA. MLS®, Multiple Listing Service®, and the associated logos are owned by CREA. Not intended to solicit properties currently listed for sale or buyers under contract.
You may also like
More homes in Brantford
Hand-picked listings with a similar price range and style.
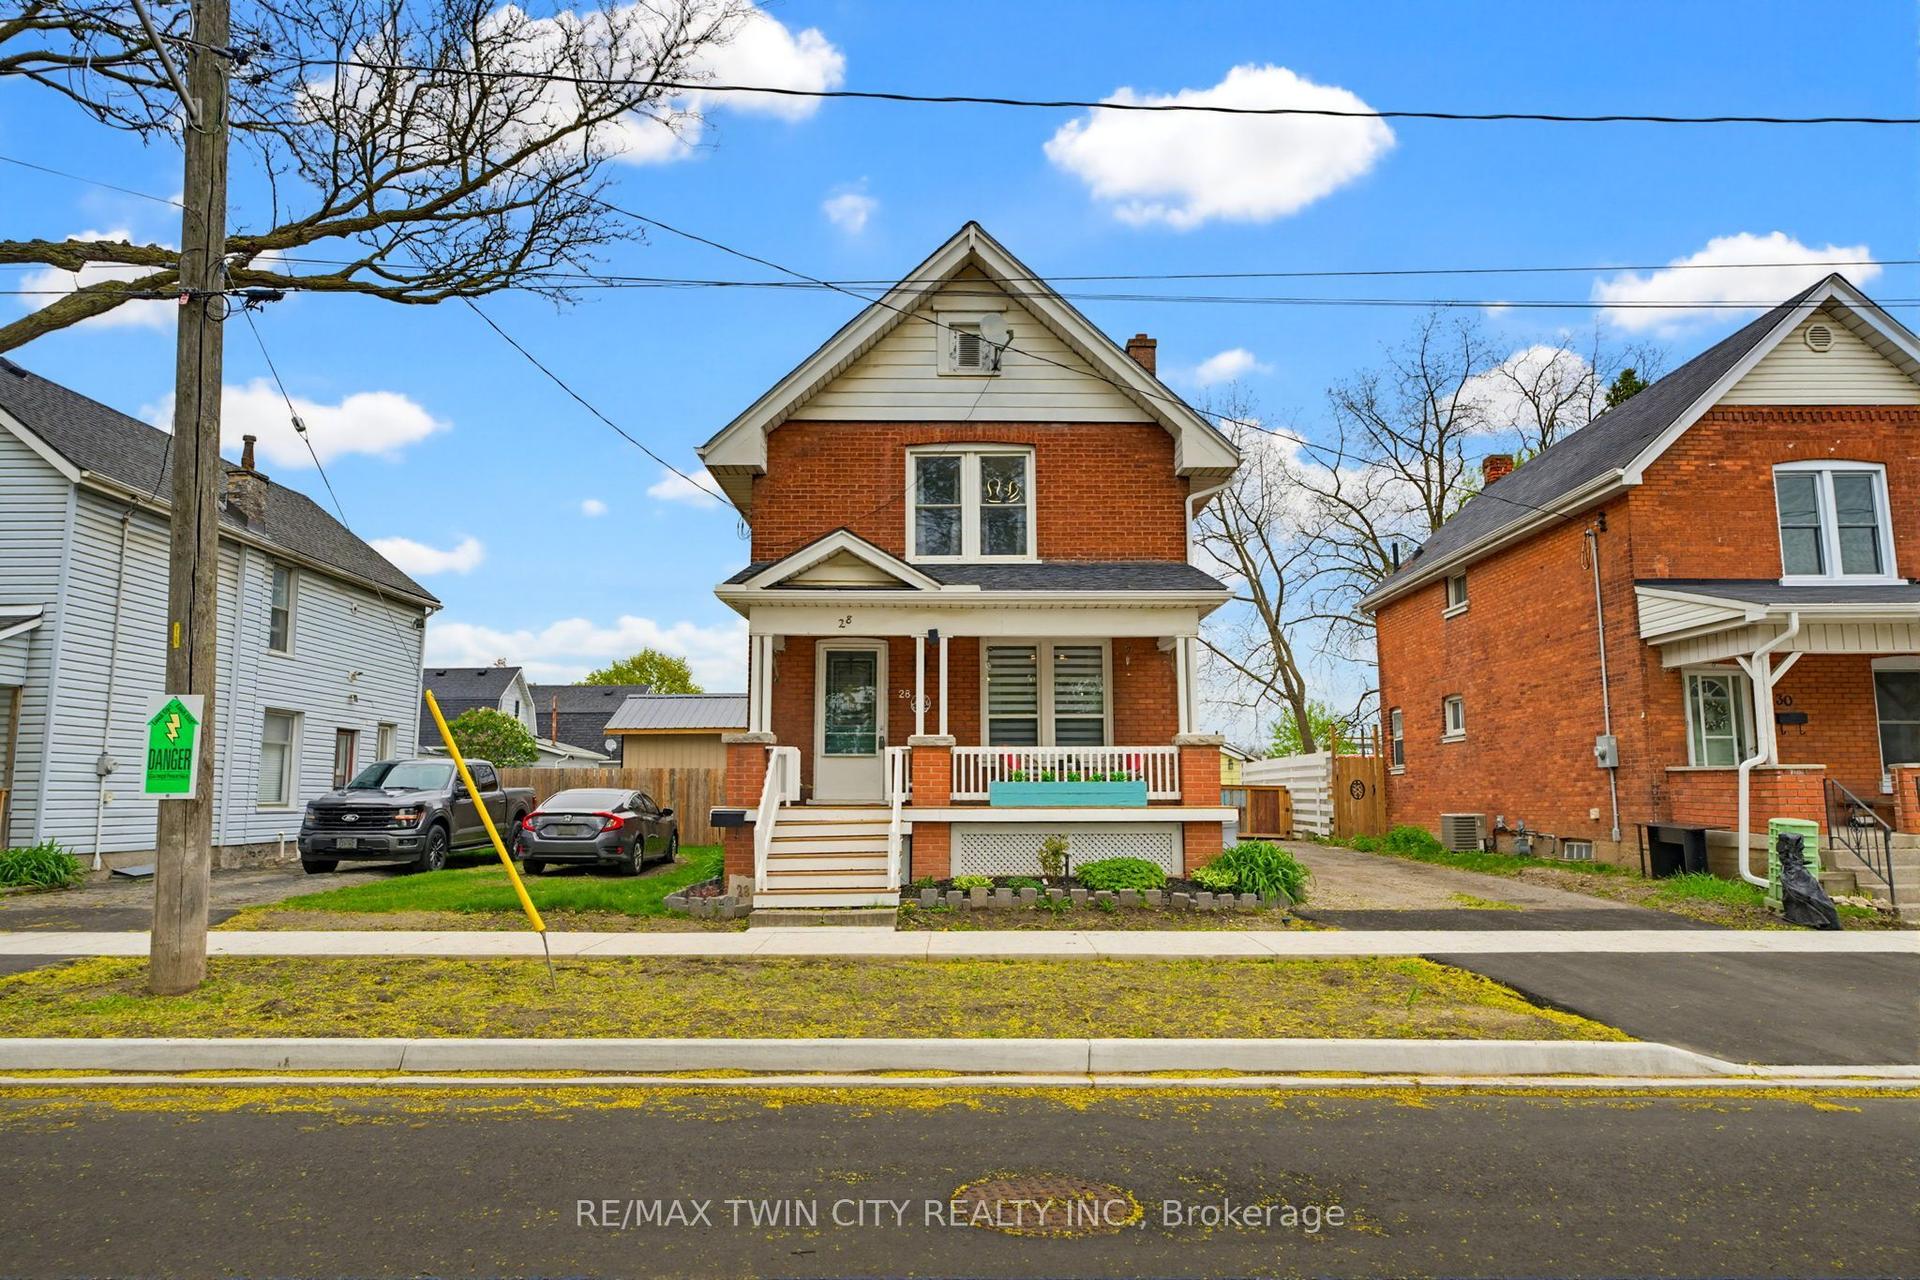
For Sale1 month ago
$499,900
Detached
est. $2,192/mo
28 Norwich Street
Brantford, ON
3 bd
2 ba
1,300
4
MLS# X13572106Re/Max Twin City Realty Inc.
WhatsApp Aman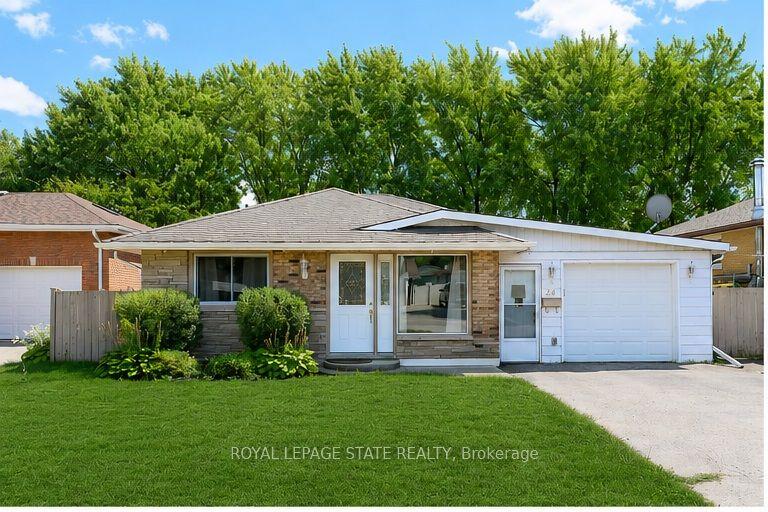
For Sale3 months ago
$598,900
Detached
est. $2,626/mo
24 Oxford Street
Brantford, ON
3 bd
2 ba
1,300
5
MLS# X13132920Royal Lepage State Realty
WhatsApp Aman