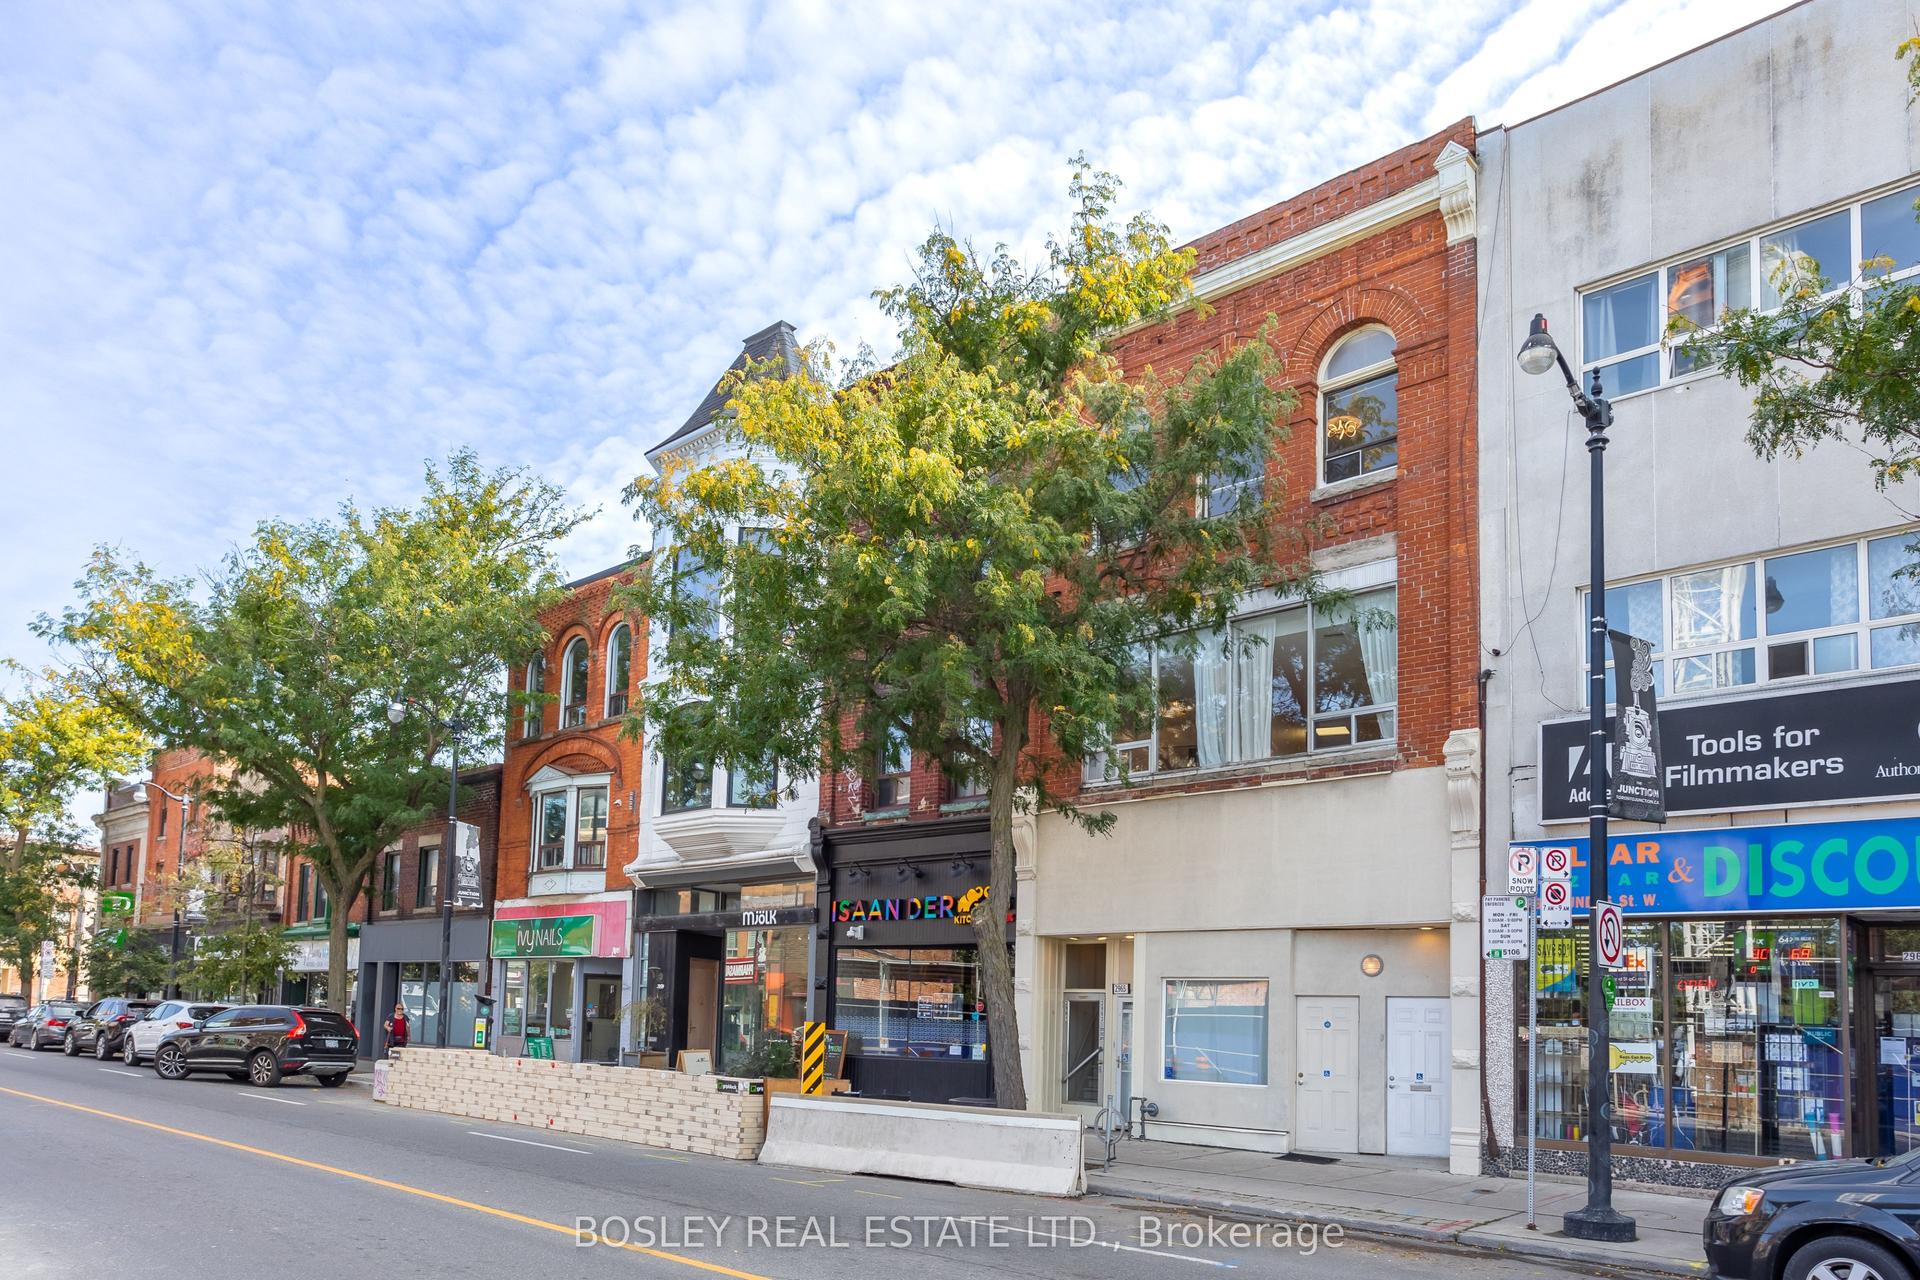
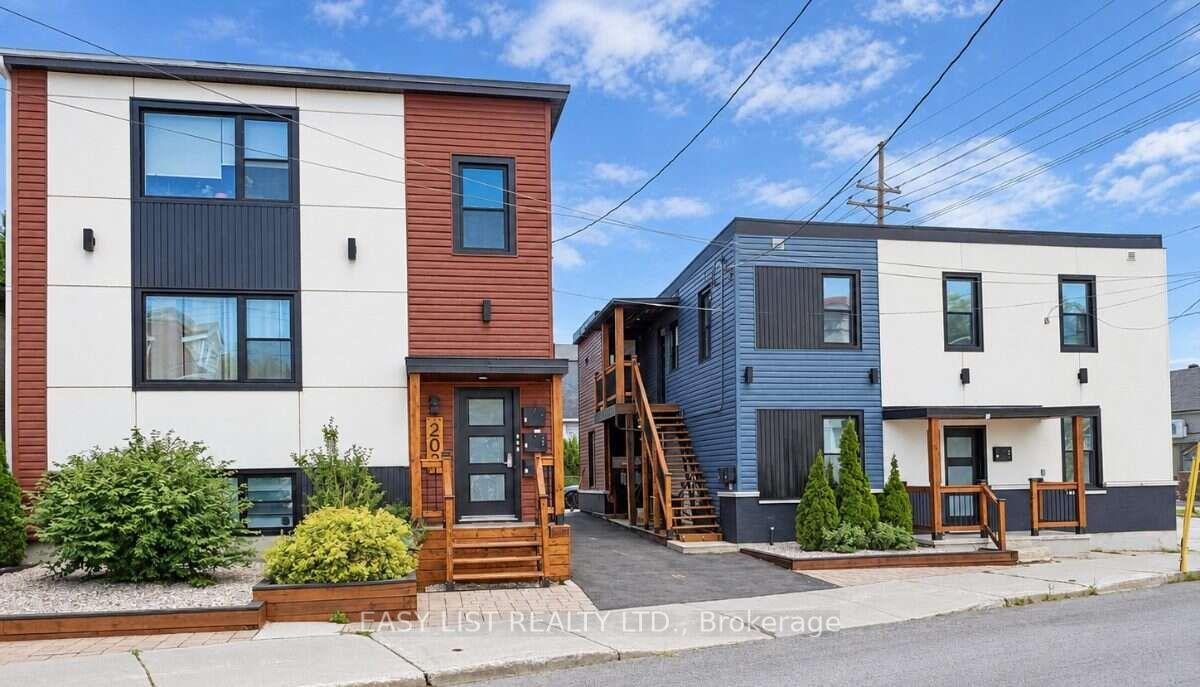
For Sale
520 Hilson Avenue
5003 - Westboro/Hampton Park, Westboro - Hampton Park, ON
$2,680,000
15Bd
6Ba
5000 +sqft
8Parking
60.66 x 158.73 ftlot
MultiplexMLS# X13695504Listed 2026-08-2061 DOM
On the market for 61 days — longer than average. The seller may be open to negotiation.
About this home
Rarely offered for sale, this purpose-built 6-plex is ideally located in one of Ottawa's most desirable rental neighbourhoods, just a 15-minute walk to Westboro Village and with equally convenient access to Wellington Village. Exceptionally well maintained by its owner, the property has been thoughtfully cared for over the years, with each of the six units updated. The spacious unit mix includes two 4-bedroom units, three 2-bedroom units and one 1-bedroom unit. All units feature hardwood flooring, eat-in kitchens and generous living spaces. A particularly rare feature is the 5-bay detached garage plus 3 additional surface parking areas, providing excellent parking and storage options, along with individual storage lockers for each apartment. This combination of dedicated garage space and private storage is an uncommon offering for a property of this type and location. The purpose-built building offers convenient access to all units through the front stairwell, with a separate rear stairwell providing access to the garage parking and shared paid laundry facilities. The property currently generates a strong Net Operating Income, with additional upside potential based on today's market rents.
GarageHardwood
Rooms
Main Floor
| Living Room | 4.15 × 4.17 m | |
| Kitchen | 5.51 × 5.41 m | |
| Bedroom | 4.15 × 3.92 m | |
| Kitchen | 4.01 × 4.02 m | |
| Bathroom | 3.03 × 1.55 m | |
| Bedroom | 4.06 × 3.82 m | |
| Bedroom 2 | 4.06 × 3.75 m | |
| Living Room | 4.06 × 4.27 m | |
| Utility Room | 4.80 × 3.31 m | |
| Laundry | 4.37 × 4.02 m | |
| Laundry | 4.37 × 4.02 m |
Second Floor
| Foyer | 2.34 × 1.22 m | |
| Kitchen | 4.37 × 4.01 m | |
| Bathroom | 3.01 × 1.42 m | |
| Primary Bedroom | 4.15 × 4.28 m | |
| Bedroom 2 | 4.15 × 3.88 m | |
| Bedroom 3 | 2.21 × 3.32 m | |
| Bedroom 4 | 2.50 × 3.31 m | |
| Living Room | 4.15 × 4.28 m | |
| Kitchen | 4.01 × 4.02 m | |
| Bathroom | 2.59 × 1.51 m | |
| Bedroom | 4.06 × 3.82 m | |
| Bedroom 2 | 4.06 × 3.75 m | |
| Living Room | 4.06 × 4.27 m |
Upper
| Living Room | 4.43 × 4.03 m | |
| Bedroom | 4.43 × 3.97 m | |
| Bedroom 2 | 4.43 × 3.77 m | |
| Bathroom | 2.81 × 1.59 m | |
| Kitchen | 4.24 × 4.02 m | |
| Living Room | 4.22 × 4.03 m | |
| Bedroom | 4.23 × 3.97 m | |
| Bedroom 2 | 4.23 × 3.77 m | |
| Bathroom | 2.78 × 1.58 m | |
| Kitchen | 4.18 × 3.96 m | |
| Bedroom 3 | 2.74 × 3.50 m | |
| Bedroom 4 | 2.16 × 3.50 m |
Features
- Other
- None
- 3-Storey
Financials
Annual Taxes
$15,579
Estimated Rental Income
Entire property$4,500 – $7,000/mo
Rental yield2.0% – 3.1%
*Estimates based on comparable rentals in the area. Actual income may vary.
Market Data — Westboro - Hampton Park
Days on market61 days
Buyer's MarketSeller's Market
Based on active listings in Westboro - Hampton Park. Data updates daily.
Getting around
How walkable, bikeable, and transit-friendly this neighbourhood is.
54
/ 100
Walk Score
Somewhat Walkable
43
/ 100
Transit Score
Some Transit
46
/ 100
Bike Score
Somewhat Bikeable
Scores are estimates based on neighbourhood data and are for informational purposes only.
MLS® data courtesy of the Toronto Regional Real Estate Board (TRREB).
The information provided herein must only be used by consumers that have a bona fide interest in the purchase, sale, or lease of real estate and may not be used for any commercial purpose or any other purpose. Listing information is deemed reliable but is not guaranteed accurate by the Toronto Regional Real Estate Board, the listing brokerage, or this website. The trademarks REALTOR®, REALTORS® and the REALTOR® logo are controlled by The Canadian Real Estate Association (CREA) and identify real estate professionals who are members of CREA. MLS®, Multiple Listing Service®, and the associated logos are owned by CREA. Not intended to solicit properties currently listed for sale or buyers under contract.
You may also like
More homes in Westboro - Hampton Park
Hand-picked listings with a similar price range and style.
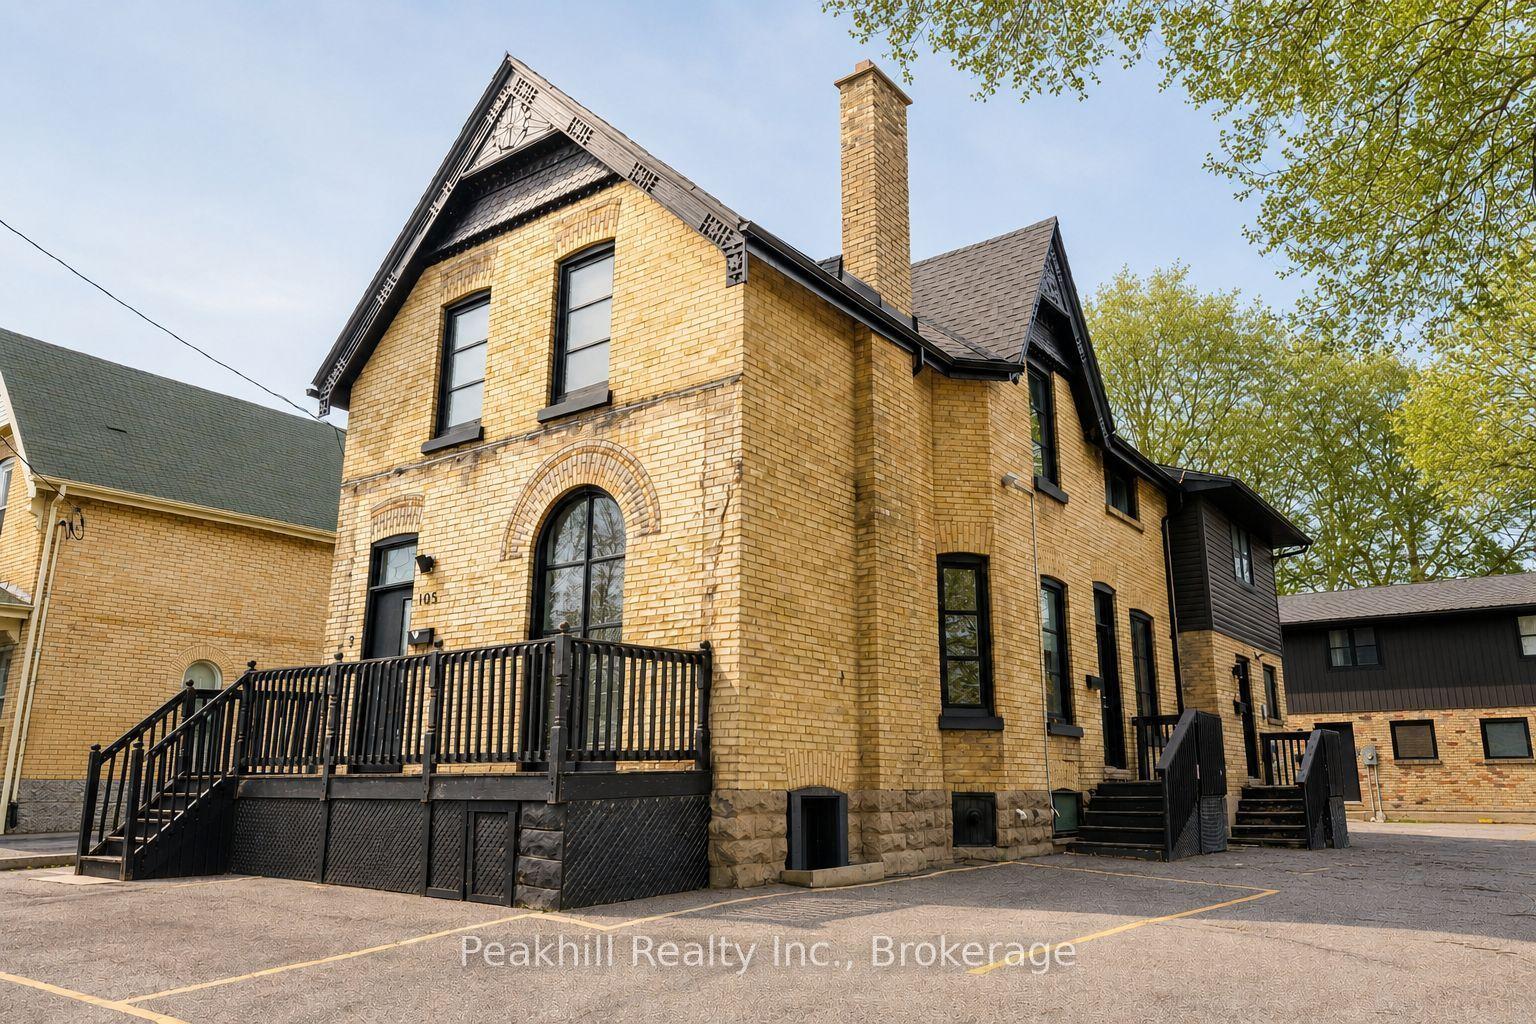
For Sale2 months ago
$2,450,000
Multiplex
est. $10,741/mo
105 Wharncliffe Road N, North N
London North, ON
12+5 bd
11 ba
4,250
13
MLS# X13728044Peakhill Realty Inc.
WhatsApp Aman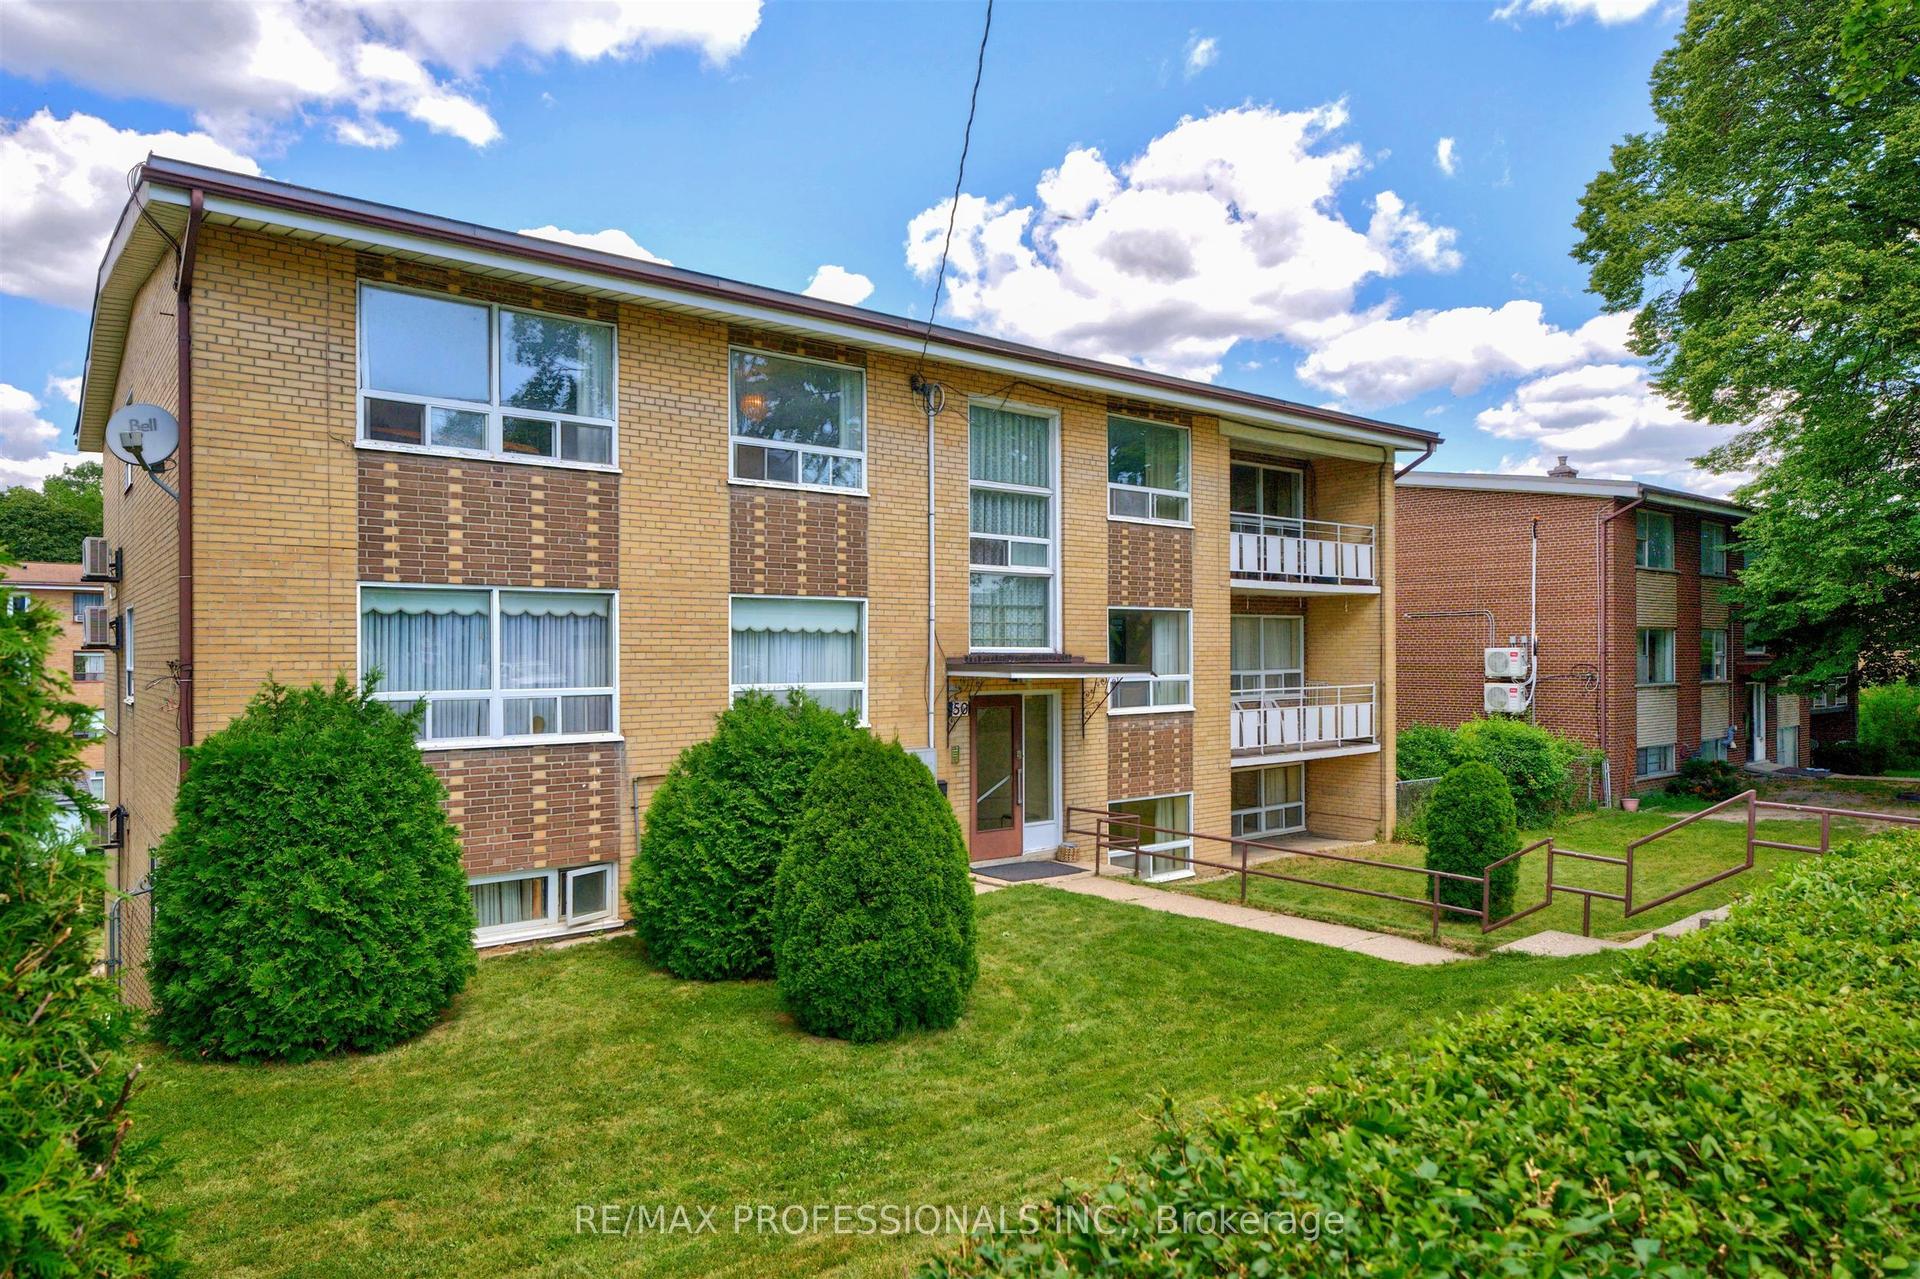
For Sale3 months ago
$2,999,900
Multiplex
est. $13,152/mo
50 Waniska Avenue, Stonegate-Queensway
Toronto, ON
14 bd
6 ba
—
12
MLS# W13624576Re/Max Professionals Inc.
WhatsApp Aman