For Sale
Just Listed
Open House Sun 18–20
320 Rossmore Court
South P, London South, ON
$599,900
3+1Bd
3Ba
1,300+sqft
3Parking
31.25 x 101.84 ftlot
$461/sqft
DetachedMLS# X13695578Listed 2026-08-202 DOM
Cooling
Central Air
Basement
Finished
Just listed! New listings in London South often receive offers within the first week.
About this home
Welcome to 320 Rossmore Court, a 2 storey, detached home with finished basement and single car garage. This property is situated on a quiet court, away from the traffic and just minutes to major routes and amenities. The highland neighbourhood is central and established and is located next to the Highland Golf and Country Club. On the main level of this well constructed home, you'll walk down the entrance to the open concept, living, dining and kitchen area with patio doors leading to your private, fully fenced back yard with poured concrete patio and yard for kids and animals. The upper level consists of 3 carpeted bedrooms and the main bathroom. In the finished lower level, benefit from an additional 4th bedroom, 3rd bathroom, a recreation room with electric fireplace and laundry facilities.
GarageFireplace
Rooms
Main Floor
| Bathroom | 1.51 × 1.35 m | 2 Pc Bath |
| Dining Room | 2.81 × 4.92 m | |
| Kitchen | 3.21 × 2.74 m | |
| Living Room | 3.54 × 4.78 m |
Second Floor
| Bathroom | 1.74 × 3.44 m | 4 Pc Bath |
| Bedroom | 3.54 × 3.82 m | |
| Bedroom | 2.89 × 3.82 m | |
| Primary Bedroom | 3.41 × 4.07 m |
Basement
| Bathroom | 2.64 × 1.72 m | 3 Pc Bath |
| Bedroom | 2.69 × 3.45 m | |
| Laundry | 2.65 × 2.35 m | |
| Recreation | 3.24 × 4.44 m | |
| Utility Room | 1.94 × 1.17 m |
Features
- Other
- Patio
- Porch
- Full
- Finished
- Central Air
- 2-Storey
Financials
Annual Taxes
$3,990
Estimated Rental Income
Entire property$3,200 – $4,800/mo
Basement apartment$1,800 – $2,500/mo
Rental yield6.4% – 9.6%
*Estimates based on comparable rentals in the area. Actual income may vary.
Market Data — London South
Days on market2 days
Buyer's MarketSeller's Market
Based on active listings in London South. Data updates daily.
Getting around
How walkable, bikeable, and transit-friendly this neighbourhood is.
51
/ 100
Walk Score
Somewhat Walkable
48
/ 100
Transit Score
Some Transit
49
/ 100
Bike Score
Somewhat Bikeable
Scores are estimates based on neighbourhood data and are for informational purposes only.
MLS® data courtesy of the Toronto Regional Real Estate Board (TRREB).
The information provided herein must only be used by consumers that have a bona fide interest in the purchase, sale, or lease of real estate and may not be used for any commercial purpose or any other purpose. Listing information is deemed reliable but is not guaranteed accurate by the Toronto Regional Real Estate Board, the listing brokerage, or this website. The trademarks REALTOR®, REALTORS® and the REALTOR® logo are controlled by The Canadian Real Estate Association (CREA) and identify real estate professionals who are members of CREA. MLS®, Multiple Listing Service®, and the associated logos are owned by CREA. Not intended to solicit properties currently listed for sale or buyers under contract.
You may also like
More homes in London South
Hand-picked listings with a similar price range and style.
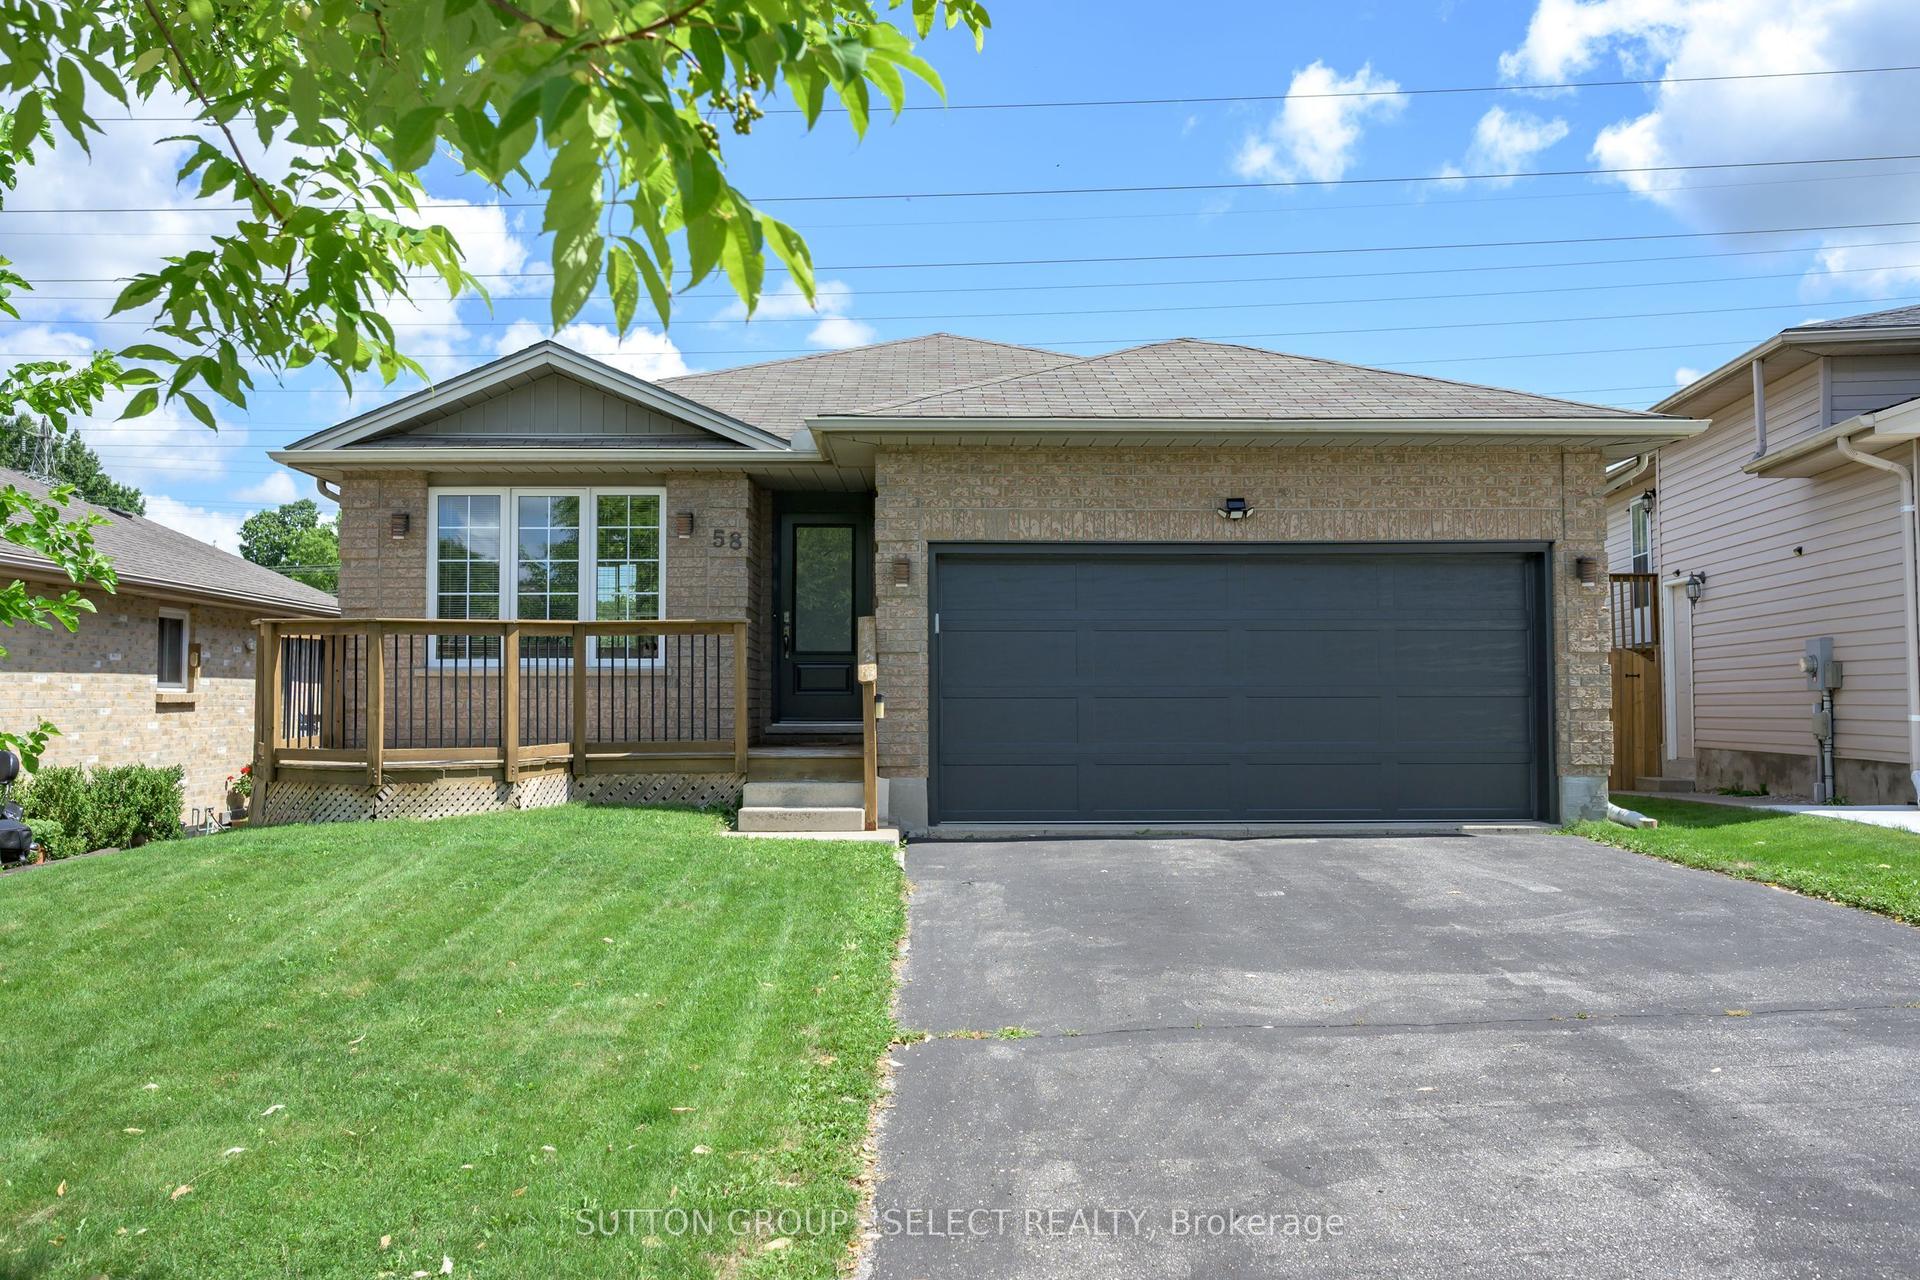
For Sale3 days ago
$595,900
Detached
est. $2,612/mo
58 Eula White Place, South J
London South, ON
2 bd
2 ba
1,300
4
MLS# X13692484Sutton Group - Select Realty
WhatsApp Aman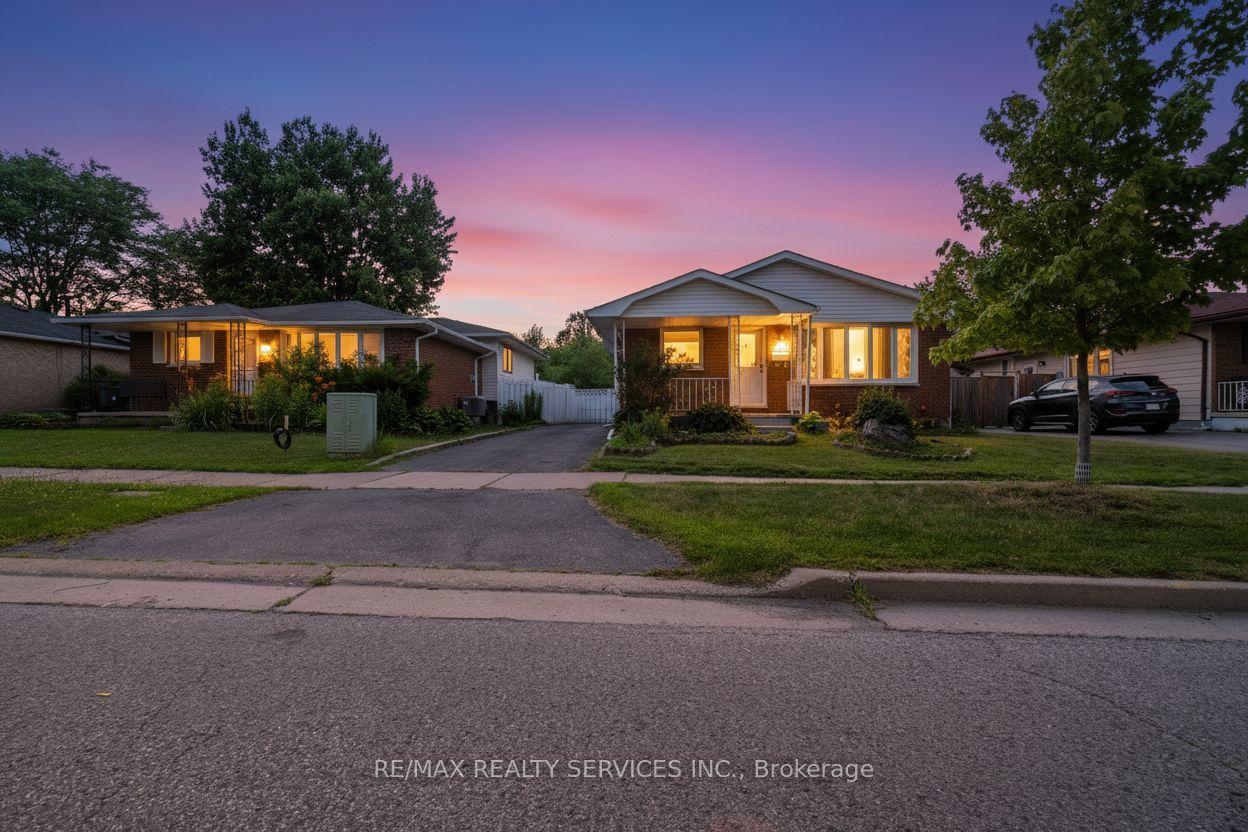
For Sale2 months ago
$499,900
Detached
est. $2,192/mo
1259 Ernest Avenue, South X
London South, ON
3+1 bd
2 ba
1,300
4
MLS# X13512132Re/Max Realty Services Inc.
WhatsApp Aman