For Sale
Just Listed
28 Woodcock Drive
Tillsonburg, Tillsonburg, ON
$586,500
3Bd
2Ba
1,300+sqft
5Parking
67 x 135 ftlot
$451/sqft
DetachedMLS# X13695822Listed 2026-08-205 DOM
Heating
Water Heater Owned
Cooling
Central Air
Basement
Partially Finished
About this home
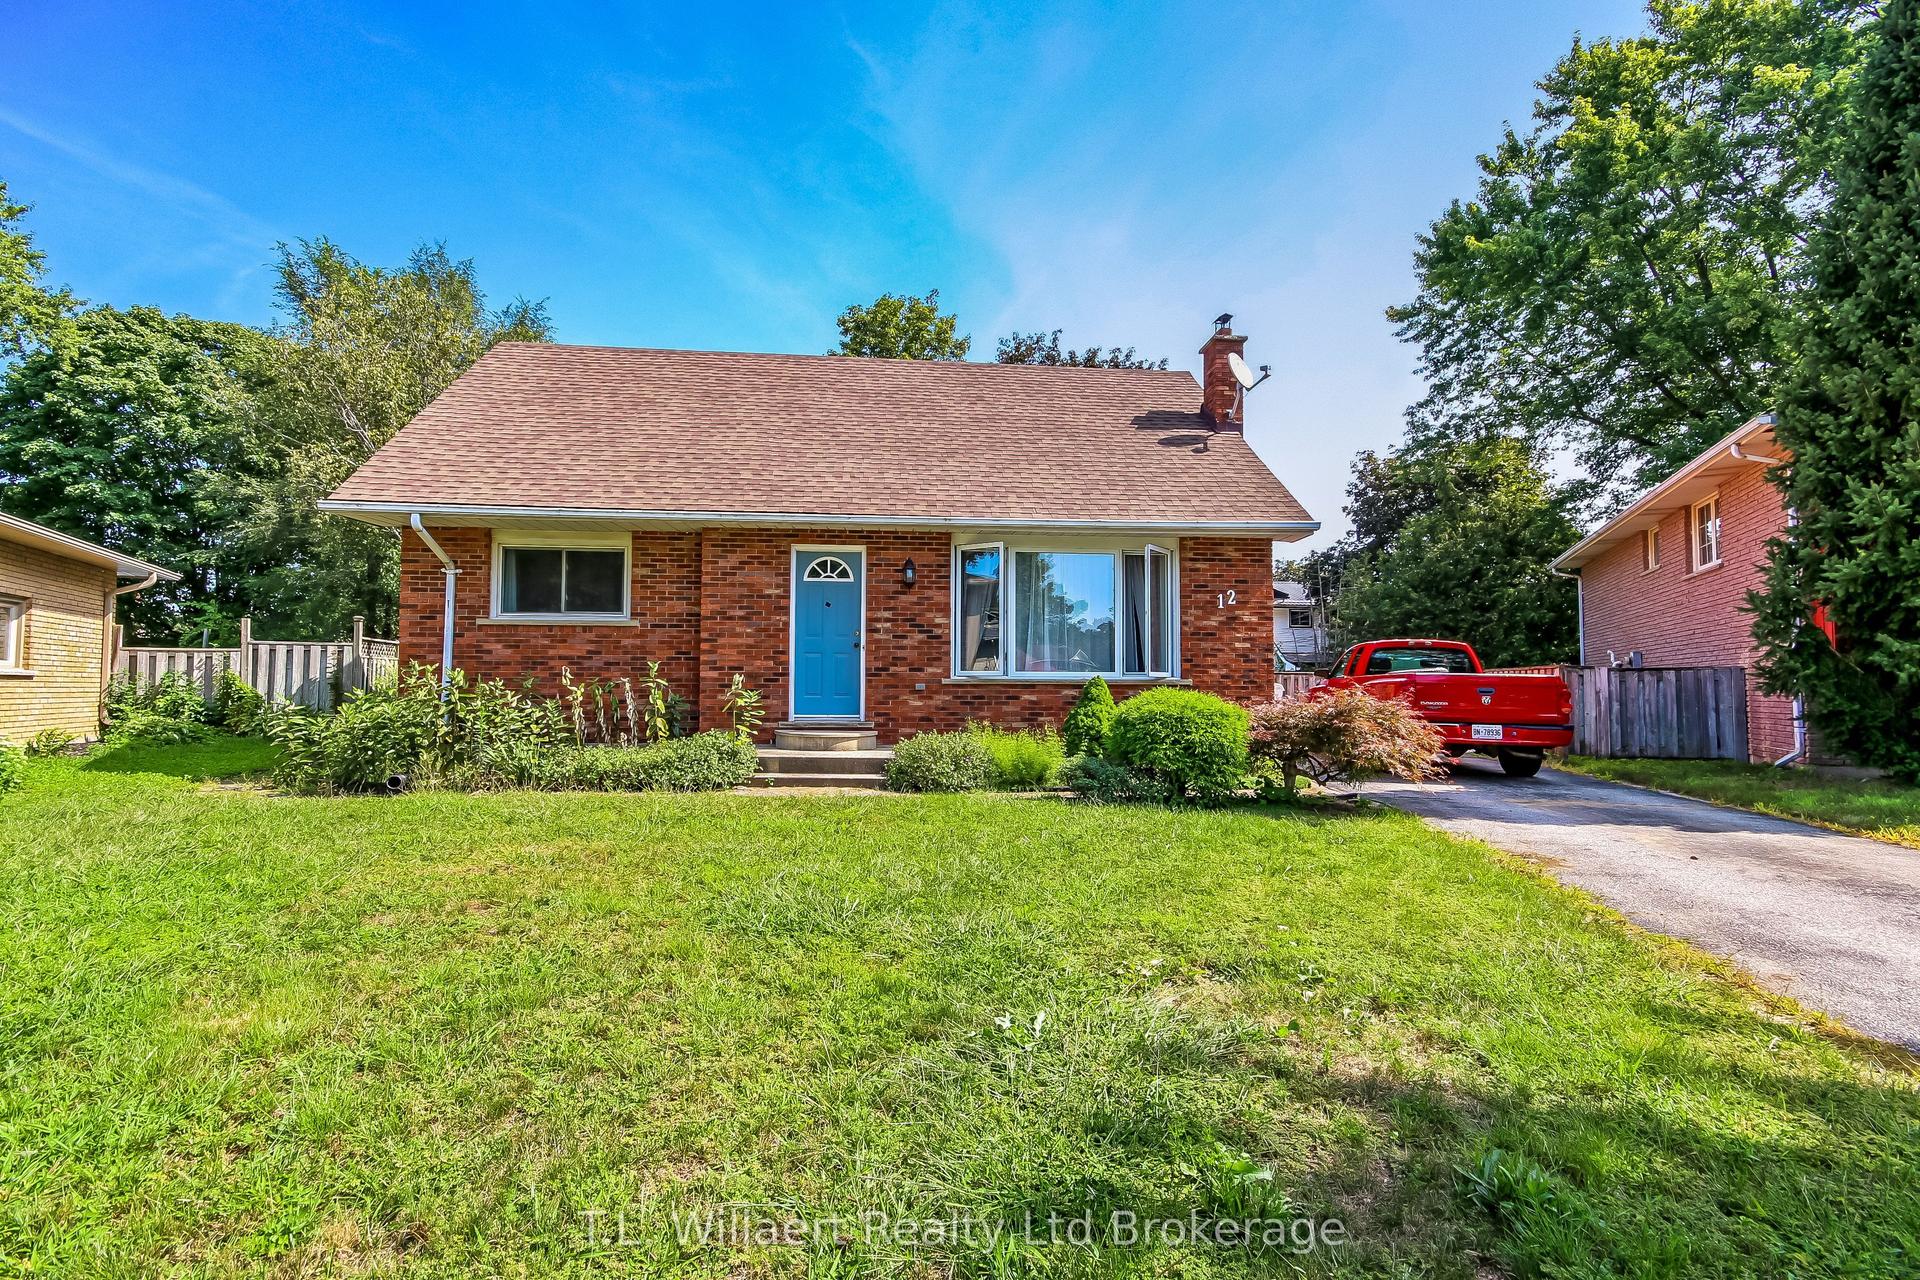
The search stops here! Welcome to this fabulous bungalow in the desirable subdivision of Rolling Meadows. This home has many great features including a functional floor plan and large backyard. The main level includes a spacious living room (which can also be combined with a dining room), kitchen, family room, 3 bedrooms and main bath. The basement has a generous amount of space as well, including a recreation room, office and laundry/utility room. There is also a large room for storage and the convenience of a 3 pc bathroom. The backyard is perfect for entertaining on the deck or utilizing the large yard for a garden or for the kids to play. The location of this home is very convenient to many amenities including grocery stores, coffee shops, restaurants, pharmacies and walking trails. It does not go unnoticed that this home has been loved and well taken care of over the years. Come see for yourself!
Rooms
Main Floor
| Living Room | 8.94 × 3.73 m | |
| Kitchen | 4.41 × 3.18 m | Tile Floor |
| Family Room | 4.42 × 5.79 m | |
| Primary Bedroom | 3.06 × 4.31 m | Hardwood Floor |
| Bedroom 2 | 3.33 × 3.69 m | Laminate |
| Bedroom 3 | 3.33 × 3.13 m | Laminate |
| Bathroom | 2.35 × 2.51 m | Tile Floor |
Basement
| Recreation | 11.41 × 5.07 m | Laminate |
| Utility Room | 5.10 × 6.16 m | |
| Office | 4.43 × 5.15 m | |
| Other | 8.94 × 3.26 m | |
| Bathroom | 1.94 × 2.82 m |
Features
- Primary Bedroom - Main Floor
- Water Heater Owned
- Landscaped
- Deck
- Partially Finished
- Full
- Central Air
- Bungalow
Financials
Annual Taxes
$3,772.51
Estimated Rental Income
Entire property$3,200 – $4,800/mo
Basement apartment$1,800 – $2,500/mo
Rental yield6.5% – 9.8%
*Estimates based on comparable rentals in the area. Actual income may vary.
Market Data — Tillsonburg
Days on market5 days
Buyer's MarketSeller's Market
Based on active listings in Tillsonburg. Data updates daily.
Getting around
How walkable, bikeable, and transit-friendly this neighbourhood is.
55
/ 100
Walk Score
Somewhat Walkable
38
/ 100
Transit Score
Some Transit
43
/ 100
Bike Score
Somewhat Bikeable
Scores are estimates based on neighbourhood data and are for informational purposes only.
MLS® data courtesy of the Toronto Regional Real Estate Board (TRREB).
The information provided herein must only be used by consumers that have a bona fide interest in the purchase, sale, or lease of real estate and may not be used for any commercial purpose or any other purpose. Listing information is deemed reliable but is not guaranteed accurate by the Toronto Regional Real Estate Board, the listing brokerage, or this website. The trademarks REALTOR®, REALTORS® and the REALTOR® logo are controlled by The Canadian Real Estate Association (CREA) and identify real estate professionals who are members of CREA. MLS®, Multiple Listing Service®, and the associated logos are owned by CREA. Not intended to solicit properties currently listed for sale or buyers under contract.
You may also like
More homes in Tillsonburg
Hand-picked listings with a similar price range and style.
For Sale4 months ago
$664,000
Detached
est. $2,911/mo
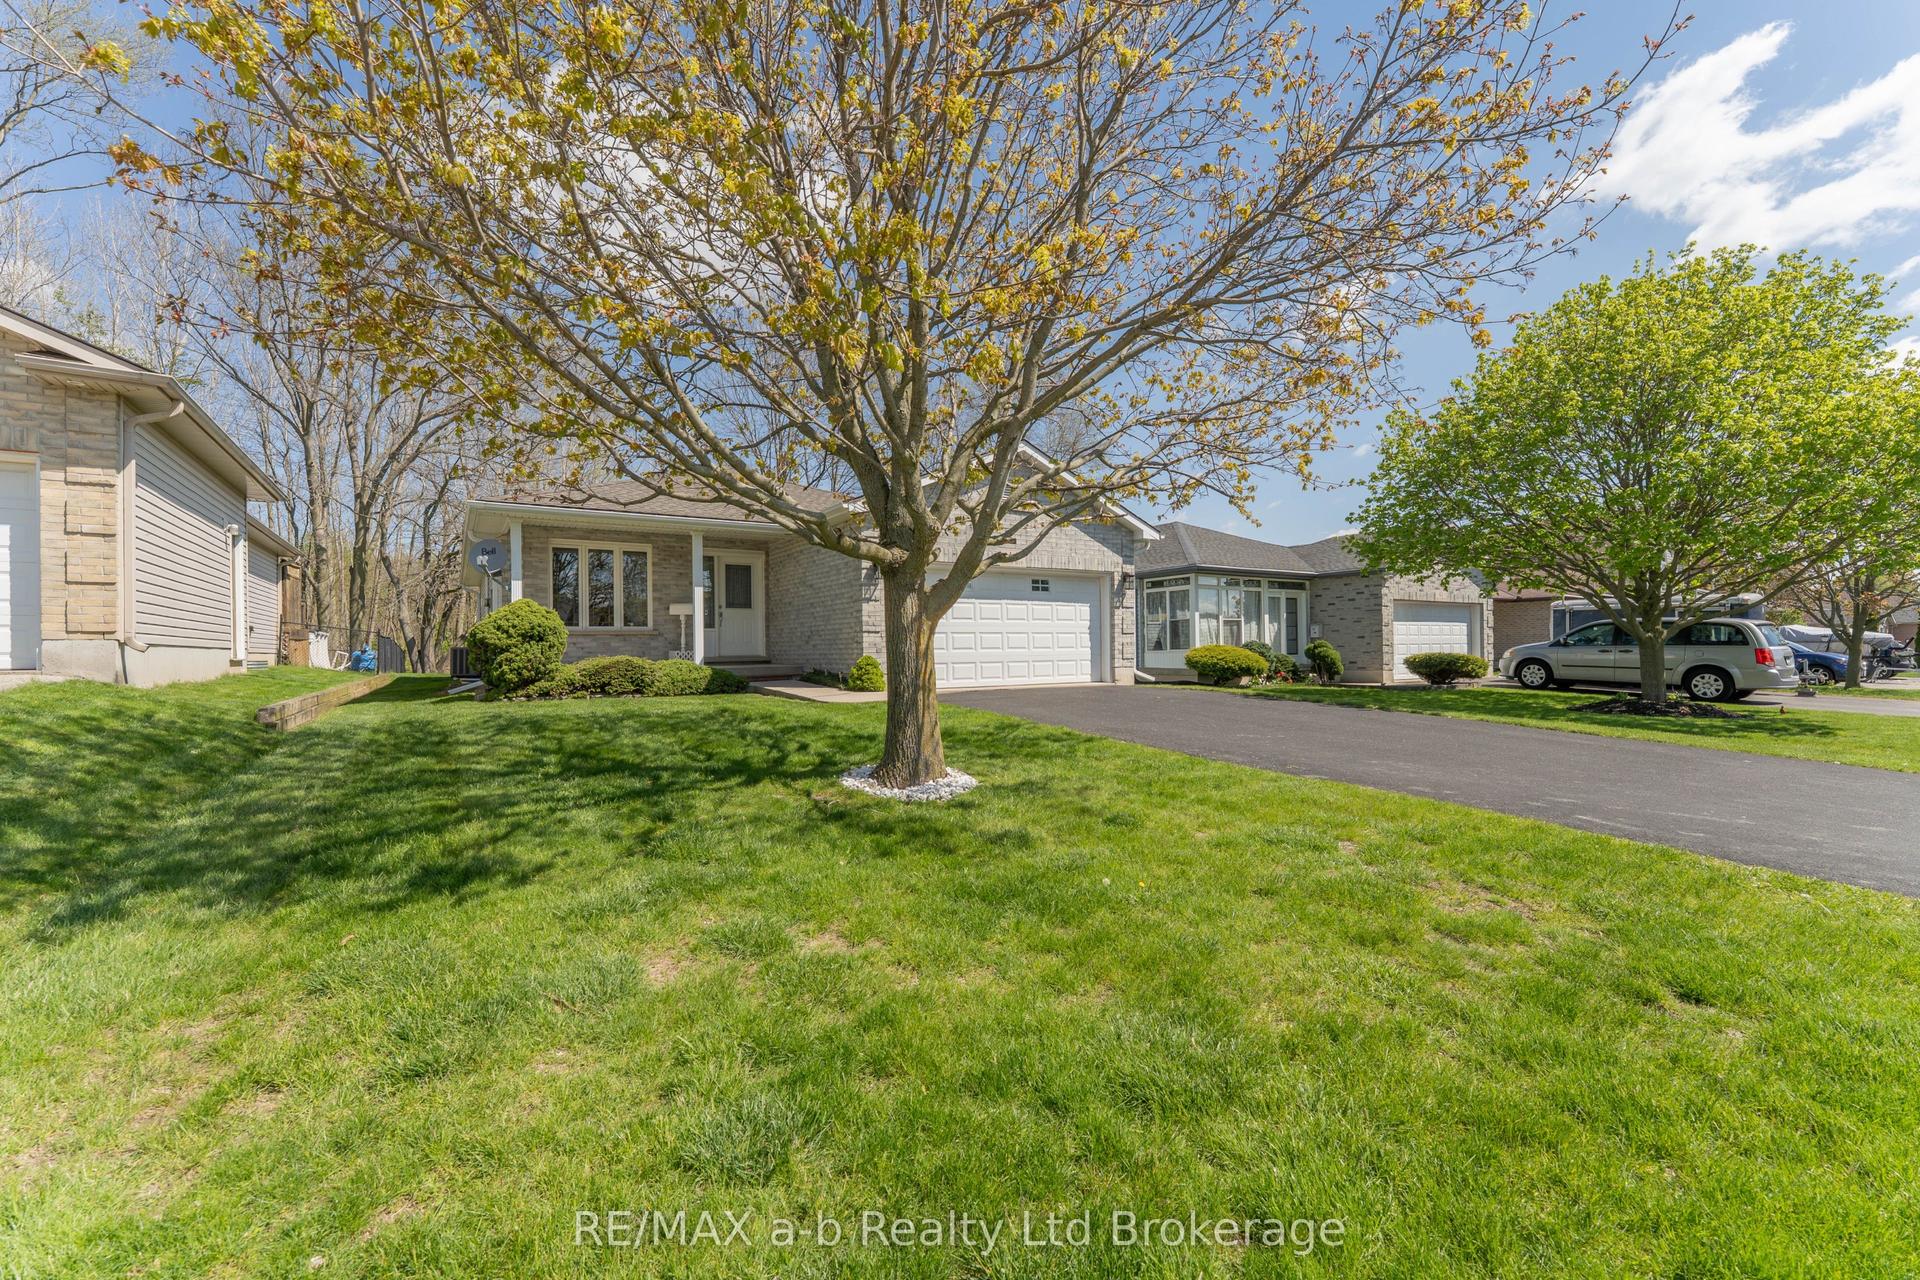
44 Beech Boulevard, Tillsonburg
Tillsonburg, ON
2+1 bd
2 ba
1,300
6
MLS# X13114782RE/MAX a-b Realty Ltd Brokerage
WhatsApp Aman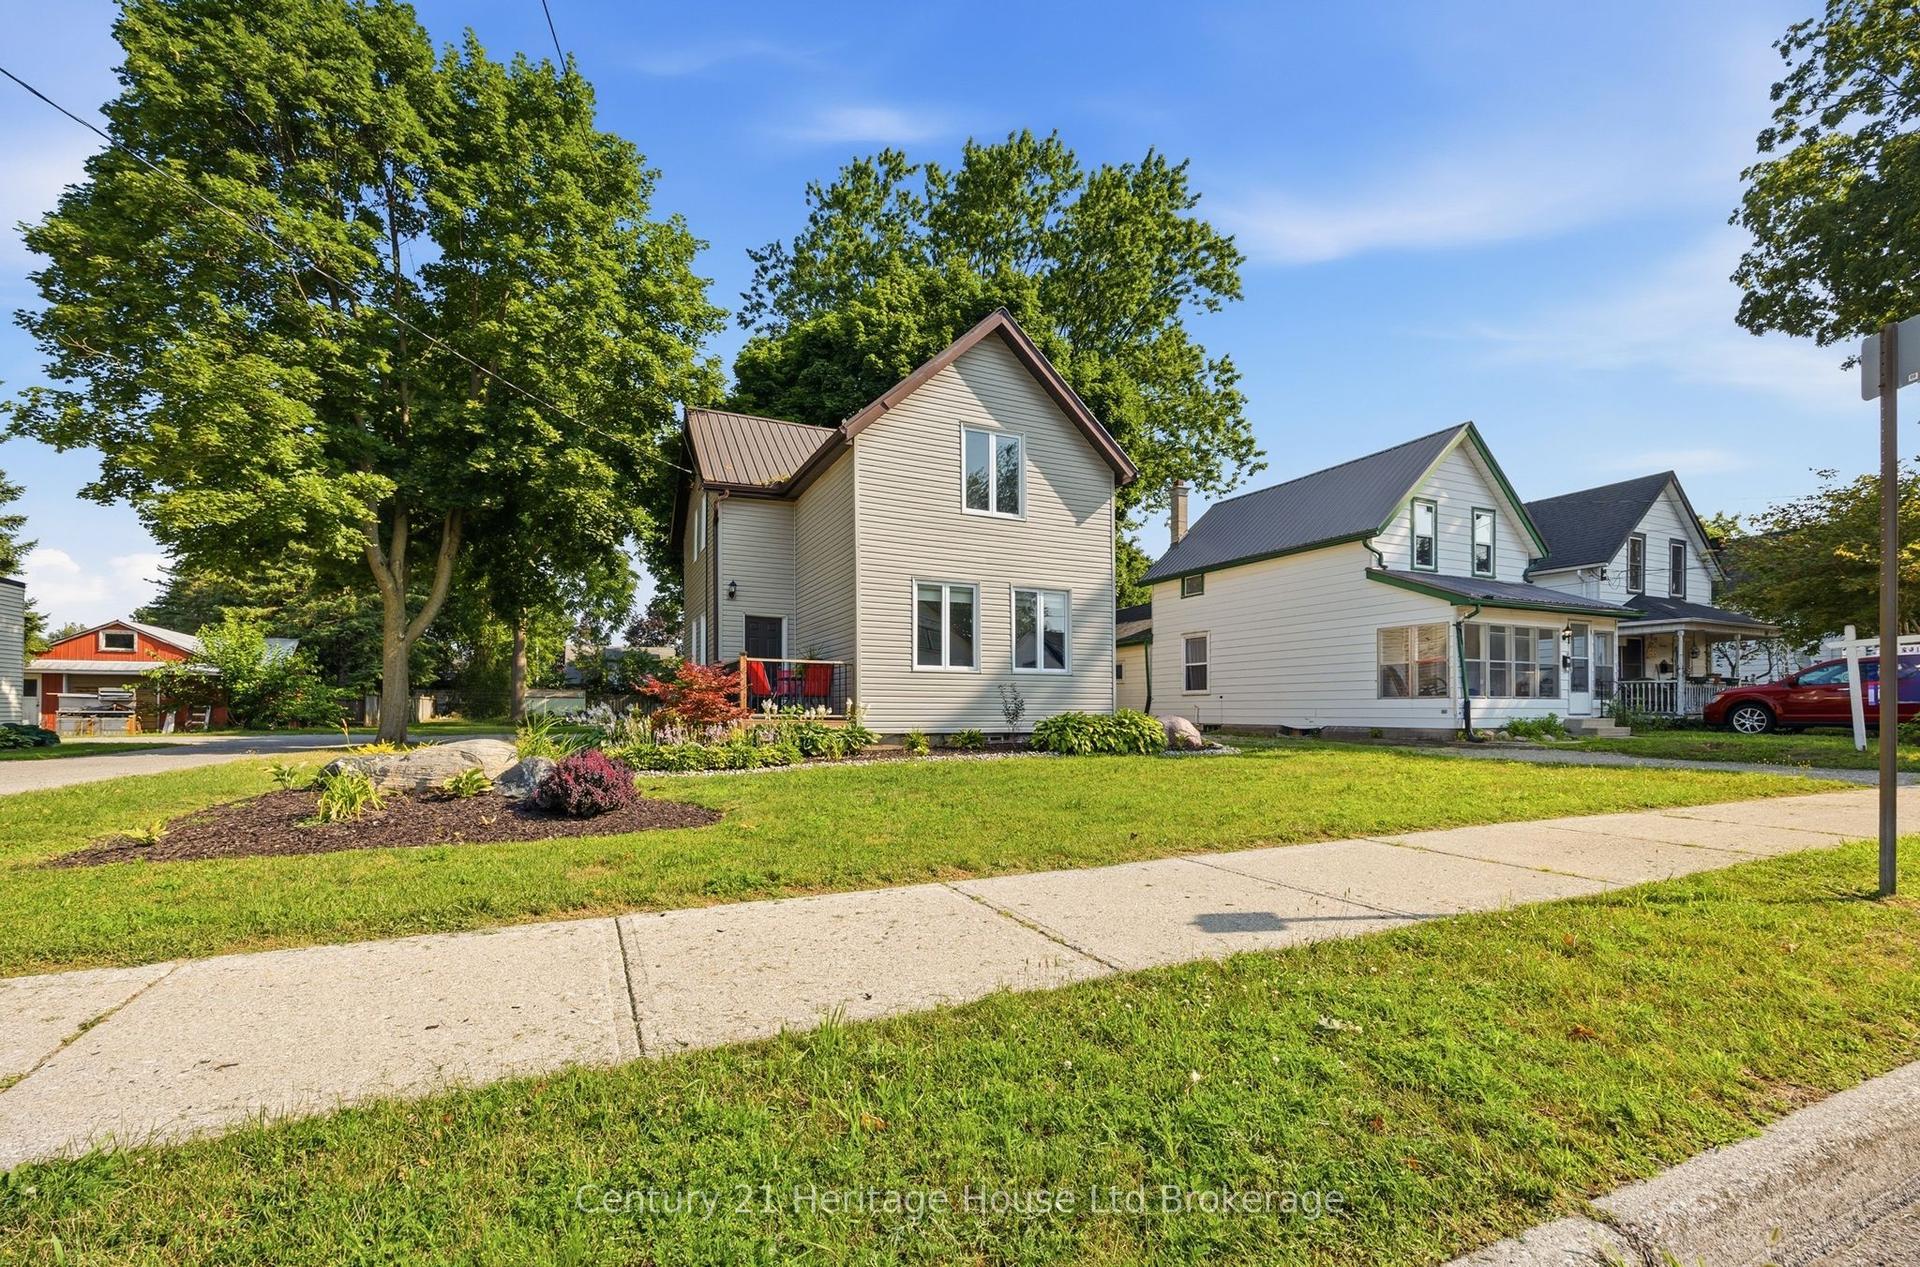
For Sale1 month ago
$574,900
Detached
est. $2,520/mo
10 Pearl Street, Tillsonburg
Tillsonburg, ON
3 bd
2 ba
1,300
3
MLS# X13593980Century 21 Heritage House Ltd Bro…
WhatsApp Aman