For Sale
Just Listed
8 Mount Pleasant Road
Belleville Ward, Belleville, ON
$879,000
1+3Bd
4Ba
1,300+sqft
5Parking
74 x 102 ftlot
$676/sqft
DetachedMLS# X13696158Listed 2026-08-201 DOM
Heating
Water Heater
Cooling
Central Vacuum
Just listed! New listings in Belleville often receive offers within the first week.
About this home
Muskoka styled home has a thoughtful design located in old east hill on a quiet cul-de-sac. Three bedroom raised bungalow is bright and inviting with a 9 foot ceilings and open concept kitchen featuring a full sized side by side fridge and freezer, gas range and butcher block island with prep sink and 21' of counter space. One main floor office doubles as a bedroom. An inviting screened in three-season sunroom and wrap around deck accessed from living room. On the lower level is a self contained 2 br apt. This apt is legal and has its own entry as well as interior access offers multigenerational families or added income. Attached is a 2 car garage with lift to access main level of the home. There is a mezzanine in the garage for extra storage. R 80 in celling. Interior walls insulated. A rare blend of craftsmanship, comfort, and quiet charm in Belleville's beloved neighbourhood.
GarageCul-de-sac
Rooms
Main Floor
| Foyer | 3.10 × 2.44 m | |
| Dining Room | 3.12 × 4.55 m | |
| Kitchen | 4.44 × 3.68 m | |
| Living Room | 5.05 × 4.83 m | |
| Sunroom | 4.19 × 4.60 m | |
| Office | 3.61 × 3.43 m | |
| Primary Bedroom | 3.51 × 4.60 m | 4 Pc Ensuite |
| Laundry | 2.00 × 2.29 m |
Lower
| Bedroom 2 | 3.91 × 3.96 m | 3 Pc Ensuite |
| Primary Bedroom | 3.84 × 3.96 m | 4 Pc Ensuite |
| Bedroom 4 | 3.71 × 3.40 m | |
| Kitchen | 4.24 × 3.58 m | |
| Family Room | 5.08 × 4.85 m | |
| Laundry | 2.74 × 2.21 m |
Features
- Accessory Apartment
- Auto Garage Door Remote
- Central Vacuum
- ERV/HRV
- Primary Bedroom - Main Floor
- Sewage Pump
- Upgraded Insulation
- Water Heater
- Awnings
- Deck
- Porch
- Apartment
- Separate Entrance
- Central Air
- Bungalow-Raised
Financials
Annual Taxes
$7,512
Estimated Rental Income
Entire property$2,000 – $3,000/mo
Rental yield2.7% – 4.1%
*Estimates based on comparable rentals in the area. Actual income may vary.
Market Data — Belleville
Days on market1 days
Buyer's MarketSeller's Market
Based on active listings in Belleville. Data updates daily.
Getting around
How walkable, bikeable, and transit-friendly this neighbourhood is.
64
/ 100
Walk Score
Somewhat Walkable
37
/ 100
Transit Score
Some Transit
56
/ 100
Bike Score
Bikeable
Scores are estimates based on neighbourhood data and are for informational purposes only.
MLS® data courtesy of the Toronto Regional Real Estate Board (TRREB).
The information provided herein must only be used by consumers that have a bona fide interest in the purchase, sale, or lease of real estate and may not be used for any commercial purpose or any other purpose. Listing information is deemed reliable but is not guaranteed accurate by the Toronto Regional Real Estate Board, the listing brokerage, or this website. The trademarks REALTOR®, REALTORS® and the REALTOR® logo are controlled by The Canadian Real Estate Association (CREA) and identify real estate professionals who are members of CREA. MLS®, Multiple Listing Service®, and the associated logos are owned by CREA. Not intended to solicit properties currently listed for sale or buyers under contract.
You may also like
More homes in Belleville
Hand-picked listings with a similar price range and style.
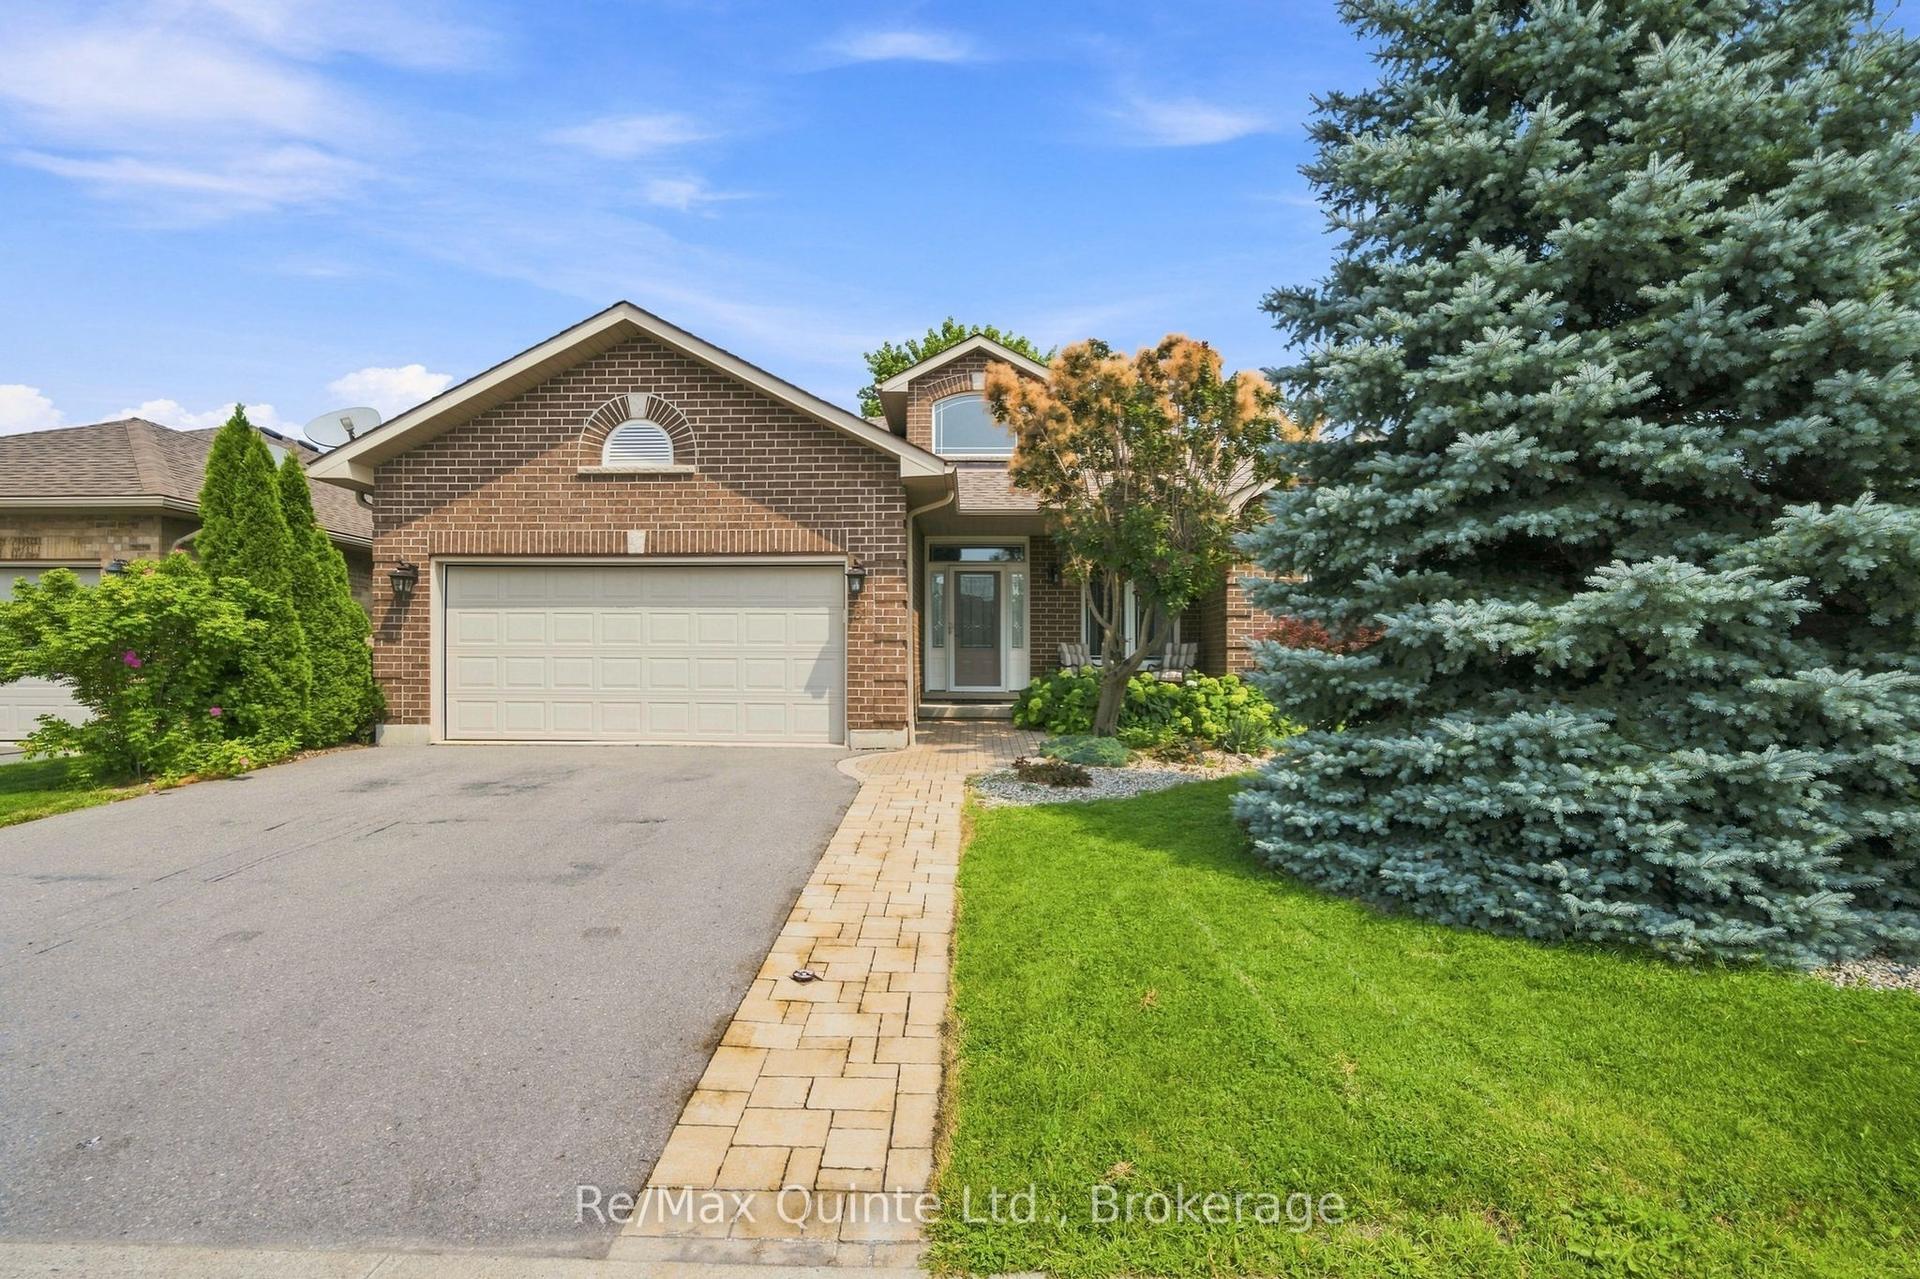
For Sale7 days ago
$734,900
Detached
est. $3,222/mo
31 Essex Drive, Thurlow Ward
Belleville, ON
3+1 bd
3 ba
1,750
4
MLS# X13679322Re/Max Quinte Ltd.
WhatsApp Aman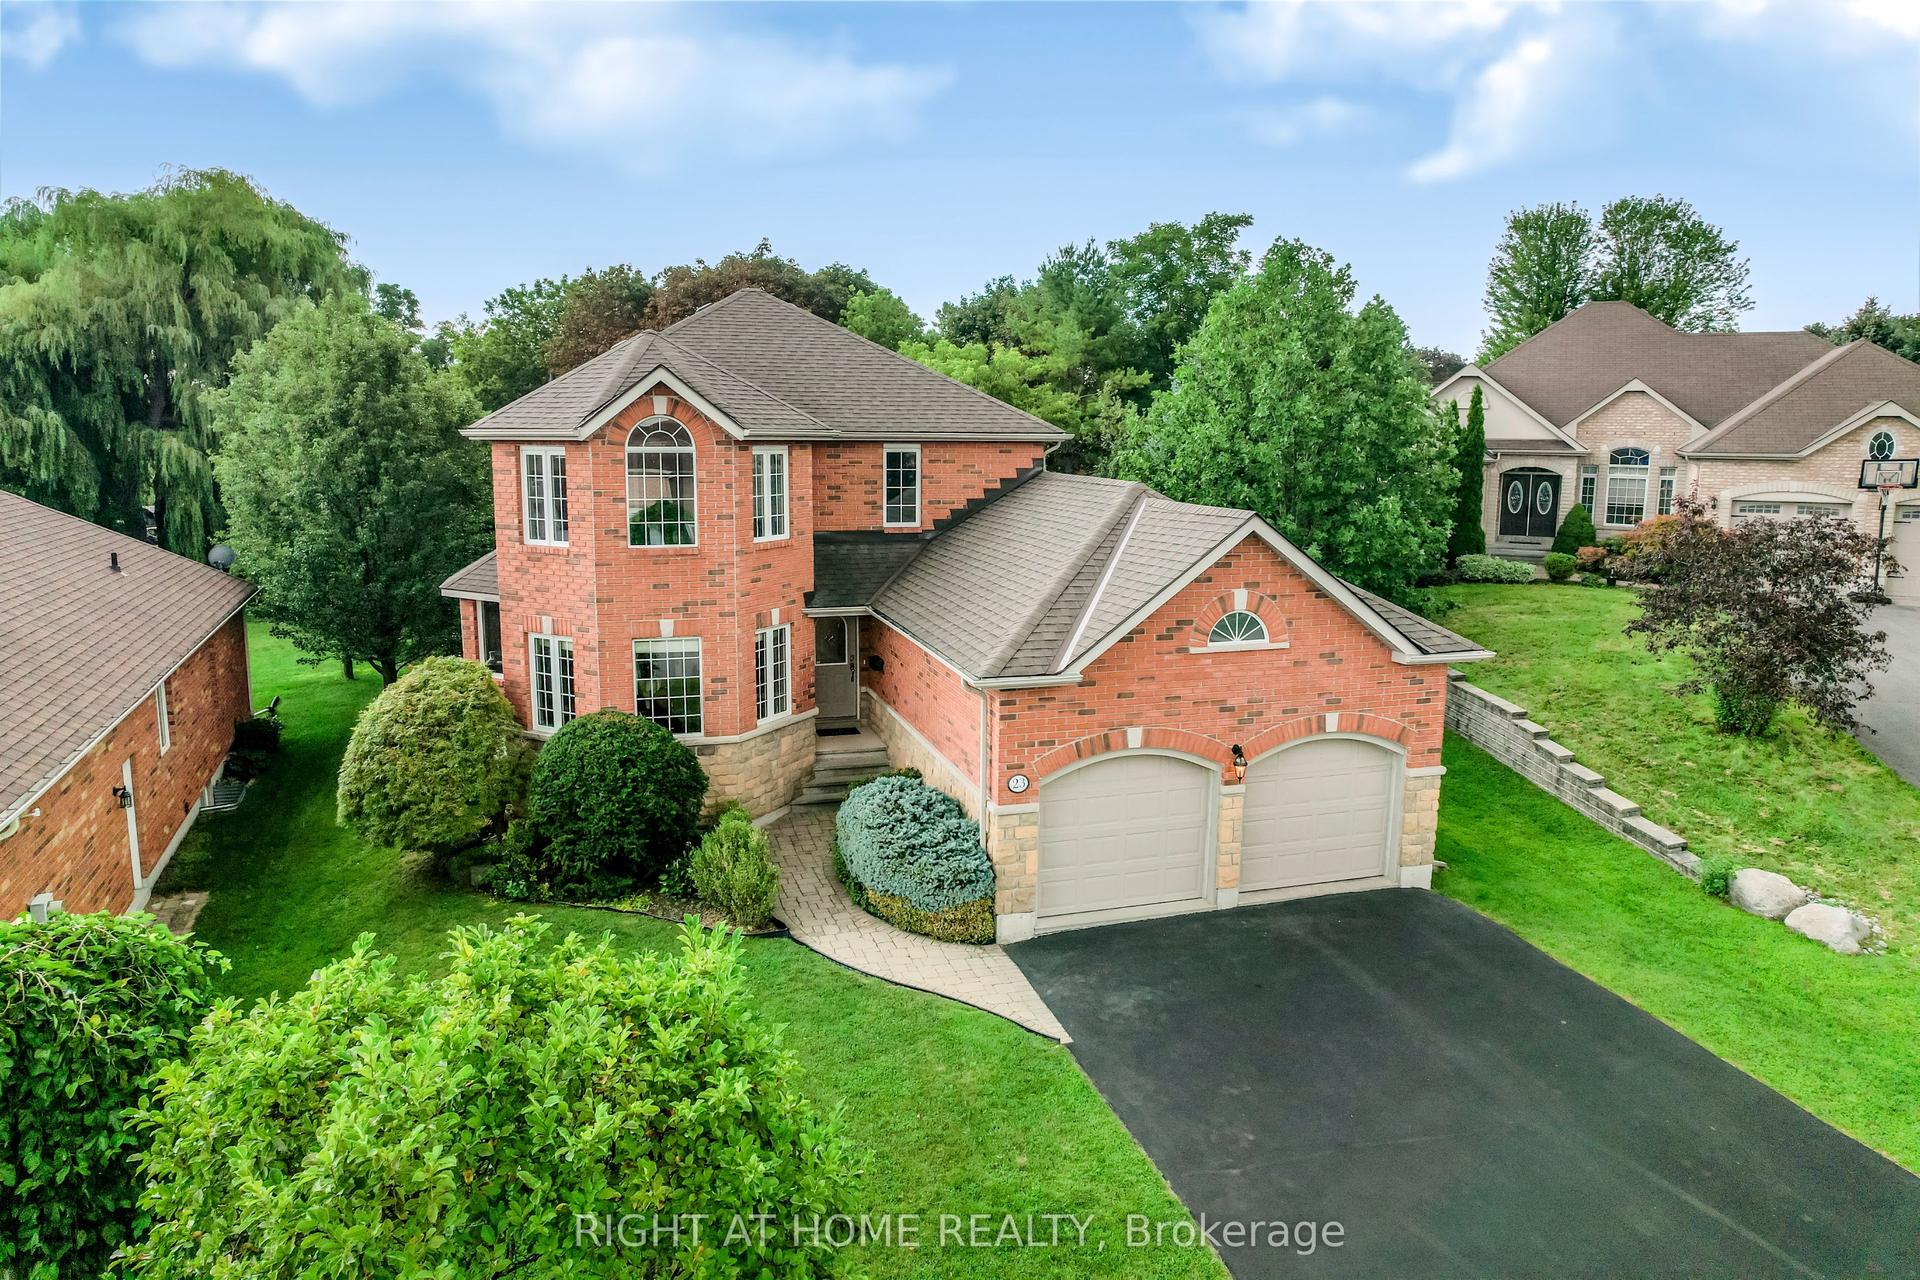
For Sale4 days ago
$749,000
Detached
est. $3,284/mo
23 Magnolia Court, Belleville Ward
Belleville, ON
3 bd
3 ba
1,750
6
MLS# X13688980Right At Home Realty
WhatsApp Aman
