For Sale
Just Listed
Open House Sat 18–20
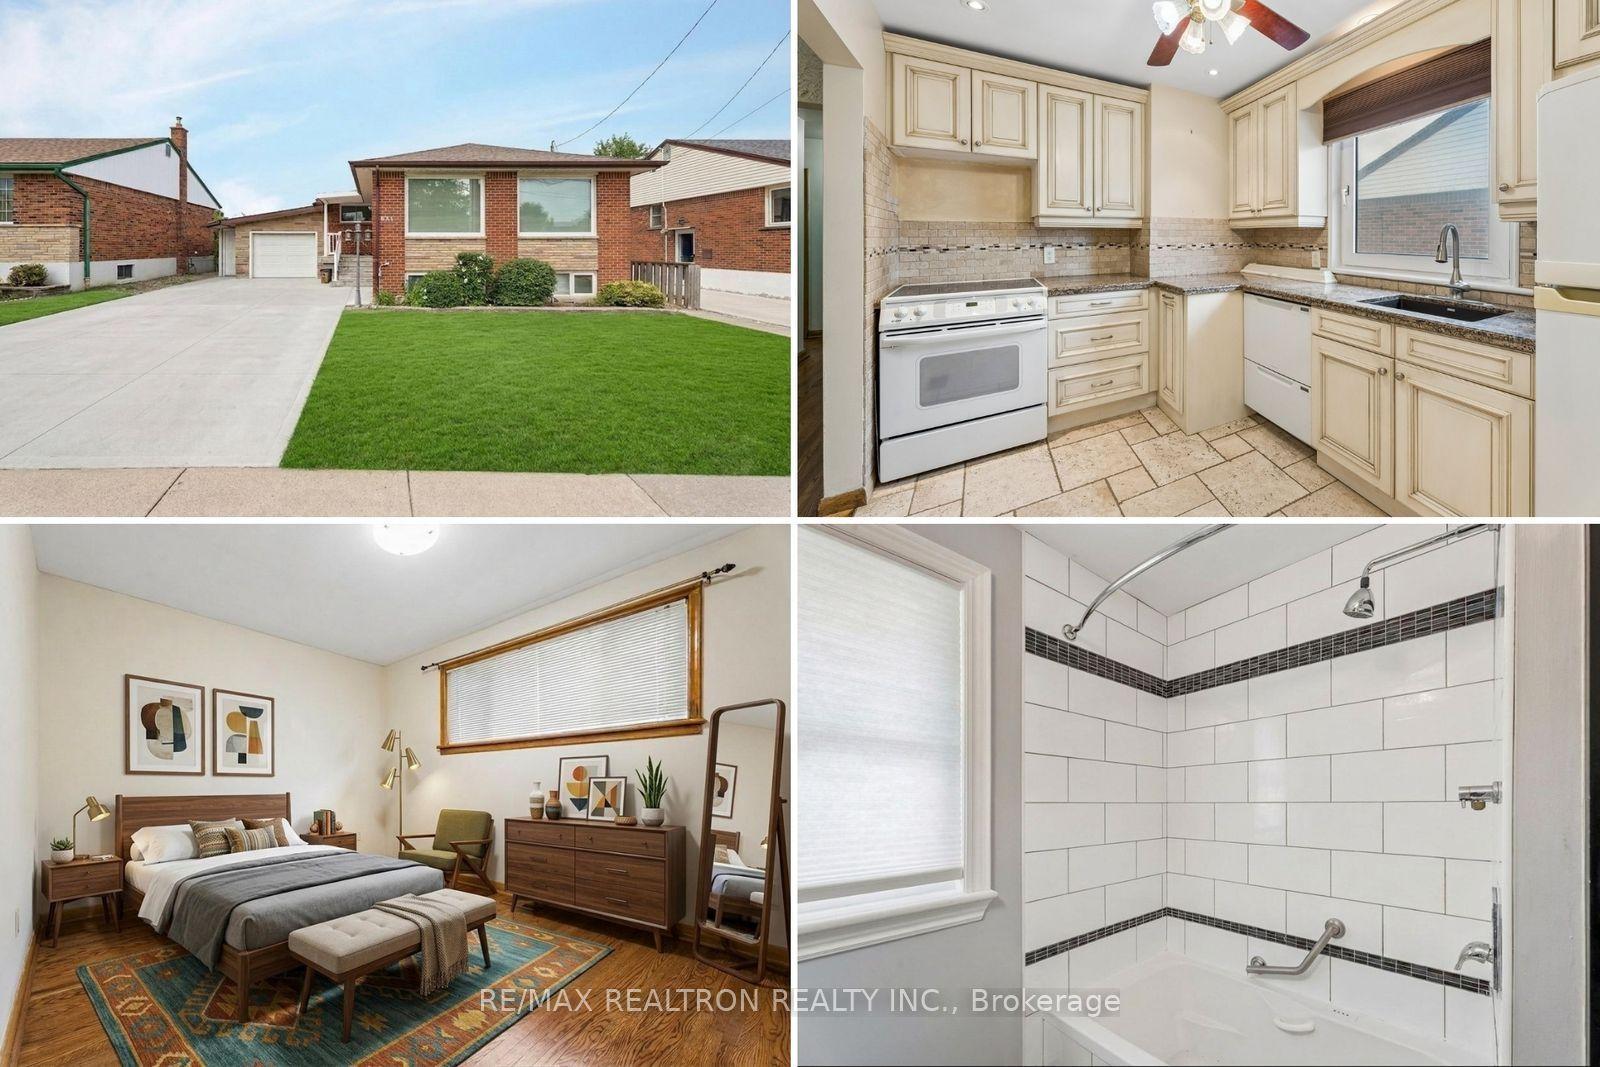
624 Brighton Avenue
Parkview, Hamilton, ON
$564,900
2+1Bd
2Ba
900+sqft
4Parking
41.33 x 98 ftlot
$628/sqft
DetachedMLS# X13696162Listed 2026-08-200 DOM
Cooling
Central Air
Basement
Finished
Just listed! New listings in Hamilton often receive offers within the first week.
About this home
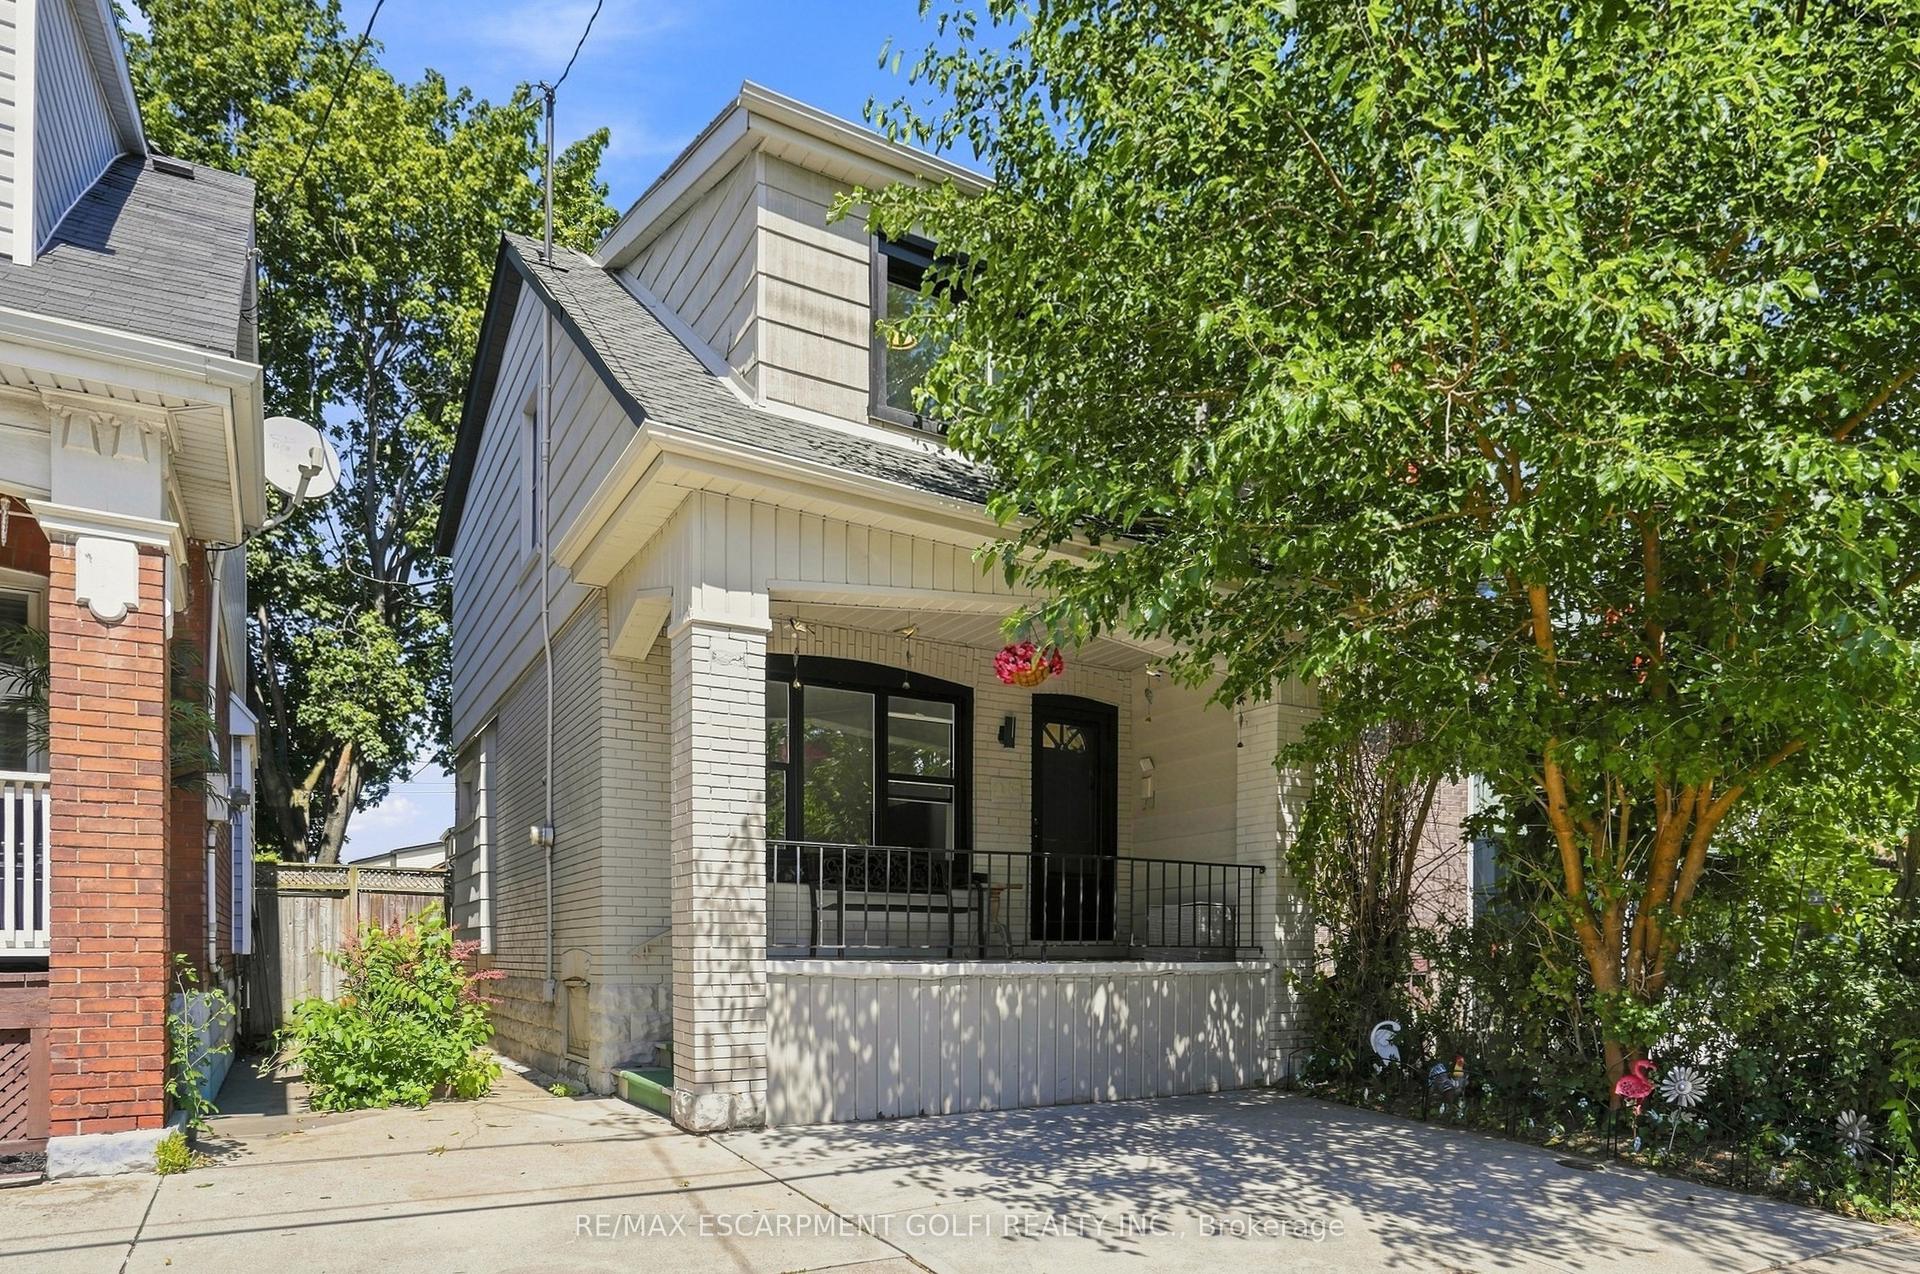
Welcome to this charming and move-in-ready 1.5-storey home offering an exceptional opportunity for multi-generational living, an income-producing setup, or those looking for added flexibility. Featuring two separate units, each with its own kitchen, hydro meter, electrical panel, and hot water tank, this home offers a rare level of independence between the two spaces. The bright and inviting main unit features a spacious front living room highlighted by a large bay window, a dining area with beautiful French doors and direct access to the rear deck, a well-appointed kitchen, and a four-piece bathroom. Upstairs, you'll find two generously sized bedrooms offering comfortable accommodations for the main unit. The separate one-bedroom basement unit features a kitchen, living area, bedroom, four-piece bathroom, laundry, and a dedicated side entrance. Outside, enjoy a large paved driveway with plenty of parking and a private fenced backyard featuring a rear deck and storage shed. Additional highlights include an updated furnace and central A/C unit (2024). Ideally located just a short drive from Confederation Park, waterfront trails along Lake Ontario, and convenient highway access, this is a fantastic opportunity to own a versatile property in a well-established part of Hamilton.
Waterfront
Rooms
Main Floor
| Foyer | 2.57 × 1.04 m | |
| Living Room | 4.67 × 4.06 m | |
| Dining Room | 3.38 × 3.43 m | |
| Kitchen | 3.76 × 2.29 m | |
| Bathroom | 2.46 × 1.55 m | 4 Pc Bath |
Second Floor
| Bedroom | 4.67 × 3.25 m | |
| Bedroom | 4.67 × 2.72 m |
Basement
| Family Room | 4.80 × 3.40 m | |
| Kitchen | 3.12 × 2.72 m | |
| Bedroom | 3.76 × 2.97 m | |
| Bathroom | 3.38 × 2.21 m | 4 Pc Bath |
Features
- Accessory Apartment
- Separate Hydro Meter
- Finished
- Walk-Up
- Central Air
- 1 1/2 Storey
Financials
Annual Taxes
$3,955.37
Estimated Rental Income
Entire property$2,600 – $3,800/mo
Basement apartment$1,800 – $2,500/mo
Rental yield5.5% – 8.1%
*Estimates based on comparable rentals in the area. Actual income may vary.
Market Data — Hamilton
Days on market0 days
Buyer's MarketSeller's Market
Based on active listings in Hamilton. Data updates daily.
Demographics — Hamilton
Population
569,353
Avg Household Income
$90,000
Age Distribution
0-19
20%
20-34
21%
35-49
19%
50-64
20%
65+
20%
Ownership65% own · 35% rent
EnglishFrenchArabicItalianTagalog
Getting around
How walkable, bikeable, and transit-friendly this neighbourhood is.
71
/ 100
Walk Score
Very Walkable
59
/ 100
Transit Score
Good Transit
61
/ 100
Bike Score
Bikeable
Scores are estimates based on neighbourhood data and are for informational purposes only.
MLS® data courtesy of the Toronto Regional Real Estate Board (TRREB).
The information provided herein must only be used by consumers that have a bona fide interest in the purchase, sale, or lease of real estate and may not be used for any commercial purpose or any other purpose. Listing information is deemed reliable but is not guaranteed accurate by the Toronto Regional Real Estate Board, the listing brokerage, or this website. The trademarks REALTOR®, REALTORS® and the REALTOR® logo are controlled by The Canadian Real Estate Association (CREA) and identify real estate professionals who are members of CREA. MLS®, Multiple Listing Service®, and the associated logos are owned by CREA. Not intended to solicit properties currently listed for sale or buyers under contract.
You may also like
More homes in Hamilton
Hand-picked listings with a similar price range and style.
For SaleJust listed
$465,000
Detached
est. $2,039/mo
139 Balsam Avenue S, Blakeley
Hamilton, ON
4+1 bd
2 ba
1,750
2
MLS# X13698954Rock Star Real Estate Inc.
WhatsApp Aman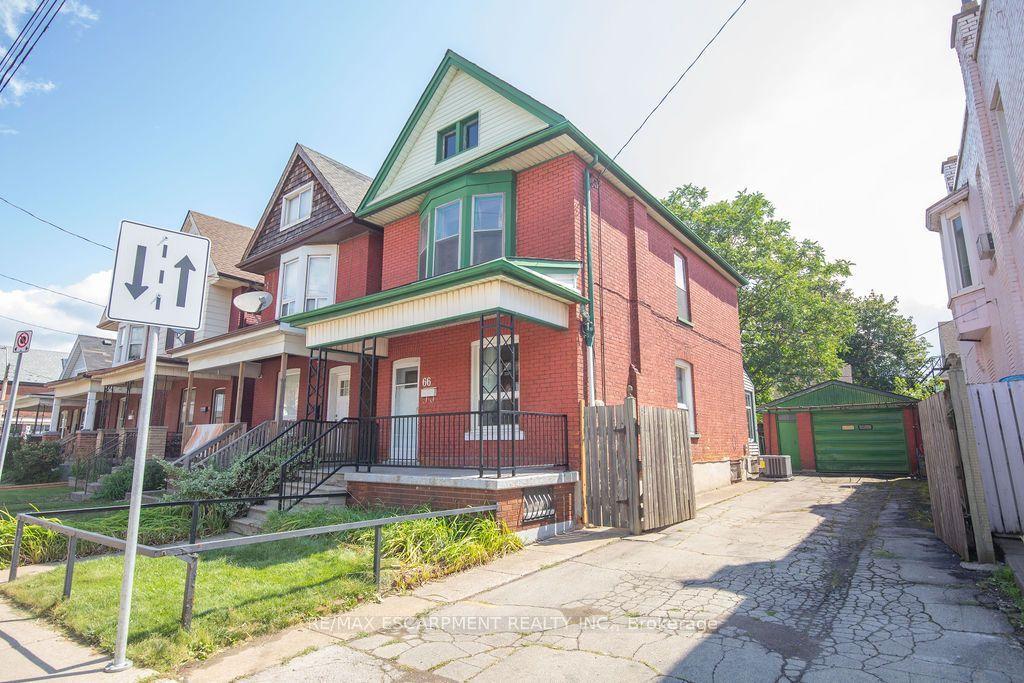
For SaleJust listed
$479,900
Detached
est. $2,104/mo
66 Sherman Avenue N, Stipley
Hamilton, ON
3 bd
2 ba
1,300
4
MLS# X13698564Re/Max Escarpment Realty Inc.
WhatsApp Aman