For Sale
Just Listed
1648 Third Avenue
454 - Rural Fourth, St. Catharines, ON
$1,750,000
5Bd
2Ba
2,250+sqft
11Parking
274.74 x 757.84 ftlot
$778/sqft
LandMLS# X13696338Listed 2026-08-200 DOM
Basement
Unfinished
Just listed! New listings in St. Catharines often receive offers within the first week.
About this home
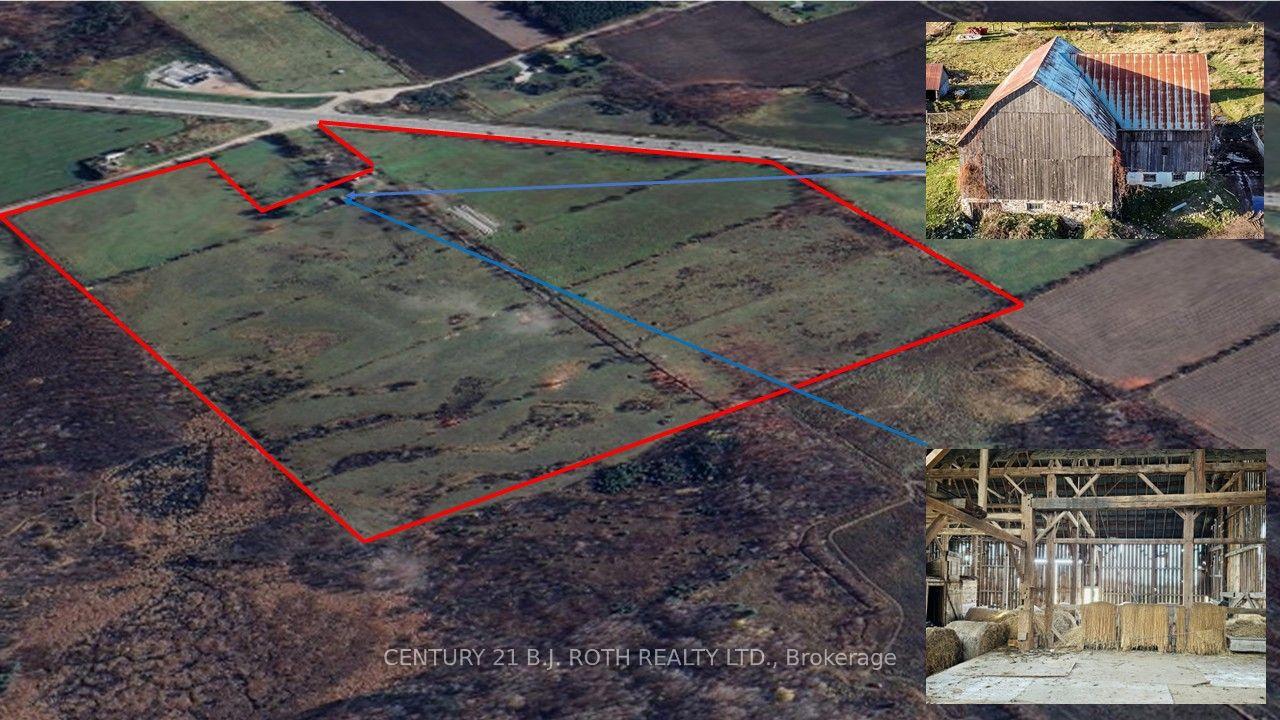
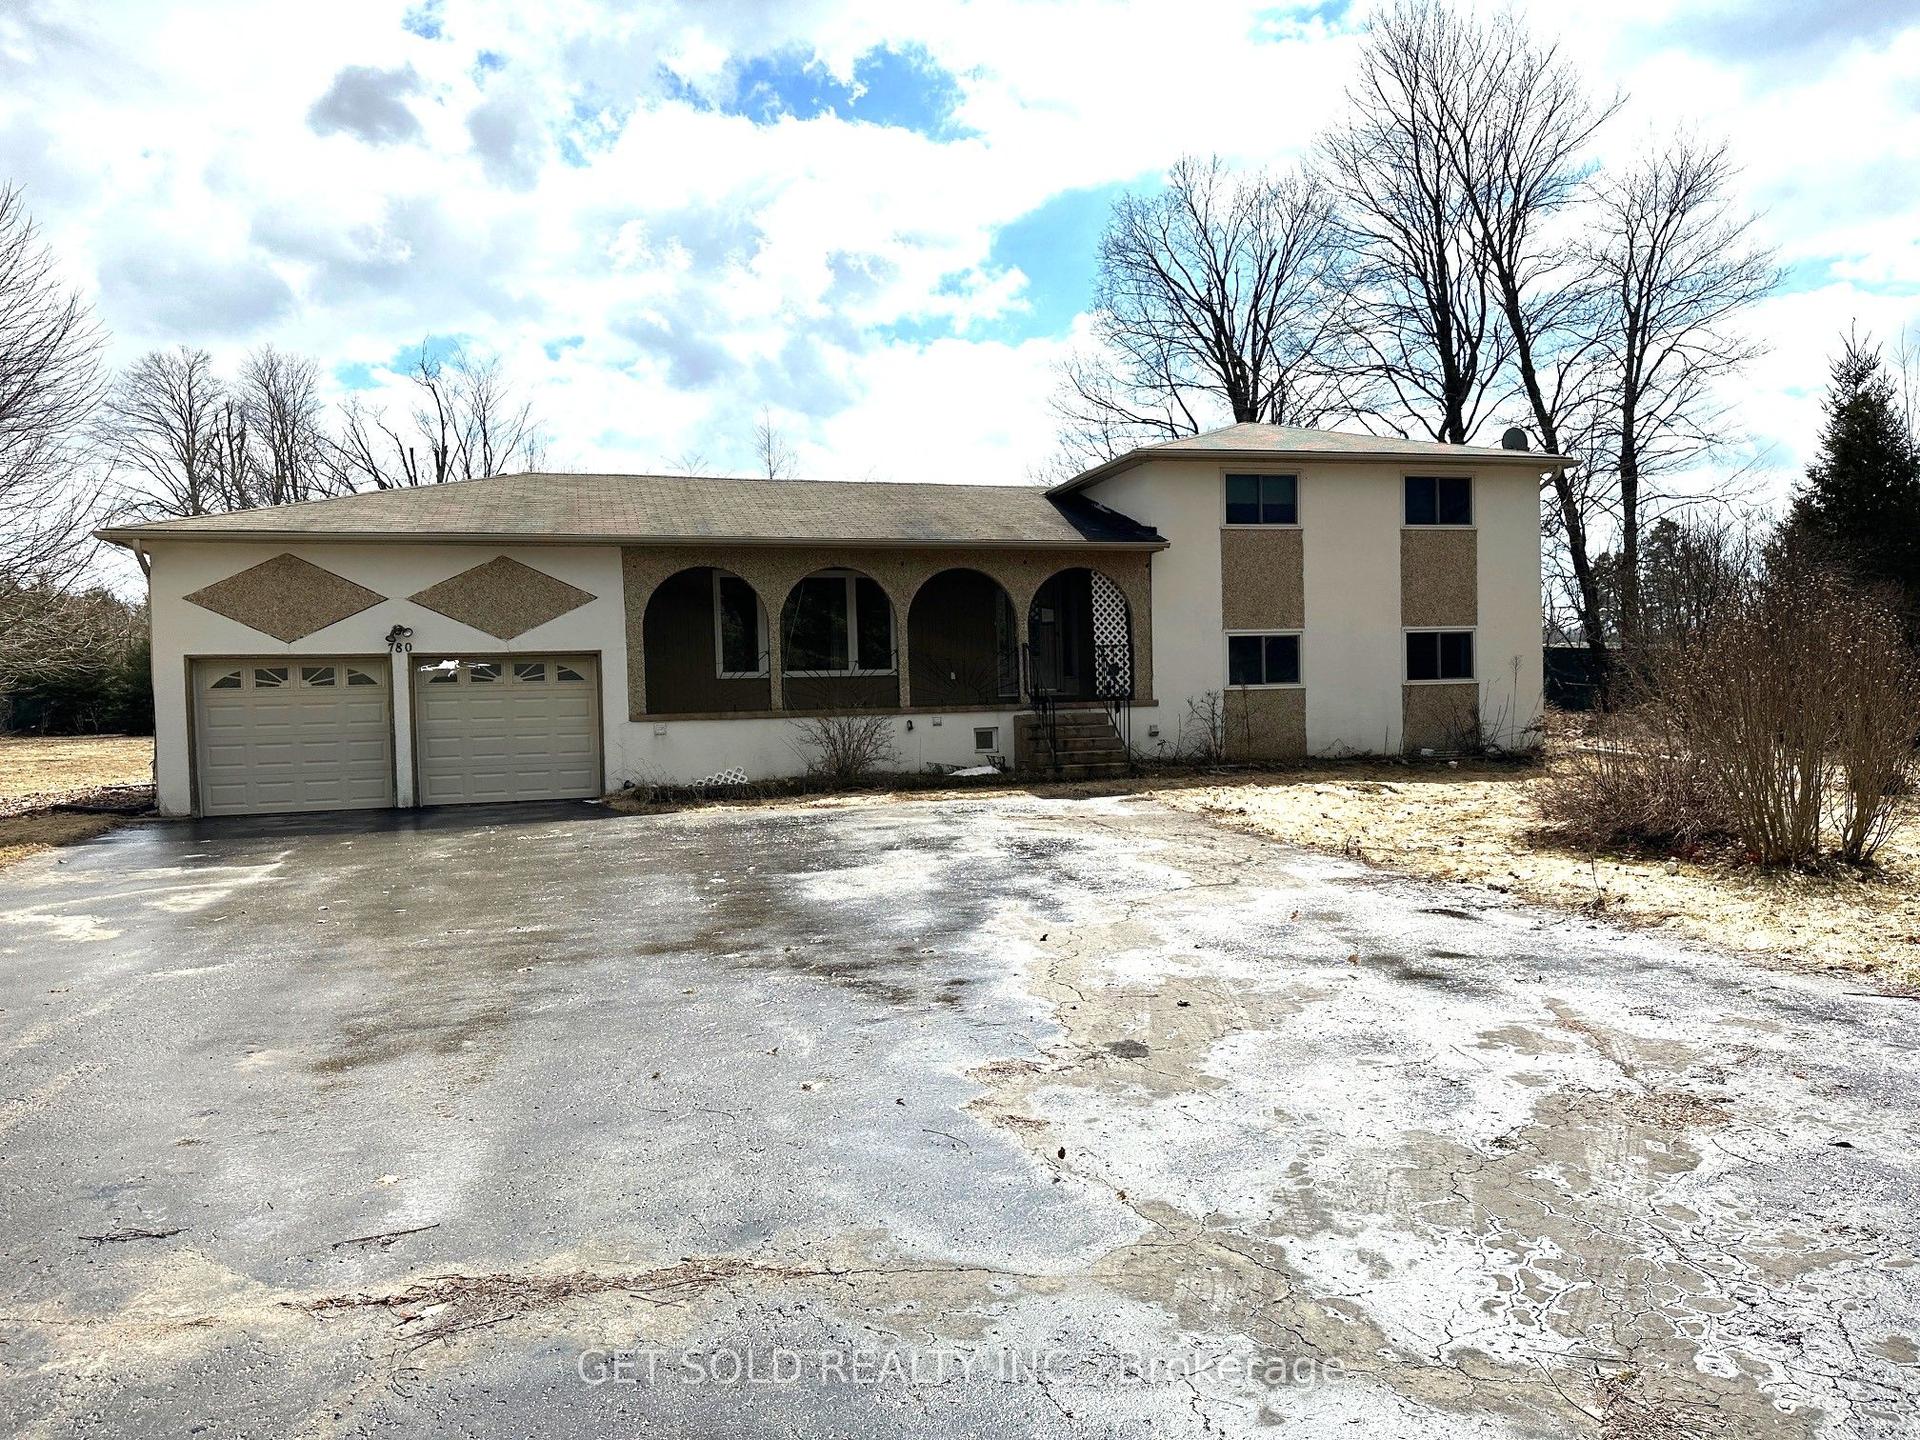
A rare opportunity for greenhouse growers, horticultural operators, and agricultural entrepreneurs. Set on approximately 4.75 acres, this unique property combines an updated 5-bedroom residence with approximately 180,000 sq. ft. of total greenhouse space. Approximately 100,000 sq. ft. is under glass, with approximately 80,000 sq. ft. under hoop-style structures, including newer sections toward the rear. The greenhouse operation features a mix of extensive concrete and soil growing areas, circulation fans, shade systems, pumps, and heating infrastructure, complemented by 8 large industrial AC units all controlled by Argus controllers. Major utility systems include substantial 3-phase, 600-volt electrical service, a backup generator that's directly connected to Enbridge natural gas to maintain operations during power interruptions, and three interconnected concrete cisterns offering approximately 180,000 gallons of rainwater storage with multiple distribution pumps. The updated residence was originally built in 1962, with a second-storey addition added around 2005. Inside, the home offers vinyl plank flooring, 12"x24" tile, and a bright white kitchen with quartz counters, a built-in cooktop, a dishwasher, and stainless steel appliances. The main floor features two bedrooms, a 4-piece bath, and a laundry room converted from a former third bedroom. The upper level includes three additional bedrooms, a 3-piece bath, walk-in storage, and flexible space, complemented by an unfinished basement. Located in the heart of Niagara, the property offers quick access to the QEW, major transport corridors, the U.S. border, and surrounding urban amenities.
Rooms
Main Floor
| Living Room | 5.13 × 3.86 m | |
| Dining Room | 3.11 × 2.35 m | |
| Kitchen | 4.93 × 3.11 m | |
| Laundry | 3.40 × 3.23 m | |
| Bedroom 2 | 3.67 × 3.35 m | |
| Bedroom 3 | 3.35 × 3.23 m |
Second Floor
| Primary Bedroom | 5.14 × 4.37 m | |
| Bedroom 4 | 3.89 × 2.50 m | |
| Bedroom 5 | 4.38 × 3.19 m | |
| Other | 2.50 × 1.69 m | |
| Other | 2.50 × 2.13 m | |
| Other | 2.50 × 1.53 m |
Basement
| Other | 13.40 × 7.48 m | Unfinished |
Features
- Other
- Full
- Unfinished
- 2-Storey
Financials
Annual Taxes
$12,434.77
Estimated Rental Income
Entire property$4,500 – $7,000/mo
Rental yield3.1% – 4.8%
*Estimates based on comparable rentals in the area. Actual income may vary.
Market Data — St. Catharines
Days on market0 days
Buyer's MarketSeller's Market
Based on active listings in St. Catharines. Data updates daily.
Getting around
How walkable, bikeable, and transit-friendly this neighbourhood is.
56
/ 100
Walk Score
Somewhat Walkable
47
/ 100
Transit Score
Some Transit
56
/ 100
Bike Score
Bikeable
Scores are estimates based on neighbourhood data and are for informational purposes only.
MLS® data courtesy of the Toronto Regional Real Estate Board (TRREB).
The information provided herein must only be used by consumers that have a bona fide interest in the purchase, sale, or lease of real estate and may not be used for any commercial purpose or any other purpose. Listing information is deemed reliable but is not guaranteed accurate by the Toronto Regional Real Estate Board, the listing brokerage, or this website. The trademarks REALTOR®, REALTORS® and the REALTOR® logo are controlled by The Canadian Real Estate Association (CREA) and identify real estate professionals who are members of CREA. MLS®, Multiple Listing Service®, and the associated logos are owned by CREA. Not intended to solicit properties currently listed for sale or buyers under contract.
You may also like
More homes in St. Catharines
Hand-picked listings with a similar price range and style.
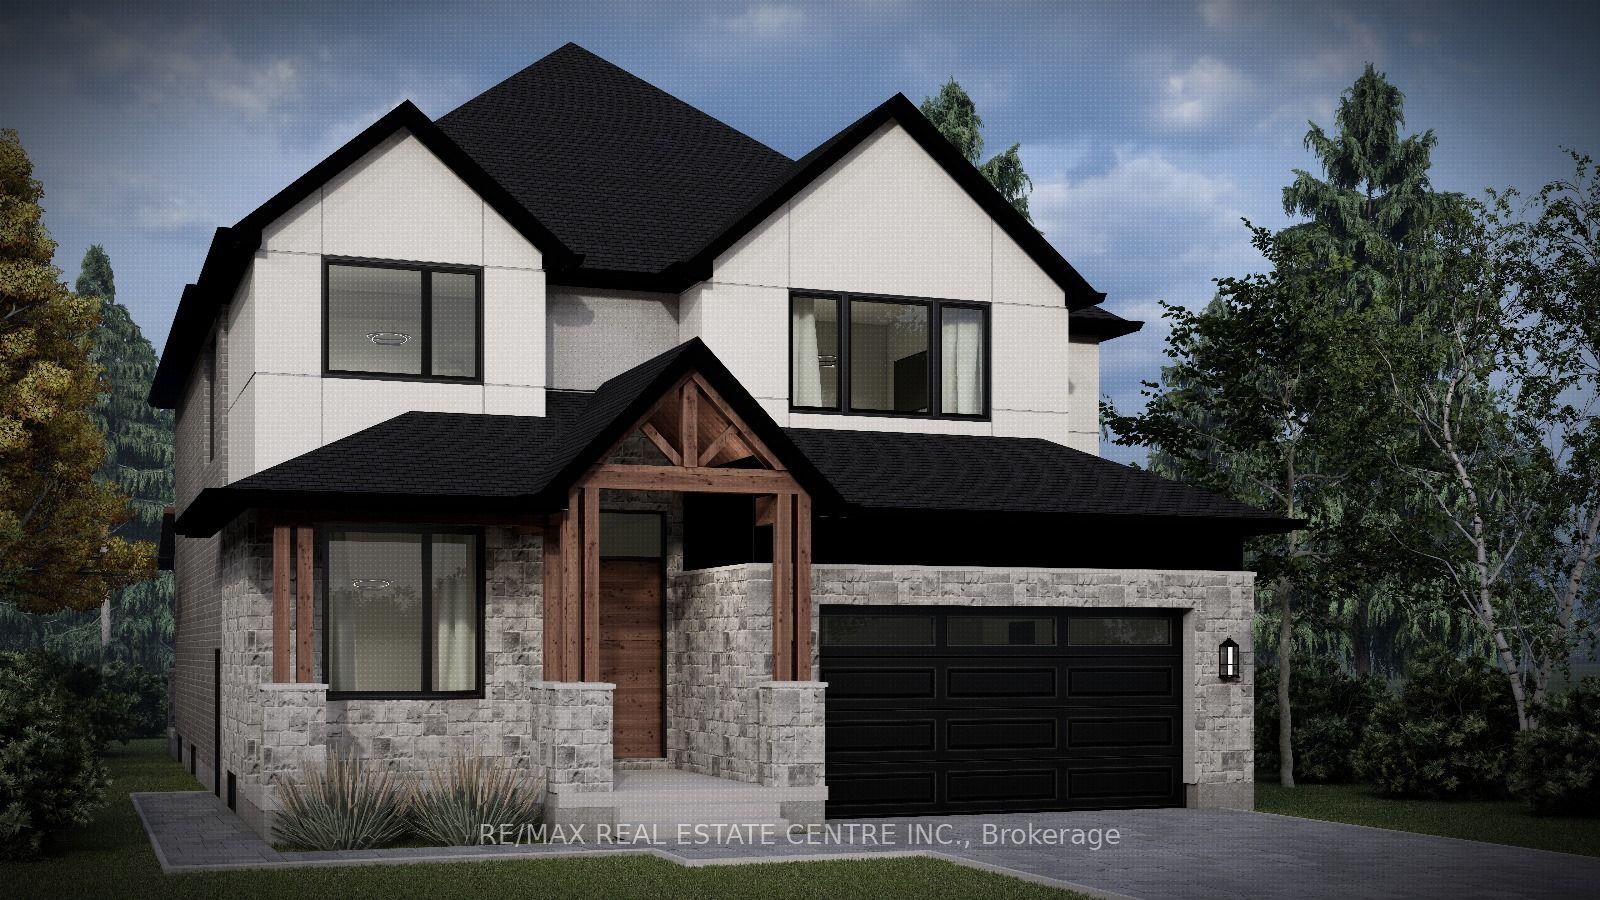
For Sale3 months ago
$1,999,950
Land
est. $8,768/mo
10A KNEVITT Place, Dovercliffe Park/Old University
Guelph, ON
4 bd
4 ba
3,250
4
MLS# X13139338Re/Max Real Estate Centre Inc.
WhatsApp Aman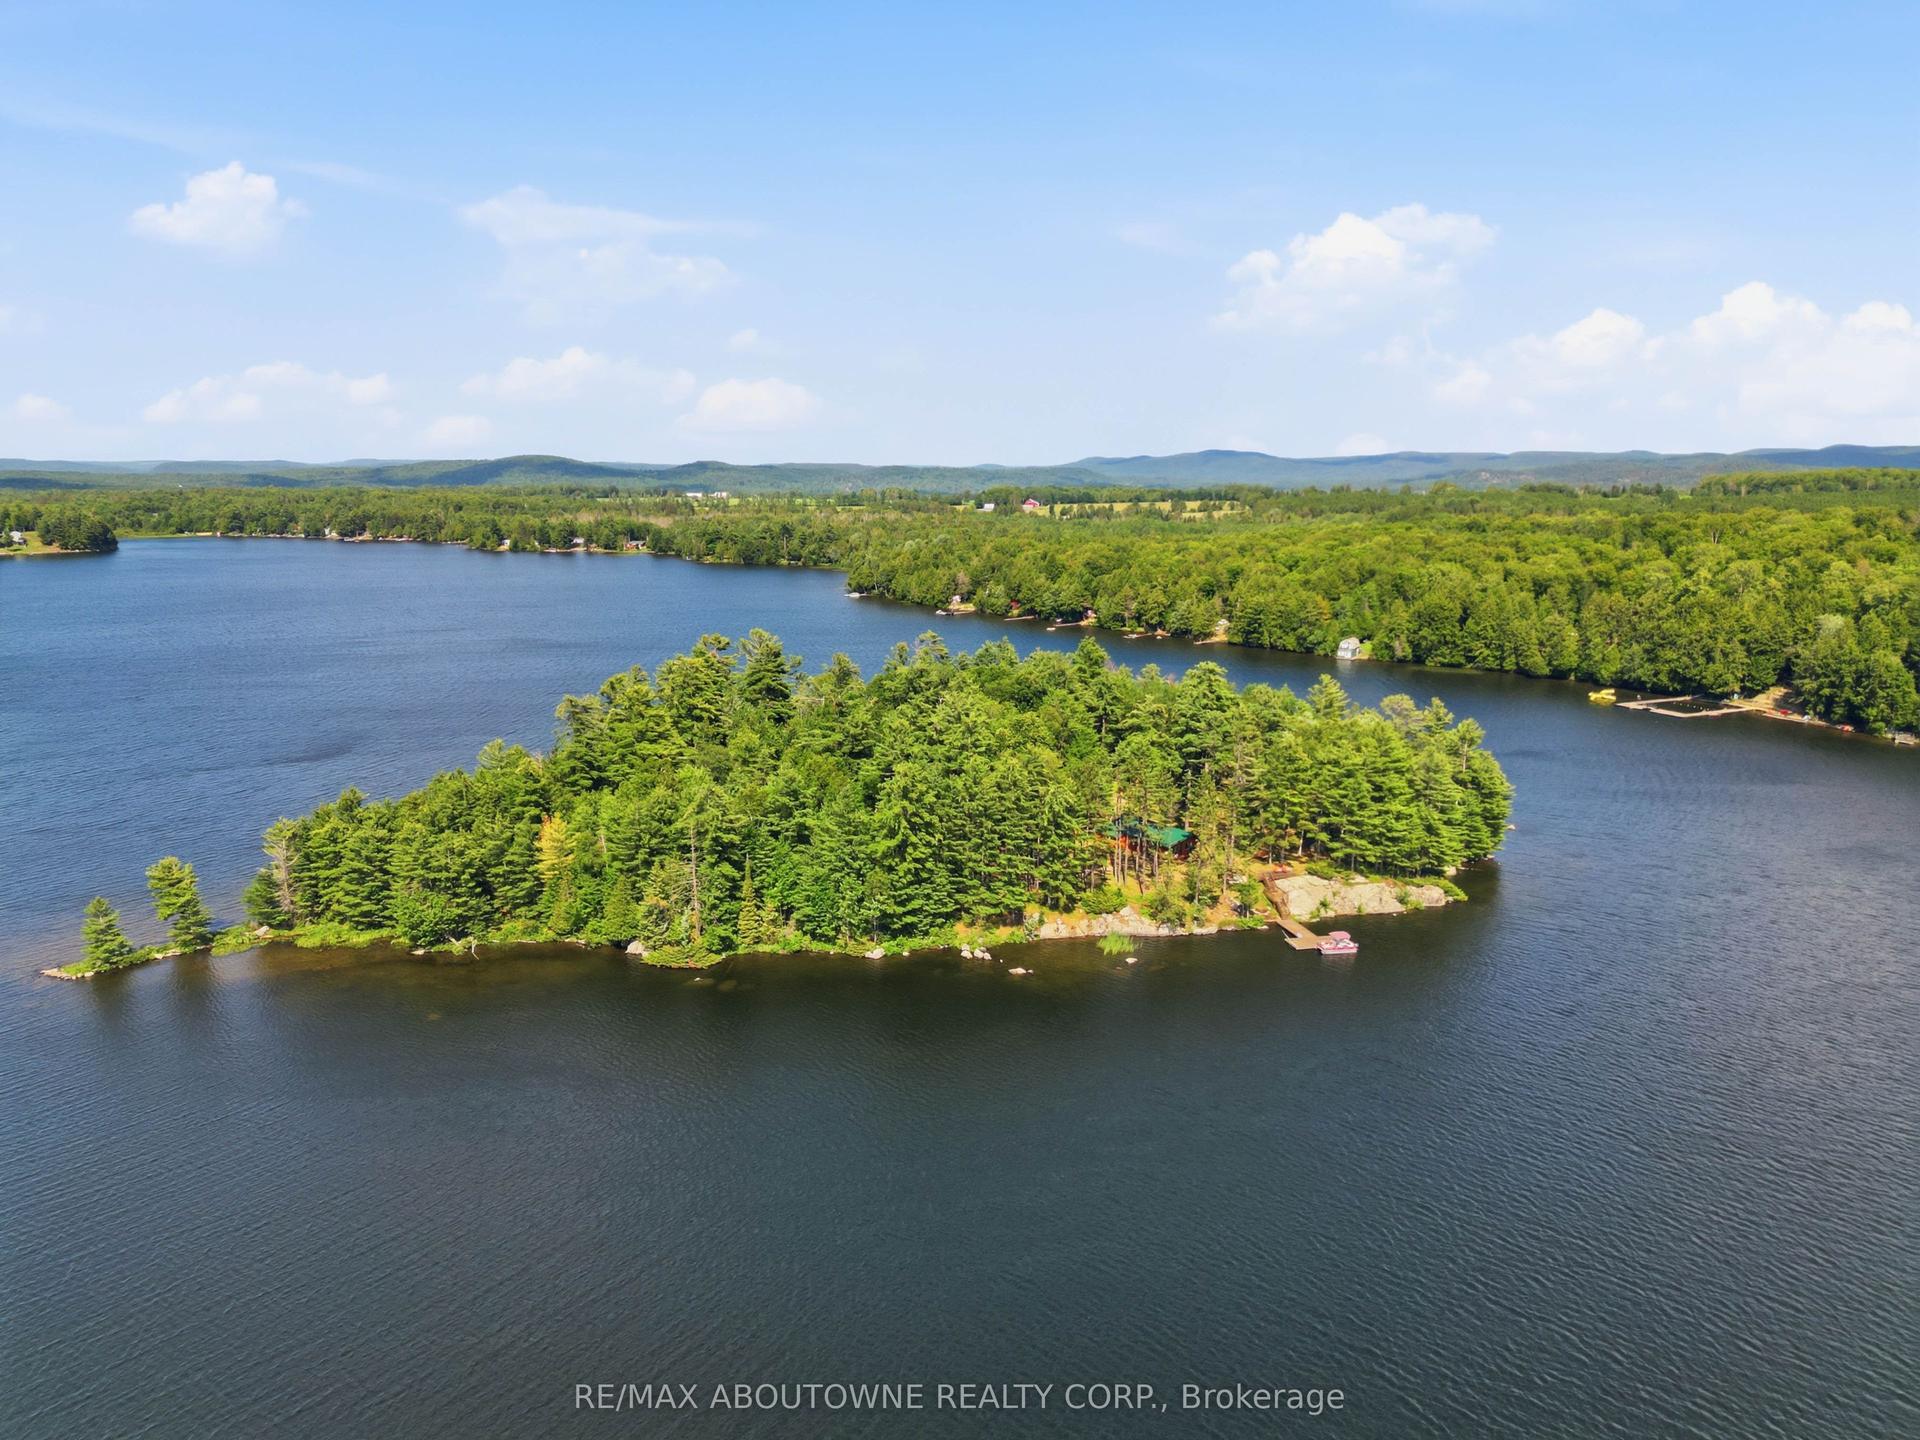
For Sale12 days ago
$1,490,000
Land
est. $6,532/mo
370 Fraser Lake, Carlow Ward
Carlow/Mayo, ON
5 bd
3 ba
—
—
MLS# X13655196Re/Max Aboutowne Realty Corp.
WhatsApp Aman