For Sale
Just Listed
733036 Southgate 73 Side Road
Southgate, Southgate, ON
$685,000
3+1Bd
3Ba
1,750+sqft
9Parking
119.28 x 193.34 ftlot
$391/sqft
DetachedMLS# X13697322Listed 2026-08-203 DOM
Heating
Water Heater Owned
Cooling
Air Exchanger
Basement
Partially Finished
Just listed! New listings in Southgate often receive offers within the first week.
About this home
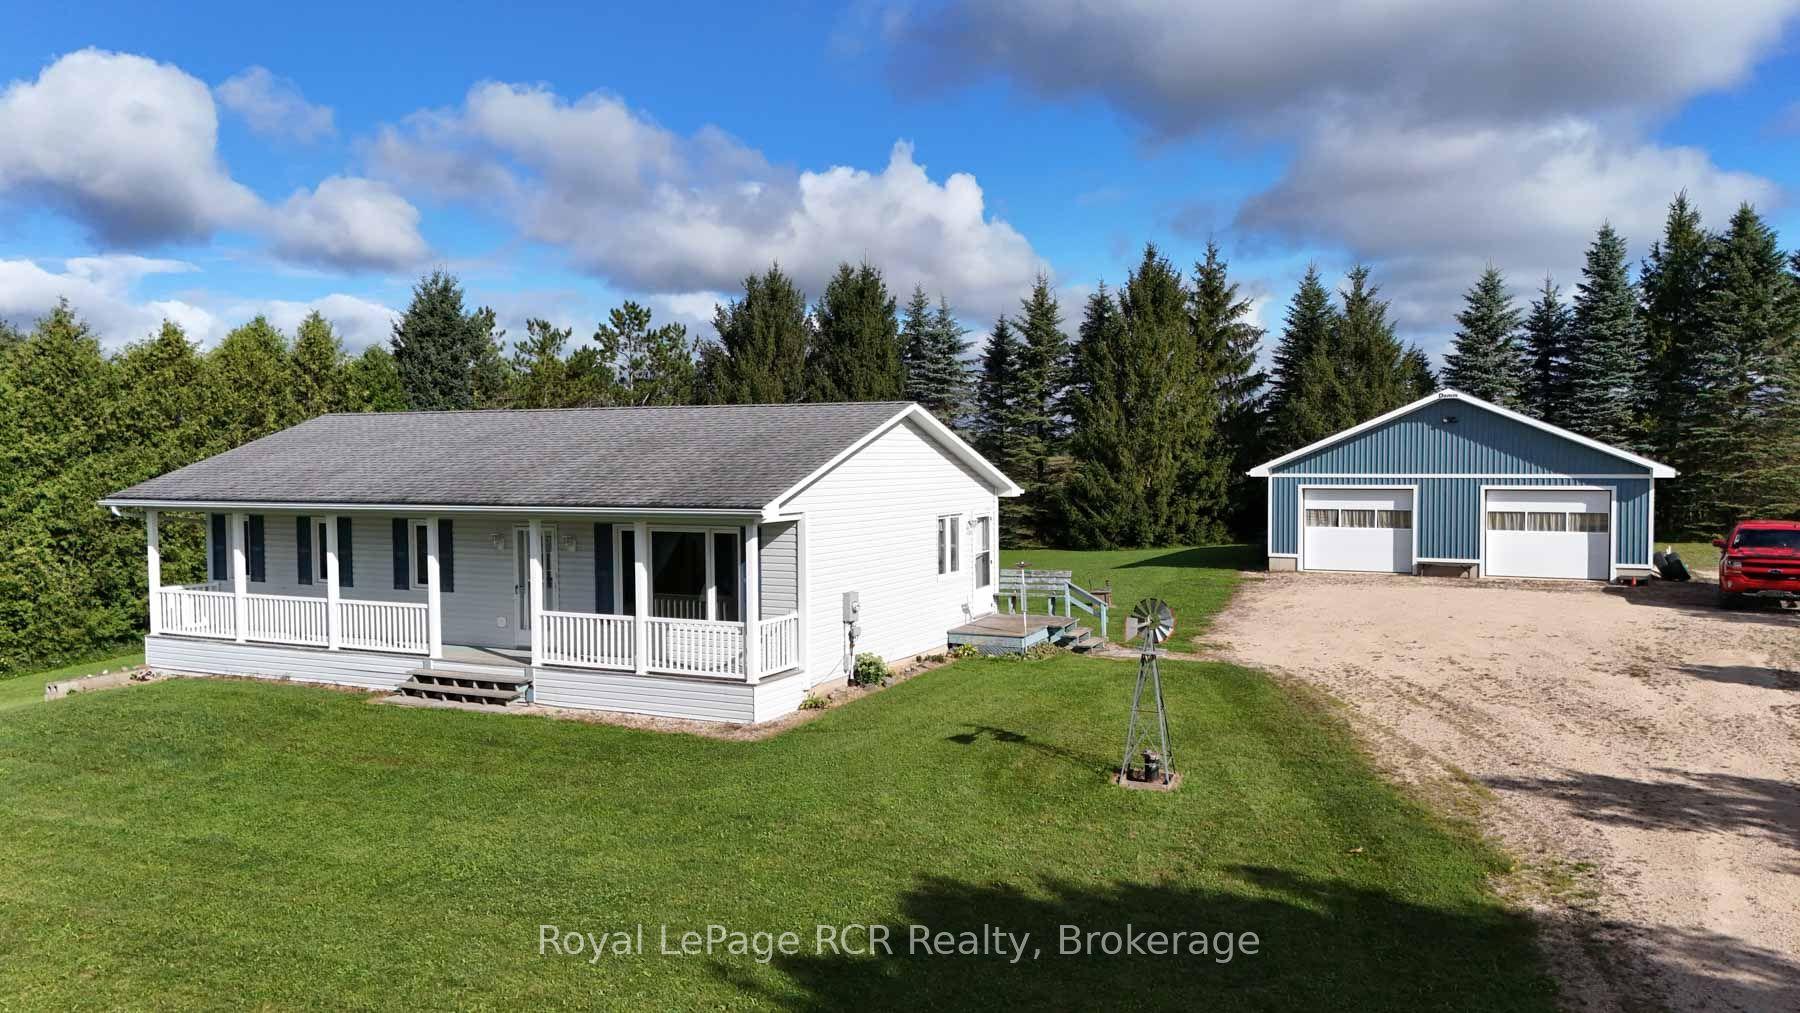
This 0.52-acre lot with treed boundary in the Municipality of Southgate, ON features a detached stone and brick bungalow with large principal rooms, 3 + 1 bedrooms and 2.5 bathrooms, and hardwood flooring. The main floor consists of a kitchen with breakfast nook and door to the 19'x13' back deck that has a hookup in place for a natural gas BBQ. The 3-car (1 tandem) garage can be accessed through the main floor laundry room. The primary bedroom has a 5-pc ensuite bathroom. A dining room, living room, foyer and two more bedrooms complete the main level. The lower level is largely finished with a good-sized recreation room, a kitchenette, bedroom, large storage closet, and 3-pc bathroom. The unfinished portion of the lower level is a utility room/workshop. There is also walk-up from the lower level to the garage. This lower level is suitable for use as an in-law suite. Close to Dundalk, Shelburne, and Orangeville; with the GTAC only 1.5 hours away. This property is on a paved road in the country, surrounded by farm lands, is on a drilled-well and septic system, and provides the best of country living!
GarageHardwoodIn-law Suite
Rooms
Main Floor
| Kitchen | 4.42 × 3.39 m | |
| Breakfast | 4.36 × 3.90 m | |
| Living Room | 4.35 × 5.97 m | |
| Dining Room | 4.38 × 3.08 m | |
| Foyer | 4.38 × 1.22 m | |
| Laundry | 4.50 × 2.95 m | 2 Pc Bath |
| Primary Bedroom | 4.10 × 3.62 m | 5 Pc Ensuite |
| Bedroom | 3.90 × 2.90 m | |
| Bedroom | 3.53 × 2.93 m |
Lower
| Recreation | 10.66 × 4.20 m | Fireplace |
| Utility Room | 11.50 × 4.26 m | Combined w/Workshop |
| Other | 3.71 × 1.55 m | Bar Sink |
| Bathroom | 2.92 × 1.37 m | 3 Pc Bath |
| Bedroom | 3.10 × 3.05 m | |
| Other | 4.20 × 2.95 m | Large Closet |
Features
- Air Exchanger
- Auto Garage Door Remote
- Carpet Free
- In-Law Capability
- Primary Bedroom - Main Floor
- Sump Pump
- Water Heater Owned
- Water Softener
- Deck
- Landscaped
- Porch
- Year Round Living
- Full
- Partially Finished
- Walk-Up
- Central Air
- Bungalow
Financials
Annual Taxes
$4,581
Estimated Rental Income
Entire property$3,200 – $4,800/mo
Rental yield5.6% – 8.4%
*Estimates based on comparable rentals in the area. Actual income may vary.
Market Data — Southgate
Days on market3 days
Buyer's MarketSeller's Market
Based on active listings in Southgate. Data updates daily.
Getting around
How walkable, bikeable, and transit-friendly this neighbourhood is.
54
/ 100
Walk Score
Somewhat Walkable
39
/ 100
Transit Score
Some Transit
50
/ 100
Bike Score
Bikeable
Scores are estimates based on neighbourhood data and are for informational purposes only.
MLS® data courtesy of the Toronto Regional Real Estate Board (TRREB).
The information provided herein must only be used by consumers that have a bona fide interest in the purchase, sale, or lease of real estate and may not be used for any commercial purpose or any other purpose. Listing information is deemed reliable but is not guaranteed accurate by the Toronto Regional Real Estate Board, the listing brokerage, or this website. The trademarks REALTOR®, REALTORS® and the REALTOR® logo are controlled by The Canadian Real Estate Association (CREA) and identify real estate professionals who are members of CREA. MLS®, Multiple Listing Service®, and the associated logos are owned by CREA. Not intended to solicit properties currently listed for sale or buyers under contract.
You may also like
More homes in Southgate
Hand-picked listings with a similar price range and style.
For SaleJust listed
$699,900
Detached
est. $3,068/mo
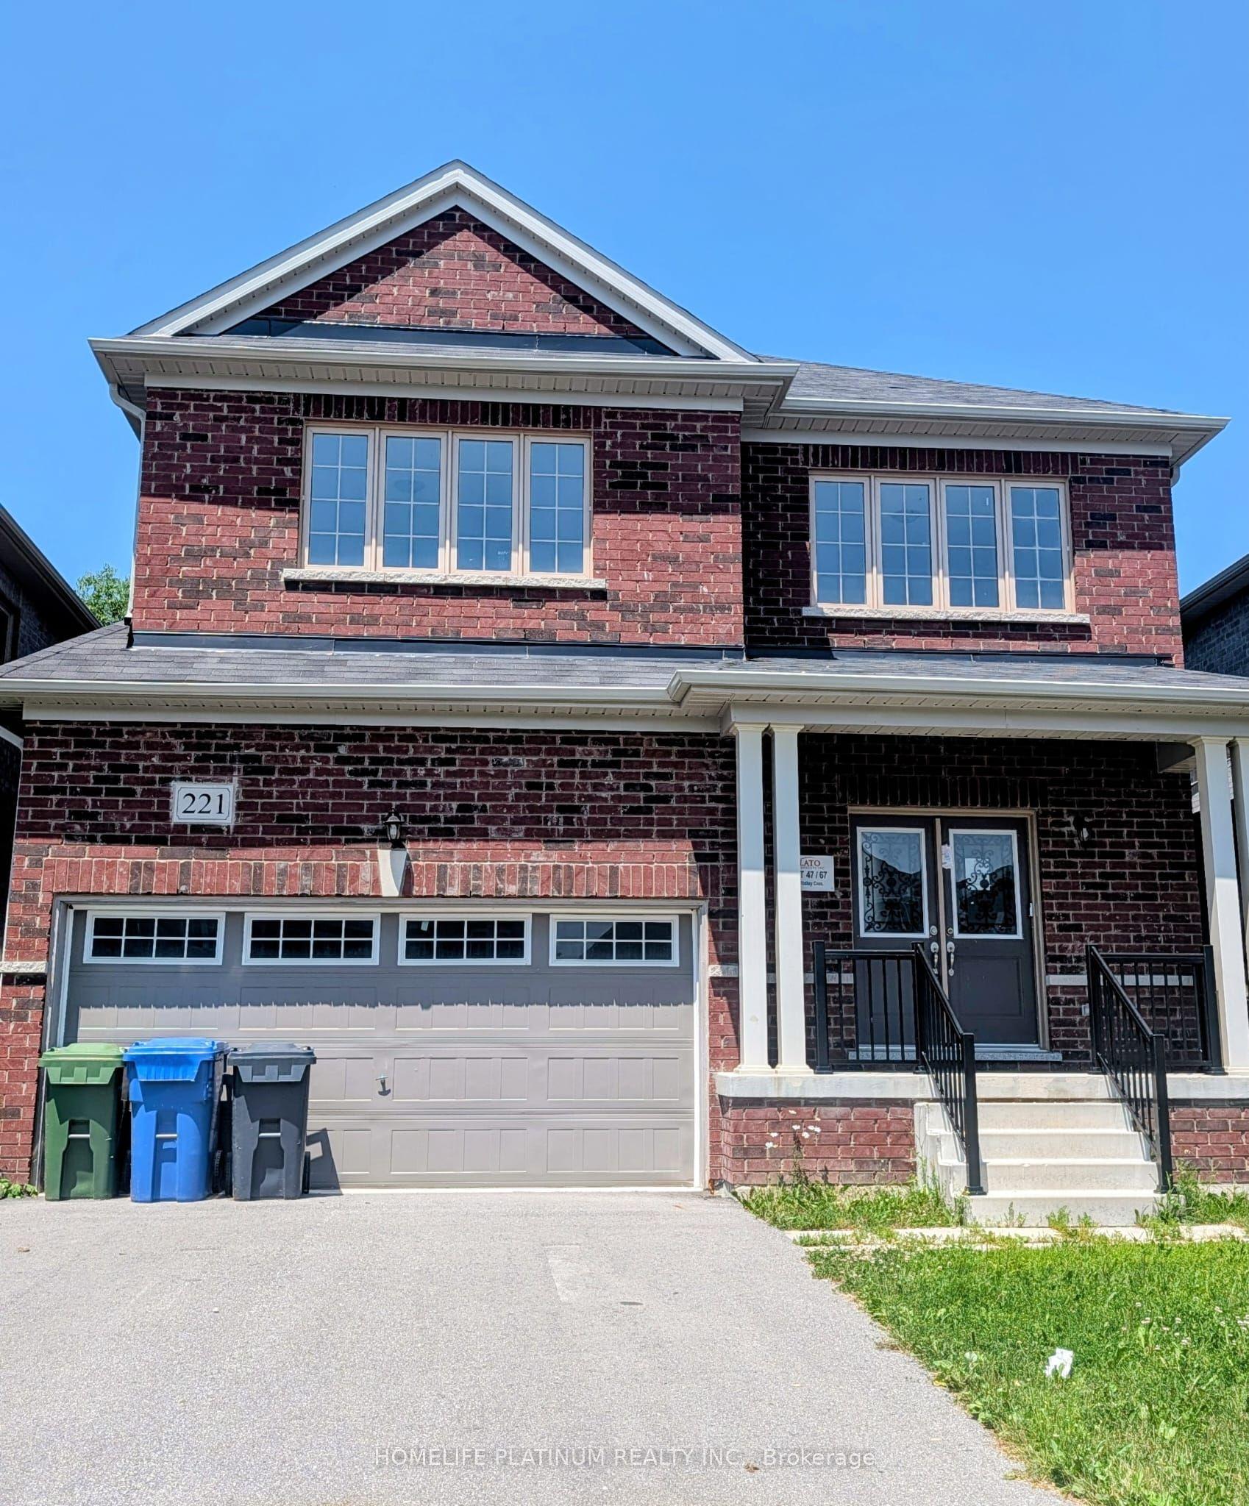
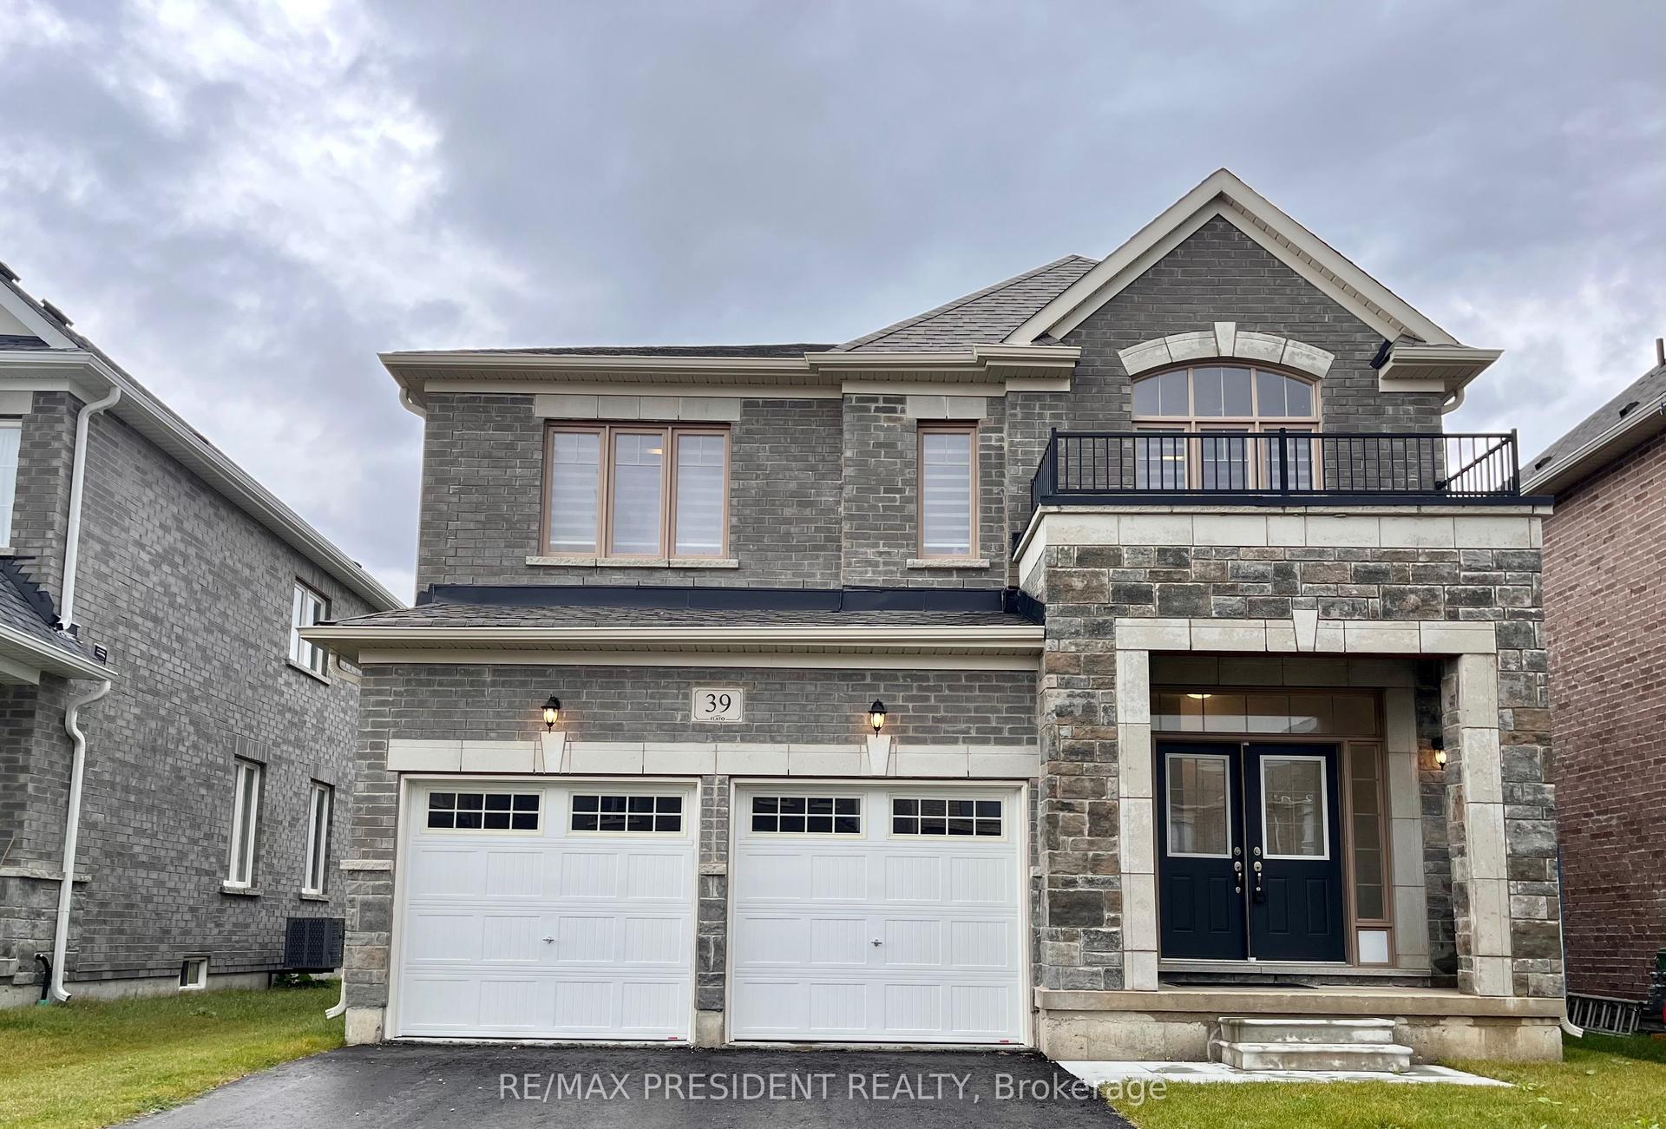
39 Aitchison Avenue, Southgate
Southgate, ON
4 bd
4 ba
2,250
4
MLS# X13704346Re/Max President Realty
WhatsApp Aman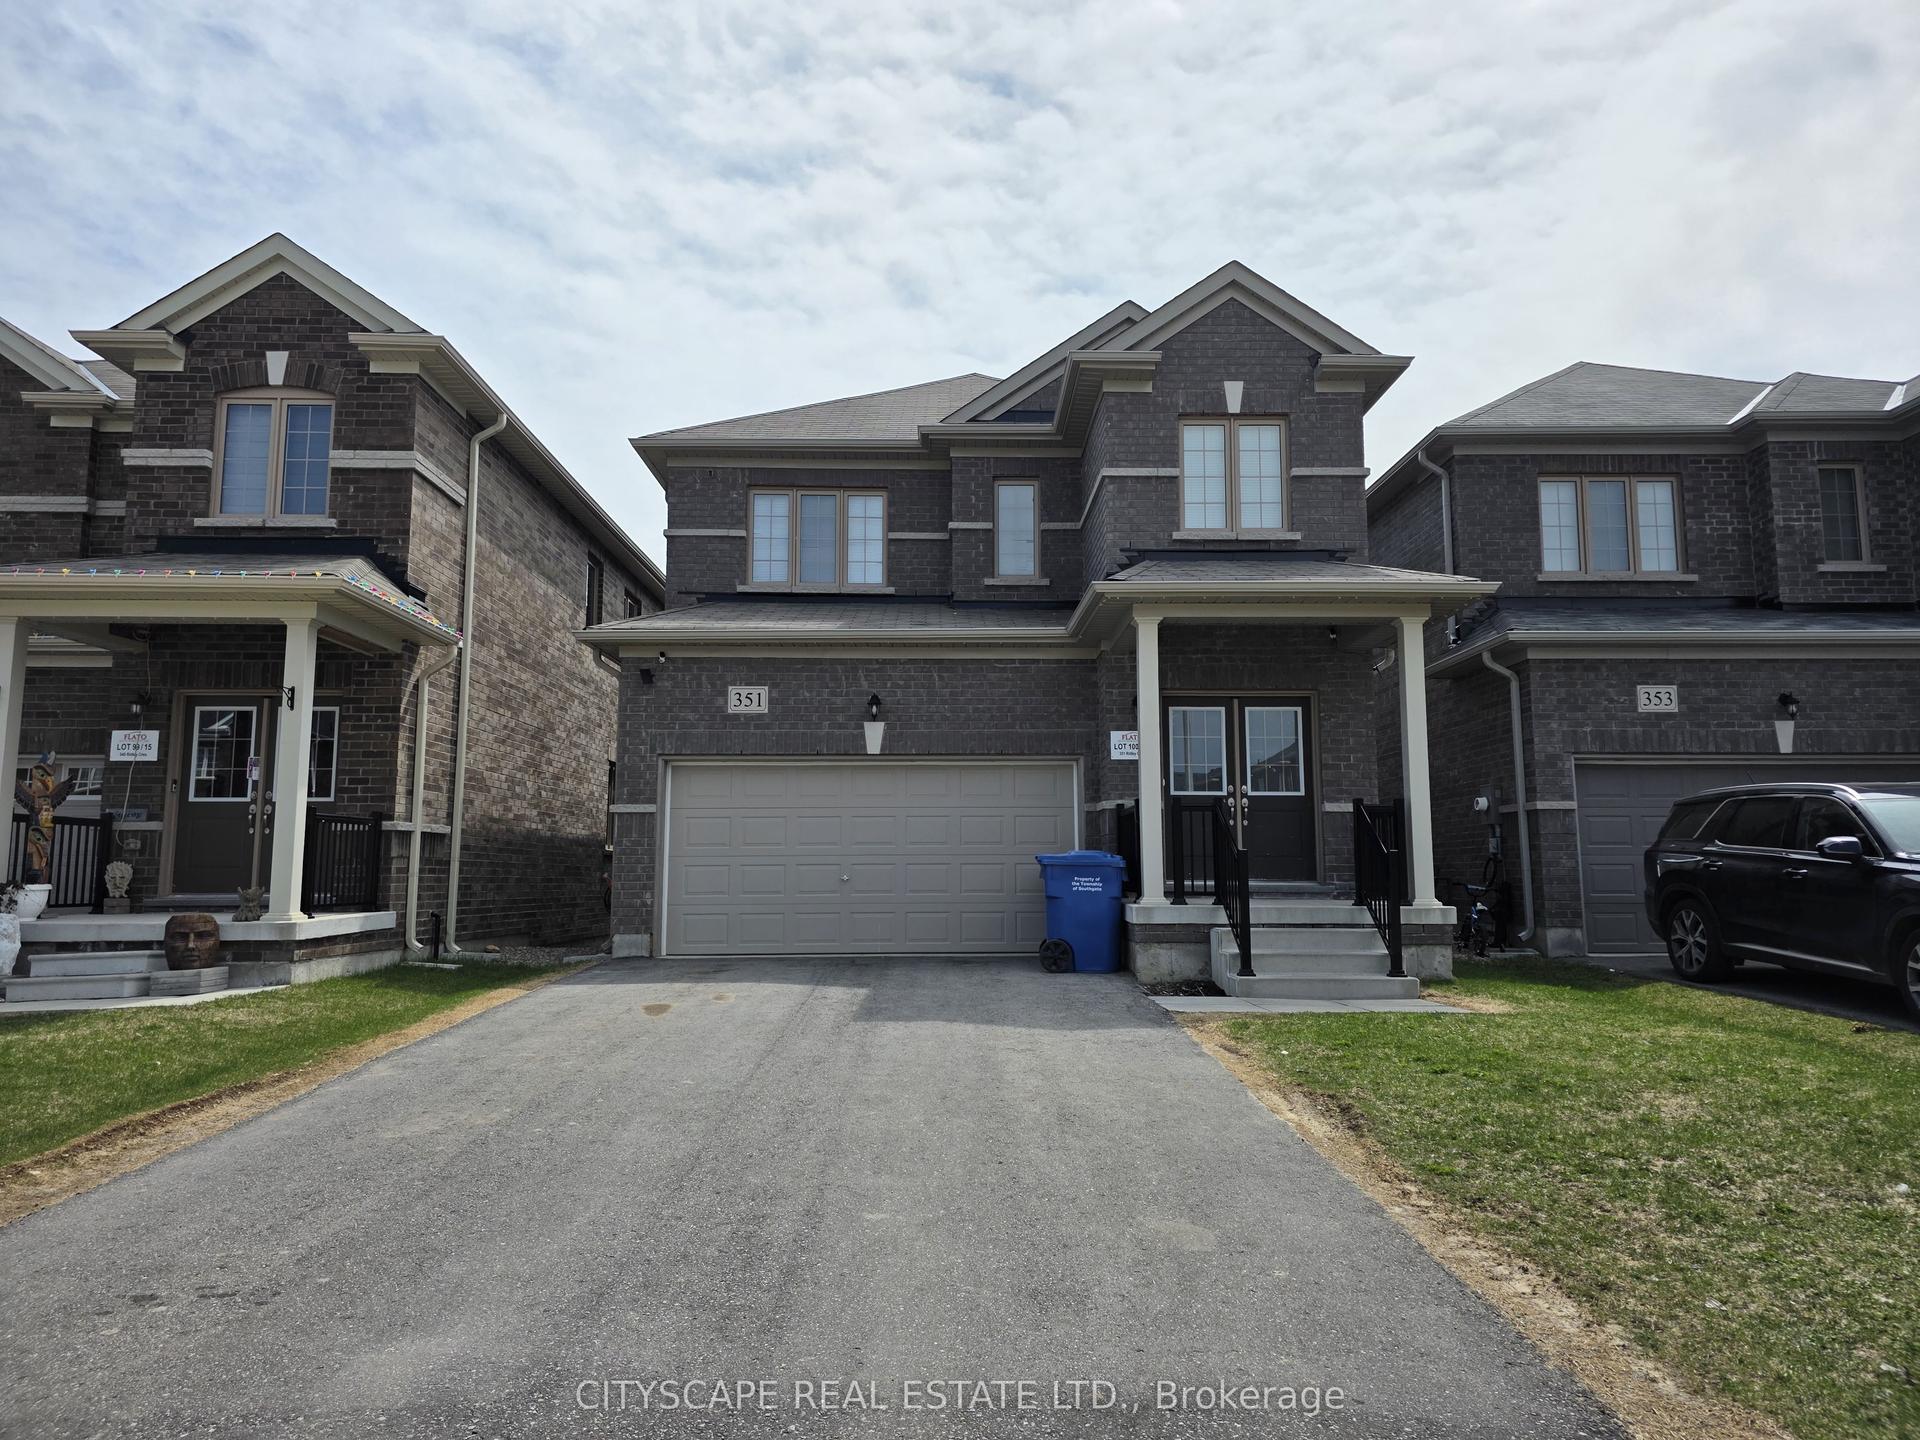
For Sale1 day ago
$569,000
Detached
est. $2,495/mo
351 Ridley Crescent, Southgate
Southgate, ON
3 bd
3 ba
1,750
4
MLS# X13703204Cityscape Real Estate Ltd.
WhatsApp Aman