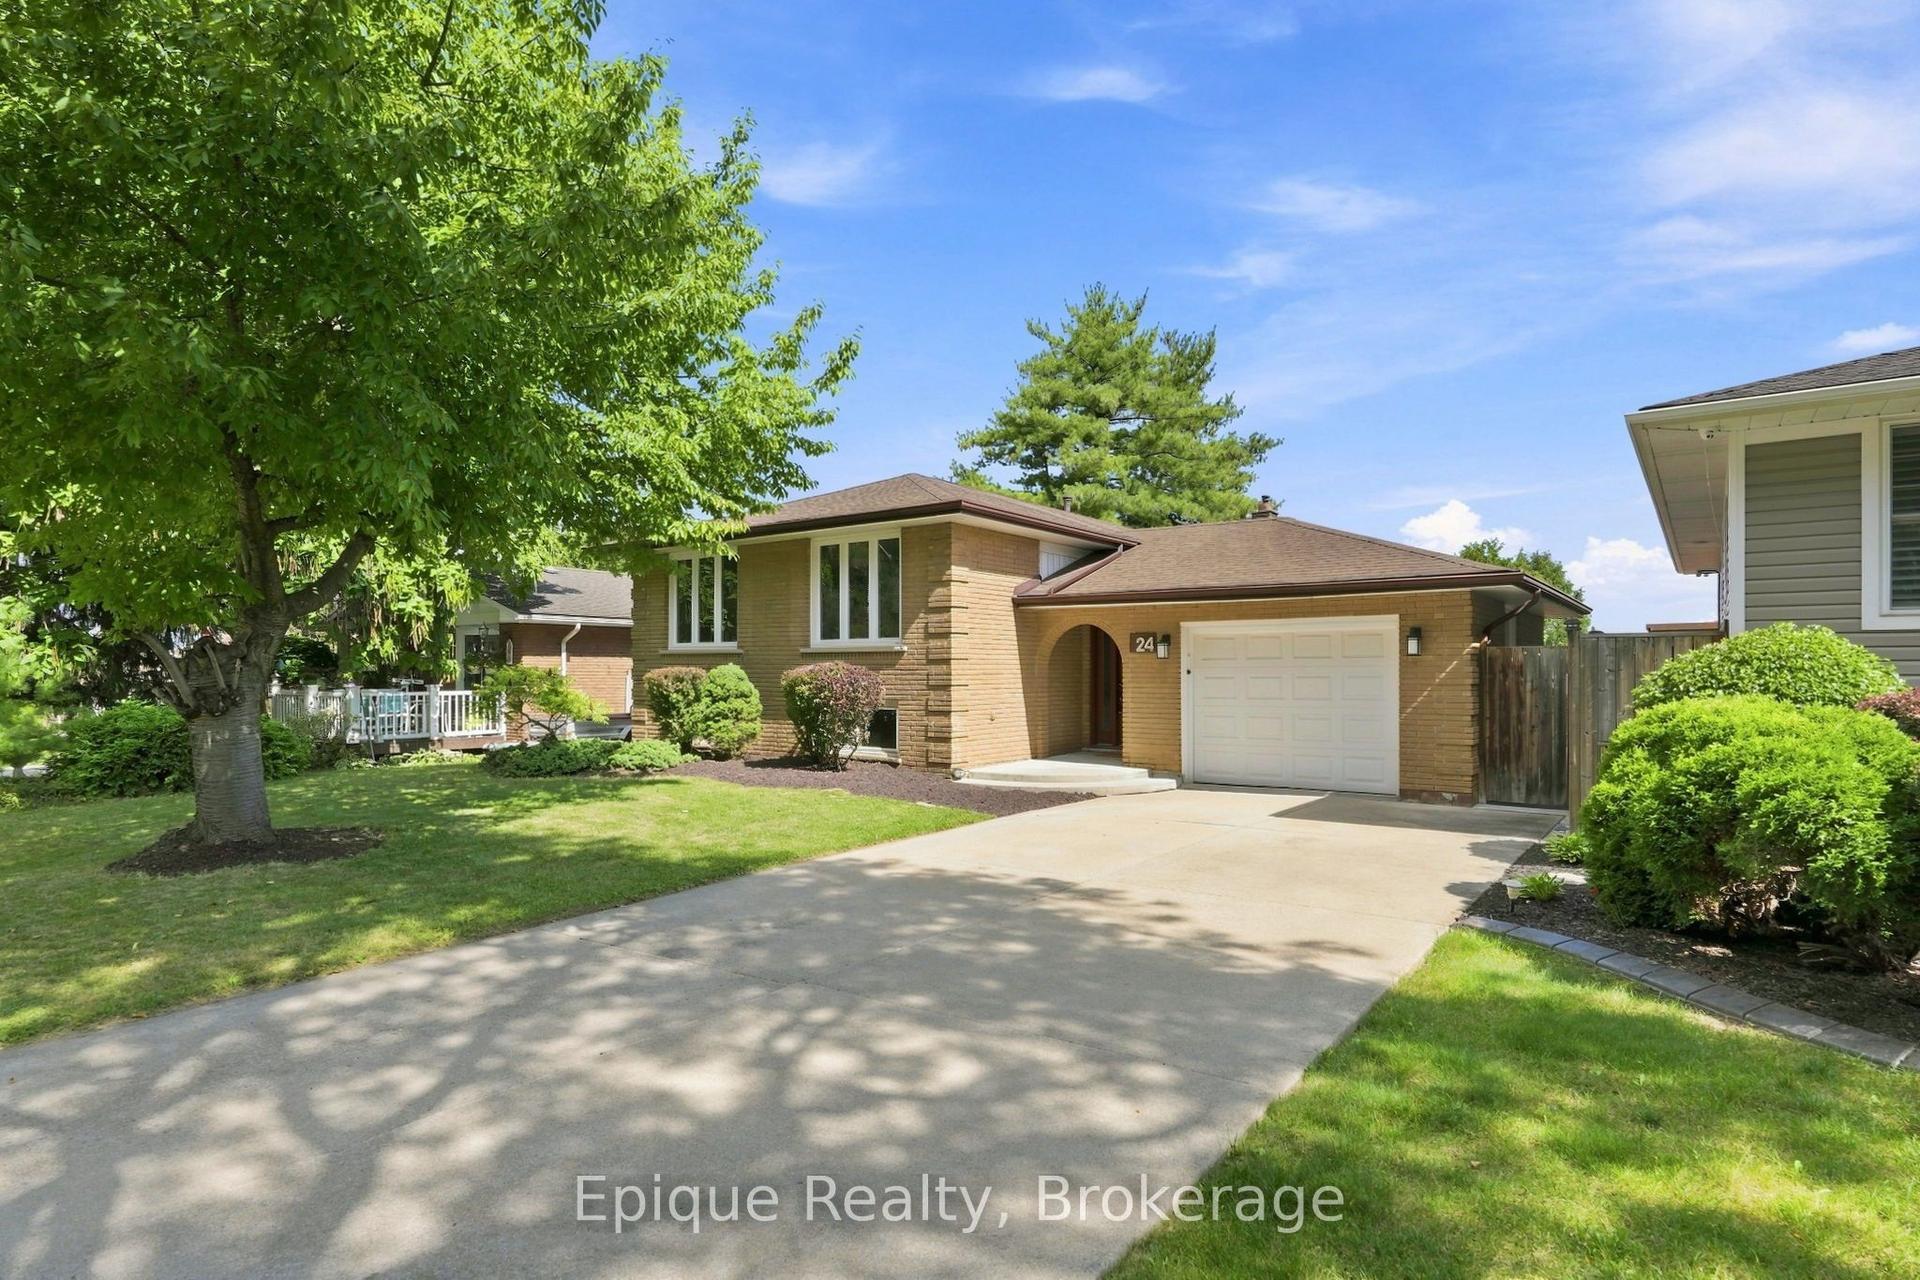
For Sale
Just Listed
180 Spring Creek Drive
Waterdown, Hamilton, ON
$1,024,900
3Bd
3Ba
1,750+sqft
2Parking
9.15 x 27 mlot
$586/sqft
DetachedMLS# X13697494Listed 2026-08-200 DOM
Heating
On Demand Water Heater
Cooling
Central Air
Basement
Unfinished
Just listed! New listings in Hamilton often receive offers within the first week.
About this home
A gem in East Waterdown: 9 yr old Mattamy home in pristine condition. Excellent functional floor plan offers just under 1900 sq feet above grade with 9 ft ceilings on main floor, bright open concept living room and kitchen/dining area, ground floor office or potential bedroom, a separate family room/lounge upstairs. . The upper level is a private sanctuary with the primary bedroom having a sizeable walk-in closet, a full ensuite and access to a private family room or TV area. Laundry is on upper level adjacent to master bedroom. All rooms are generously sized and bathed in natural light. Custom upgrades and touches of luxury include a large granite centre island, designer lighting, quartz counters, ceramic backsplash, stainless steel appliances and hardwood on main level and stairs. The breakfast/dining area flows into an easy maintenance landscaped backyard. The floor plan enables the possibility of side entrance to basement as provided in builder's optional plans. The front garden is professionally landscaped with stone walkway and updated garage door. Basement is unfinished awaiting your personal vision and has a raised ceiling, larger windows and plumbing rough-in. Child friendly location: the Allan Greenleaf elementary school with dedicated child care centre and infant room opening in 2027, Spring creek Learn & Play Childcare, cute Cranberry Hill park, all within easy walking distance. Easy quick access to highways and GO station. Hikers/walkers paradise in nearby Bruce trail and Kerns Park. Waterdown is a safe, affluent community offering a full range of facilities: ample shopping, good schools, wonderful trails and swift commuter access.
GarageHardwood
Rooms
Second Floor
| Primary Bedroom | 4.60 × 3.81 m | Walk-In Closet(s) 4 Pc Ensuite Overlooks Backyard |
| Bedroom 2 | 3.99 × 2.97 m | Large Window |
| Bedroom 3 | 3.40 × 3.07 m | Large Window Large Closet |
| Bathroom | 2.32 × 1.73 m | 4 Pc Bath |
| Family Room | 4.29 × 2.45 m | Combined w/Den |
| Laundry | 1.92 × 1.76 m | Tile Floor |
Other
| Living Room | 6.45 × 3.66 m | Open Concept Hardwood Floor |
| Kitchen | 3.79 × 2.92 m | Centre Island Quartz Counter Ceramic Backsplash |
| Dining Room | 2.77 × 2.92 m | W/O To Garden Tile Floor Open Concept |
| Foyer | 2.74 × 2.39 m | Tile Floor Large Window |
| Office | 4.09 × 2.26 m | Hardwood Floor Large Window |
| Bathroom | 1.93 × 0.95 m | 2 Pc Bath |
Features
- On Demand Water Heater
- Landscaped
- Paved Yard
- Unfinished
- Central Air
- 2-Storey
Financials
Annual Taxes
$6,721.6
Estimated Rental Income
Entire property$3,200 – $4,800/mo
Rental yield3.7% – 5.6%
*Estimates based on comparable rentals in the area. Actual income may vary.
Market Data — Hamilton
Days on market0 days
Buyer's MarketSeller's Market
Based on active listings in Hamilton. Data updates daily.
Demographics — Hamilton
Population
569,353
Avg Household Income
$90,000
Age Distribution
0-19
20%
20-34
21%
35-49
19%
50-64
20%
65+
20%
Ownership65% own · 35% rent
EnglishFrenchArabicItalianTagalog
Getting around
How walkable, bikeable, and transit-friendly this neighbourhood is.
74
/ 100
Walk Score
Very Walkable
58
/ 100
Transit Score
Good Transit
70
/ 100
Bike Score
Very Bikeable
Scores are estimates based on neighbourhood data and are for informational purposes only.
MLS® data courtesy of the Toronto Regional Real Estate Board (TRREB).
The information provided herein must only be used by consumers that have a bona fide interest in the purchase, sale, or lease of real estate and may not be used for any commercial purpose or any other purpose. Listing information is deemed reliable but is not guaranteed accurate by the Toronto Regional Real Estate Board, the listing brokerage, or this website. The trademarks REALTOR®, REALTORS® and the REALTOR® logo are controlled by The Canadian Real Estate Association (CREA) and identify real estate professionals who are members of CREA. MLS®, Multiple Listing Service®, and the associated logos are owned by CREA. Not intended to solicit properties currently listed for sale or buyers under contract.
You may also like
More homes in Hamilton
Hand-picked listings with a similar price range and style.
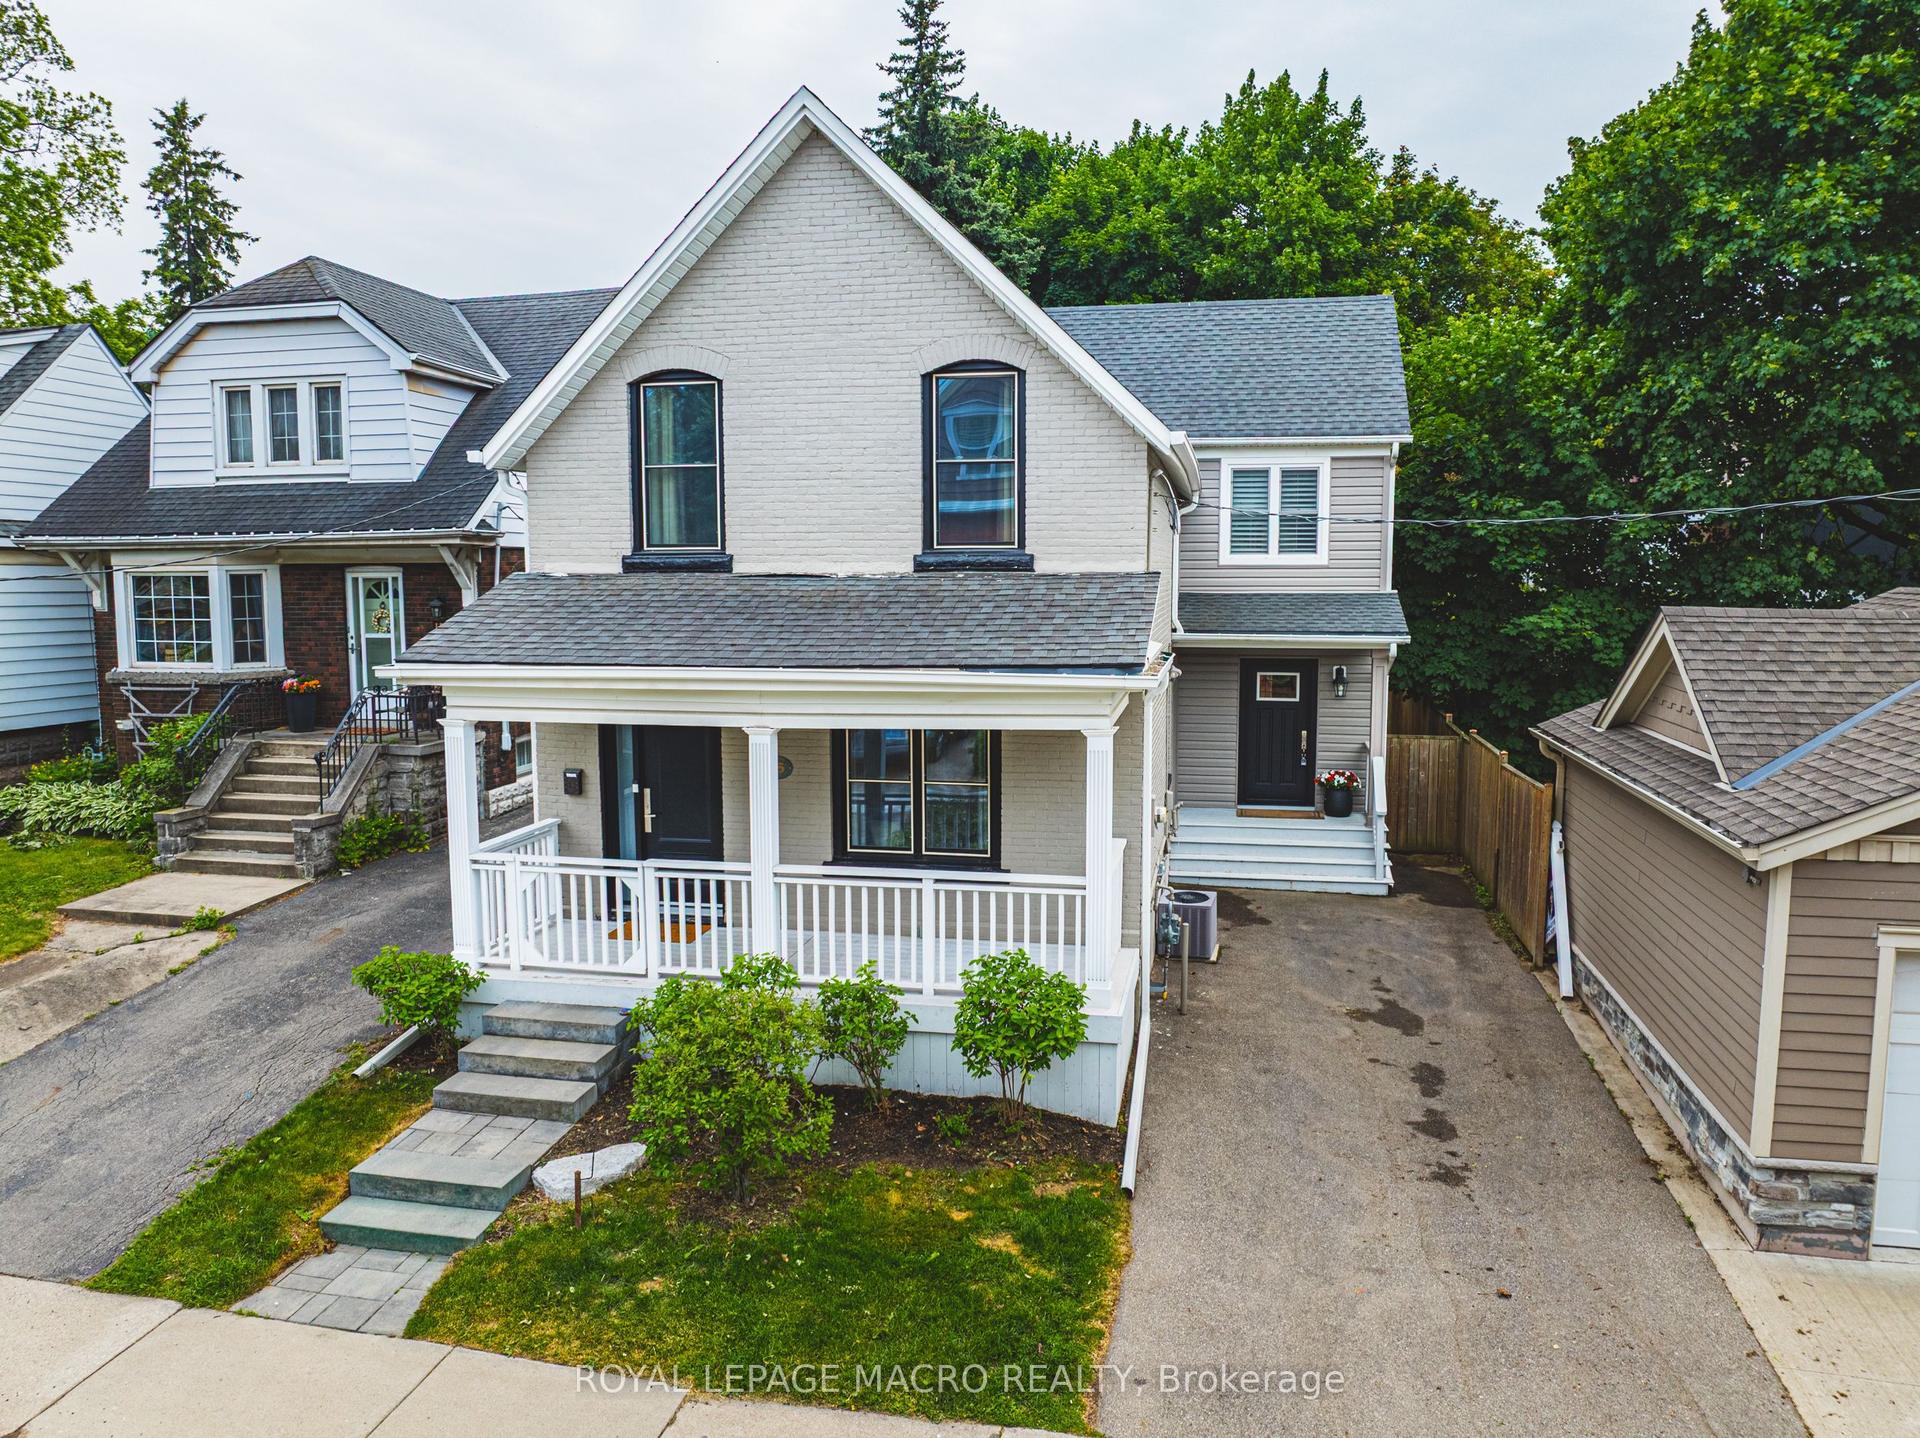
For Sale8 months ago
$1,049,000
Detached
est. $4,599/mo
25 Orchard Hill, Kirkendall
Hamilton, ON
3 bd
3 ba
1,750
2
MLS# X12670704Royal Lepage Macro Realty
WhatsApp Aman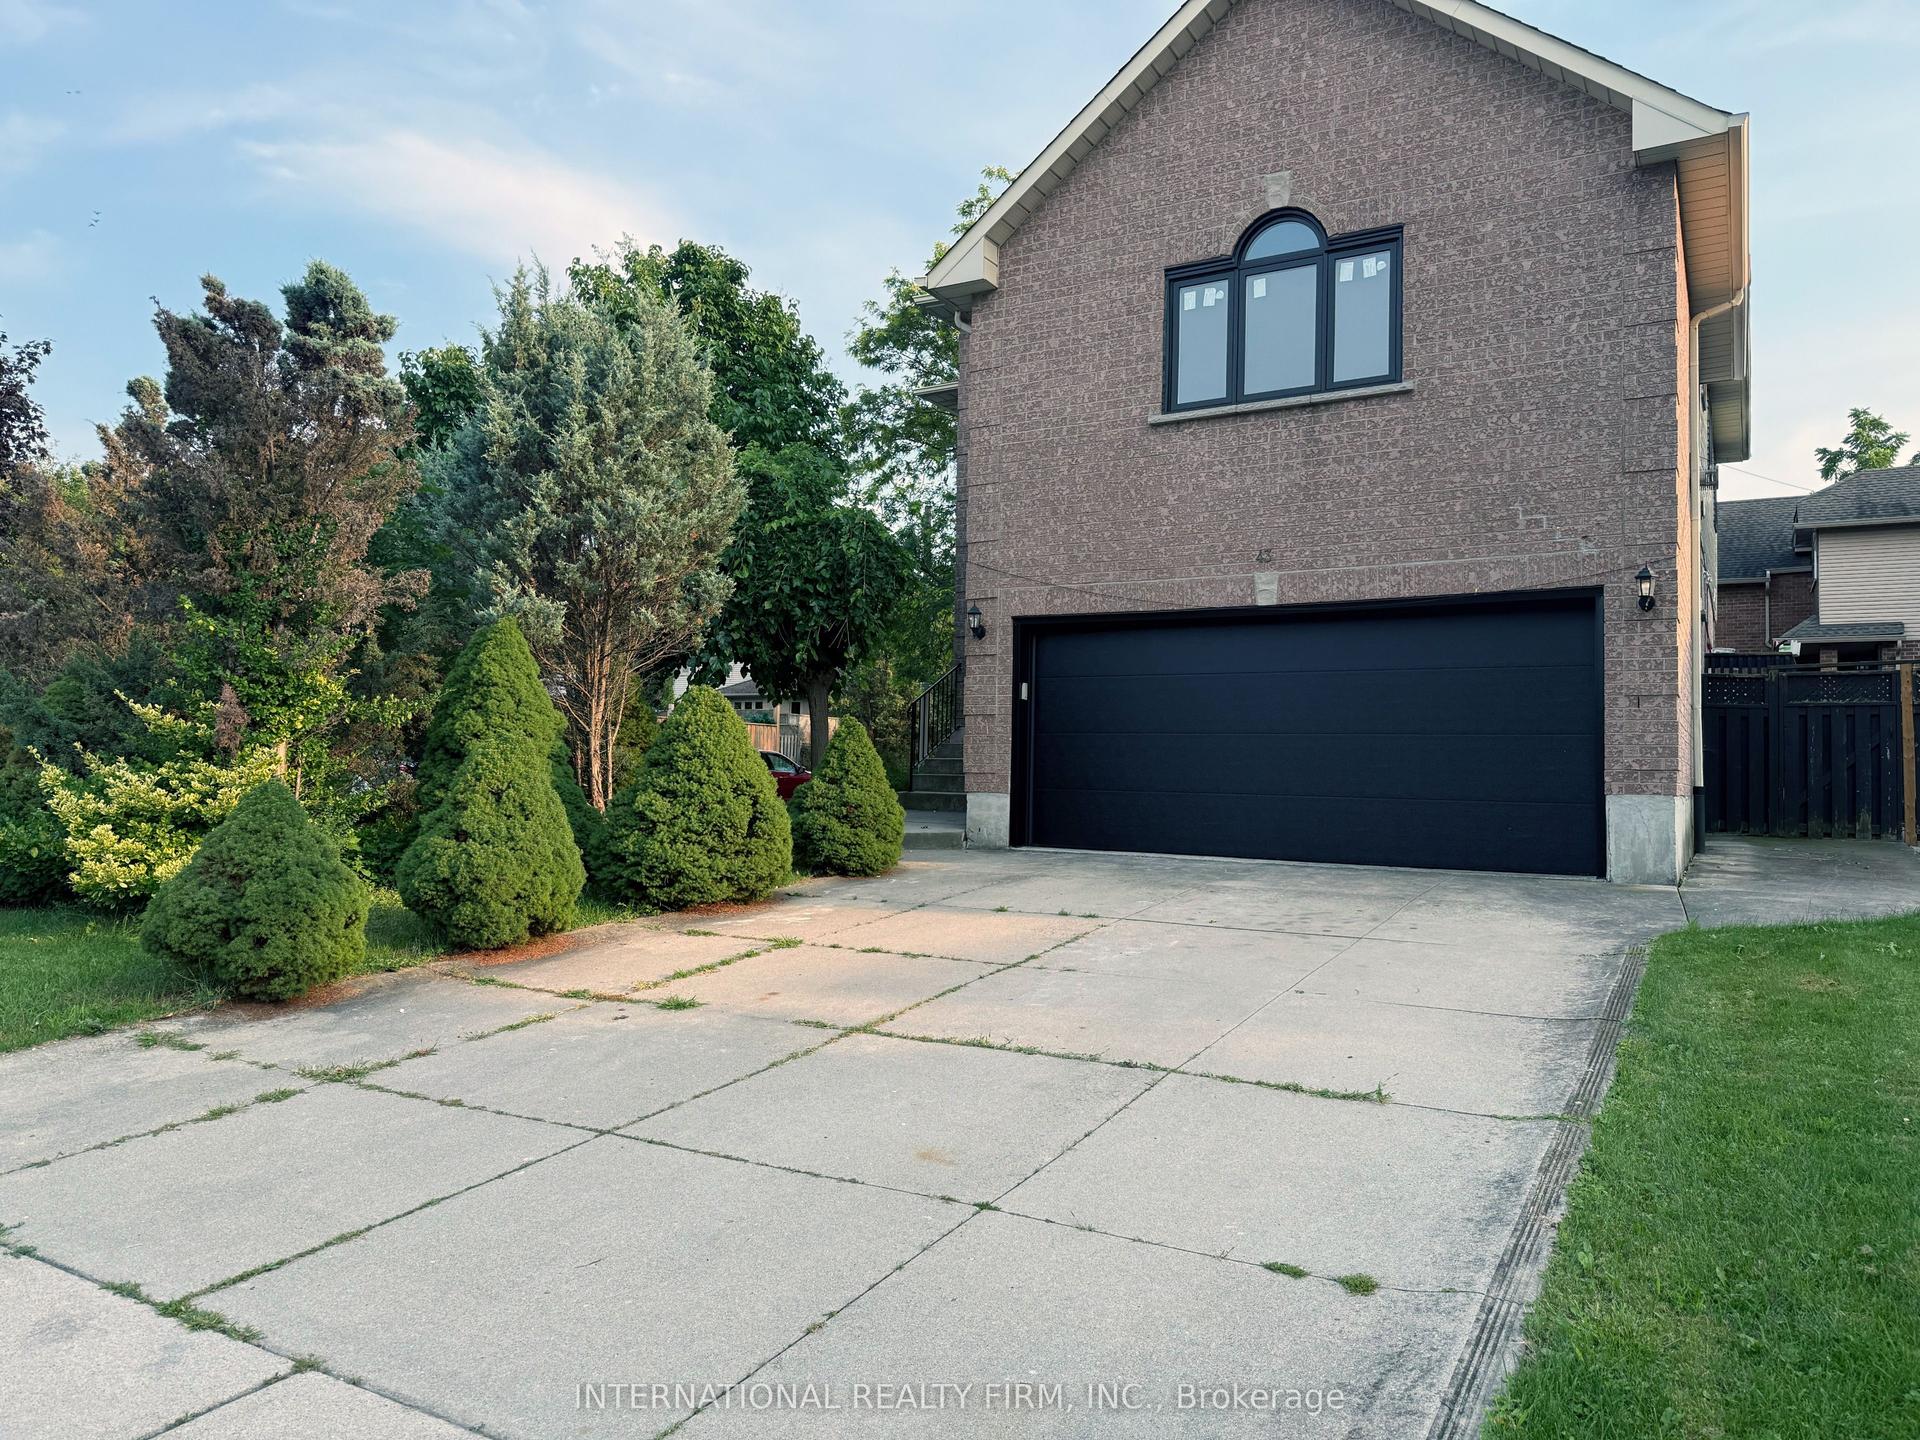
For SaleJust listed
$1,099,888
Detached
est. $4,822/mo
43 Falconridge Drive, Carpenter
Hamilton, ON
3+2 bd
4 ba
2,250
4
MLS# X13698674International Realty Firm, Inc.
WhatsApp Aman