For Lease
70 Royal Gala Drive
Brighton, Brighton, ON
$2,295
2Bd
2Ba
900+sqft
1Parking
31.17 x 109.94 ftlot
$3/sqft
Semi-DetachedMLS# X13697732Listed 2026-08-2044 DOM
Cooling
Central Air
On the market for 44 days — longer than average. The seller may be open to negotiation.
About this home
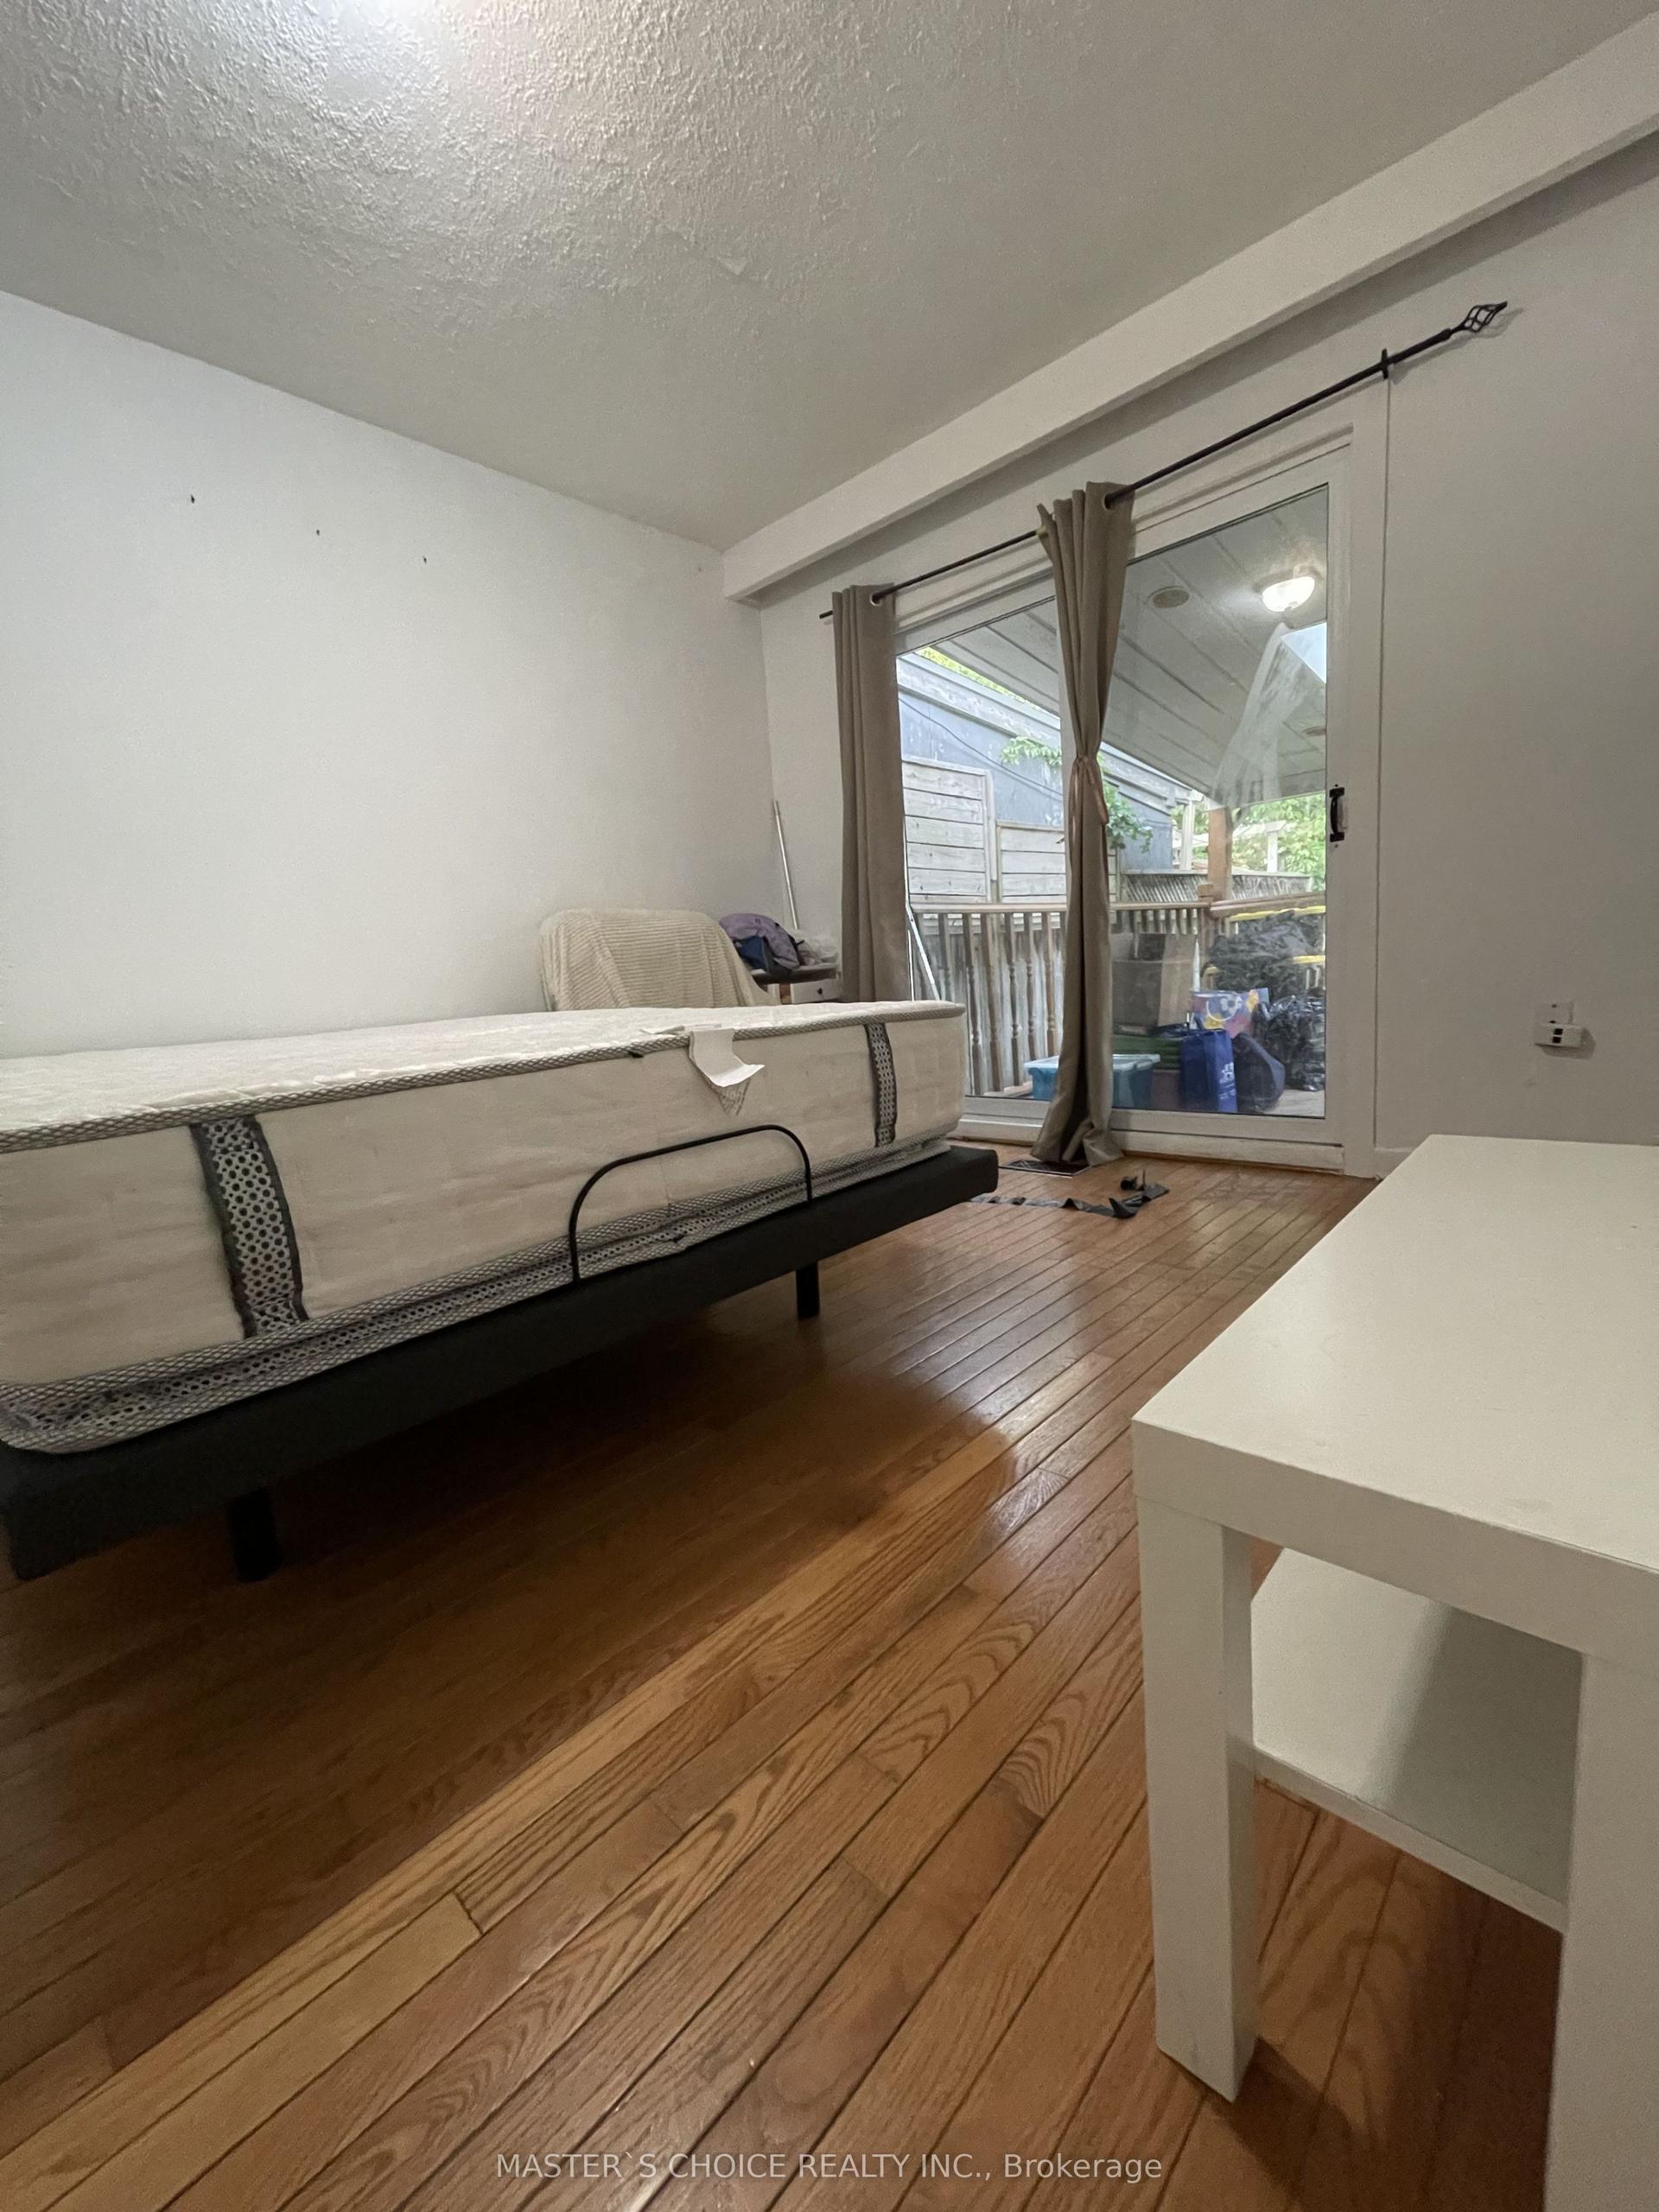
Located in quiet & friendly neighborhood Brighton, spacious 2 bedroom semi detached 2 full bath. the entrance on the covered front leads into the large foyer area. master Bedroom with 4 Pc Ensuite Bath & walk In Closet. Open concept design with kitchen, dining area. Sun filled living Room with Patio Door to backyard which is fully fenced with a big deck. Convenient main level laundry room. Garage has inside Entry. Paved Driveway. Central Air, close to downtown with shopping, cafes, library, community centre & more. Easy Access to the 401
Garage
Rooms
Main Floor
| Foyer | 2.75 × 2.13 m | Tile Floor |
| Kitchen | 3.05 × 2.89 m | Tile Floor |
| Dining Room | 4.10 × 2.74 m | Broadloom Combined w/Living |
| Living Room | 4.10 × 4.10 m | Broadloom Combined w/Dining W/O To Deck |
| Primary Bedroom | 4.27 × 3.66 m | Broadloom 4 Pc Ensuite Walk-In Closet(s) |
| Bedroom 2 | 3.05 × 3.05 m | Broadloom Closet |
| Laundry | 1.82 × 2.13 m | Tile Floor |
Features
- Other
- Full
- Central Air
- Bungalow
Financials
Estimated Rental Income
Entire property$2,600 – $3,800/mo
Rental yield1359.5% – 1986.9%
*Estimates based on comparable rentals in the area. Actual income may vary.
Market Data — Brighton
Days on market44 days
Buyer's MarketSeller's Market
Based on active listings in Brighton. Data updates daily.
Other rentals like this
Similar rentals in Brighton
Same property type, similar price, similar size — currently for rent.
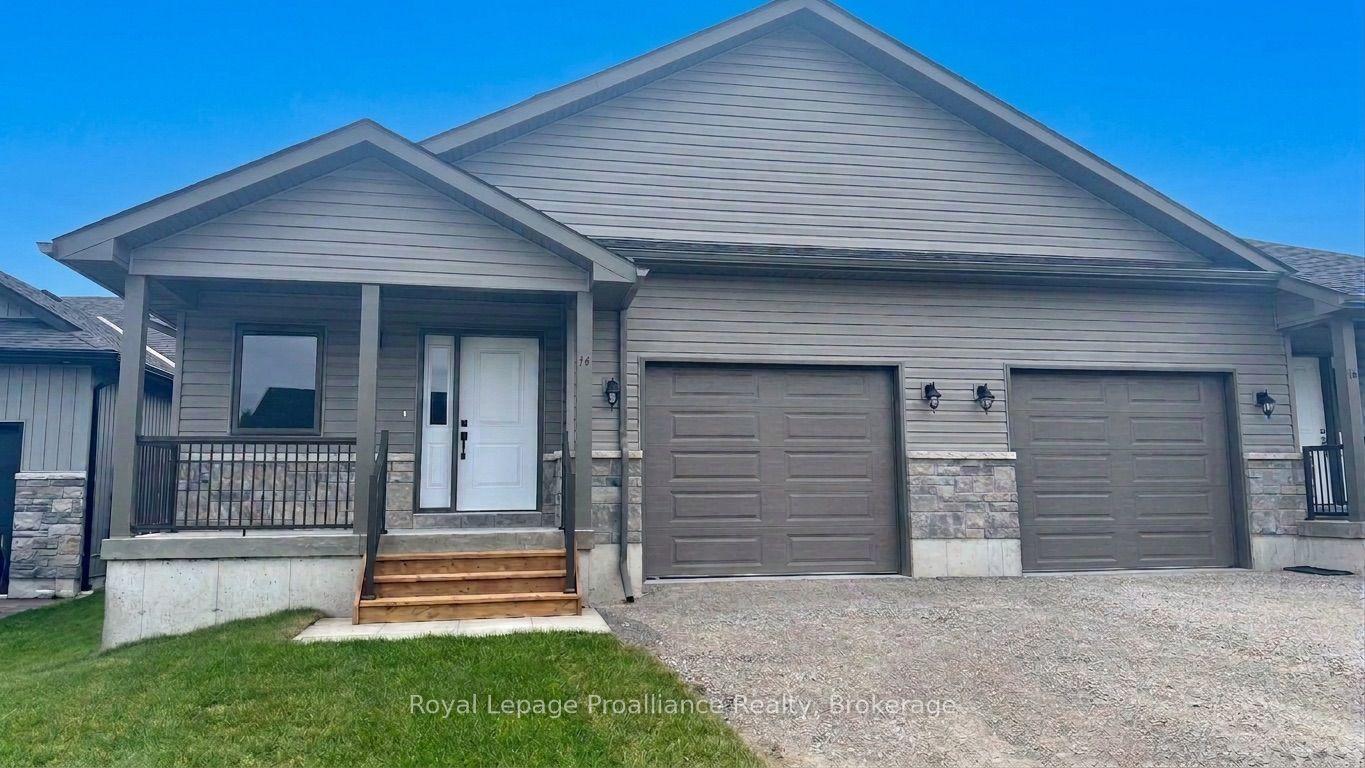
For Lease11 days ago
$2,450
Semi-Detached
14 Clayton John Avenue, Brighton
Brighton, ON
2 bd
2 ba
1,300
3
MLS# X13813380Royal Lepage Proalliance Realty
WhatsApp Aman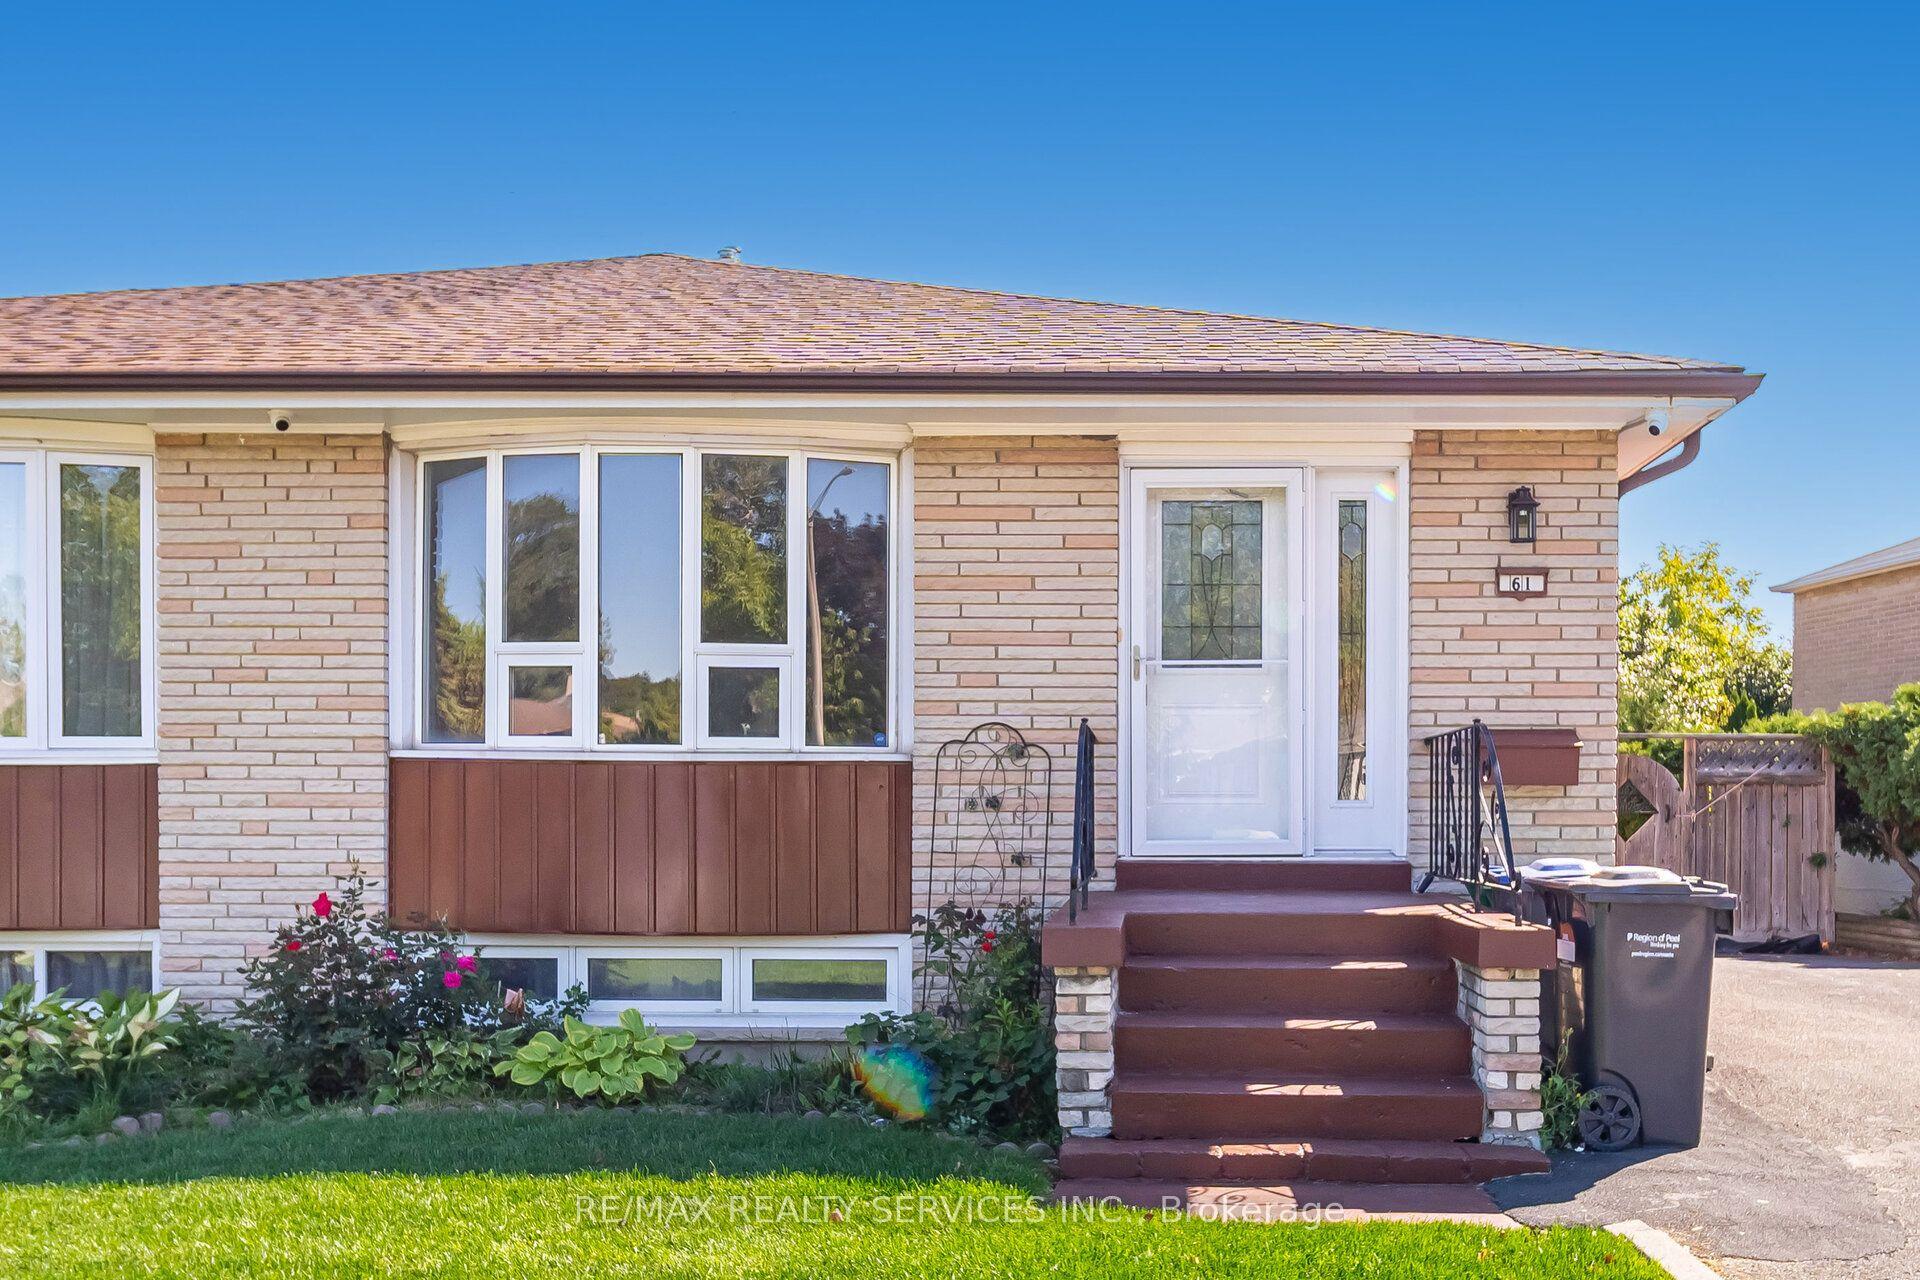
For LeaseJust listed
$2,500
Semi-Detached
61 Avondale Boulevard, Avondale
Brampton, ON
6 bd
1 ba
1,300
1
MLS# W13858144Re/Max Realty Services Inc.
WhatsApp Aman
Getting around
How walkable, bikeable, and transit-friendly this neighbourhood is.
53
/ 100
Walk Score
Somewhat Walkable
44
/ 100
Transit Score
Some Transit
53
/ 100
Bike Score
Bikeable
Scores are estimates based on neighbourhood data and are for informational purposes only.
MLS® data courtesy of the Toronto Regional Real Estate Board (TRREB).
The information provided herein must only be used by consumers that have a bona fide interest in the purchase, sale, or lease of real estate and may not be used for any commercial purpose or any other purpose. Listing information is deemed reliable but is not guaranteed accurate by the Toronto Regional Real Estate Board, the listing brokerage, or this website. The trademarks REALTOR®, REALTORS® and the REALTOR® logo are controlled by The Canadian Real Estate Association (CREA) and identify real estate professionals who are members of CREA. MLS®, Multiple Listing Service®, and the associated logos are owned by CREA. Not intended to solicit properties currently listed for sale or buyers under contract.