For Sale
Just Listed
18448 Highway 62
Tudor Ward, Tudor and Cashel, ON
$799,900
3+2Bd
3Ba
1,750+sqft
19Parking
1427 x 1098 ftlot
$457/sqft
DetachedMLS# X13697766Listed 2026-08-206 DOM
Heating
Water Heater Owned
Cooling
Central Air
Basement
Finished with Walk-Out
About this home
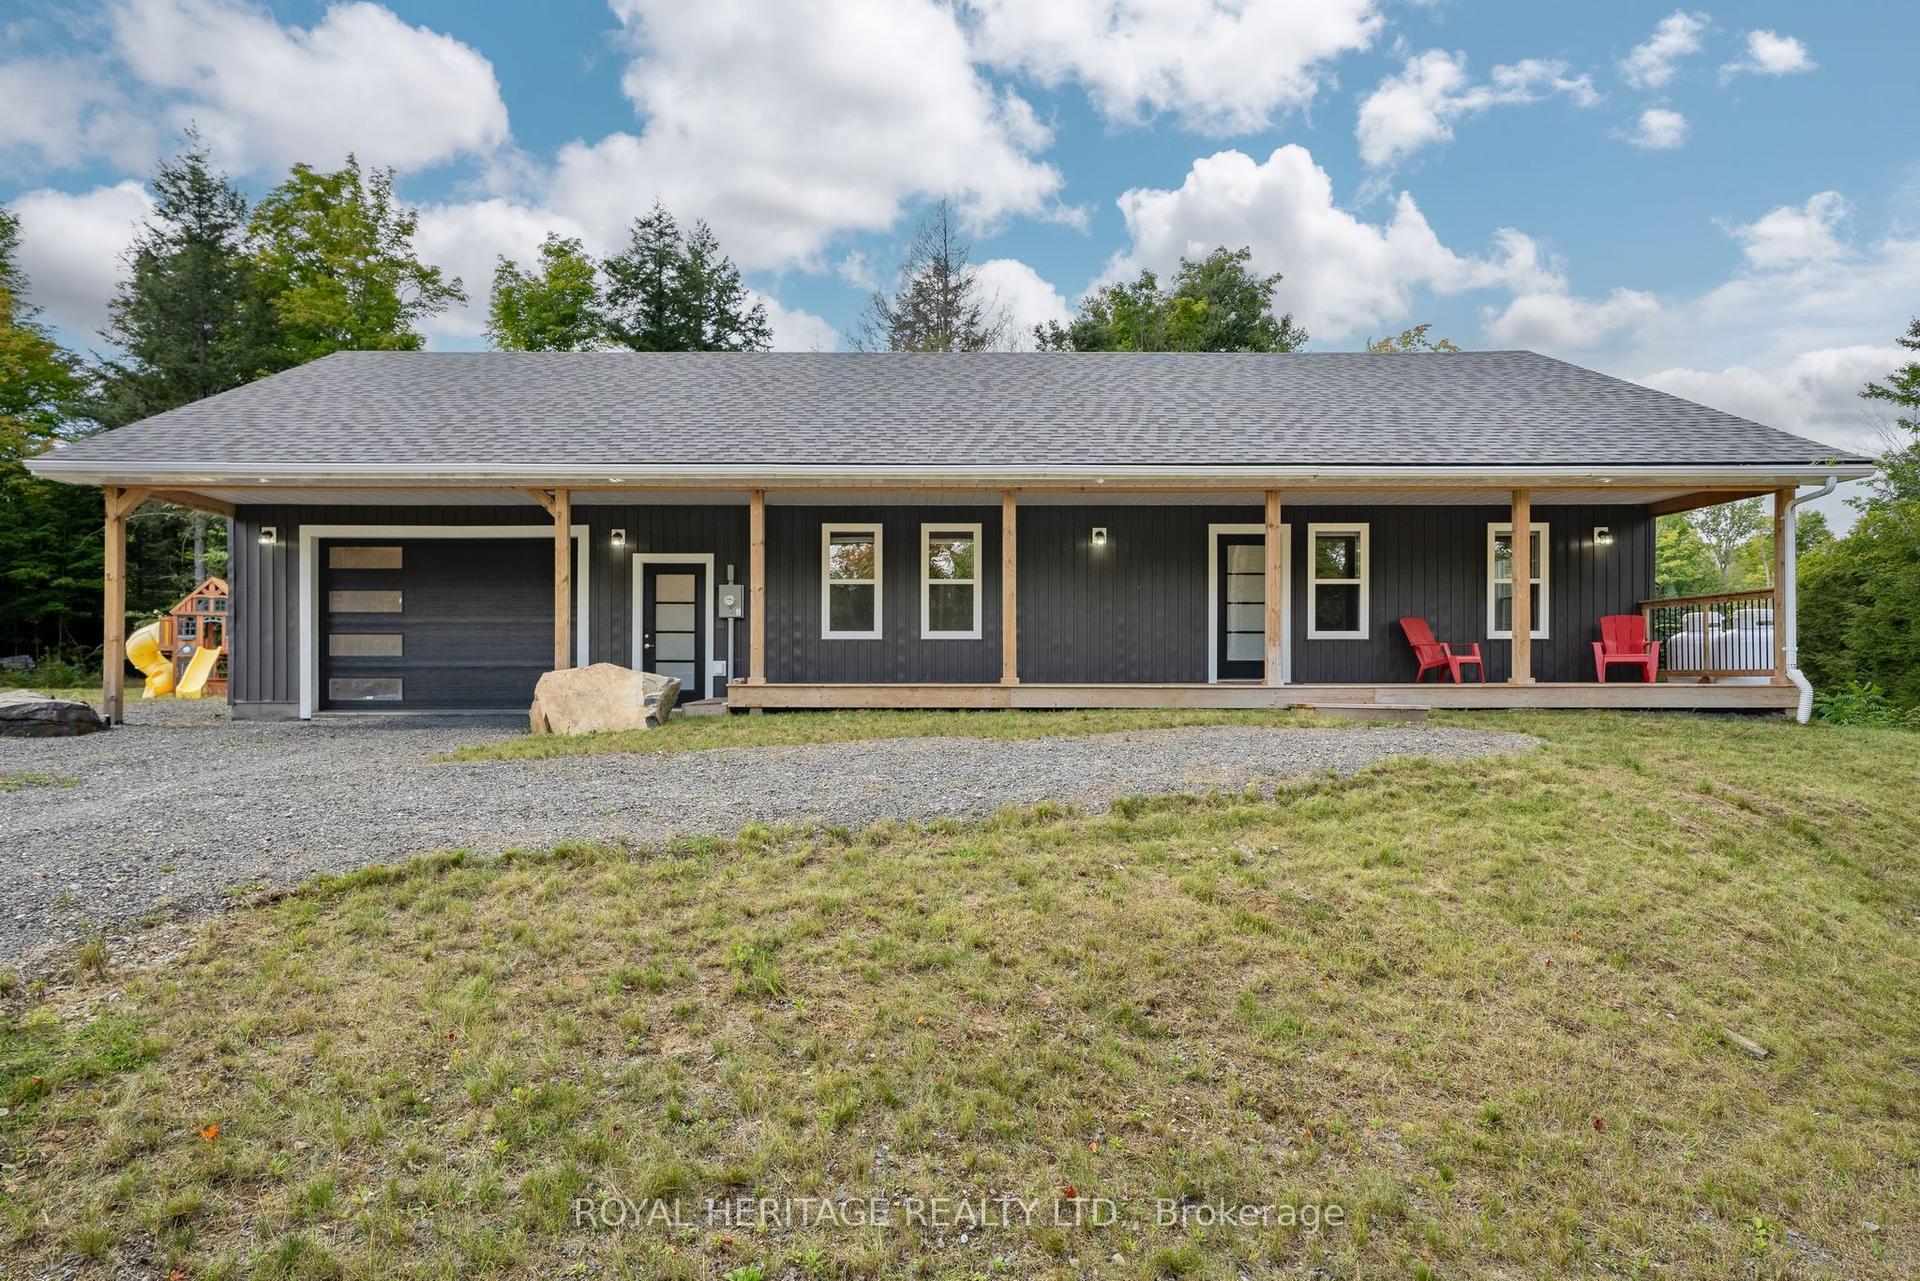
Looking to escape city living and enjoy the peace and freedom of country life? This exceptional 25-acre property offers the perfect blend of comfort, space, privacy, and recreation-with plenty of room for family, friends, and all your toys.Built in 2007, and immaculately maintained , this spacious bungalow features 5 bedrooms and 3 full bathrooms. A long private driveway leads to the home, where a welcoming full-length covered porch sets the tone for relaxed country living. The main level offers nearly 1,800 sq. ft. of bright, open-concept living space with ample cabinetry, a convenient mudroom with access from both the garage basement or main entrance, and a screened-in back deck. Three bedrooms and two full bathrooms are on this level, including a generous primary suite with ensuite, walk-in closet, and private deck access. The fully finished basement adds excellent additional living space with two bedrooms, a full bathroom, a large recreation room with bar area, and a walkout to the backyard, ideal for guests or entertaining. The property extends well beyond the home. An attached insulated double garage is just the start. A 24' x 40' heated, insulated shop/mancave with bathroom and kitchenette is perfect for hobbies or work, while an additional 24' x 40' storage building with two overhead doors easily accommodates vehicles, ATVs, snowmobiles, and equipment. Both the home and shop are generator-ready for peace of mind. Enjoy 25 acres of outdoor living. Watch deer and turkeys and the occasional moose from your yard, relax around the firepit, or explore private trails throughout the property. Located close to the Heritage Trail for endless ATV and snowmobile adventures, with many nearby lakes for boating and fishing. Just 15 minutes to Madoc and 30 minutes to Bancroft, you'll enjoy true country privacy with convenient access to amenities. Offer presentation Aug 26, 10am.
GarageWalkout
Rooms
Main Floor
| Laundry | 3.19 × 7.08 m | |
| Dining Room | 3.06 × 4.61 m | |
| Kitchen | 3.39 × 4.61 m | |
| Living Room | 6.36 × 5.27 m | |
| Bathroom | 2.76 × 2.39 m | |
| Pantry | 1.61 × 2.02 m | |
| Primary Bedroom | 4.80 × 4.51 m | |
| Bathroom | 2.87 × 1.80 m | |
| Bedroom 2 | 3.34 × 3.53 m | |
| Bedroom 3 | 3.60 × 3.55 m |
Basement
| Recreation | 13.33 × 9.36 m | |
| Bedroom | 3.96 × 4.02 m | |
| Bathroom | 2.95 × 1.56 m | |
| Bedroom 2 | 3.59 × 3.57 m | |
| Utility Room | 3.19 × 2.42 m |
Features
- In-Law Capability
- Auto Garage Door Remote
- Primary Bedroom - Main Floor
- Storage
- Water Heater Owned
- Water Softener
- Full
- Finished with Walk-Out
- Central Air
- Bungalow
Financials
Annual Taxes
$5,012.29
Estimated Rental Income
Entire property$3,200 – $4,800/mo
Basement apartment$1,800 – $2,500/mo
Rental yield4.8% – 7.2%
*Estimates based on comparable rentals in the area. Actual income may vary.
Market Data — Tudor and Cashel
Days on market6 days
Buyer's MarketSeller's Market
Based on active listings in Tudor and Cashel. Data updates daily.
Getting around
How walkable, bikeable, and transit-friendly this neighbourhood is.
58
/ 100
Walk Score
Somewhat Walkable
47
/ 100
Transit Score
Some Transit
50
/ 100
Bike Score
Bikeable
Scores are estimates based on neighbourhood data and are for informational purposes only.
MLS® data courtesy of the Toronto Regional Real Estate Board (TRREB).
The information provided herein must only be used by consumers that have a bona fide interest in the purchase, sale, or lease of real estate and may not be used for any commercial purpose or any other purpose. Listing information is deemed reliable but is not guaranteed accurate by the Toronto Regional Real Estate Board, the listing brokerage, or this website. The trademarks REALTOR®, REALTORS® and the REALTOR® logo are controlled by The Canadian Real Estate Association (CREA) and identify real estate professionals who are members of CREA. MLS®, Multiple Listing Service®, and the associated logos are owned by CREA. Not intended to solicit properties currently listed for sale or buyers under contract.
You may also like
More homes in Tudor and Cashel
Hand-picked listings with a similar price range and style.
For Sale3 months ago
$849,000
Detached
est. $3,722/mo
18 Bay View Lane, Tudor Ward
Tudor and Cashel, ON
2 bd
2 ba
900
10
MLS# X13176748Coldwell Banker Electric Realty
WhatsApp Aman
For Sale21 days ago
$949,900
Detached
est. $4,164/mo
321 Maple Landing Lane, Tudor Ward
Tudor and Cashel, ON
4 bd
2 ba
1,750
6
MLS# X13644416Harvey Kalles Realty Inc.
WhatsApp Aman