For Sale
Just Listed
129 Culver Crescent
East H, London East, ON
$419,900
3Bd
1Ba
1,300+sqft
4Parking
31.18 x 110.26 ftlot
$323/sqft
Semi-DetachedMLS# X13698010Listed 2026-08-204 DOM
Cooling
Central Air
Basement
Finished
About this home
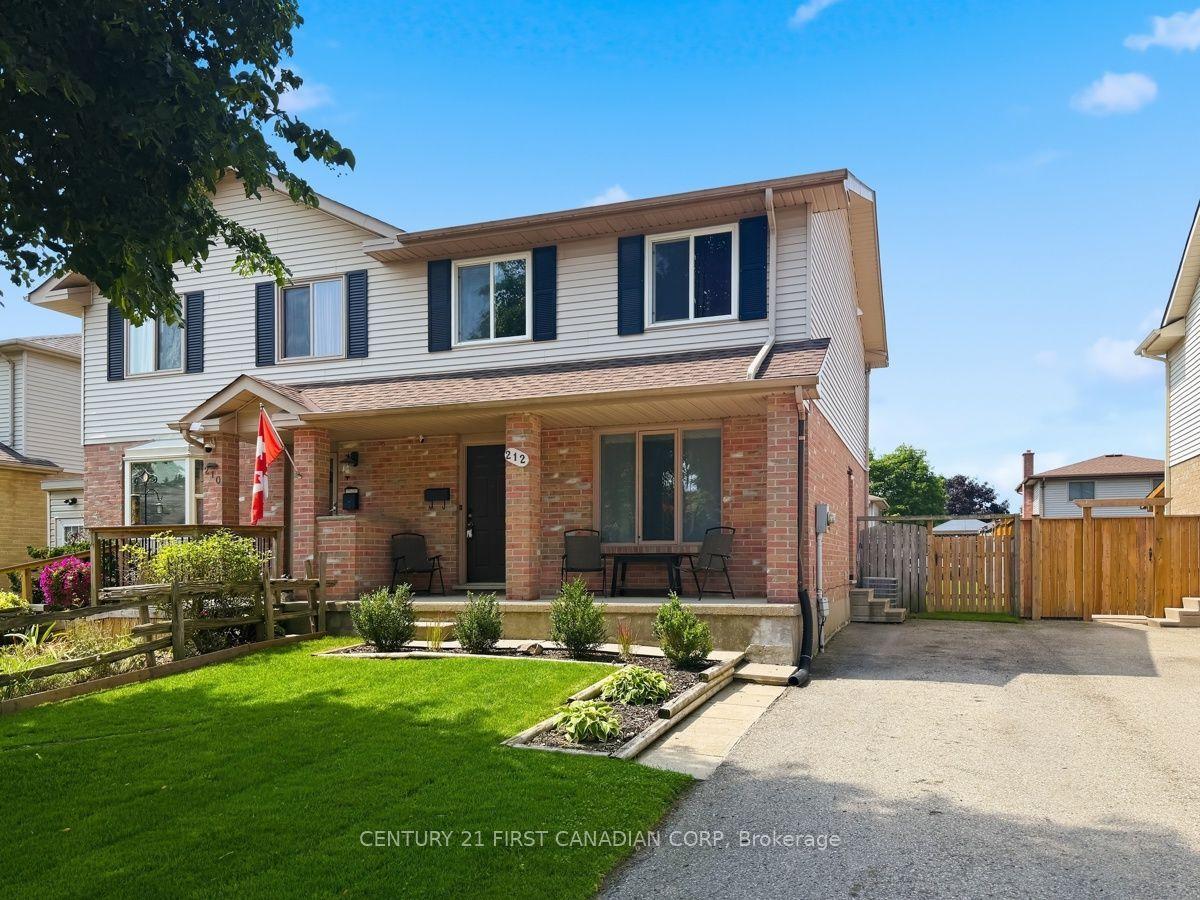
129 Culver Crescent is being offered for the first time by this original owner home. This 3-bedroom, 2 storey semi-detached home sits on a flat, landscaped private lot. This is a solid freehold opportunity for first-time buyers and investors in London's east end to enjoy a turn key home. Inside, the main floor is made for everyday living: a comfortable living room, a separate dining room for sit-down dinners, and a generously sized renovated kitchen with updated fridge and stove. Take advantage of the side entrance to drop off groceries or head downstairs to basement. Upstairs are three comfortable bedrooms, including a spacious primary, plus a 3-piece bathroom with a convenient walk-in shower. Downstairs, the finished rec room offers flexible space for movie nights, a home office, or a gym, with plenty of unfinished area for storage and laundry. Key updates include the roof (2026), furnace, central air conditioner, paint, kitchen update, exterior doors and windows. The big-ticket items already handled. All appliances included (fridge, stove, washer, and dryer), this home is ready for its next chapter. The location makes daily life easy: a short walk to Culver Park's playground and wooded creek trails, and just minutes to Fanshawe College, Argyle Mall shopping, the East Lions Community Centre, schools, the library, and public transit. Commuters will appreciate quick access to Highbury Avenue, Veterans Memorial Parkway, and Highway 401. Flexible possession available.
Renovated
Rooms
Main Floor
| Dining Room | 3.96 × 2.66 m | |
| Kitchen | 3.96 × 3.15 m | |
| Living Room | 4.16 × 3.25 m | |
| Foyer | 4.16 × 1.16 m |
Second Floor
| Bedroom | 4.18 × 3.40 m | |
| Bathroom | 2.00 × 2.28 m | 3 Pc Bath Walk-In Bath |
| Bedroom 2 | 3.33 × 3.40 m | |
| Bedroom 3 | 3.08 × 2.90 m |
Basement
| Recreation | 4.16 × 5.64 m |
Features
- Separate Hydro Meter
- Storage
- Year Round Living
- Landscaped
- Privacy
- Full
- Finished
- Central Air
- 2-Storey
Financials
Annual Taxes
$2,380
Estimated Rental Income
Entire property$3,200 – $4,800/mo
Basement apartment$1,800 – $2,500/mo
Rental yield9.1% – 13.7%
*Estimates based on comparable rentals in the area. Actual income may vary.
Market Data — London East
Days on market4 days
Buyer's MarketSeller's Market
Based on active listings in London East. Data updates daily.
Getting around
How walkable, bikeable, and transit-friendly this neighbourhood is.
51
/ 100
Walk Score
Somewhat Walkable
48
/ 100
Transit Score
Some Transit
45
/ 100
Bike Score
Somewhat Bikeable
Scores are estimates based on neighbourhood data and are for informational purposes only.
MLS® data courtesy of the Toronto Regional Real Estate Board (TRREB).
The information provided herein must only be used by consumers that have a bona fide interest in the purchase, sale, or lease of real estate and may not be used for any commercial purpose or any other purpose. Listing information is deemed reliable but is not guaranteed accurate by the Toronto Regional Real Estate Board, the listing brokerage, or this website. The trademarks REALTOR®, REALTORS® and the REALTOR® logo are controlled by The Canadian Real Estate Association (CREA) and identify real estate professionals who are members of CREA. MLS®, Multiple Listing Service®, and the associated logos are owned by CREA. Not intended to solicit properties currently listed for sale or buyers under contract.
You may also like
More homes in London East
Hand-picked listings with a similar price range and style.
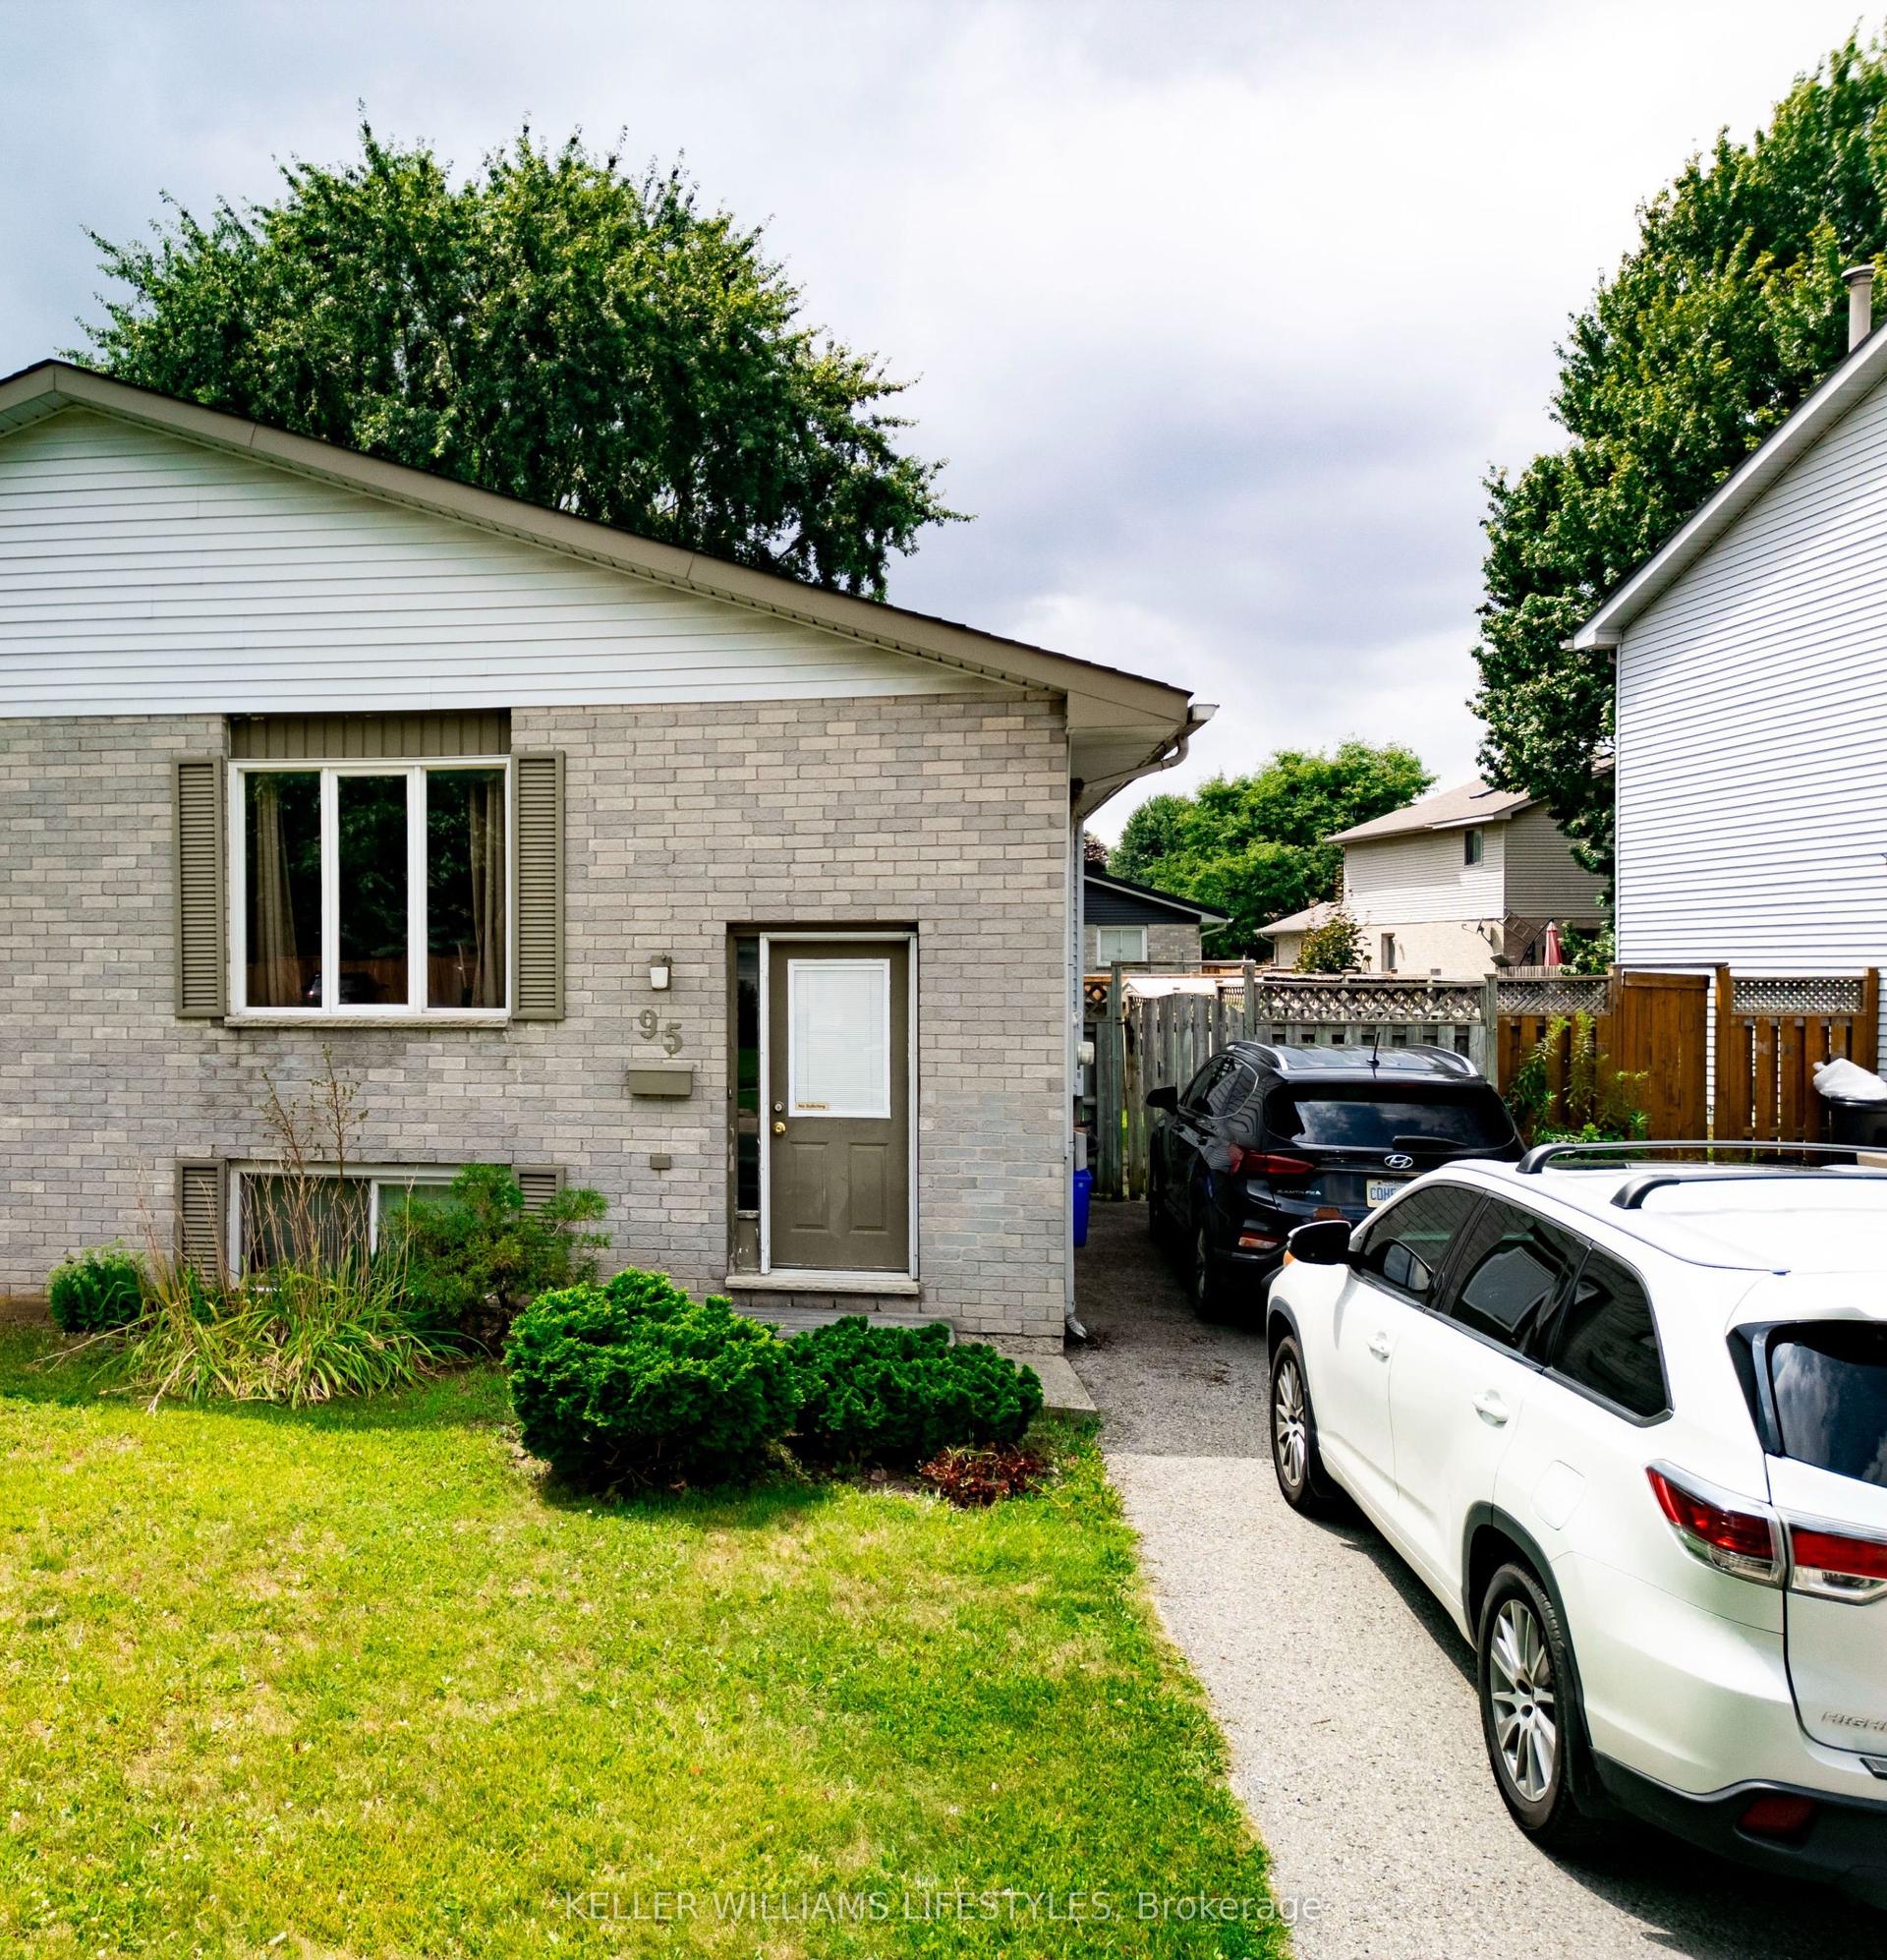
For Sale17 days ago
$399,900
Semi-Detached
est. $1,753/mo
95 Bonaventure Drive, East I
London East, ON
2+1 bd
2 ba
900
2
MLS# X13649730Keller Williams Lifestyles
WhatsApp Aman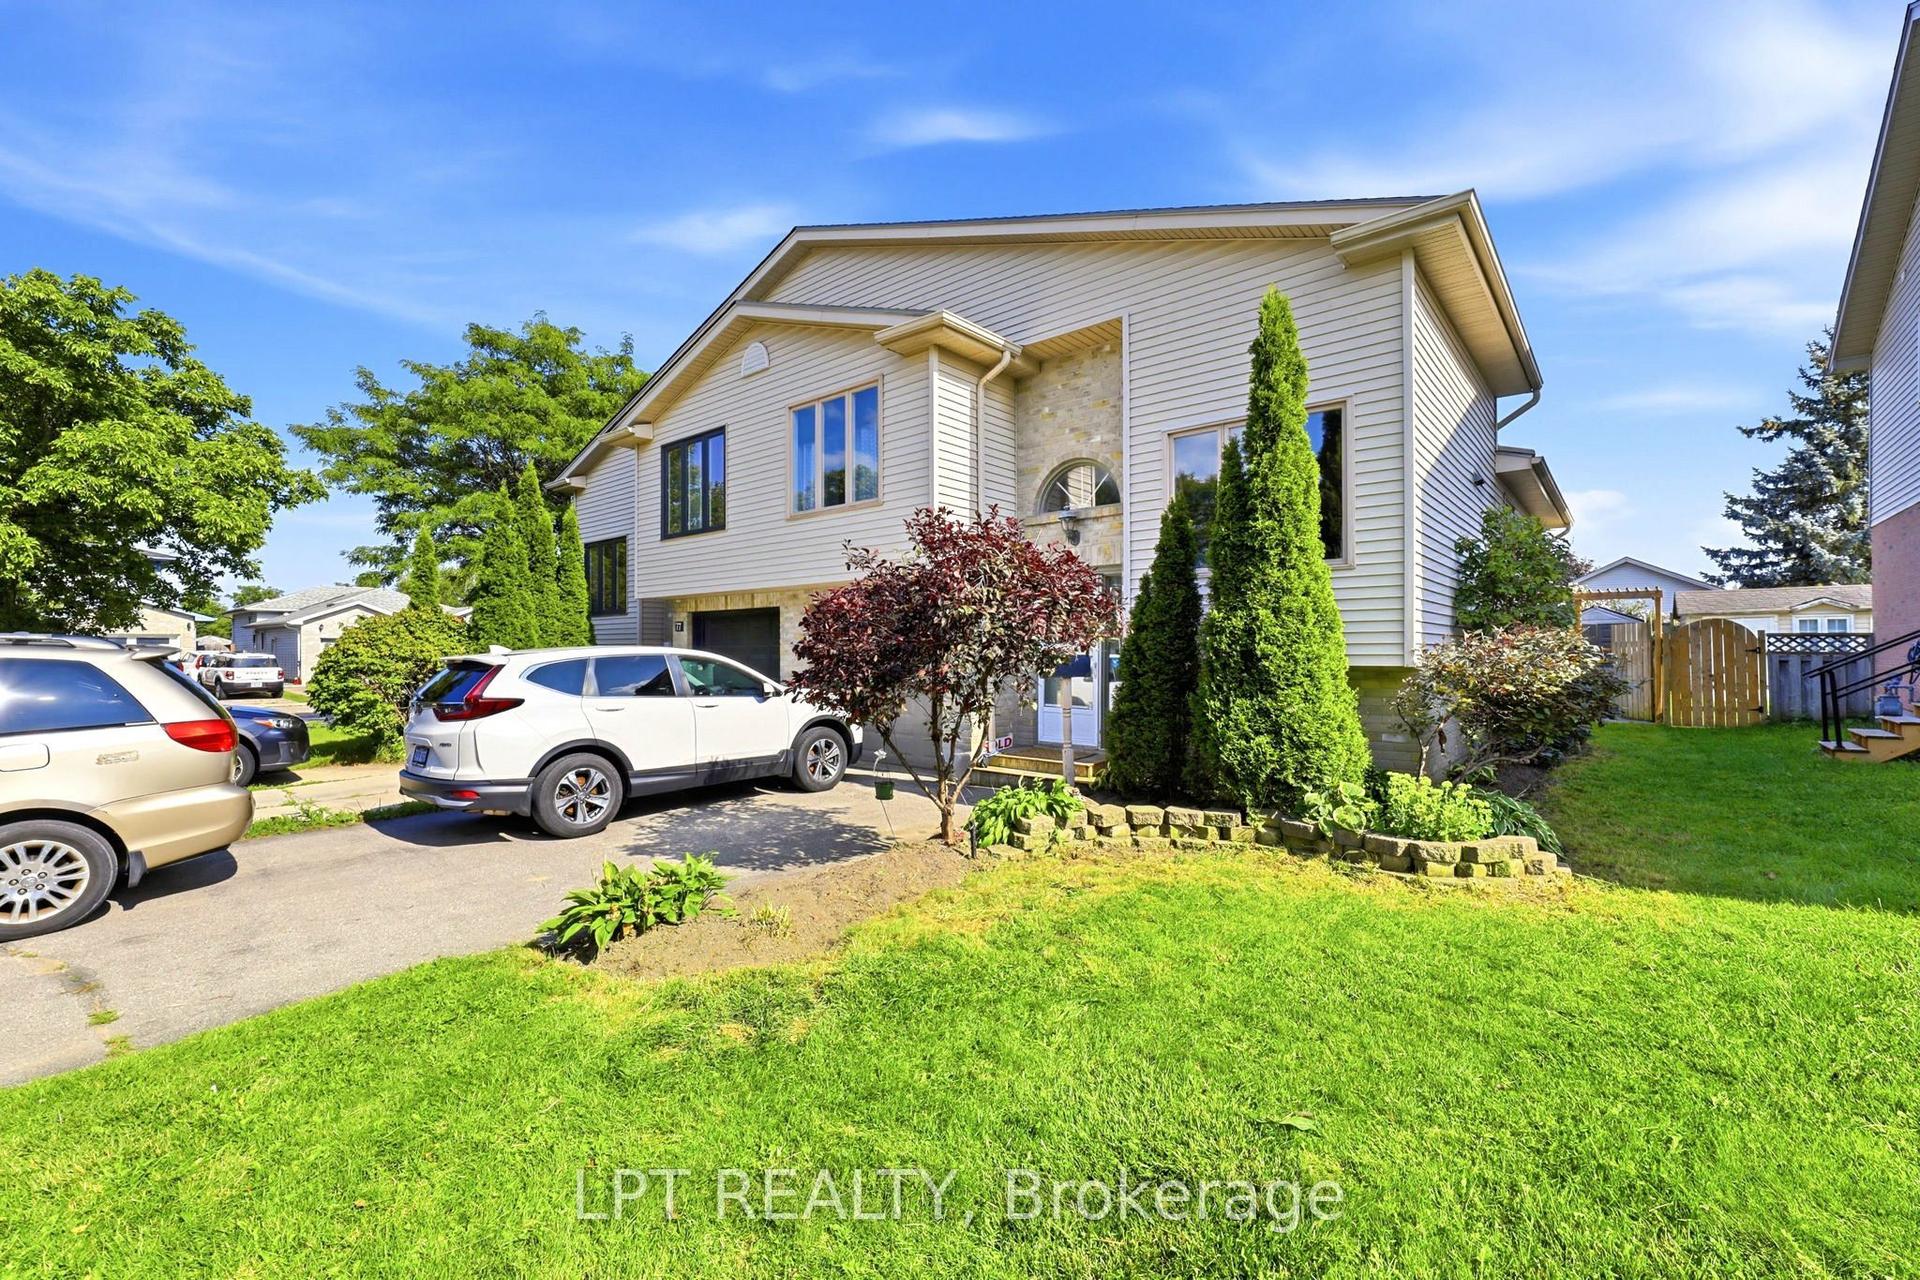
For Sale3 days ago
$499,999
Semi-Detached
est. $2,192/mo
79 Sunrise Crescent, East I
London East, ON
3+1 bd
2 ba
900
5
MLS# X13702456Lpt Realty
WhatsApp Aman