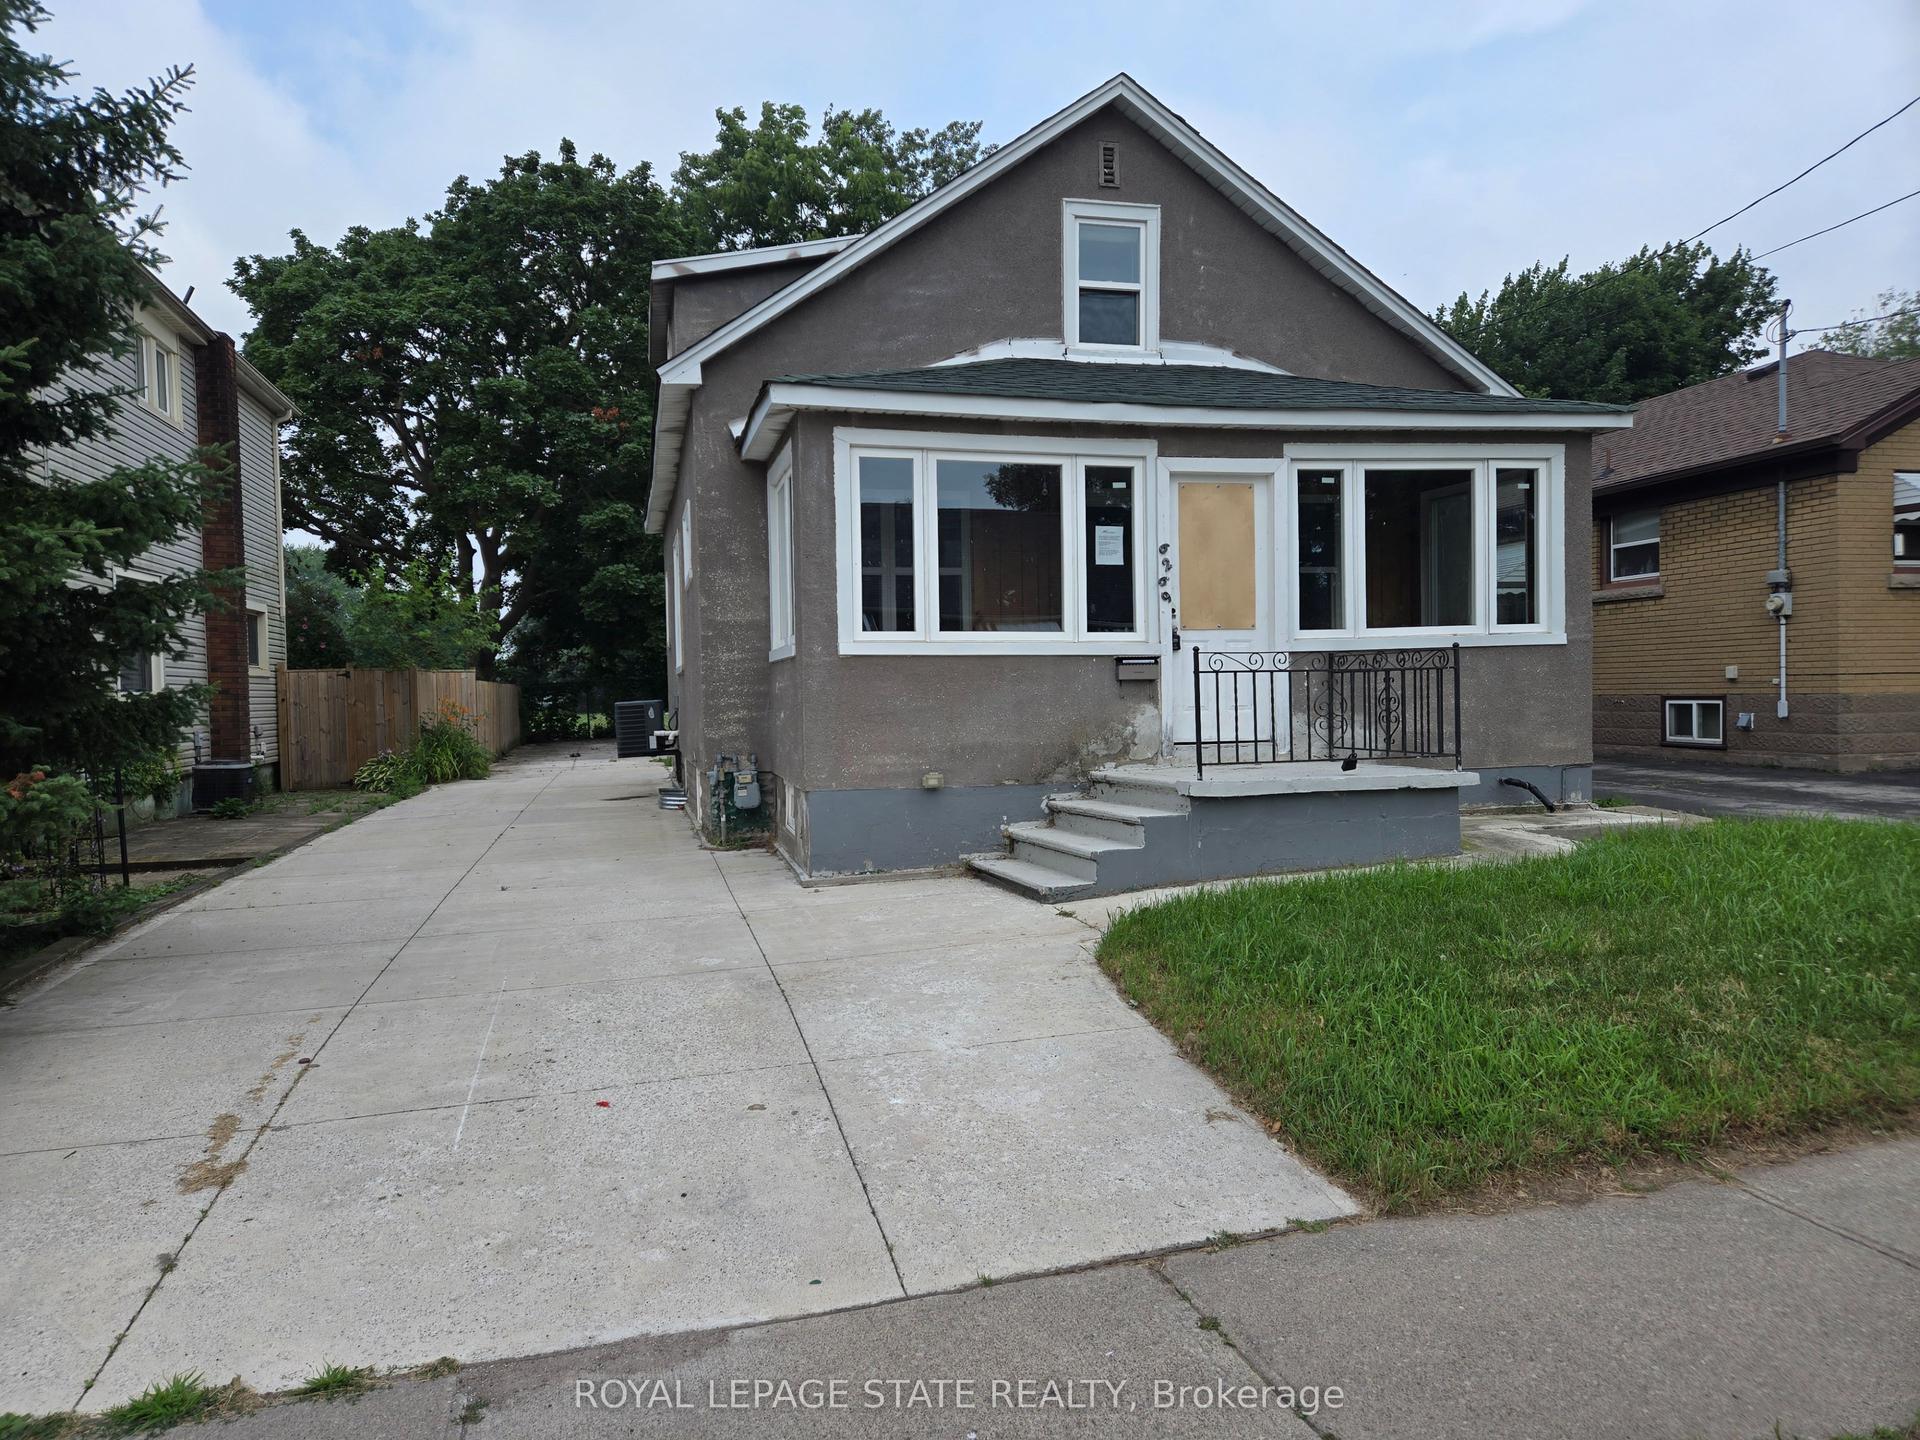
For Sale
Just Listed
Open House Sun 20–22
6303 Ker Street
216 - Dorchester, Niagara Falls, ON
$424,900
2Bd
1Ba
1,300+sqft
2Parking
35 x 111.5 ftlot
$327/sqft
DetachedMLS# X13698302Listed 2026-08-201 DOM
Heating
Water Heater Owned
Cooling
Central Air
Basement
Unfinished
Just listed! New listings in Niagara Falls often receive offers within the first week.
About this home
Welcome to this charming Niagara Falls home, ideally located within walking distance of Lundy's Lane and all the shopping, restaurants, transit and everyday amenities the city has to offer. Inside, the main floor strikes the perfect balance between open-concept living and defined spaces, giving each room its own purpose while still feeling connected, all complemented by just the right amount of original character and charm. Upstairs, you'll find two full bedrooms with closets, a beautifully finished 4-piece bathroom, plus a versatile bonus room that could make the perfect home office, dressing room or walk-through closet.The unfinished basement provides plenty of additional space for storage, a workshop or hobby area. Outside, enjoy a fully fenced backyard with a storage shed and room to relax, entertain or let the kids and pets play. Major updates and features include most windows replaced in 2014, an updated interlock driveway, owned hot water tank (2020), furnace and central air (2012), roof (2021) and 100-amp breaker service.With a bus route right at hand and Lundy's Lane just seconds away, you're close to schools, shopping, restaurants, entertainment and everything Niagara Falls has to offer. A charming, practical home in an incredibly convenient location!
Rooms
Main Floor
| Sunroom | 1.66 × 3.65 m | |
| Living Room | 3.44 × 4.07 m | |
| Dining Room | 3.09 × 4.98 m | |
| Kitchen | 2.94 × 4.98 m |
Second Floor
| Primary Bedroom | 3.19 × 4.98 m | |
| Bedroom 2 | 2.96 × 3.97 m | |
| Bathroom | 3.45 × 2.17 m | |
| Other | 2.11 × 2.71 m |
Basement
| Utility Room | 2.94 × 3.91 m | |
| Workshop | 6.66 × 4.98 m |
Features
- Water Heater Owned
- Storage
- Porch
- Porch Enclosed
- Unfinished
- Full
- Central Air
- 2-Storey
Financials
Annual Taxes
$2,306
Estimated Rental Income
Entire property$2,600 – $3,800/mo
Basement apartment$1,800 – $2,500/mo
Rental yield7.3% – 10.7%
*Estimates based on comparable rentals in the area. Actual income may vary.
Market Data — Niagara Falls
Days on market1 days
Buyer's MarketSeller's Market
Based on active listings in Niagara Falls. Data updates daily.
Getting around
How walkable, bikeable, and transit-friendly this neighbourhood is.
57
/ 100
Walk Score
Somewhat Walkable
48
/ 100
Transit Score
Some Transit
49
/ 100
Bike Score
Somewhat Bikeable
Scores are estimates based on neighbourhood data and are for informational purposes only.
MLS® data courtesy of the Toronto Regional Real Estate Board (TRREB).
The information provided herein must only be used by consumers that have a bona fide interest in the purchase, sale, or lease of real estate and may not be used for any commercial purpose or any other purpose. Listing information is deemed reliable but is not guaranteed accurate by the Toronto Regional Real Estate Board, the listing brokerage, or this website. The trademarks REALTOR®, REALTORS® and the REALTOR® logo are controlled by The Canadian Real Estate Association (CREA) and identify real estate professionals who are members of CREA. MLS®, Multiple Listing Service®, and the associated logos are owned by CREA. Not intended to solicit properties currently listed for sale or buyers under contract.
You may also like
More homes in Niagara Falls
Hand-picked listings with a similar price range and style.
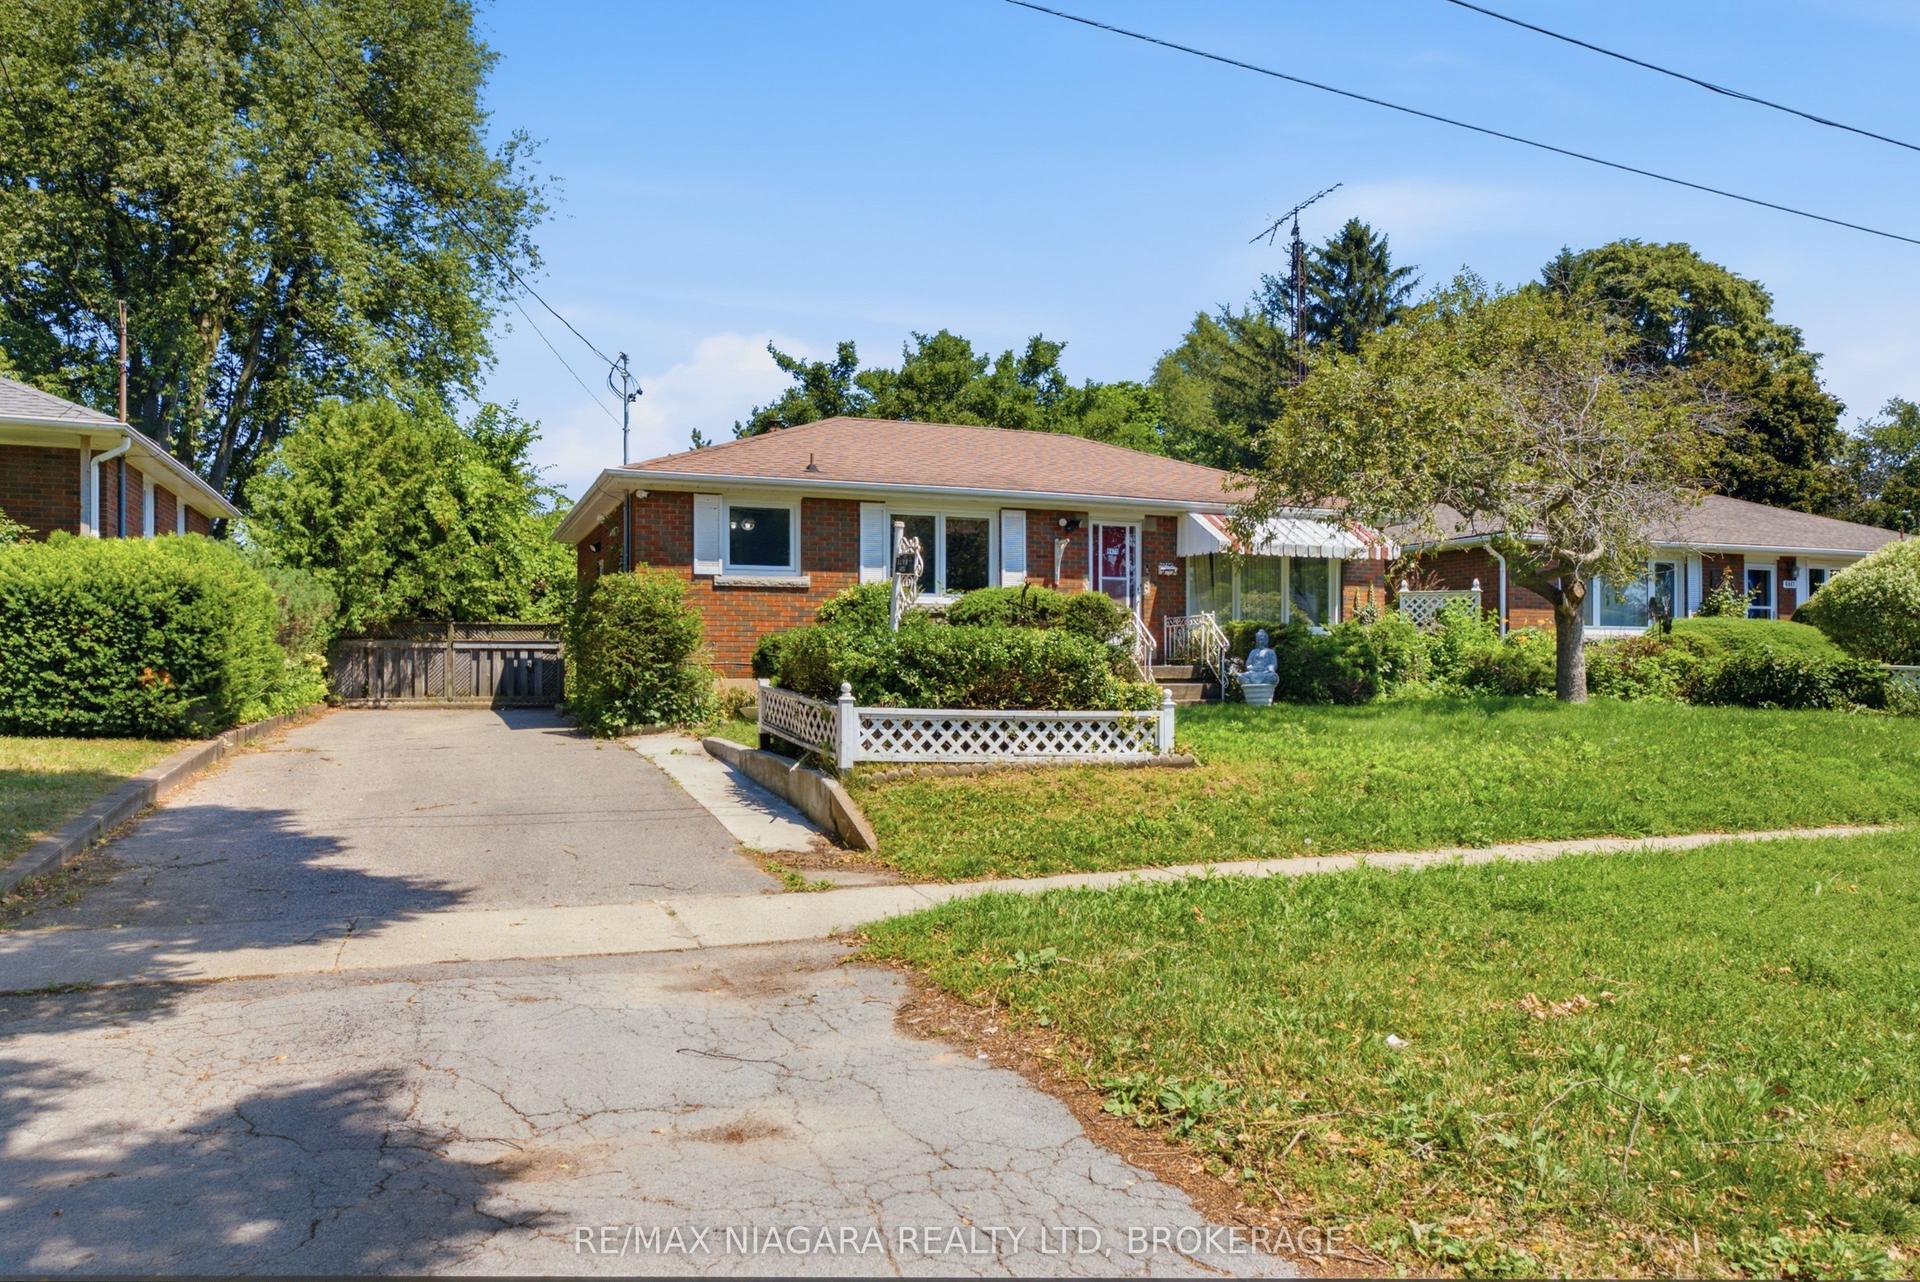
For Sale1 month ago
$525,000
Detached
est. $2,302/mo
6479 Brock Street, 206 - Stamford
Niagara Falls, ON
3+2 bd
2 ba
900
3
MLS# X13559782Re/Max Niagara Realty Ltd, Broker…
WhatsApp Aman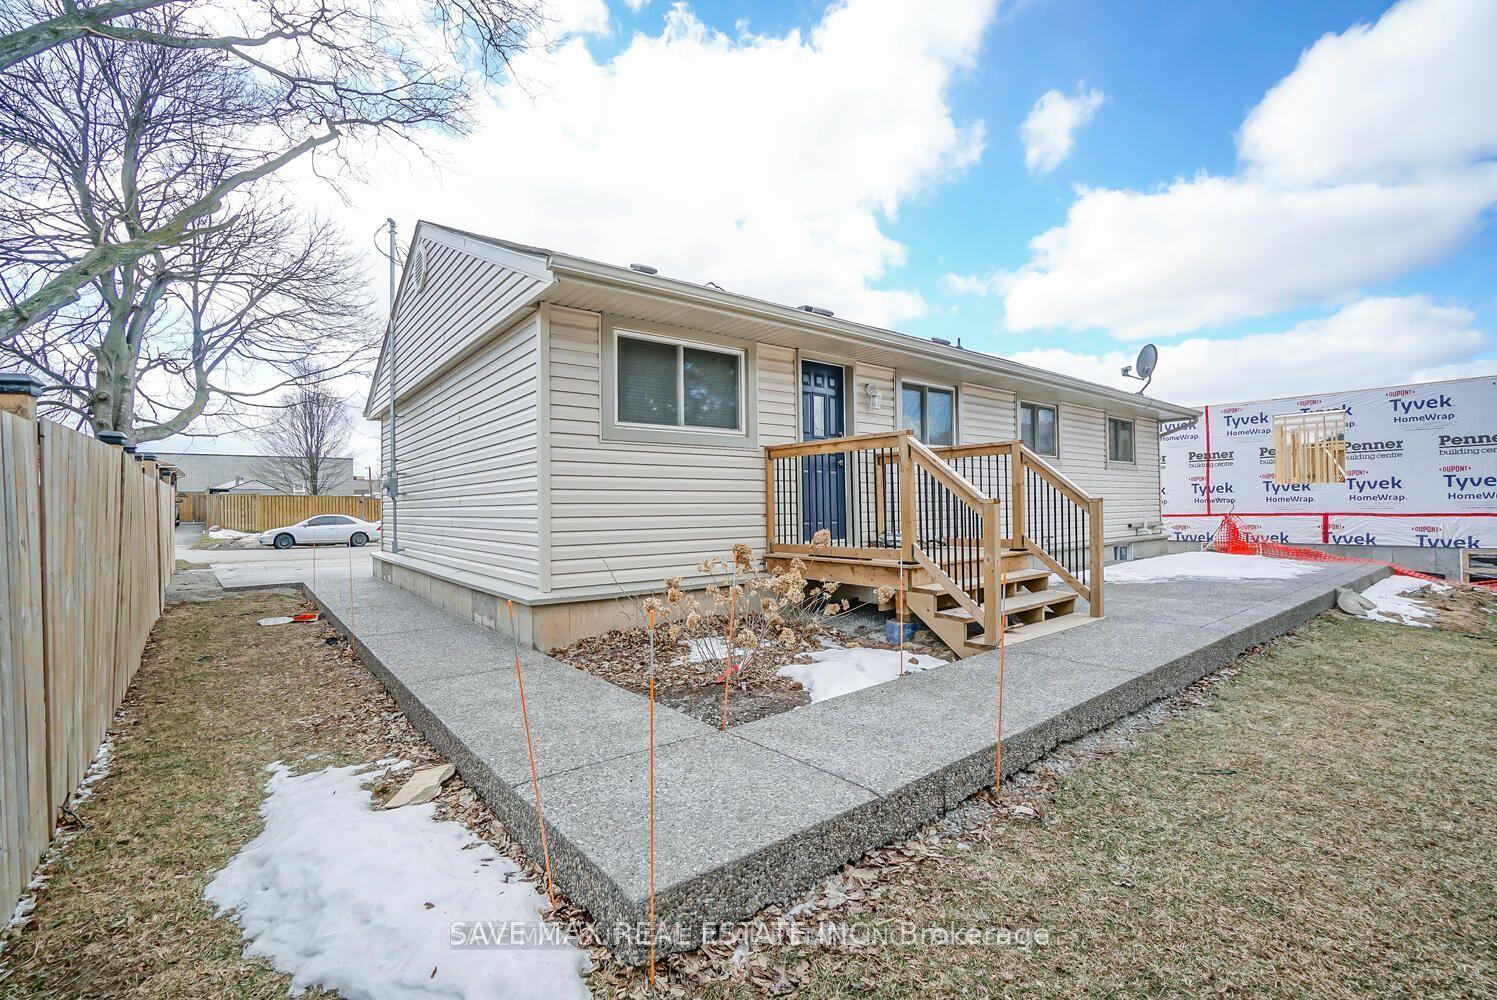
For Sale1 day ago
$499,000
Detached
est. $2,188/mo
7631 Wayne Street, 213 - Ascot
Niagara Falls, ON
3 bd
1 ba
900
3
MLS# X13697632Save Max Real Estate Inc.
WhatsApp Aman