For Sale
Just Listed
31 Bergenstein Crescent
662 - Fonthill, Pelham, ON
$1,199,000
4Bd
4Ba
3,250+sqft
6Parking
58.88 x 97.97 ftlot
$369/sqft
DetachedMLS# X13698432Listed 2026-08-200 DOM
Heating
Water Heater
Cooling
Air Exchanger
Just listed! New listings in Pelham often receive offers within the first week.
About this home
Welcome to 31 Bergenstein Crescent, an exceptional showpiece in the heart of Fonthill, masterfully built by reputable Marken Homes, known throughout Niagara for quality custom home excellence. Showcasing sleek modern design and impressive architectural detail, this stunning residence offers 4 bedrooms, 2 full baths, 2 half baths, and over 3,200 sq. ft. above grade, creating the perfect balance of sophistication, comfort, and family functionality. Arrive in style, the striking two-storey, pillared entry sets the tone for what awaits. The grand foyer welcomes you with soaring 20-ft ceilings, gleaming white tile flooring, and warm white oak floors creating a bright, airy, and unforgettable first impression. A front den and spacious formal dining room provide beautiful spaces for everyday living and entertaining in style. The dramatic Great Room impresses with 22-ft ceilings, expansive cascading windows, and a spectacular floor-to-ceiling linear fireplace that anchors the space beautifully. Seamlessly connected is the breathtaking designer kitchen by Phoenix Kitchens Ltd., where exceptional craftsmanship shines. Designed for everyday living and entertaining, it features a large quartz centre island, custom cabinetry, and a striking stove niche/coffee centre framing the gas cooking area. A concealed servery/butler's pantry with second stove, sink, and added storage keeps preparation neatly tucked away. The second level continues to impress with an open loft/balcony accented by brushed stainless wood railings overlooking the Great Room below. The serene primary suite offers a luxurious 5-piece ensuite with soaker tub and glass walk-in shower. Three additional bedrooms, a stylish 4-piece bath, and convenient upper-level laundry complete this outstanding home. Overlooking a beautiful neighbourhood park, this remarkable home offers modern luxury, grand proportions, impressive craftsmanship, and a sought-after Fonthill location - this is where your next chapter begins!
Fireplace
Rooms
Main Floor
| Den | 3.40 × 3.05 m | |
| Dining Room | 3.86 × 3.40 m | |
| Great Room | 5.18 × 5.31 m | |
| Kitchen | 5.97 × 5.18 m | |
| Kitchen | 3.40 × 2.13 m | |
| Mud Room | 2.24 × 1.83 m |
Second Floor
| Loft | 3.66 × 2.74 m | |
| Primary Bedroom | 5.99 × 4.11 m | |
| Bedroom 2 | 3.61 × 3.17 m | |
| Bedroom 3 | 3.66 × 3.40 m | |
| Bedroom 3 | 3.05 × 3.28 m | |
| Laundry | 2.44 × 2.54 m |
Features
- Air Exchanger
- Auto Garage Door Remote
- Central Vacuum
- Water Heater
- Full
- Central Air
- 2-Storey
Financials
Annual Taxes
$8,422
Estimated Rental Income
Entire property$4,000 – $6,500/mo
Rental yield4.0% – 6.5%
*Estimates based on comparable rentals in the area. Actual income may vary.
Market Data — Pelham
Days on market0 days
Buyer's MarketSeller's Market
Based on active listings in Pelham. Data updates daily.
Getting around
How walkable, bikeable, and transit-friendly this neighbourhood is.
63
/ 100
Walk Score
Somewhat Walkable
46
/ 100
Transit Score
Some Transit
45
/ 100
Bike Score
Somewhat Bikeable
Scores are estimates based on neighbourhood data and are for informational purposes only.
MLS® data courtesy of the Toronto Regional Real Estate Board (TRREB).
The information provided herein must only be used by consumers that have a bona fide interest in the purchase, sale, or lease of real estate and may not be used for any commercial purpose or any other purpose. Listing information is deemed reliable but is not guaranteed accurate by the Toronto Regional Real Estate Board, the listing brokerage, or this website. The trademarks REALTOR®, REALTORS® and the REALTOR® logo are controlled by The Canadian Real Estate Association (CREA) and identify real estate professionals who are members of CREA. MLS®, Multiple Listing Service®, and the associated logos are owned by CREA. Not intended to solicit properties currently listed for sale or buyers under contract.
You may also like
More homes in Pelham
Hand-picked listings with a similar price range and style.
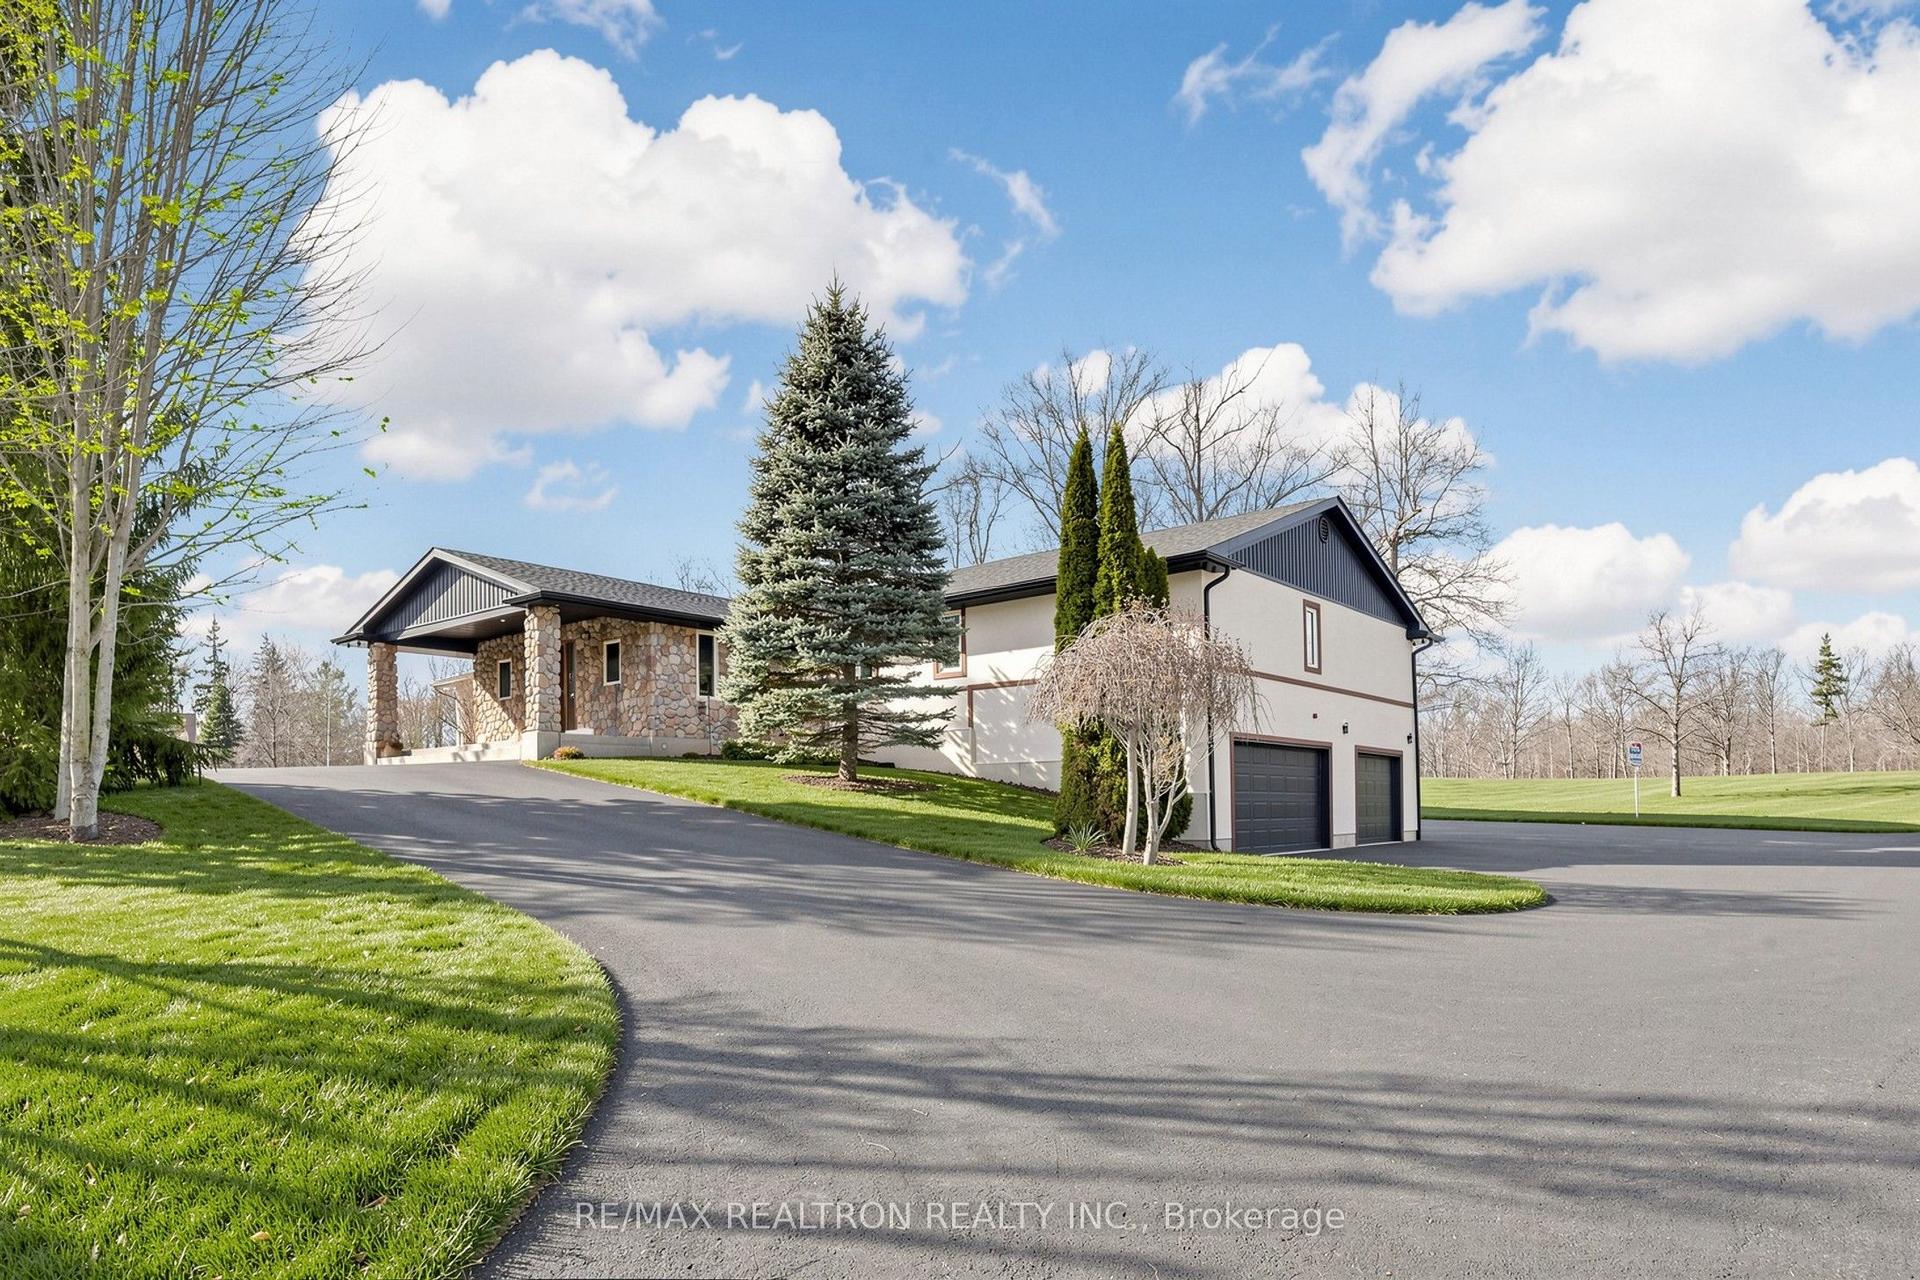
For Sale17 days ago
$1,259,990
Detached
est. $5,524/mo
709 Roland Road, 663 - North Pelham
Pelham, ON
4+1 bd
3 ba
3,250
9
MLS# X13637414Re/Max Realtron Realty Inc.
WhatsApp Aman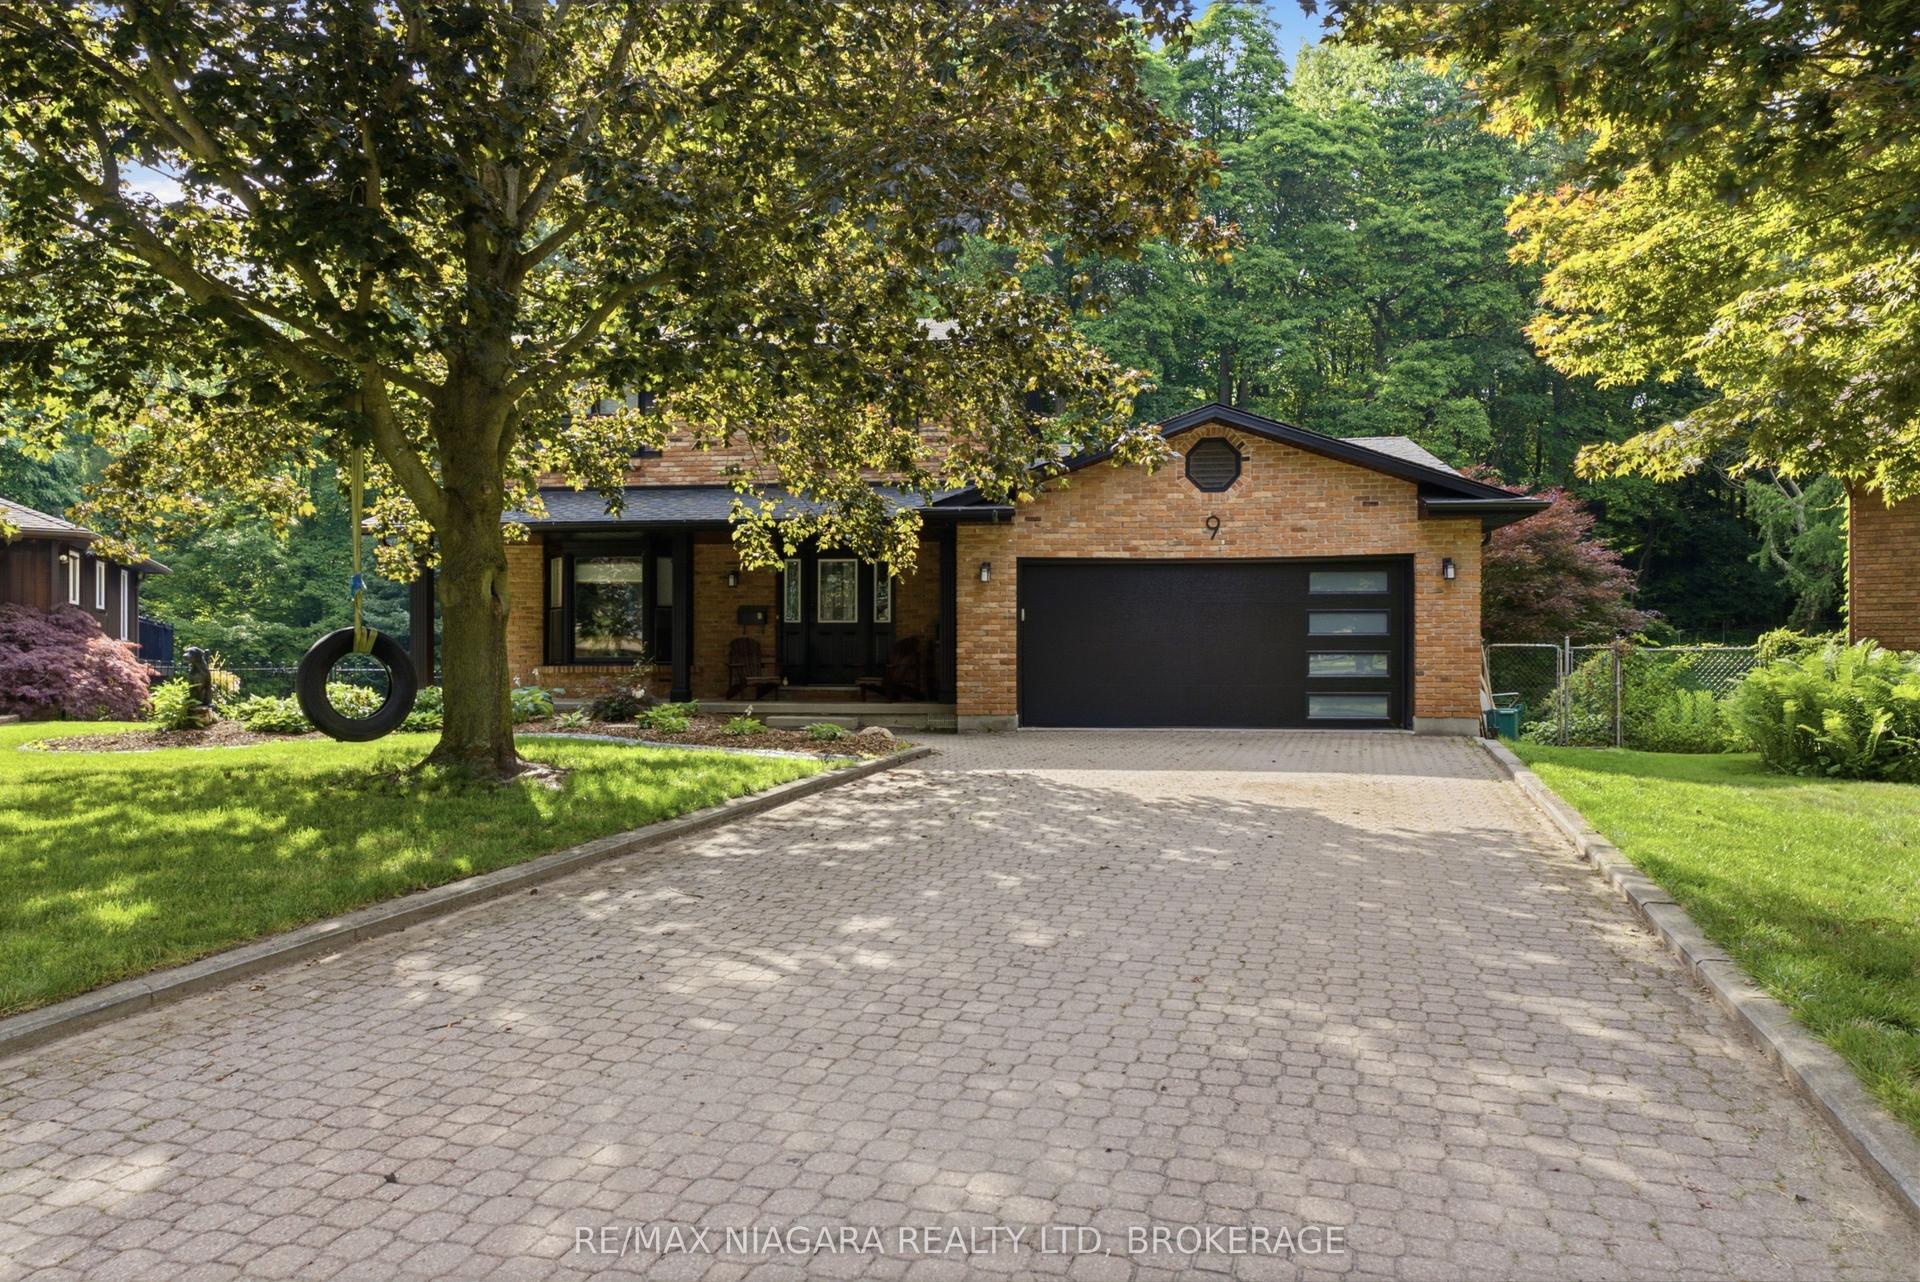
For Sale1 month ago
$929,900
Detached
est. $4,077/mo
9 Beechnut Court, 662 - Fonthill
Pelham, ON
3 bd
3 ba
1,750
6
MLS# X13584198Re/Max Niagara Realty Ltd, Broker…
WhatsApp Aman