For Sale
Just Listed
431 West Acres Drive
Willow West/Sugarbush/West Acres, Guelph, ON
$689,900
2+1Bd
2Ba
900+sqft
2Parking
34.78 x 100.06 ftlot
$767/sqft
DetachedMLS# X13698610Listed 2026-08-210 DOM
Cooling
Central Air
Basement
Partially Finished
Just listed! New listings in Guelph often receive offers within the first week.
About this home
Welcome to 431 West Acres Drive. Tucked at the end of a quiet court in Guelph's West End, this tastefully renovated bungalow offers move-in-ready comfort with flexibility built right in. The main floor features two bedrooms and a full bathroom, with new flooring throughout the living room and bedrooms (2023). The kitchen was fully renovated in 2024, including a new dishwasher. Off the back, a bright sunroom was redone in 2024 with new flooring and paint, creating a year-round spot to relax. Downstairs, the finished basement adds a third bedroom, a second bathroom, and a spacious rec room with generous storage, complete with new flooring and a coffered ceiling installed in 2026, offering great extra living space. New lighting has been installed throughout the interior over the last three years, and outside, a new side deck with a shade sail (2025) sets the stage for backyard evenings in the fully fenced yard. Ideal for first-time buyers or a young family looking to put down roots, all of this sits minutes from Guelph's only Costco, Willow Road Public School, and the West End Community Centre.
Renovated
Rooms
Main Floor
| Foyer | 3.43 × 3.12 m | |
| Living Room | 3.43 × 4.90 m | |
| Kitchen | 2.95 × 3.56 m | |
| Dining Room | 2.95 × 2.41 m | |
| Primary Bedroom | 2.90 × 4.57 m | |
| Bedroom 2 | 2.57 × 4.32 m | |
| Bathroom | 1.52 × 2.41 m | 4 Pc Bath |
| Sunroom | 5.31 × 2.95 m |
Basement
| Recreation | 3.33 × 6.68 m | |
| Bedroom 3 | 2.82 × 5.61 m | |
| Bathroom | 1.30 × 1.65 m | 2 Pc Bath |
| Laundry | 1.00 × 1.00 m | |
| Utility Room | 5.31 × 7.52 m |
Features
- Carpet Free
- Primary Bedroom - Main Floor
- Sump Pump
- Deck
- Landscaped
- Privacy
- Full
- Partially Finished
- Central Air
- Bungalow
Financials
Annual Taxes
$3,968
Estimated Rental Income
Entire property$2,600 – $3,800/mo
Basement apartment$1,800 – $2,500/mo
Rental yield4.5% – 6.6%
*Estimates based on comparable rentals in the area. Actual income may vary.
Market Data — Guelph
Days on market0 days
Buyer's MarketSeller's Market
Based on active listings in Guelph. Data updates daily.
Getting around
How walkable, bikeable, and transit-friendly this neighbourhood is.
55
/ 100
Walk Score
Somewhat Walkable
46
/ 100
Transit Score
Some Transit
39
/ 100
Bike Score
Somewhat Bikeable
Scores are estimates based on neighbourhood data and are for informational purposes only.
MLS® data courtesy of the Toronto Regional Real Estate Board (TRREB).
The information provided herein must only be used by consumers that have a bona fide interest in the purchase, sale, or lease of real estate and may not be used for any commercial purpose or any other purpose. Listing information is deemed reliable but is not guaranteed accurate by the Toronto Regional Real Estate Board, the listing brokerage, or this website. The trademarks REALTOR®, REALTORS® and the REALTOR® logo are controlled by The Canadian Real Estate Association (CREA) and identify real estate professionals who are members of CREA. MLS®, Multiple Listing Service®, and the associated logos are owned by CREA. Not intended to solicit properties currently listed for sale or buyers under contract.
You may also like
More homes in Guelph
Hand-picked listings with a similar price range and style.
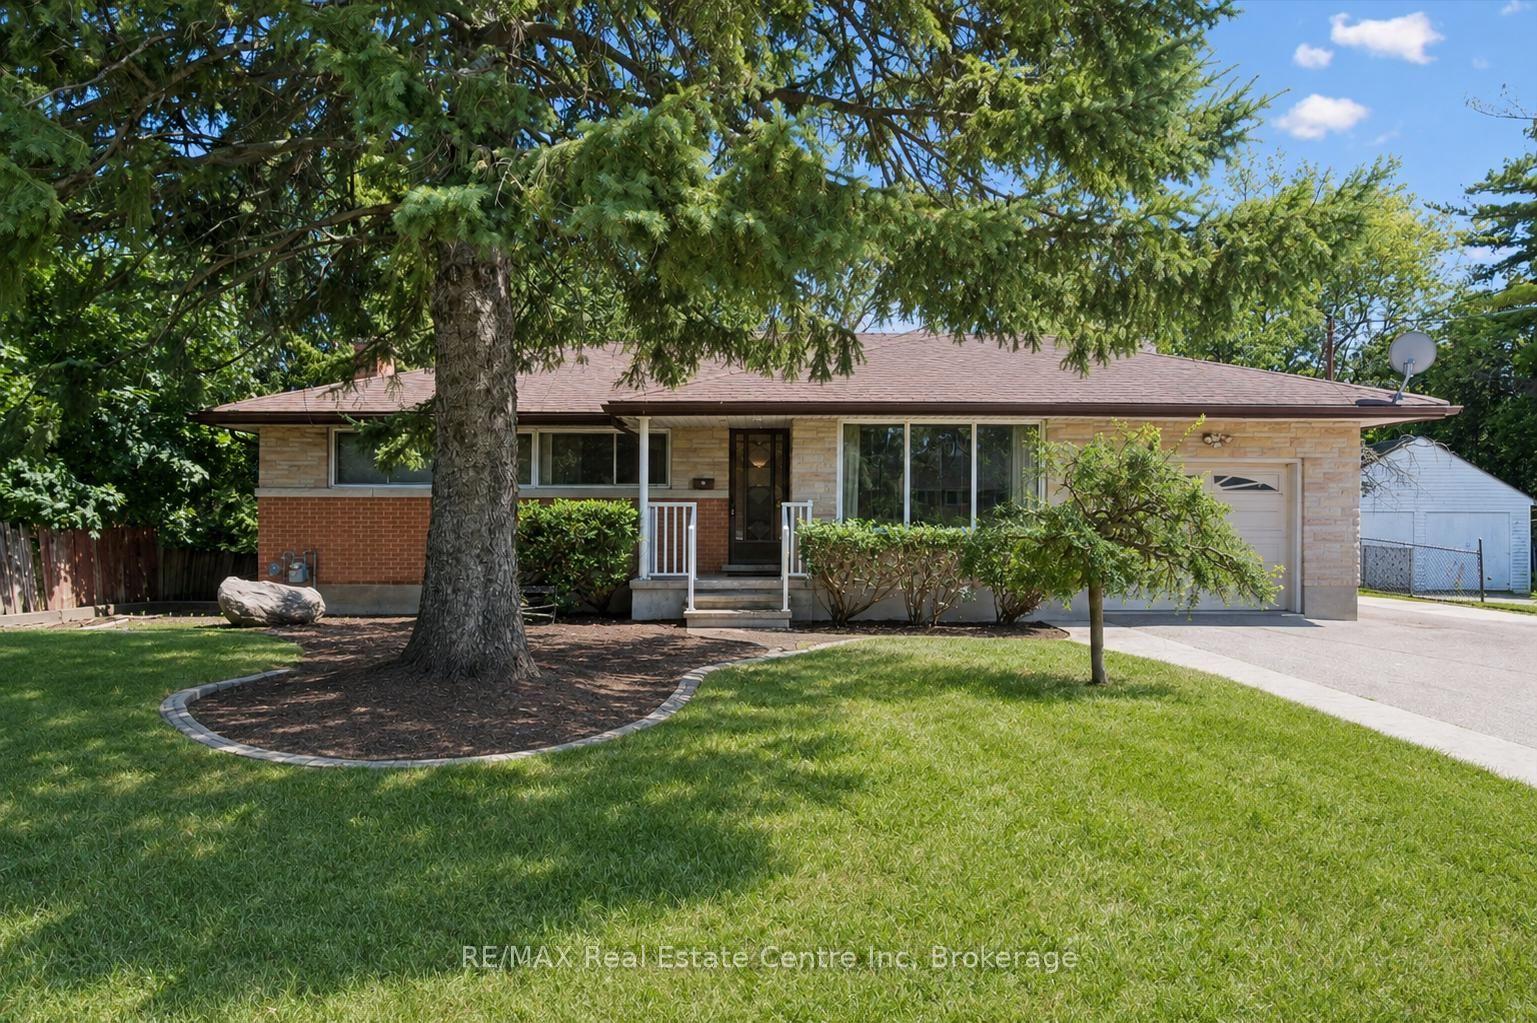
For Sale15 days ago
$729,900
Detached
est. $3,200/mo
289 SPEEDVALE Avenue E, General Hospital
Guelph, ON
3+1 bd
2 ba
1,300
8
MLS# X13646874RE/MAX Real Estate Centre Inc
WhatsApp Aman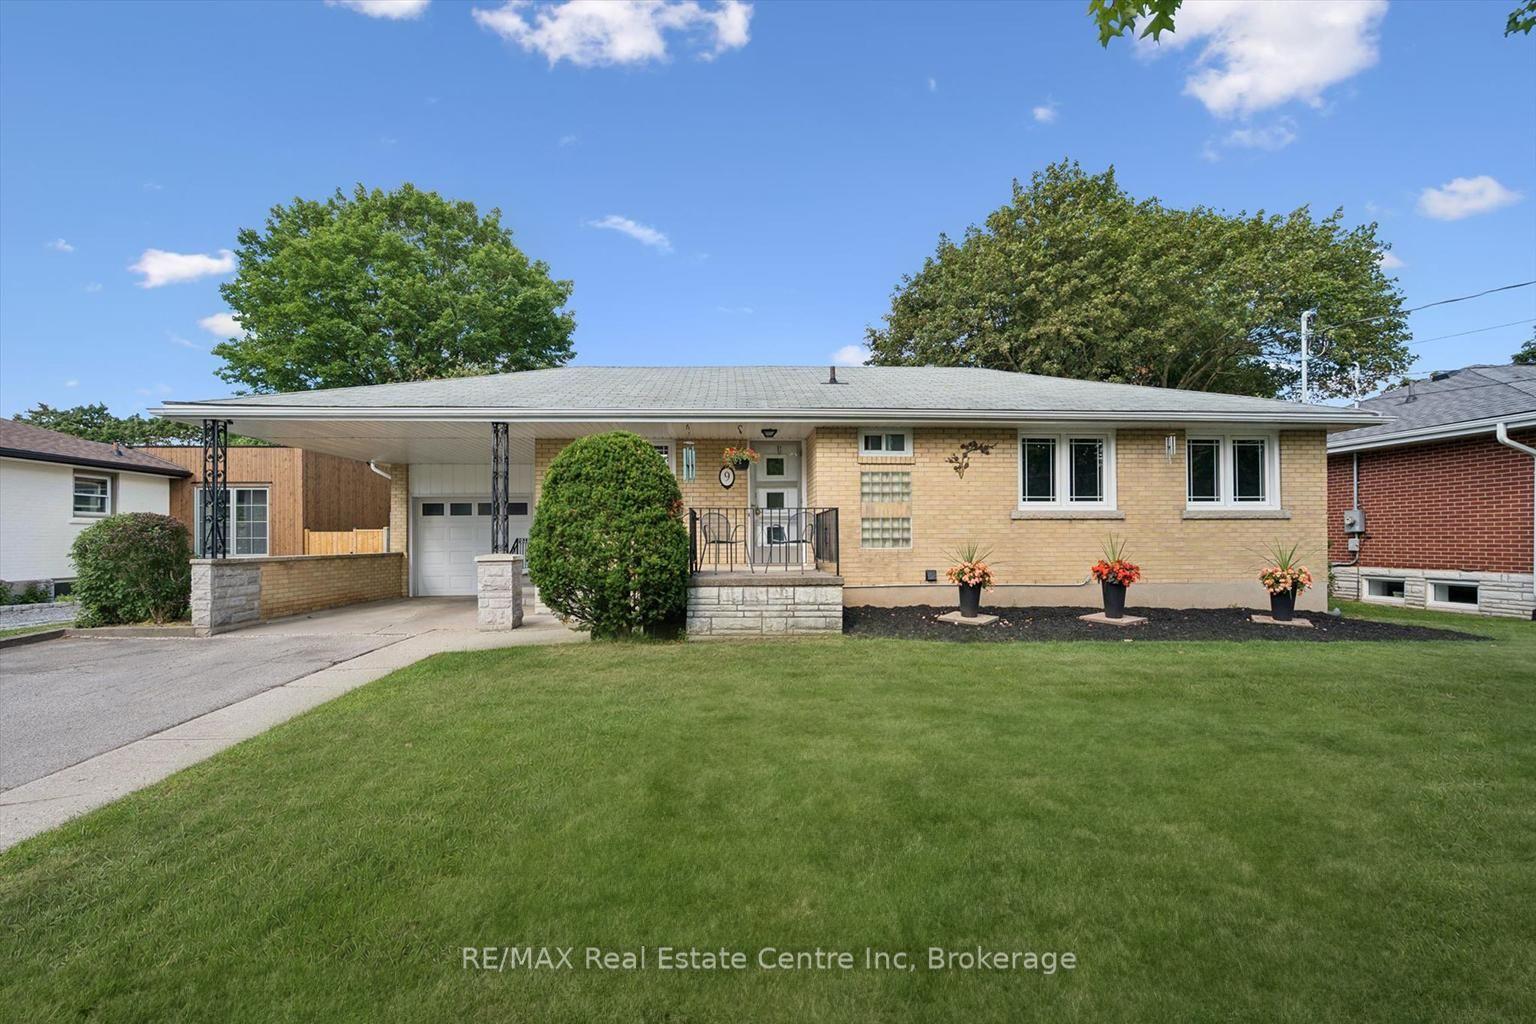
For Sale3 days ago
$789,900
Detached
est. $3,463/mo
9 Hamel Avenue, Exhibition Park
Guelph, ON
3 bd
2 ba
900
4
MLS# X13689064RE/MAX Real Estate Centre Inc
WhatsApp Aman