For Sale
Just Listed
71 Somerset Street W 1801 #1801
4104 - Ottawa Centre/Golden Triangle, Ottawa Centre, ON
$565,000
2Bd
2Ba
1,100+sqft
1Parking
$514/sqft
CondoMLS# X13698644Listed 2026-08-211 DOM
Just listed! New listings in Ottawa Centre often receive offers within the first week.
About this home
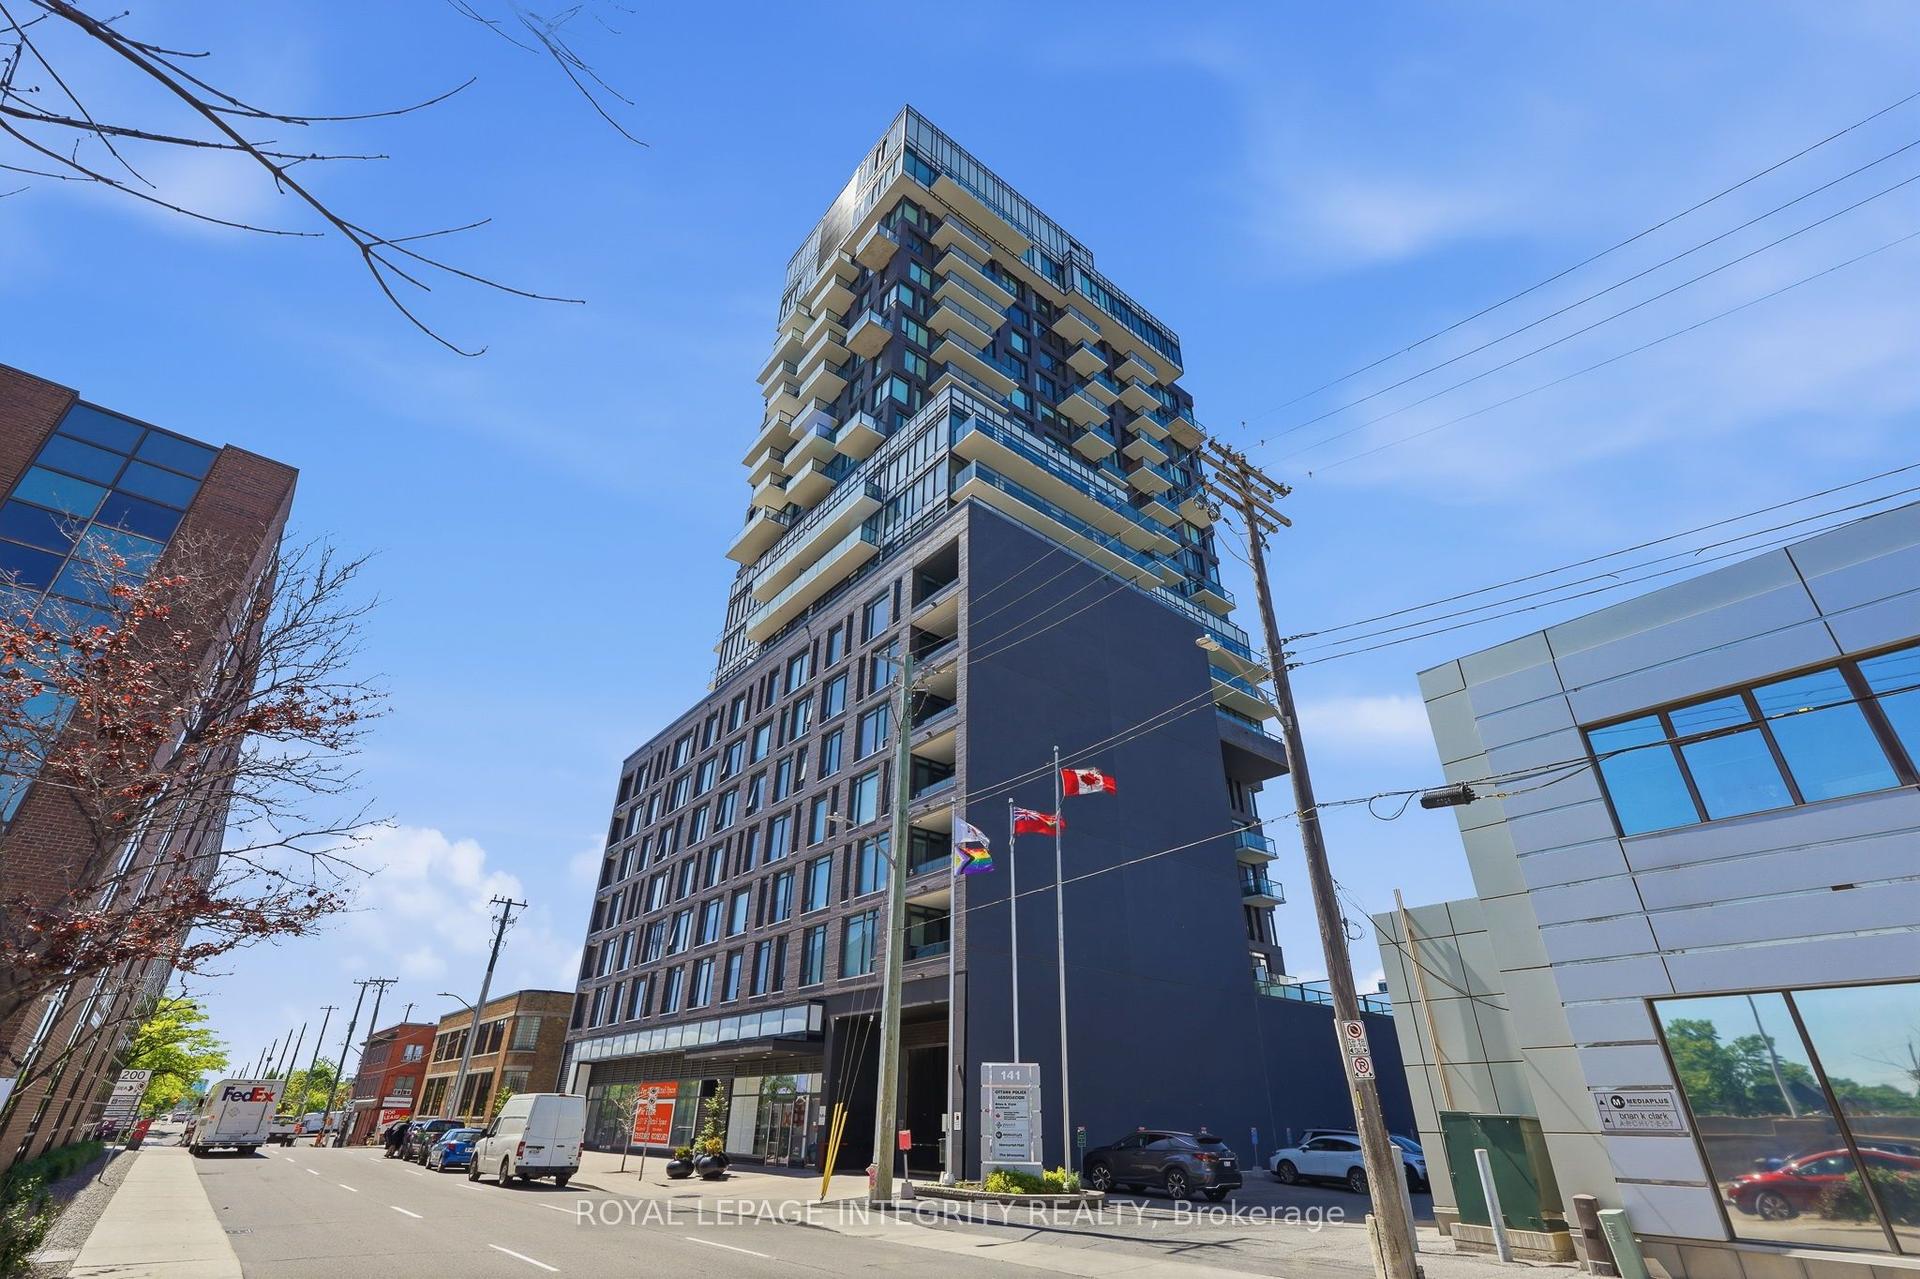
Welcome to Ann Manor, situated just one block from the Rideau Canal in Ottawa's vibrant and ever-popular Golden Triangle neighbourhood. This 18th floor unit is situated on the north side of the building and features one of the development's larger floor plans with two balconies, two bedrooms, two full bathrooms, and space for a home office/work area. Walk to Parliament Hill, the Rideau Centre, the ByWard Market and all the amenities that Elgin Street has to offer; head to the NAC on Elgin Street, or across the Corktown Bridge to uOttawa. Enjoy seasonal views of the tree-lined Rideau Canal and take advantage of the year-round recreational opportunities it provides-walk, run, or bike in the summer and enjoy outdoor skating in the winter. Easy access to transit, Glebe amenities, Lansdowne Park, and the 417. This floor plan offers great liveable space and an opportunity to renovate and decorate to suit your personal tastes & lifestyle. Condo amenities include common laundry facilities, a large, landscaped outdoor common area with a patio area with BBQ, plus numerous visitor parking spaces accessed via Cooper Street. Single underground parking space plus separate storage locker. 24-hour irrevocable on offers.
Rooms
Main Floor
| Foyer | 3.56 × 2.29 m | |
| Living Room | 4.88 × 3.81 m | Balcony |
| Other | 3.81 × 1.42 m | Balcony |
| Dining Room | 4.32 × 2.59 m | |
| Kitchen | 2.74 × 2.74 m | |
| Den | 2.59 × 1.85 m | |
| Primary Bedroom | 4.42 × 3.51 m | |
| Bathroom | 2.39 × 1.52 m | 4 Pc Ensuite Tile Floor |
| Other | 2.39 × 1.52 m | Walk-In Closet(s) |
| Other | 0.00 × 0.00 m | Balcony |
| Bedroom 2 | 3.66 × 2.82 m | |
| Bathroom | 2.39 × 1.52 m | 4 Pc Bath Tile Floor |
Other
| Room | — | |
| Room | — |
Features
- Storage Area Lockers
- Landscaped
- Patio
- Other
- Wall Unit(s)
- 1 Storey/Apt
Financials
Annual Taxes
$5,043.6
Estimated Rental Income
Entire property$2,600 – $3,500/mo
Rental yield5.5% – 7.4%
*Estimates based on comparable rentals in the area. Actual income may vary.
Market Data — Ottawa Centre
Days on market1 days
Buyer's MarketSeller's Market
Based on active listings in Ottawa Centre. Data updates daily.
Getting around
How walkable, bikeable, and transit-friendly this neighbourhood is.
67
/ 100
Walk Score
Somewhat Walkable
52
/ 100
Transit Score
Good Transit
56
/ 100
Bike Score
Bikeable
Scores are estimates based on neighbourhood data and are for informational purposes only.
MLS® data courtesy of the Toronto Regional Real Estate Board (TRREB).
The information provided herein must only be used by consumers that have a bona fide interest in the purchase, sale, or lease of real estate and may not be used for any commercial purpose or any other purpose. Listing information is deemed reliable but is not guaranteed accurate by the Toronto Regional Real Estate Board, the listing brokerage, or this website. The trademarks REALTOR®, REALTORS® and the REALTOR® logo are controlled by The Canadian Real Estate Association (CREA) and identify real estate professionals who are members of CREA. MLS®, Multiple Listing Service®, and the associated logos are owned by CREA. Not intended to solicit properties currently listed for sale or buyers under contract.
You may also like
More homes in Ottawa Centre
Hand-picked listings with a similar price range and style.
For Sale23 h ago
$599,900
Condo
est. $2,630/mo
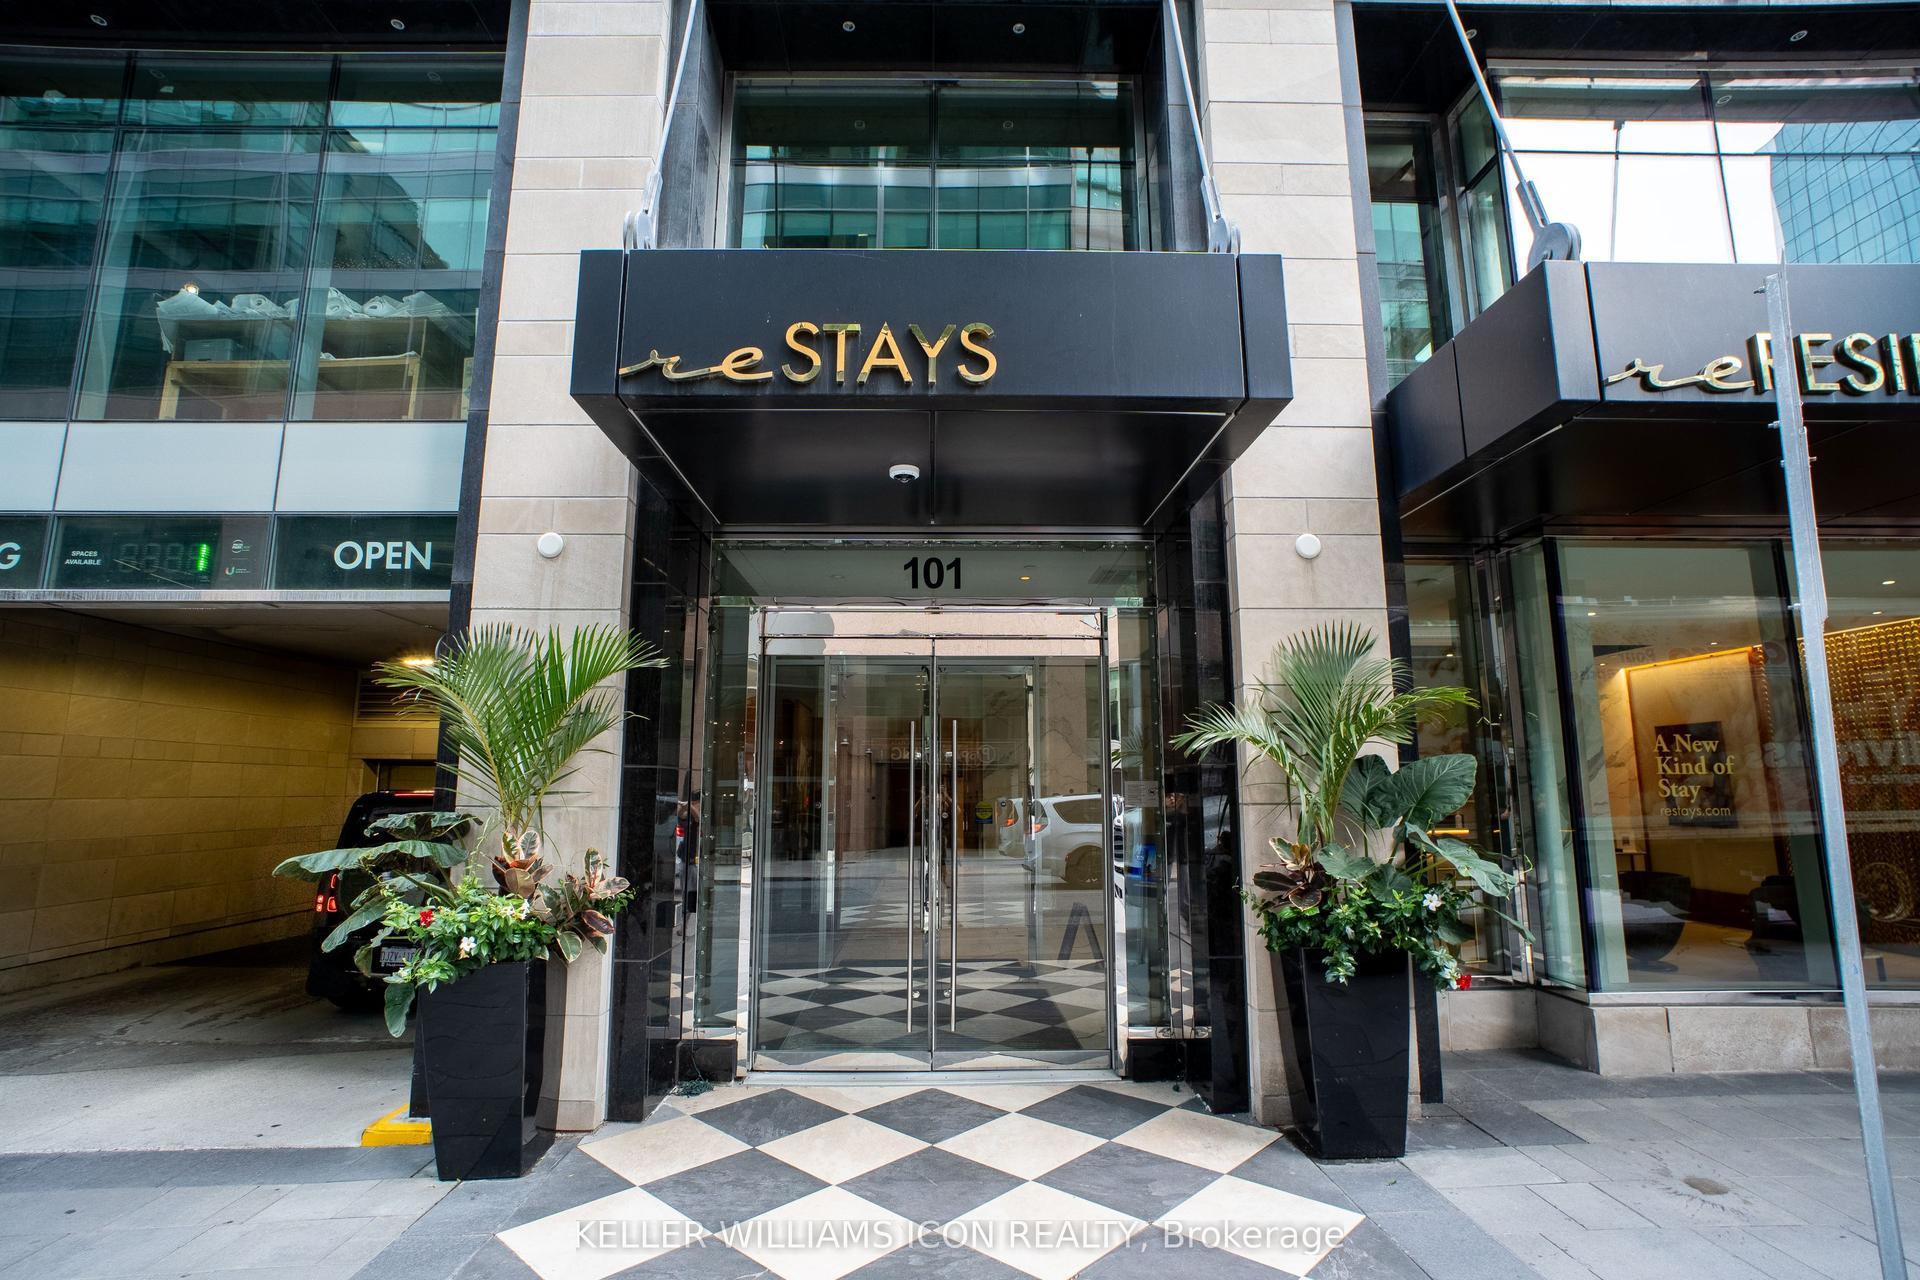
101 Queen Street 1105 #1105, 4101 - Ottawa Centre
Ottawa Centre, ON
1 bd
1 ba
650
0
MLS# X13703006Keller Williams Icon Realty
WhatsApp Aman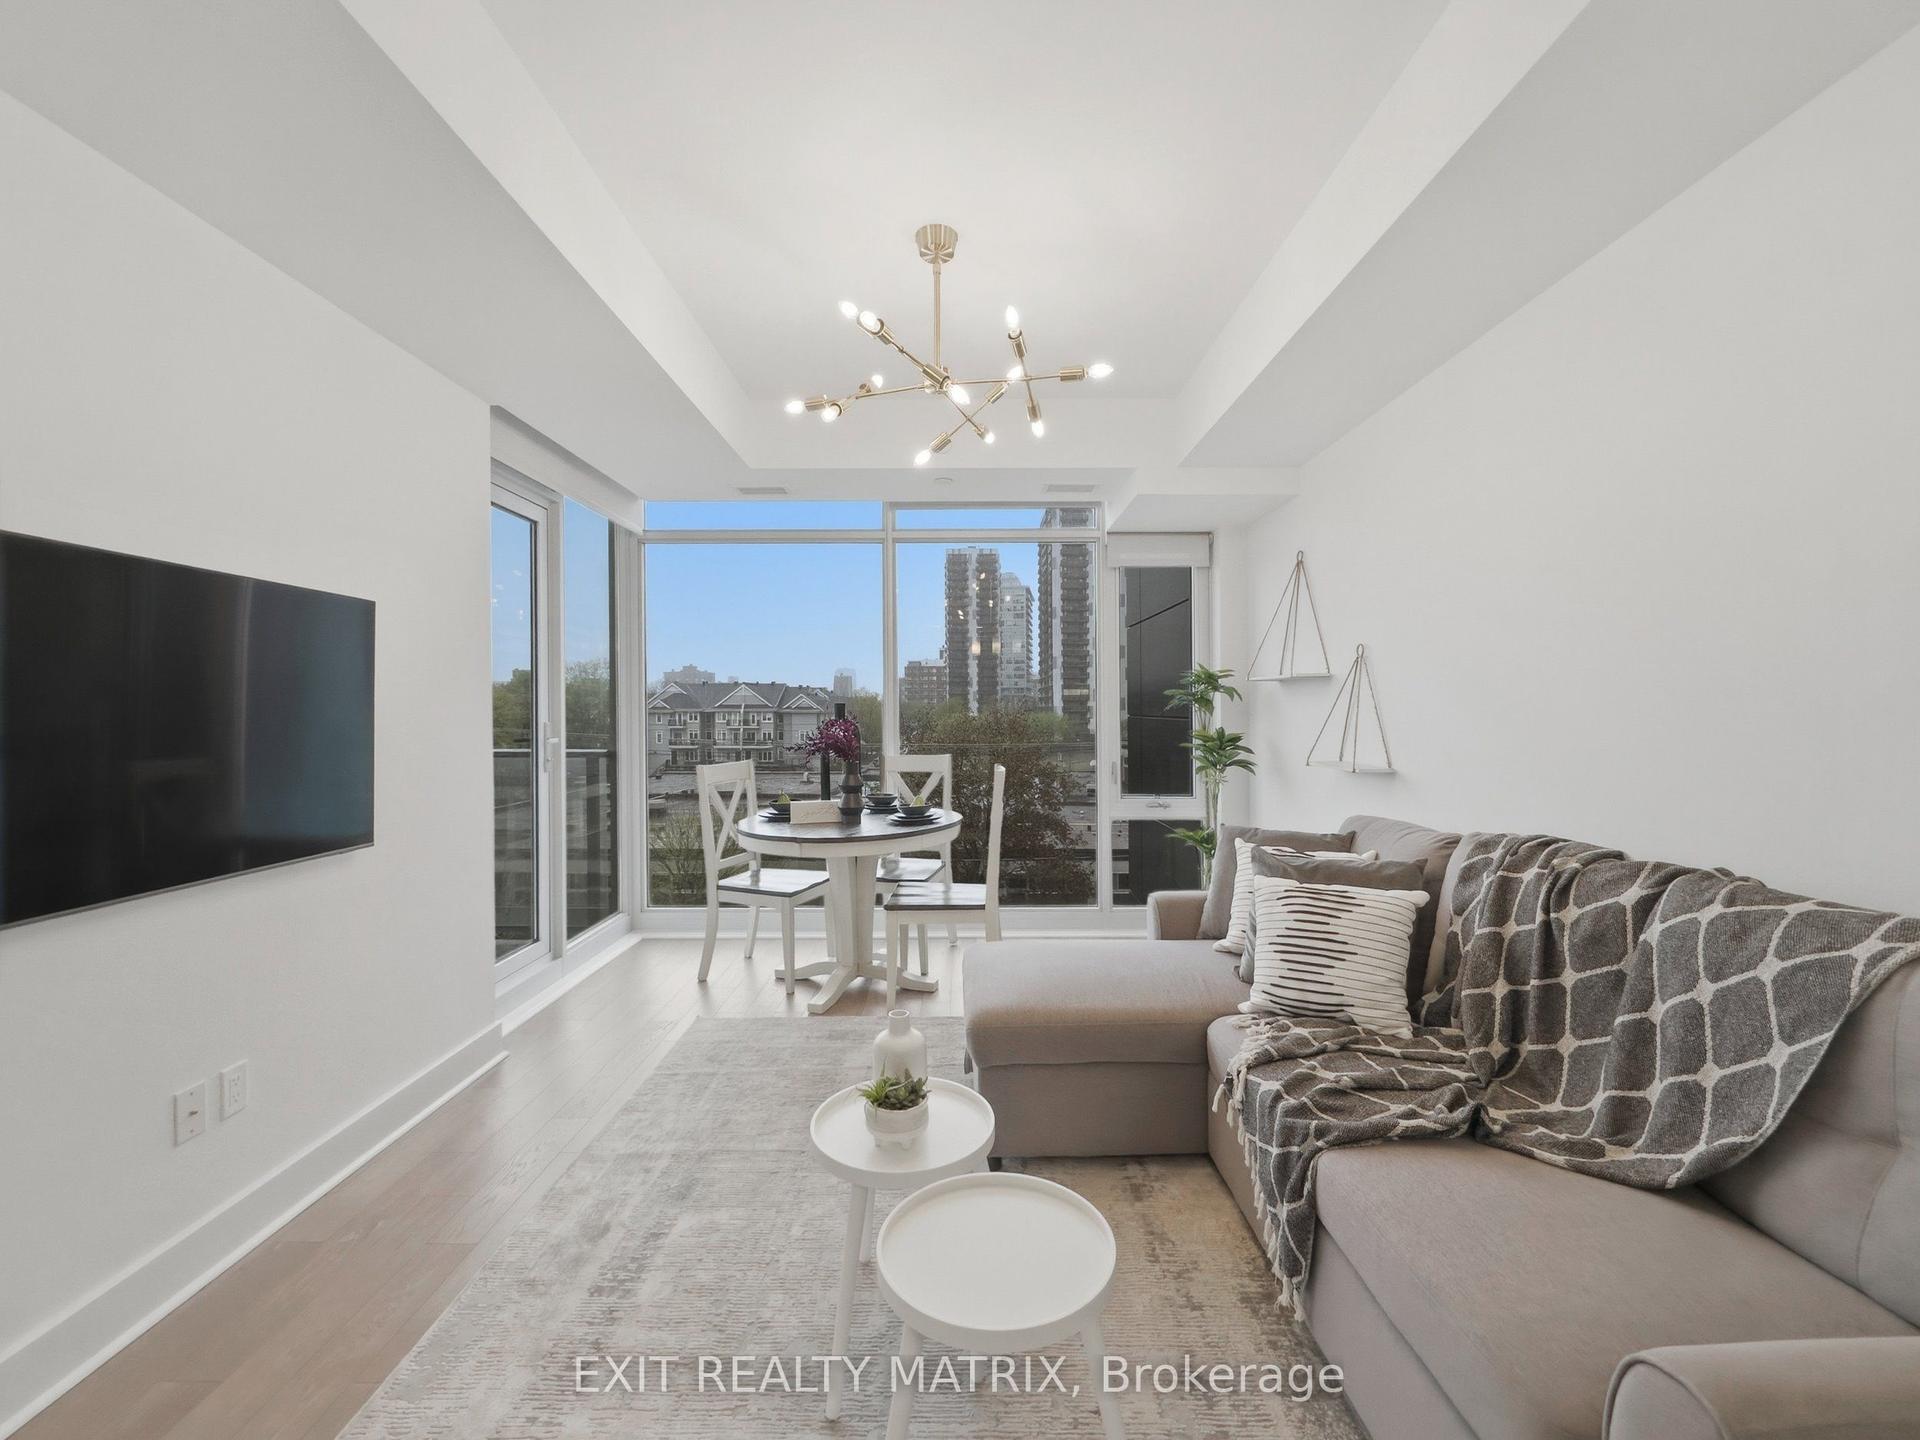
For Sale3 days ago
$535,000
Condo
est. $2,345/mo
255 Bay Street 513 #513, 4102 - Ottawa Centre
Ottawa Centre, ON
2 bd
2 ba
850
1
MLS# X13698110Exit Realty Matrix
WhatsApp Aman