For Lease
Just Listed
99 Louisa Street 302 #302
Fenelon Falls, Kawartha Lakes, ON
$2,750
2Bd
2Ba
950+sqft
1Parking
$3/sqft
CondoMLS# X13698852Listed 2026-08-210 DOM
Cooling
Central Air
Just listed! New listings in Kawartha Lakes often receive offers within the first week.
About this home
The Moorings on Cameron offers luxury lakeside living in a wonderful, waterfront community! Prime location on the sparkling shores of Cameron Lake and steps to the Victoria Trail! Stunning and bright, 2-bed, 2-bath suite with 989 sq ft, 10 ft ceilings, extra large windows, and an open-concept layout. Upgraded kitchen with quartz counters, under-cabinet lighting, and stainless-steel appliances. Bright living area with walk-out to oversized terrace offering panoramic views and gas BBQ hookup. Primary suite features walk-in closet and spa-like ensuite with walk-in shower. Second bedroom ideal for guests or home office. In-suite laundry with storage. Additional 4 pc bath with tub. Engineered hardwood flooring and porcelain tile throughout. Includes large underground parking spot and locker. Resort-Style amenities include lake view fitness centre with state of the art equipment, yoga studio and sauna, owners lounge with full kitchen and tv/movie theatre and large lakeview terrace to enjoy anytime with stairs leading to waterfront, 2 guest suites available on site, outdoor heated pool & hot tub, tennis/pickleball courts, landscaped grounds, and future on-site boat slips and lakeside swim platform to be available. Just steps to trails, shopping, dining, and minutes to Lindsay & Bobcaygeon. Less than 90 minutes to the GTA, heat and internet included. AAA+ tenants only. Unit is BRAND NEW!
PoolWaterfrontHardwood
Rooms
Main Floor
| Living Room | 7.14 × 3.35 m | Open Concept W/O To Balcony Combined w/Dining |
| Dining Room | 7.14 × 3.35 m | Open Concept Hardwood Floor Combined w/Living |
| Primary Bedroom | 4.28 × 3.04 m | 4 Pc Ensuite Walk-In Closet(s) Hardwood Floor |
| Bedroom 2 | 2.97 × 3.10 m | Hardwood Floor Large Closet Large Window |
| Kitchen | 2.38 × 2.87 m | Stainless Steel Appl Quartz Counter Hardwood Floor |
| Bathroom | 2.43 × 2.13 m | 4 Pc Ensuite Porcelain Floor Separate Shower |
| Bathroom | 1.52 × 2.89 m | 4 Pc Bath Porcelain Floor Quartz Counter |
| Laundry | 1.85 × 1.60 m |
Features
- Built-In Oven
- Primary Bedroom - Main Floor
- Guest Accommodations
- Carpet Free
- Countertop Range
- Storage Area Lockers
- Controlled Entry
- Landscaped
- Year Round Living
- Hot Tub
- Fishing
- None
- Central Air
- Apartment
Financials
Estimated Rental Income
Entire property$2,600 – $3,500/mo
Rental yield1134.5% – 1527.3%
*Estimates based on comparable rentals in the area. Actual income may vary.
Market Data — Kawartha Lakes
Days on market0 days
Buyer's MarketSeller's Market
Based on active listings in Kawartha Lakes. Data updates daily.
Other rentals like this
Similar rentals in Kawartha Lakes
Same property type, similar price, similar size — currently for rent.
For Lease21 h ago
$2,370
Condo
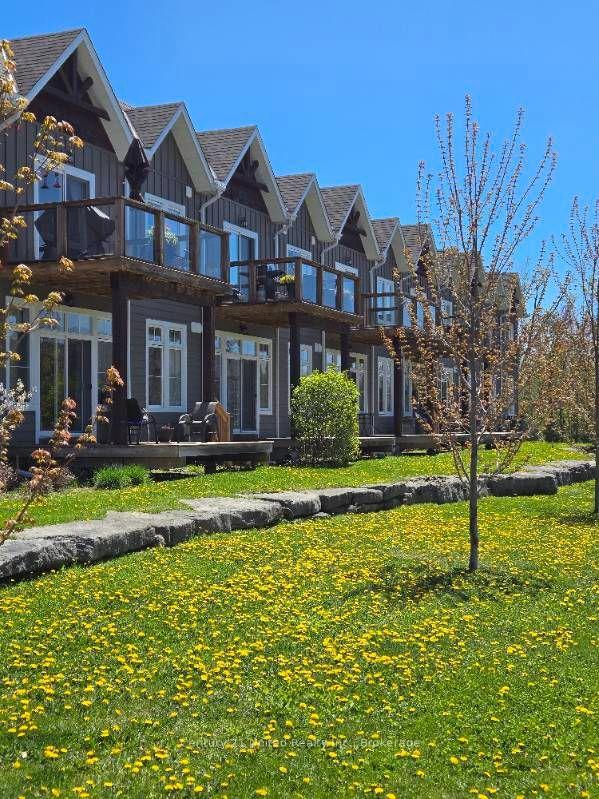
29 Lakewood Crescent 105 #105, Bobcaygeon
Kawartha Lakes, ON
1 bd
2 ba
950
1
MLS# X13697168Century 21 United Realty Inc.
WhatsApp Aman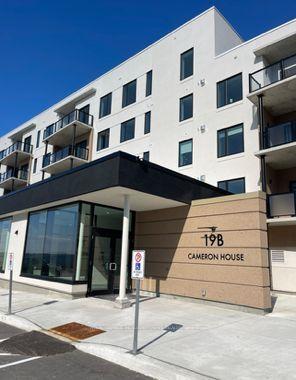
For Lease3 days ago
$2,550
Condo
19B West Street 403 #403, Fenelon Falls
Kawartha Lakes, ON
2 bd
2 ba
1,100
1
MLS# X13689632Royal Lepage Meadowtowne Realty
WhatsApp Aman
Getting around
How walkable, bikeable, and transit-friendly this neighbourhood is.
70
/ 100
Walk Score
Very Walkable
61
/ 100
Transit Score
Good Transit
41
/ 100
Bike Score
Somewhat Bikeable
Scores are estimates based on neighbourhood data and are for informational purposes only.
MLS® data courtesy of the Toronto Regional Real Estate Board (TRREB).
The information provided herein must only be used by consumers that have a bona fide interest in the purchase, sale, or lease of real estate and may not be used for any commercial purpose or any other purpose. Listing information is deemed reliable but is not guaranteed accurate by the Toronto Regional Real Estate Board, the listing brokerage, or this website. The trademarks REALTOR®, REALTORS® and the REALTOR® logo are controlled by The Canadian Real Estate Association (CREA) and identify real estate professionals who are members of CREA. MLS®, Multiple Listing Service®, and the associated logos are owned by CREA. Not intended to solicit properties currently listed for sale or buyers under contract.