For Sale
Just Listed
181 McFarlin Drive
Southgate, Southgate, ON
$749,900
2+2Bd
2Ba
1,300+sqft
7Parking
120 x 250 ftlot
$577/sqft
DetachedMLS# X13699300Listed 2026-08-212 DOM
Cooling
Central Vacuum
Just listed! New listings in Southgate often receive offers within the first week.
About this home
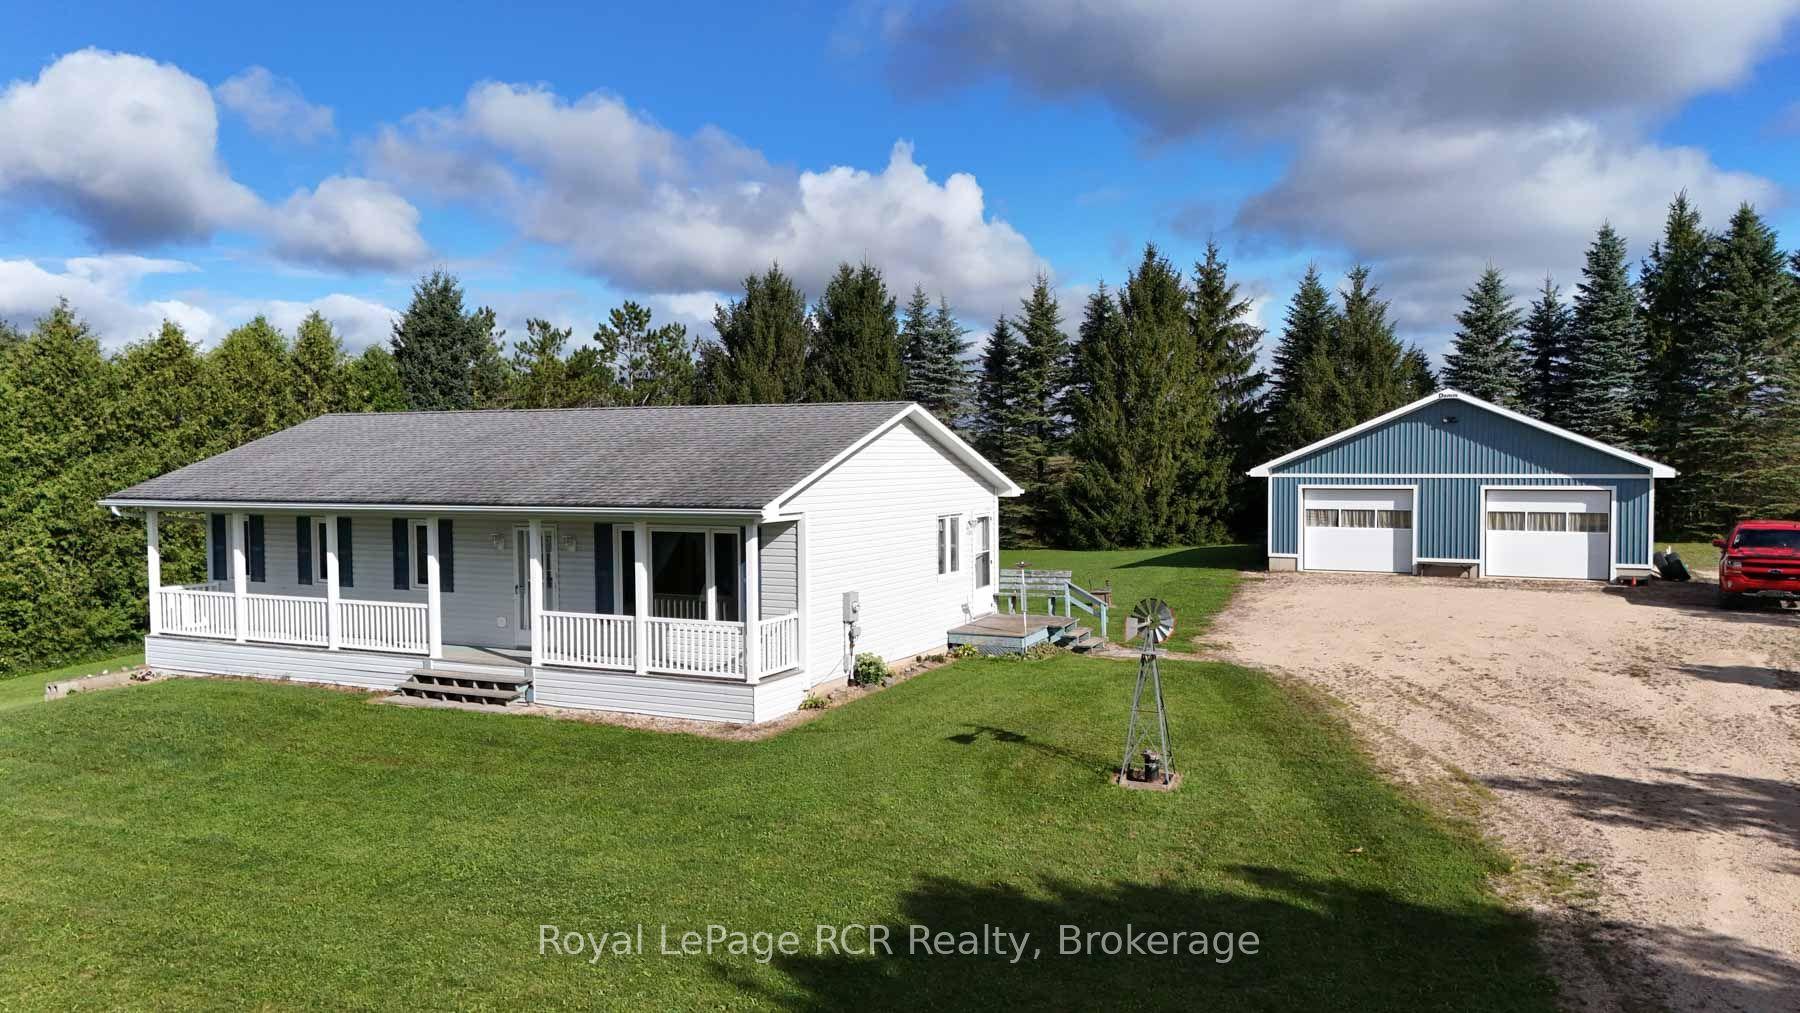
Welcome to Plumeville-A tiny little stretch of houses 2 km North of Mt. Forest where everyone knows everyone in this close knit community-a perfect place to retire or raise a family. 181 McFarlin is an all brick 2+2 bedroom home with 2 full washrooms on just under .70 of an acre lot. This Open concept main floor living includes vaulted ceilings, 2 bedrooms and a 4 piece bathroom plus an additional 4 season sunroom that walks out to a massive private deck and fenced in above ground pool. The kitchen, dining and living room offers laminate flooring, a gorgeous bay window and a wood burning fireplace. The fully finished bsmt features a large rec. room with gas fireplace , 2 additional bedrooms, full bathroom, laundry and lots of storage. Enjoy the massive back yard for either swimming, hanging around the fire pit or enjoying great conversations on your wrap around deck. Roof 2016, A/C 2019, Septic pumped Aug/26.
PoolFireplace
Rooms
Main Floor
| Foyer | 4.50 × 2.51 m | Ceramic Floor Open Concept W/O To Garage |
| Kitchen | 3.65 × 8.30 m | Laminate Combined w/Dining Vaulted Ceiling(s) |
| Dining Room | 3.65 × 8.30 m | Laminate Skylight Vaulted Ceiling(s) |
| Living Room | 4.67 × 5.61 m | Laminate Bay Window Fireplace |
| Sunroom | 4.14 × 4.14 m | Broadloom W/O To Patio Window |
| Primary Bedroom | 4.04 × 4.26 m | Laminate Double Closet Window |
| Bedroom 2 | 3.04 × 3.27 m | Laminate Closet Window |
Basement
| Bedroom 3 | 3.04 × 4.01 m | Broadloom Closet Window |
| Bedroom 4 | 3.12 × 3.35 m | Broadloom Closet Window |
| Recreation | 6.70 × 3.65 m | Broadloom Window Wainscoting |
| Laundry | 4.72 × 3.96 m | Concrete Floor Window |
Features
- Central Vacuum
- Primary Bedroom - Main Floor
- Water Softener
- Auto Garage Door Remote
- Floor Drain
- Sump Pump
- Water Purifier
- Deck
- Privacy
- Full
- Central Air
- Bungalow
Financials
Annual Taxes
$5,212
Estimated Rental Income
Entire property$2,600 – $3,800/mo
Basement apartment$1,800 – $2,500/mo
Rental yield4.2% – 6.1%
*Estimates based on comparable rentals in the area. Actual income may vary.
Market Data — Southgate
Days on market2 days
Buyer's MarketSeller's Market
Based on active listings in Southgate. Data updates daily.
Getting around
How walkable, bikeable, and transit-friendly this neighbourhood is.
56
/ 100
Walk Score
Somewhat Walkable
47
/ 100
Transit Score
Some Transit
54
/ 100
Bike Score
Bikeable
Scores are estimates based on neighbourhood data and are for informational purposes only.
MLS® data courtesy of the Toronto Regional Real Estate Board (TRREB).
The information provided herein must only be used by consumers that have a bona fide interest in the purchase, sale, or lease of real estate and may not be used for any commercial purpose or any other purpose. Listing information is deemed reliable but is not guaranteed accurate by the Toronto Regional Real Estate Board, the listing brokerage, or this website. The trademarks REALTOR®, REALTORS® and the REALTOR® logo are controlled by The Canadian Real Estate Association (CREA) and identify real estate professionals who are members of CREA. MLS®, Multiple Listing Service®, and the associated logos are owned by CREA. Not intended to solicit properties currently listed for sale or buyers under contract.
You may also like
More homes in Southgate
Hand-picked listings with a similar price range and style.
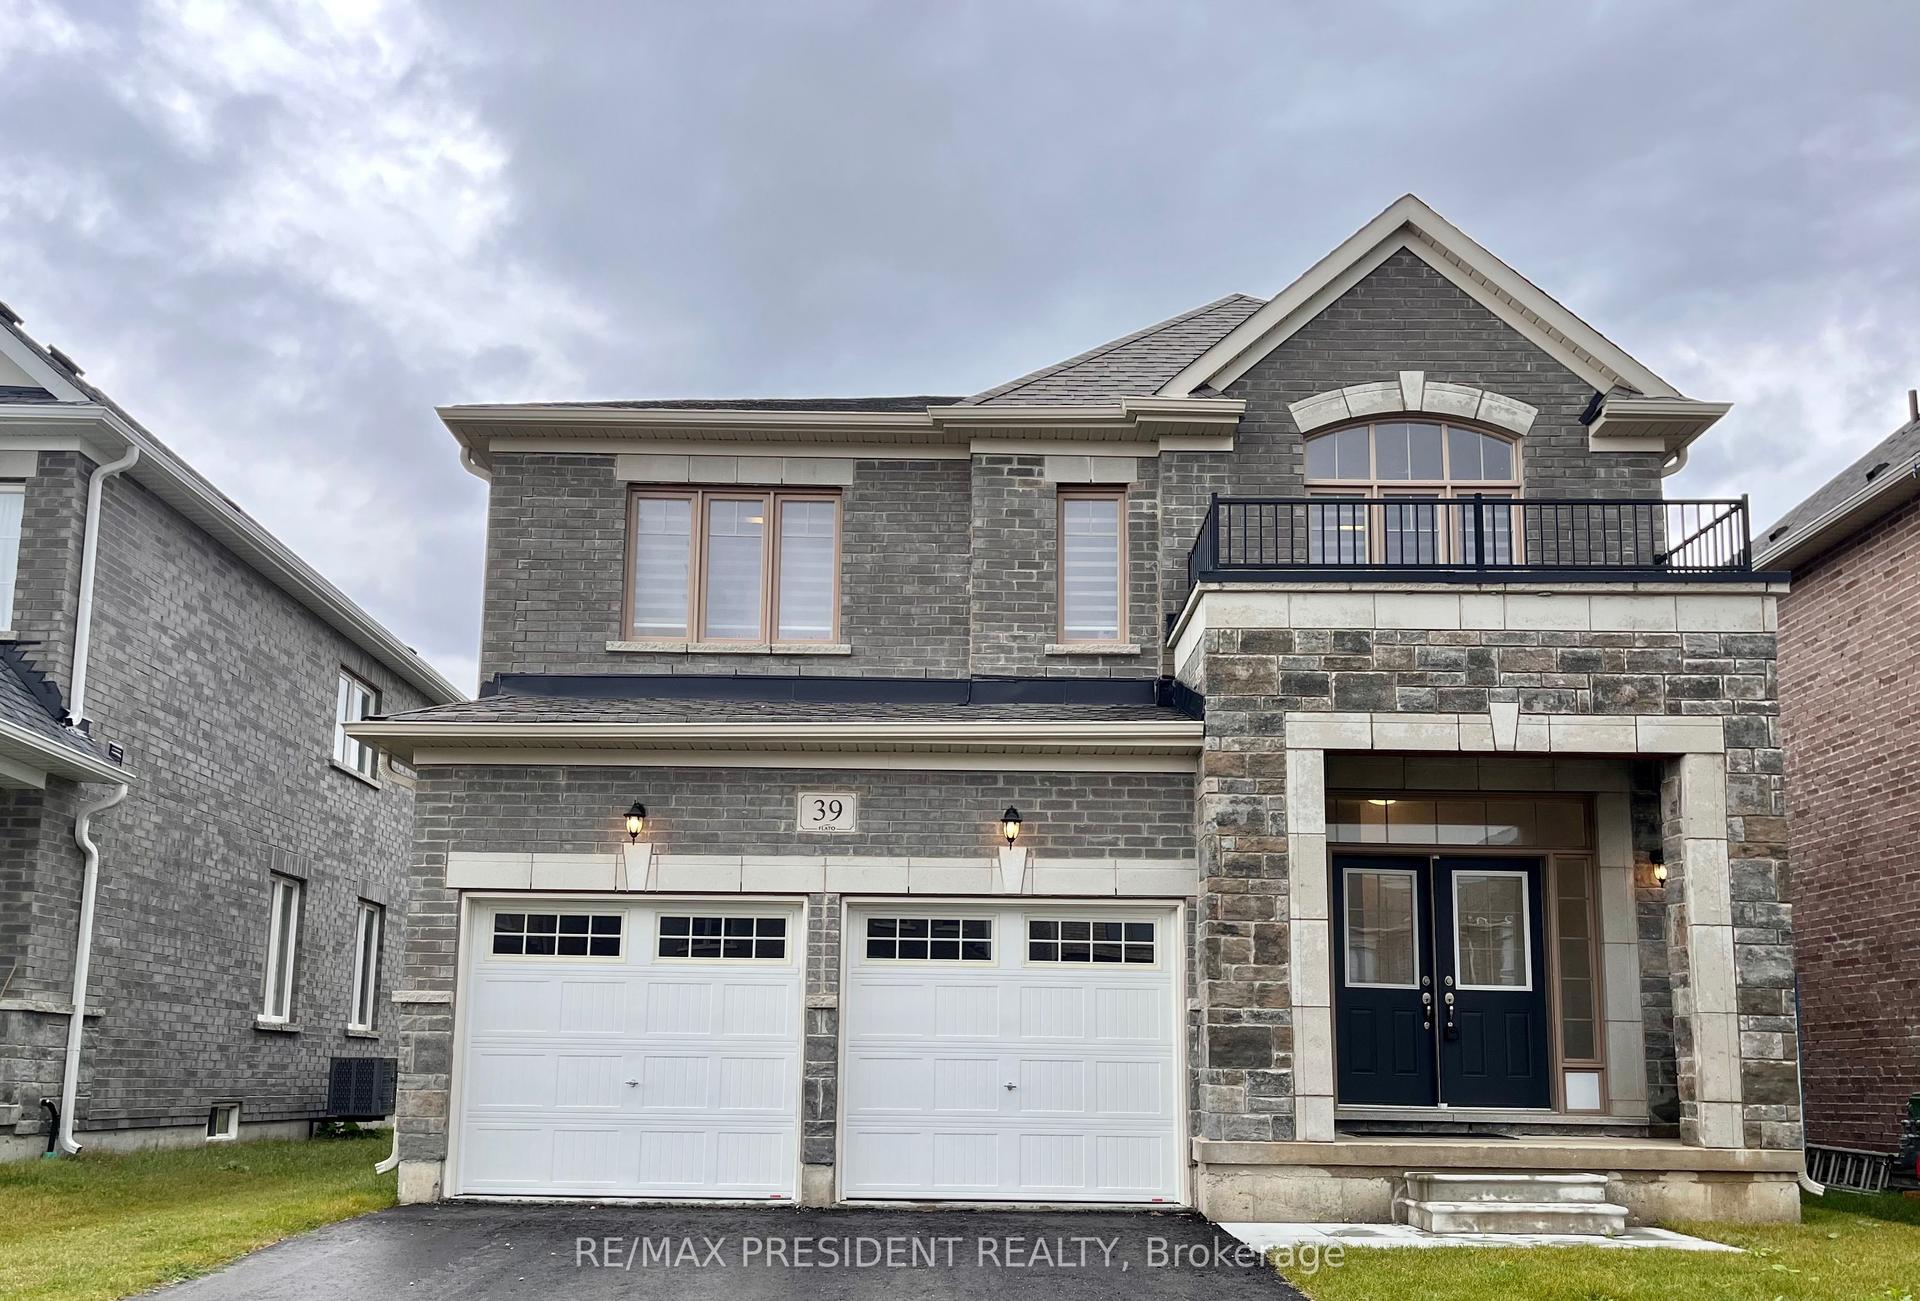
For SaleJust listed
$699,900
Detached
est. $3,068/mo
39 Aitchison Avenue, Southgate
Southgate, ON
4 bd
4 ba
2,250
4
MLS# X13704346Re/Max President Realty
WhatsApp Aman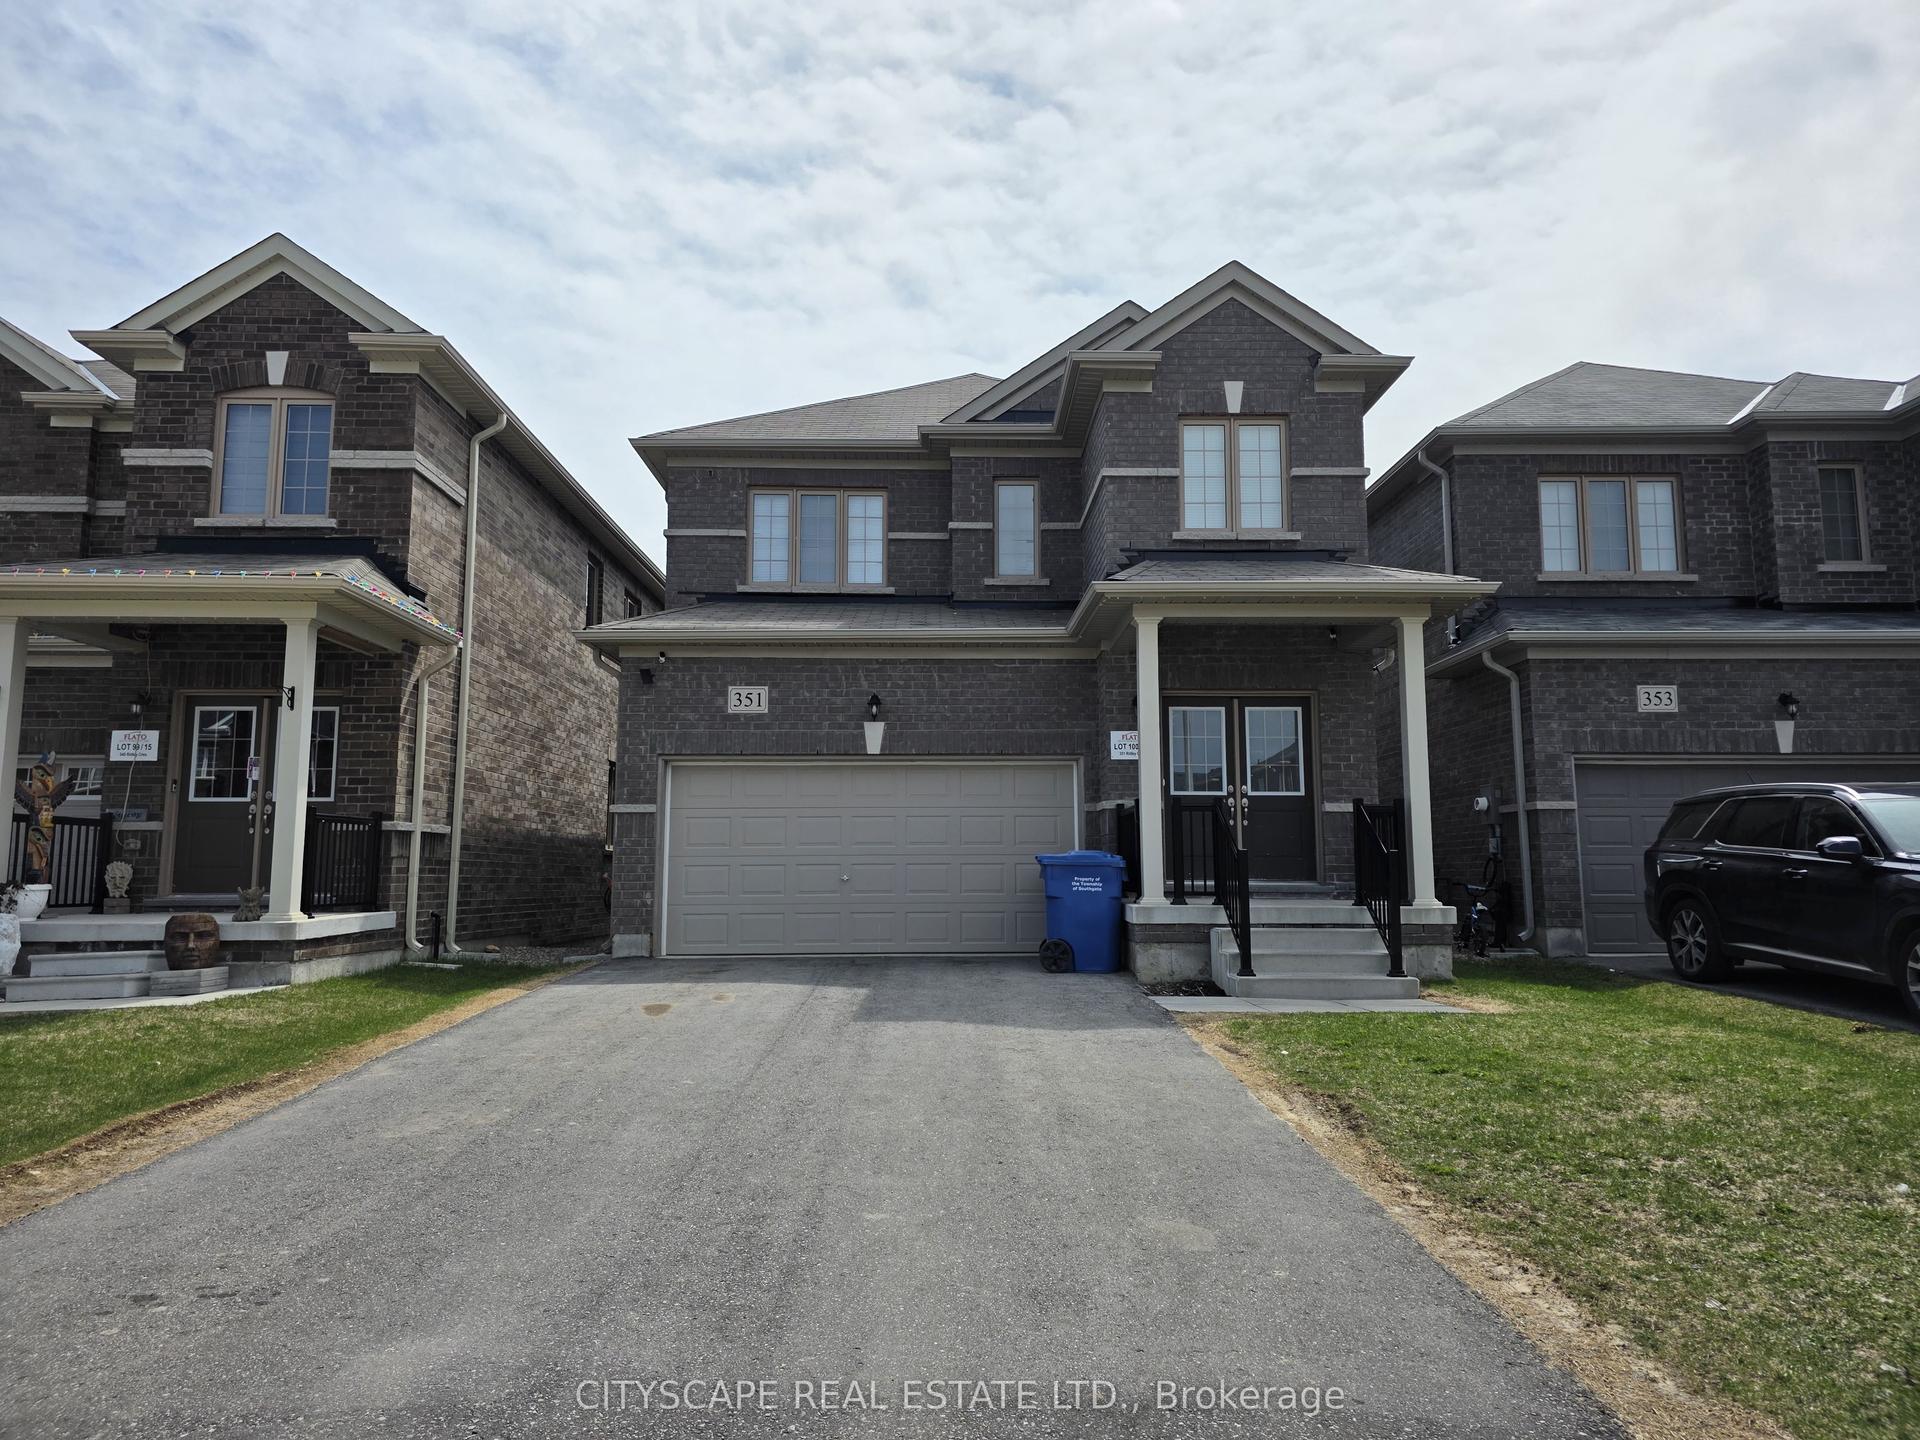
For Sale1 day ago
$569,000
Detached
est. $2,495/mo
351 Ridley Crescent, Southgate
Southgate, ON
3 bd
3 ba
1,750
4
MLS# X13703204Cityscape Real Estate Ltd.
WhatsApp Aman