For Sale
Just Listed
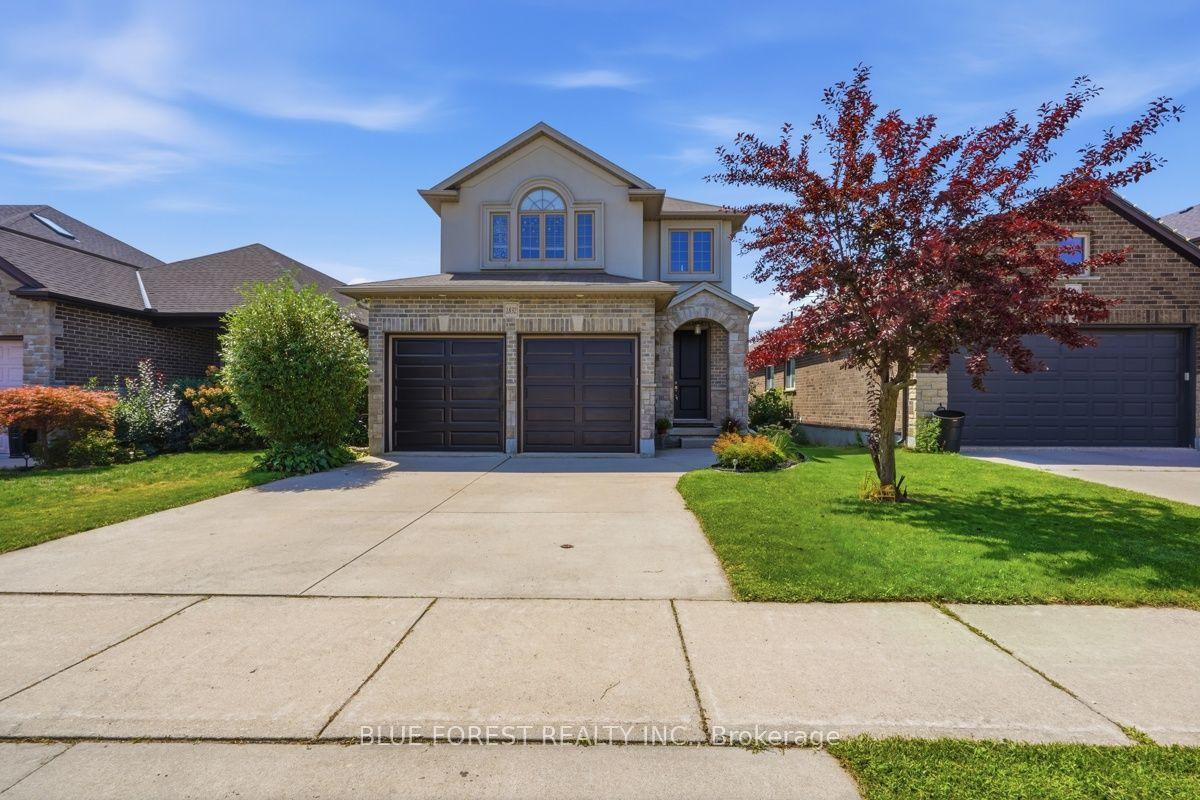
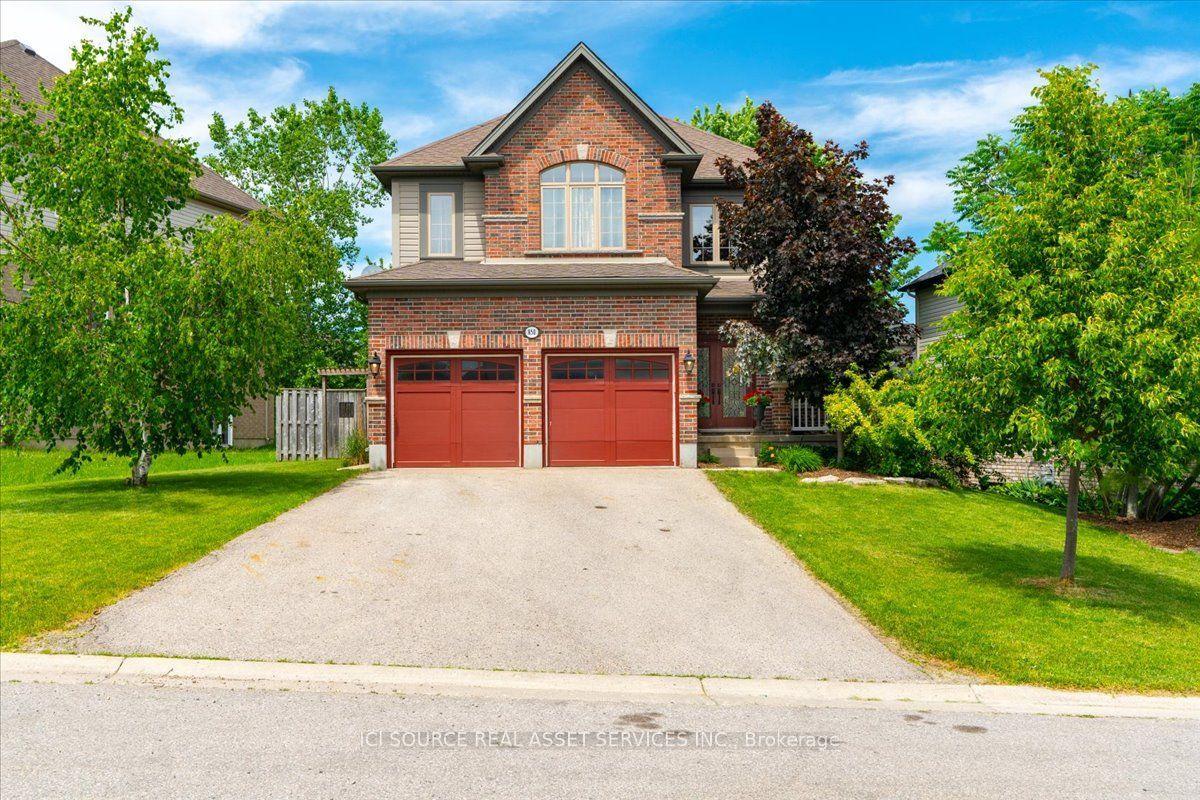
897 Bradshaw Crescent
North M, London North, ON
$749,999
3+1Bd
4Ba
2,250+sqft
4Parking
22.37 x 110 ftlot
$333/sqft
DetachedMLS# X13699328Listed 2026-08-210 DOM
Heating
Water Heater
Cooling
Central Air
Basement
Finished
Just listed! New listings in London North often receive offers within the first week.
About this home
Welcome to this beautiful home in one of North London's most desirable neighborhoods. This property has undergone extensive, high-quality updates inside and out, and truly needs to be seen to be appreciated. The main floor features an inviting open-concept kitchen, dining room, and family room-complete with a convenient mini-fridge-all flowing naturally into an exceptional backyard designed for year-round enjoyment. The outdoor pavilion includes a TV mount, fireplace, ceiling fan, and bar table, overlooking an above-ground pool with full wrap-around decking. Additional outdoor highlights include a concrete sports pad with basketball net, hot tub, gas fire bowl, putting green, outdoor kitchen, professional lighting, and premium outdoor audio. The second floor offers three bedrooms, updated bathrooms including a renovated ensuite, and a dedicated laundry room. The finished basement includes two egress windows and a 3-piece bath. A heated garage adds comfort and practicality. With a new roof completed this summer and extensive renovations throughout, this home provides outstanding value for families. Conveniently located within walking distance to middle and secondary schools, shopping, the YMCA, and public transit.
PoolGarageRenovatedFireplace
Rooms
Main Floor
| Family Room | 4.01 × 7.56 m | |
| Dining Room | 3.05 × 3.66 m | |
| Kitchen | 3.05 × 3.66 m |
Second Floor
| Primary Bedroom | 4.57 × 4.27 m | 3 Pc Ensuite |
| Bedroom 2 | 3.56 × 3.61 m | |
| Bedroom 3 | 3.66 × 3.10 m | |
| Laundry | 2.44 × 2.92 m |
Features
- Bar Fridge
- Water Heater
- Finished
- Central Air
- Wall Unit(s)
- 2-Storey
Financials
Annual Taxes
$5,855
Estimated Rental Income
Entire property$3,200 – $4,800/mo
Rental yield5.1% – 7.7%
*Estimates based on comparable rentals in the area. Actual income may vary.
Market Data — London North
Days on market0 days
Buyer's MarketSeller's Market
Based on active listings in London North. Data updates daily.
Getting around
How walkable, bikeable, and transit-friendly this neighbourhood is.
56
/ 100
Walk Score
Somewhat Walkable
41
/ 100
Transit Score
Some Transit
50
/ 100
Bike Score
Bikeable
Scores are estimates based on neighbourhood data and are for informational purposes only.
MLS® data courtesy of the Toronto Regional Real Estate Board (TRREB).
The information provided herein must only be used by consumers that have a bona fide interest in the purchase, sale, or lease of real estate and may not be used for any commercial purpose or any other purpose. Listing information is deemed reliable but is not guaranteed accurate by the Toronto Regional Real Estate Board, the listing brokerage, or this website. The trademarks REALTOR®, REALTORS® and the REALTOR® logo are controlled by The Canadian Real Estate Association (CREA) and identify real estate professionals who are members of CREA. MLS®, Multiple Listing Service®, and the associated logos are owned by CREA. Not intended to solicit properties currently listed for sale or buyers under contract.
You may also like
More homes in London North
Hand-picked listings with a similar price range and style.
For Sale2 days ago
$709,000
Detached
est. $3,108/mo
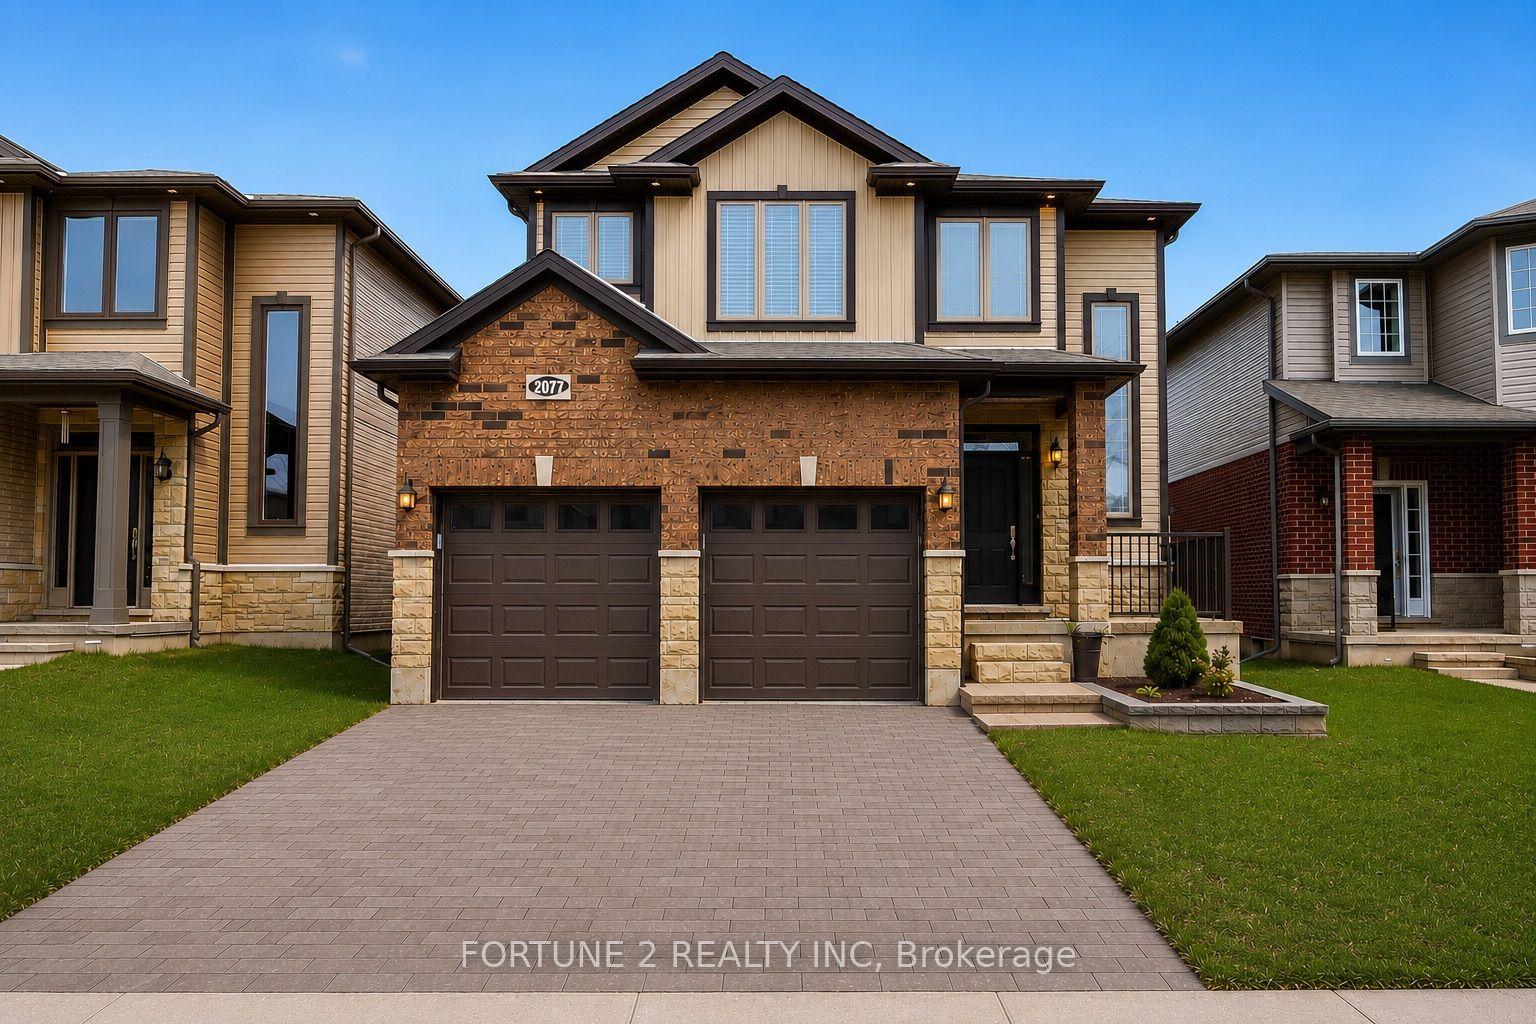
2077 NORTH ROUTLEDGE Park, North E
London North, ON
4+2 bd
4 ba
2,250
4
MLS# X13696910Fortune 2 Realty Inc
WhatsApp Aman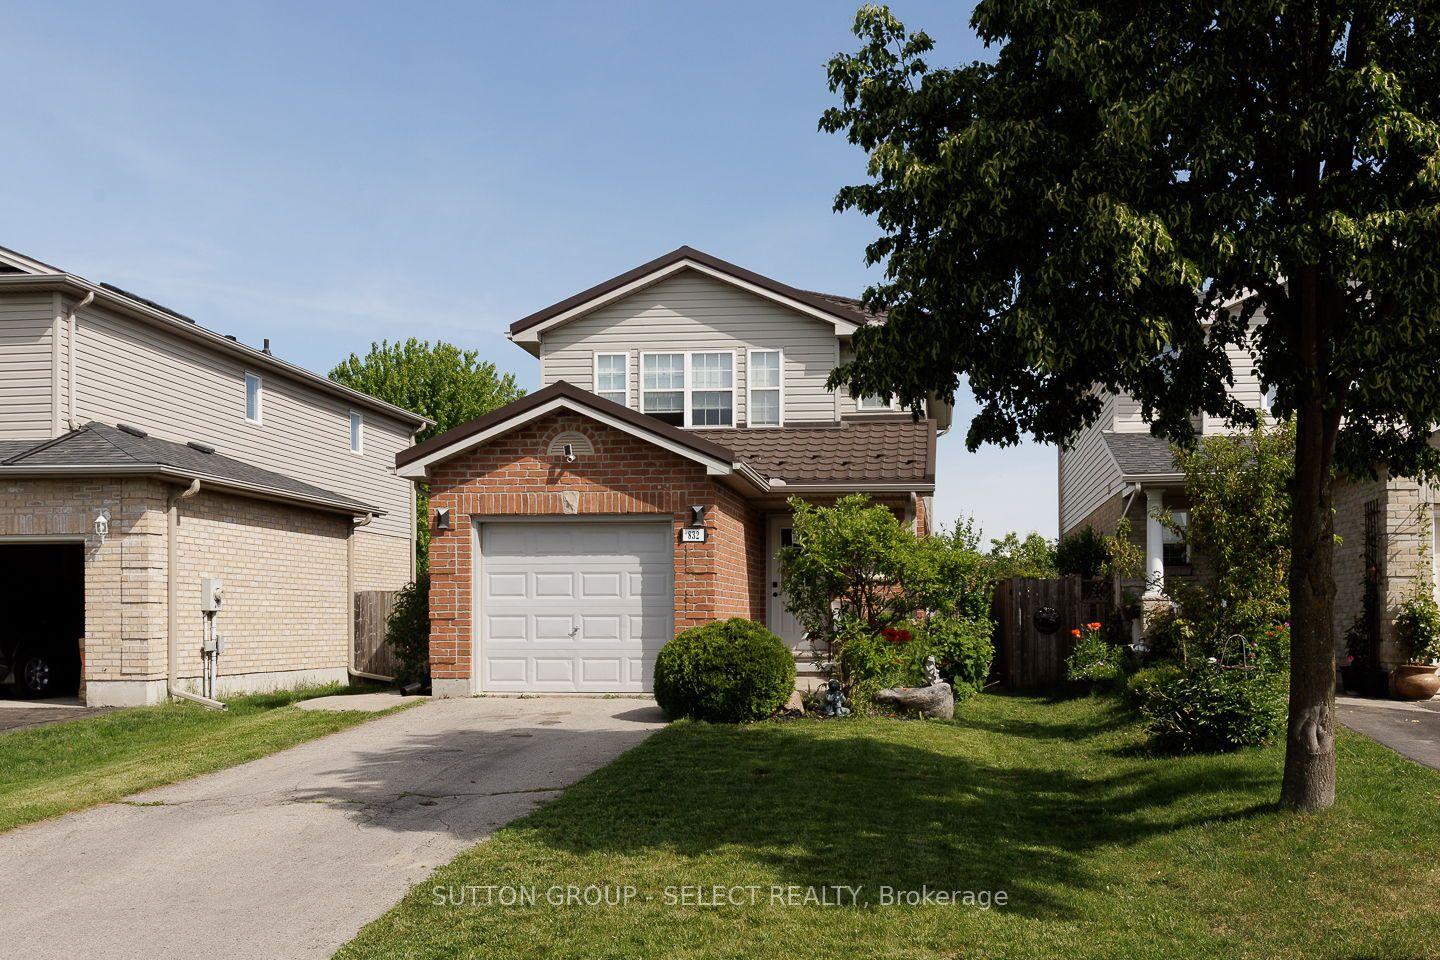
For Sale8 days ago
$599,000
Detached
est. $2,626/mo
832 Marigold Street, North C
London North, ON
3 bd
2 ba
1,300
3
MLS# X13675384Sutton Group - Select Realty
WhatsApp Aman