For Sale
2677 Ardoch Road
53 - Frontenac North, Frontenac, ON
$649,900
2+1Bd
2Ba
1,300+sqft
12Parking
250 x 500 ftlot
$500/sqft
DetachedMLS# X13699756Listed 2026-08-2126 DOM
Heating
Water Heater
Cooling
Central Air
Basement
Partially Finished
About this home
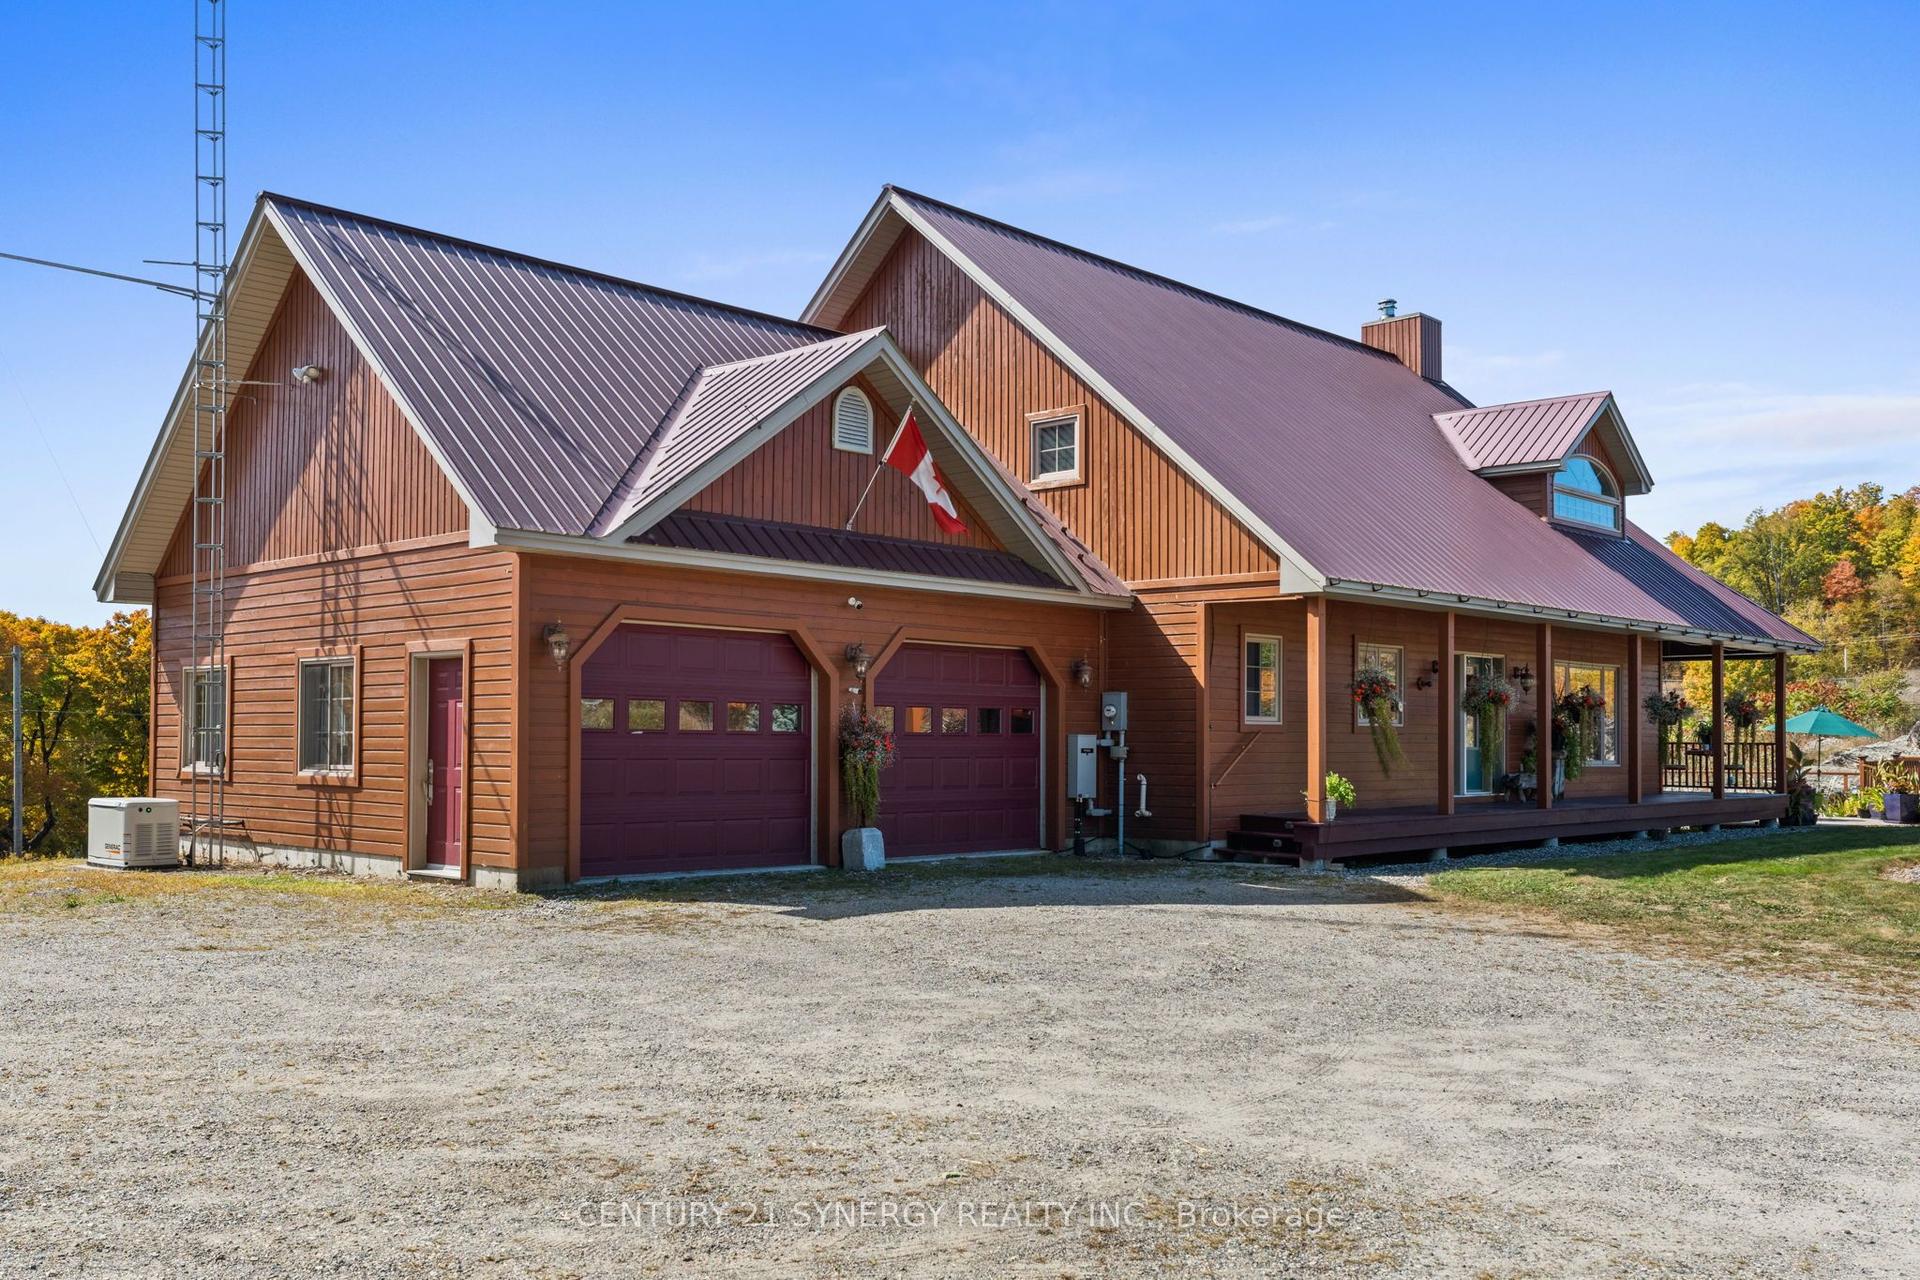
Immaculately maintained, solid year-round home on 2.5 private acres in Frontenac North, less than 15 minutes off Hwy 7 and 20 minutes to Sharbot Lake. Raised bungalow, built 1990, with 2+1 bedrooms and 2 baths across two finished levels. Propane forced air heat.Metal roof. Drilled well. Septic. Paved, year-round municipal road, so no seasonal access headaches. Whole-home 24,000 watt Generac standby generator - never worry about a power outage out here. For the shop guys: 28' x 42' workshop with a wood furnace, a 24' x 36' two-car garage with a bonus room and cooler on the back, plus a second workshop attached to the house. That's serious space for tools, toys, or a side business - bring the whole operation. Lots of parking too - room for trucks, trailers, RVs, whatever you're hauling. Public access to Crotch Lake just a few minutes away - get the lake life without the waterfront tax bill. Relax in the screened-in porch, or spread out on the flat, usable land built for the outdoor life. Plenty of other lakes and trails nearby too, so hunters, anglers, and ATV/snowmobile riders have options right out the door. High-speed internet and cell service confirmed - you can actually work from here. This one's set up for someone who's been waiting for a place that's actually move-in ready - not a fixer, not a compromise.
GarageWaterfront
Rooms
Main Floor
| Kitchen | 6.15 × 4.19 m | |
| Living Room | 5.40 × 4.19 m | |
| Bedroom | 4.10 × 3.58 m | |
| Bedroom | 4.70 × 2.92 m | |
| Bathroom | 2.92 × 2.45 m |
Basement
| Bedroom | 4.15 × 3.68 m | |
| Family Room | 7.80 × 4.15 m | |
| Bathroom | 2.52 × 1.25 m | |
| Office | 2.92 × 1.81 m | |
| Workshop | 4.21 × 4.14 m | |
| Other | 7.30 × 6.85 m | |
| Laundry | 5.36 × 2.00 m |
Features
- Generator - Full
- Primary Bedroom - Main Floor
- Water Heater
- Water Heater Owned
- Water Purifier
- Workbench
- Auto Garage Door Remote
- Porch
- Porch Enclosed
- Recreational Area
- Year Round Living
- Full
- Partially Finished
- Walk-Out
- Central Air
- Bungalow-Raised
Financials
Annual Taxes
$2,367.97
Estimated Rental Income
Entire property$2,600 – $3,800/mo
Basement apartment$1,800 – $2,500/mo
Rental yield4.8% – 7.0%
*Estimates based on comparable rentals in the area. Actual income may vary.
Market Data — Frontenac
Days on market26 days
Buyer's MarketSeller's Market
Based on active listings in Frontenac. Data updates daily.
Getting around
How walkable, bikeable, and transit-friendly this neighbourhood is.
63
/ 100
Walk Score
Somewhat Walkable
44
/ 100
Transit Score
Some Transit
49
/ 100
Bike Score
Somewhat Bikeable
Scores are estimates based on neighbourhood data and are for informational purposes only.
MLS® data courtesy of the Toronto Regional Real Estate Board (TRREB).
The information provided herein must only be used by consumers that have a bona fide interest in the purchase, sale, or lease of real estate and may not be used for any commercial purpose or any other purpose. Listing information is deemed reliable but is not guaranteed accurate by the Toronto Regional Real Estate Board, the listing brokerage, or this website. The trademarks REALTOR®, REALTORS® and the REALTOR® logo are controlled by The Canadian Real Estate Association (CREA) and identify real estate professionals who are members of CREA. MLS®, Multiple Listing Service®, and the associated logos are owned by CREA. Not intended to solicit properties currently listed for sale or buyers under contract.
You may also like
More homes in Frontenac
Hand-picked listings with a similar price range and style.
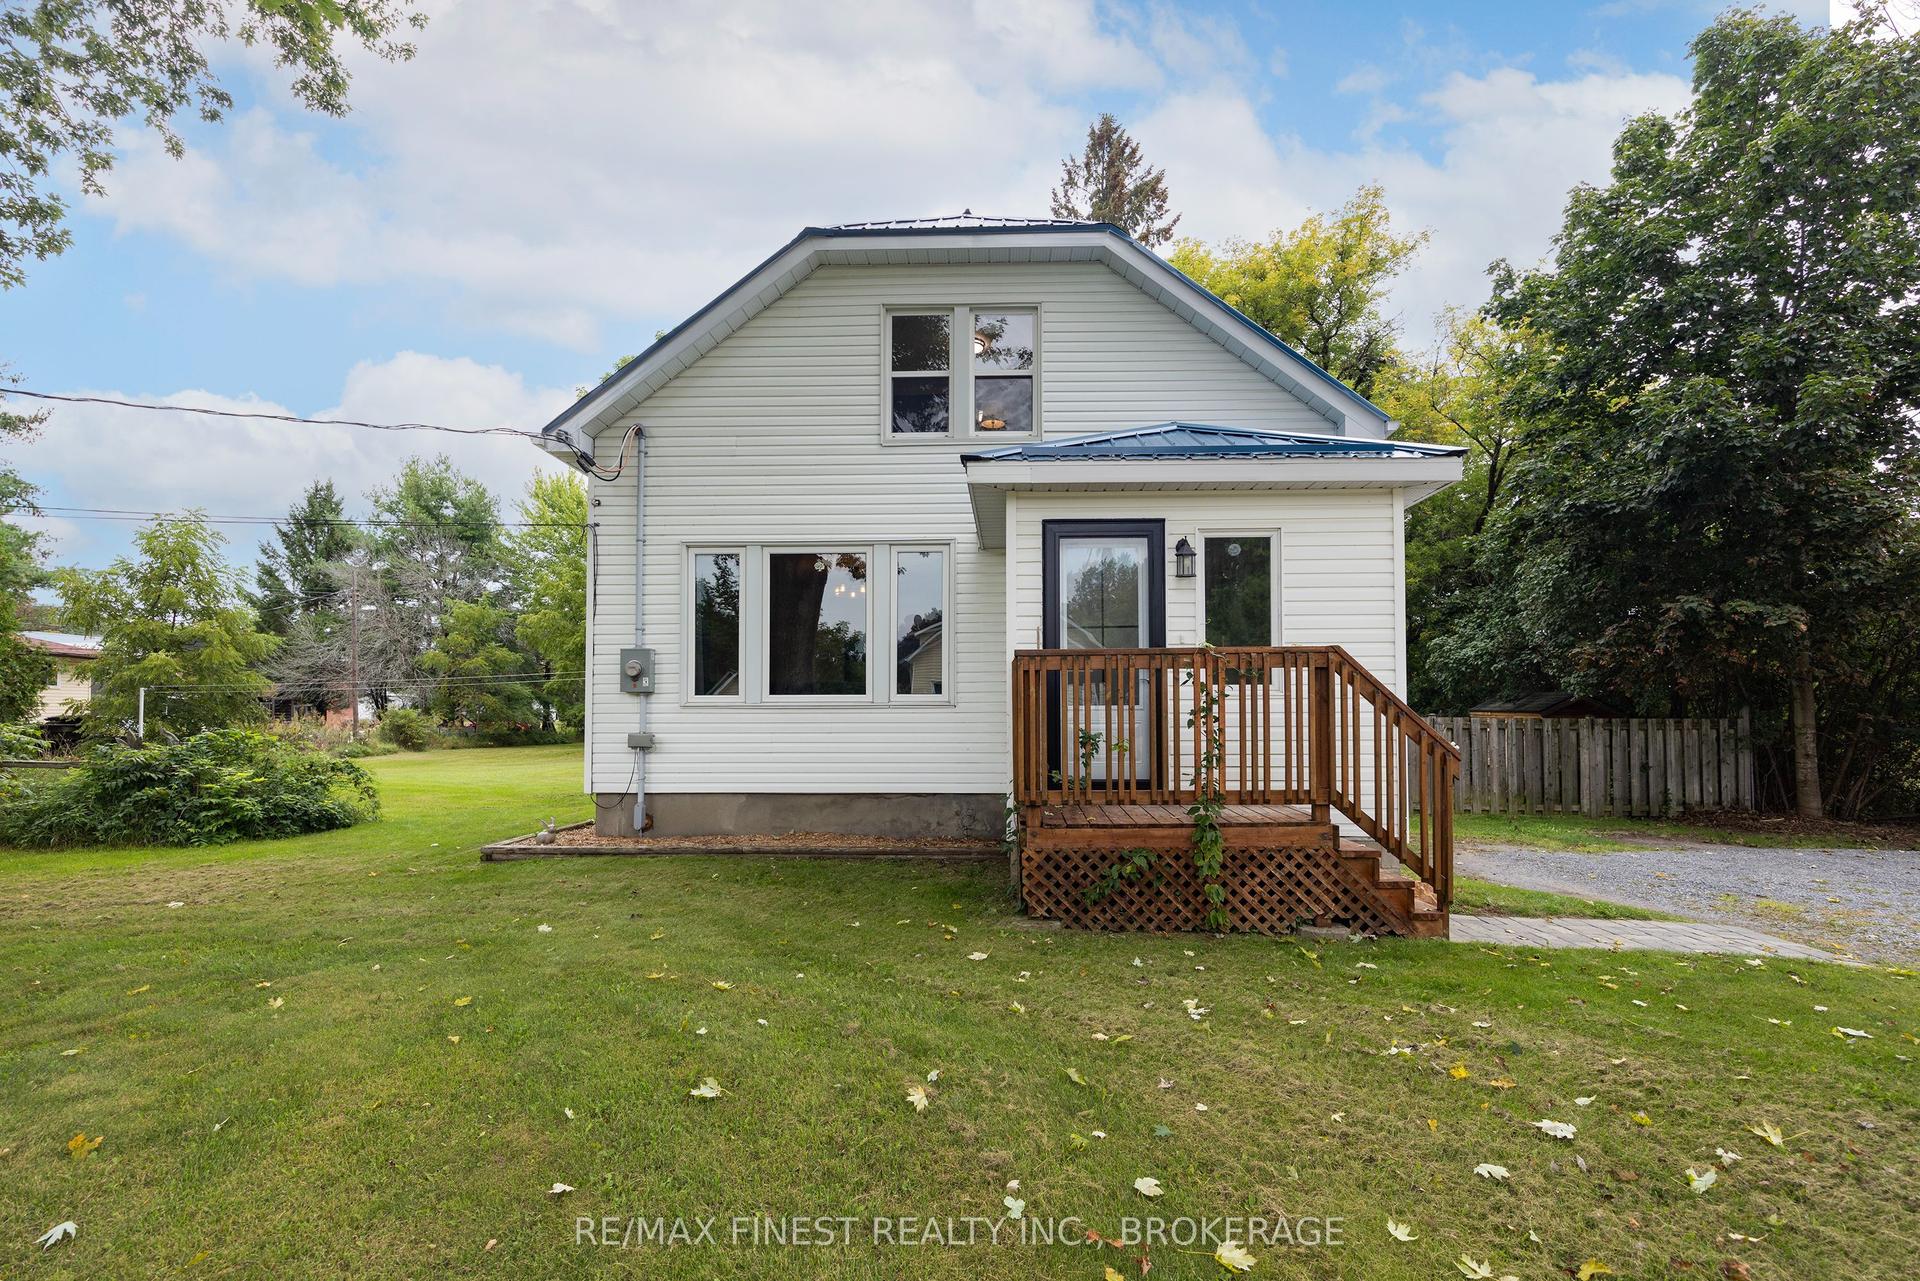
For Sale7 days ago
$499,900
Detached
est. $2,192/mo
6074 Bank Street, 47 - Frontenac South
Frontenac, ON
3 bd
2 ba
1,300
6
MLS# X13766266Re/Max Finest Realty Inc., Broker…
WhatsApp Aman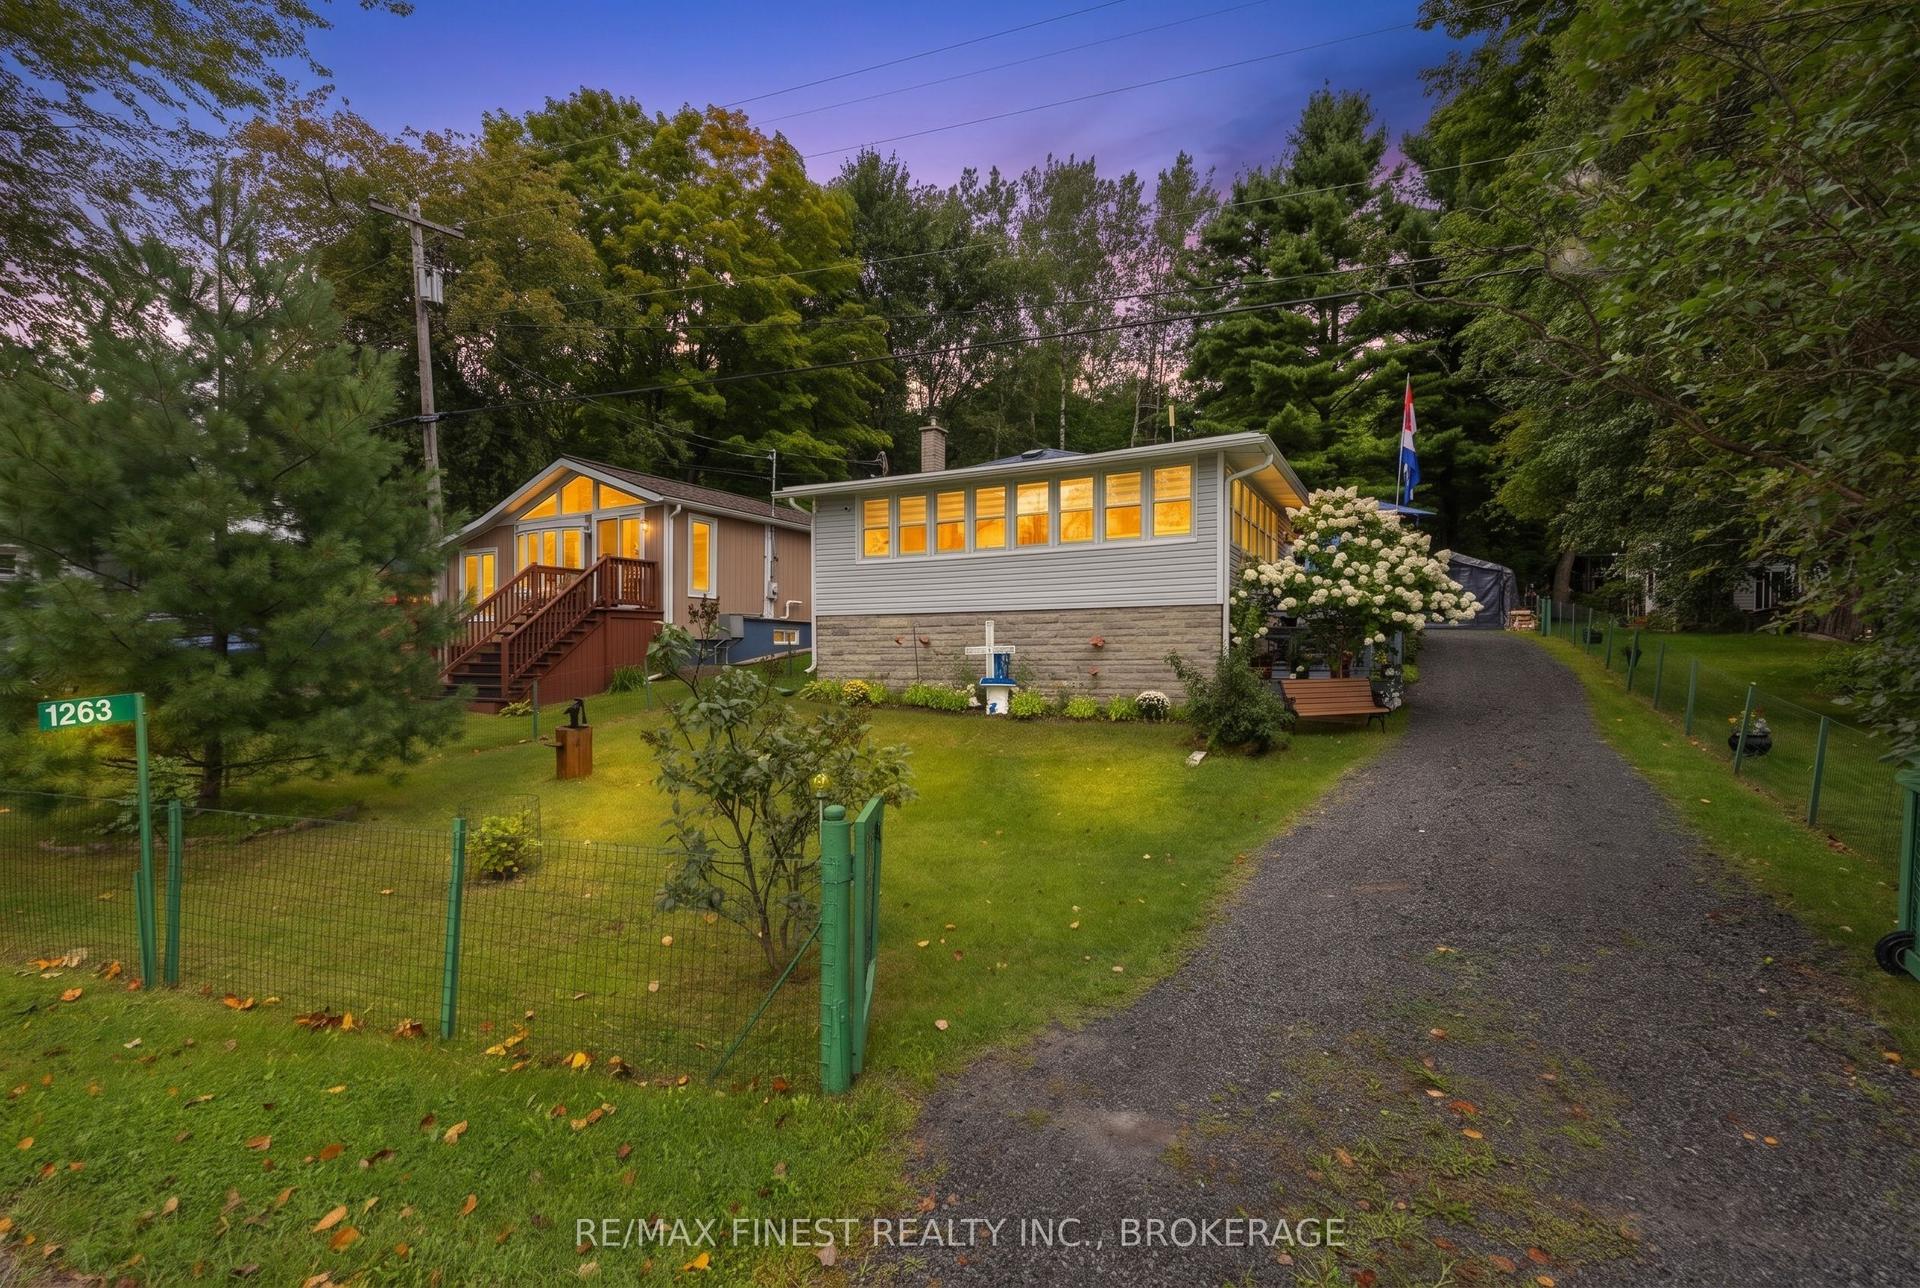
For Sale22 days ago
$499,900
Detached
est. $2,192/mo
1263 White Lake Road, 47 - Frontenac South
Frontenac, ON
2 bd
1 ba
900
3
MLS# X13715136Re/Max Finest Realty Inc., Broker…
WhatsApp Aman