For Sale
Just Listed
45 Agincourt Gardens
South T, London South, ON
$619,900
3Bd
2Ba
1,300+sqft
4Parking
55 x 120 ftlot
$477/sqft
DetachedMLS# X13700044Listed 2026-08-211 DOM
Cooling
Central Air
Basement
Finished
Just listed! New listings in London South often receive offers within the first week.
About this home
What a pretty home on a fabulous private lot (trees and Westminster Ponds behind) , oversized sundeck and lovely easy to care for gardens! Open concept main floor. Updated kitchen and baths and neutral decor. Furnace 2025, upgraded attic insulation 2026, carpetless home. Direct access from rear yard to lower level that has raised windows. Lovely appointed landscape with oversized sundeck 16 x21ft, gazebo and attractive above ground pool. The home owners have enjoyed living in this home for 30 years. Note back yard shed. Estimated Sq ft includes partial above grade familyroom. Access to walking paths in Westminster Ponds area is just off Agincourt Place. Super conveinent location! Quick drive to White Oaks Mall shopping, Dorchester and other communities. Walk to grocery, banking and otherwise. Super easy and quick access to the 401and 402. Enjoying overlooking the private setting, taking a quick splash and hosting gatherings as this home offers a rare blend of comfort, convenience, and natural beauty.
Pool
Rooms
Main Floor
| Living Room | 5.37 × 4.11 m | |
| Kitchen | 4.46 × 3.65 m | |
| Dining Room | 2.77 × 3.26 m |
Second Floor
| Primary Bedroom | 3.34 × 3.26 m | |
| Bedroom 2 | 3.34 × 2.50 m | |
| Bedroom 3 | 3.14 × 2.80 m |
Lower
| Family Room | 4.88 × 5.71 m | |
| Laundry | 2.01 × 2.13 m |
Other
| Sunroom | 6.55 × 4.88 m |
Features
- None
- Deck
- Privacy
- Finished
- Central Air
- Sidesplit
Financials
Annual Taxes
$3,419.84
Estimated Rental Income
Entire property$3,200 – $4,800/mo
Rental yield6.2% – 9.3%
*Estimates based on comparable rentals in the area. Actual income may vary.
Market Data — London South
Days on market1 days
Buyer's MarketSeller's Market
Based on active listings in London South. Data updates daily.
Getting around
How walkable, bikeable, and transit-friendly this neighbourhood is.
64
/ 100
Walk Score
Somewhat Walkable
35
/ 100
Transit Score
Some Transit
42
/ 100
Bike Score
Somewhat Bikeable
Scores are estimates based on neighbourhood data and are for informational purposes only.
MLS® data courtesy of the Toronto Regional Real Estate Board (TRREB).
The information provided herein must only be used by consumers that have a bona fide interest in the purchase, sale, or lease of real estate and may not be used for any commercial purpose or any other purpose. Listing information is deemed reliable but is not guaranteed accurate by the Toronto Regional Real Estate Board, the listing brokerage, or this website. The trademarks REALTOR®, REALTORS® and the REALTOR® logo are controlled by The Canadian Real Estate Association (CREA) and identify real estate professionals who are members of CREA. MLS®, Multiple Listing Service®, and the associated logos are owned by CREA. Not intended to solicit properties currently listed for sale or buyers under contract.
You may also like
More homes in London South
Hand-picked listings with a similar price range and style.
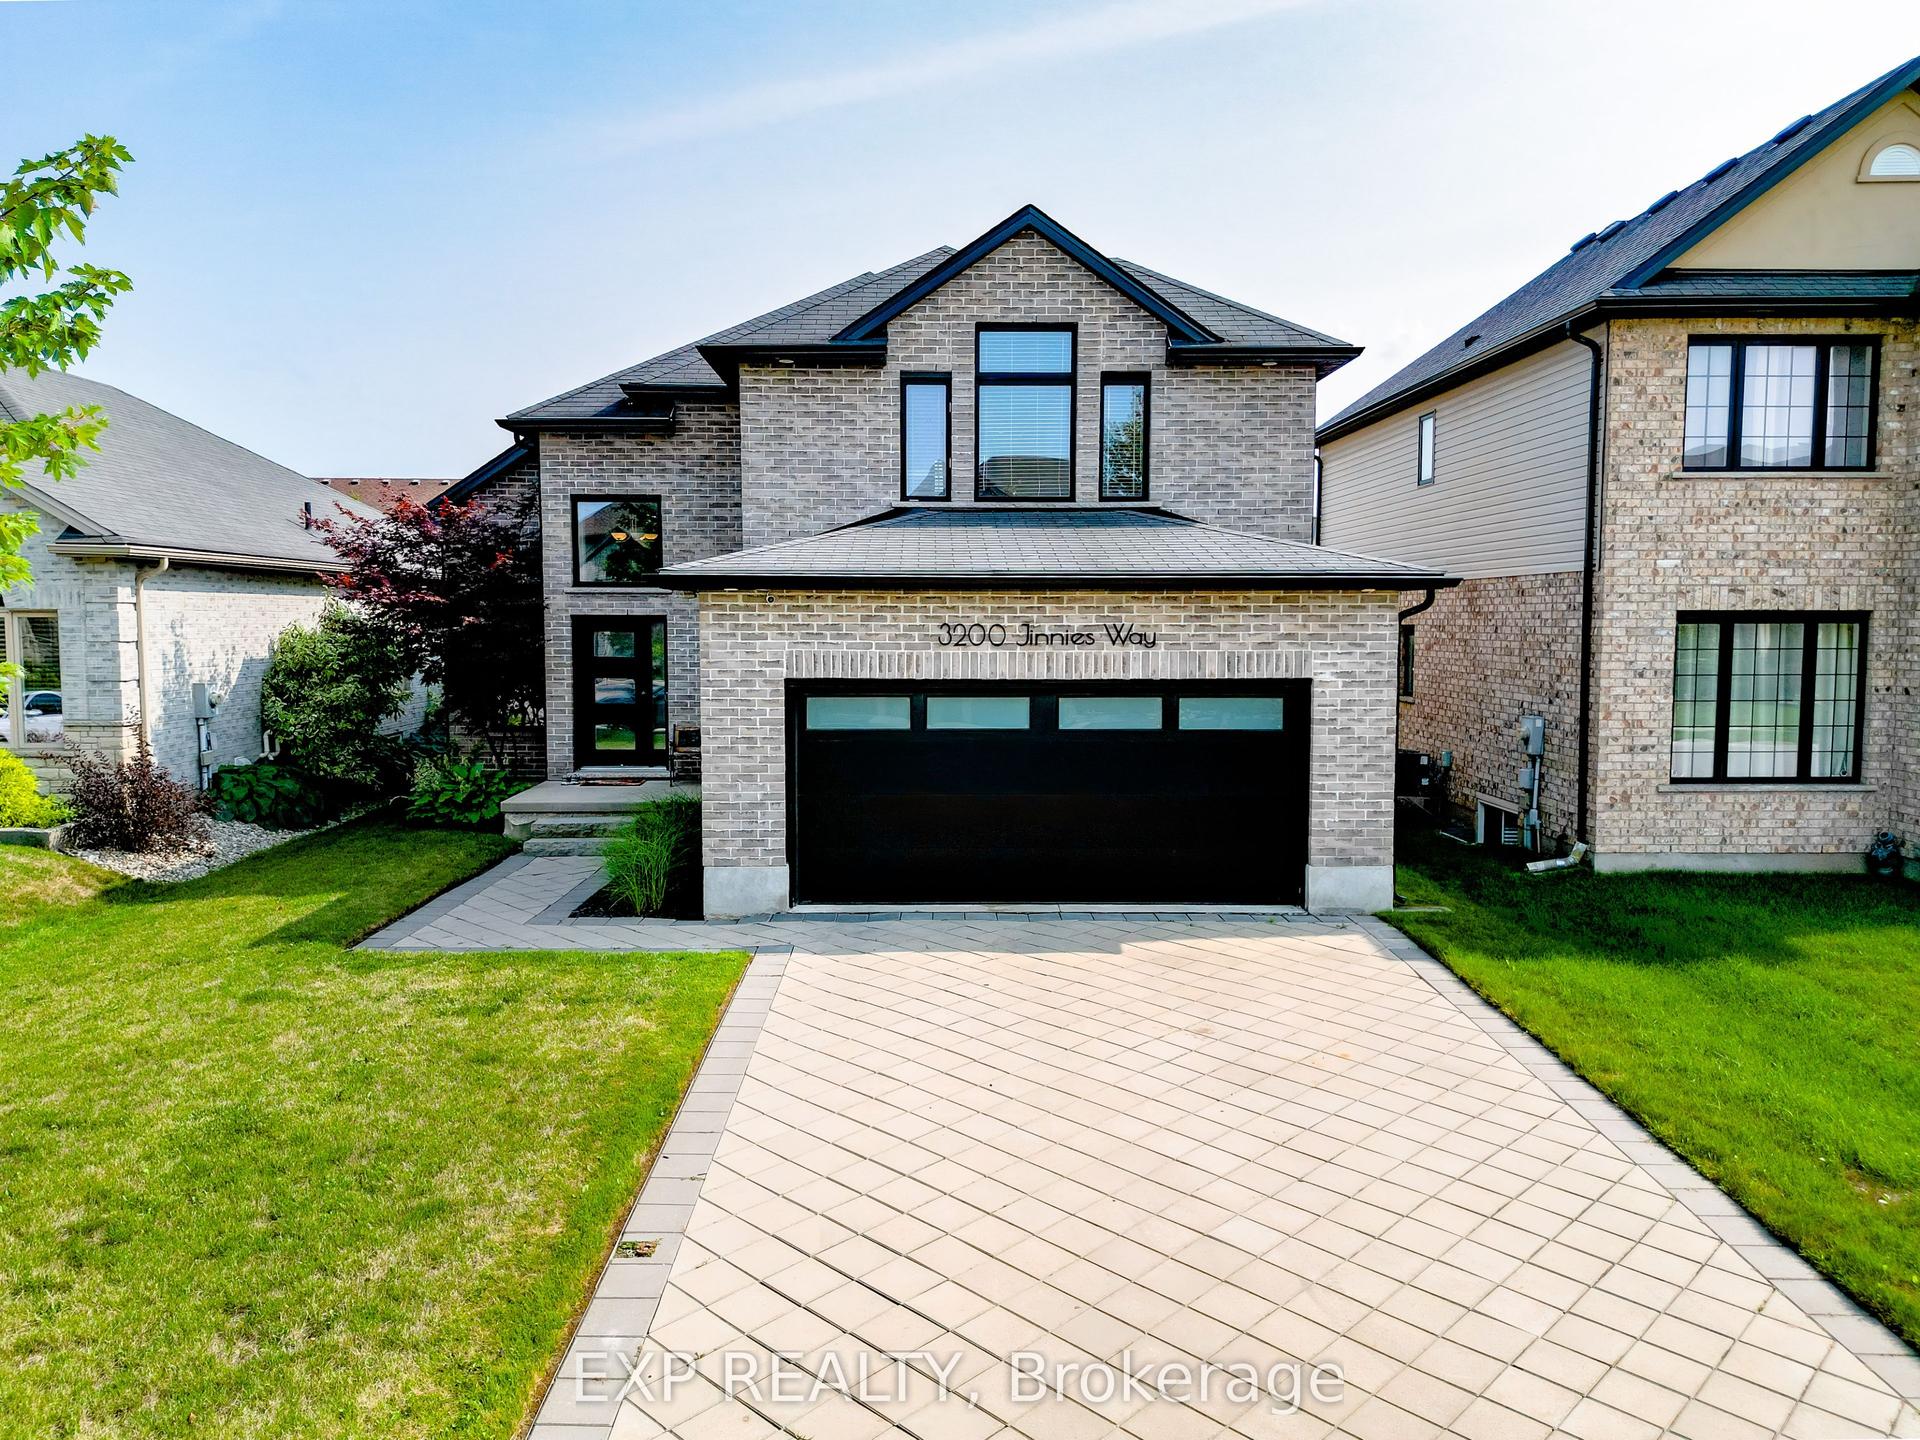
For Sale8 days ago
$739,000
Detached
est. $3,240/mo
3200 Jinnies Way, South W
London South, ON
3 bd
3 ba
2,250
6
MLS# X13674062Exp Realty
WhatsApp Aman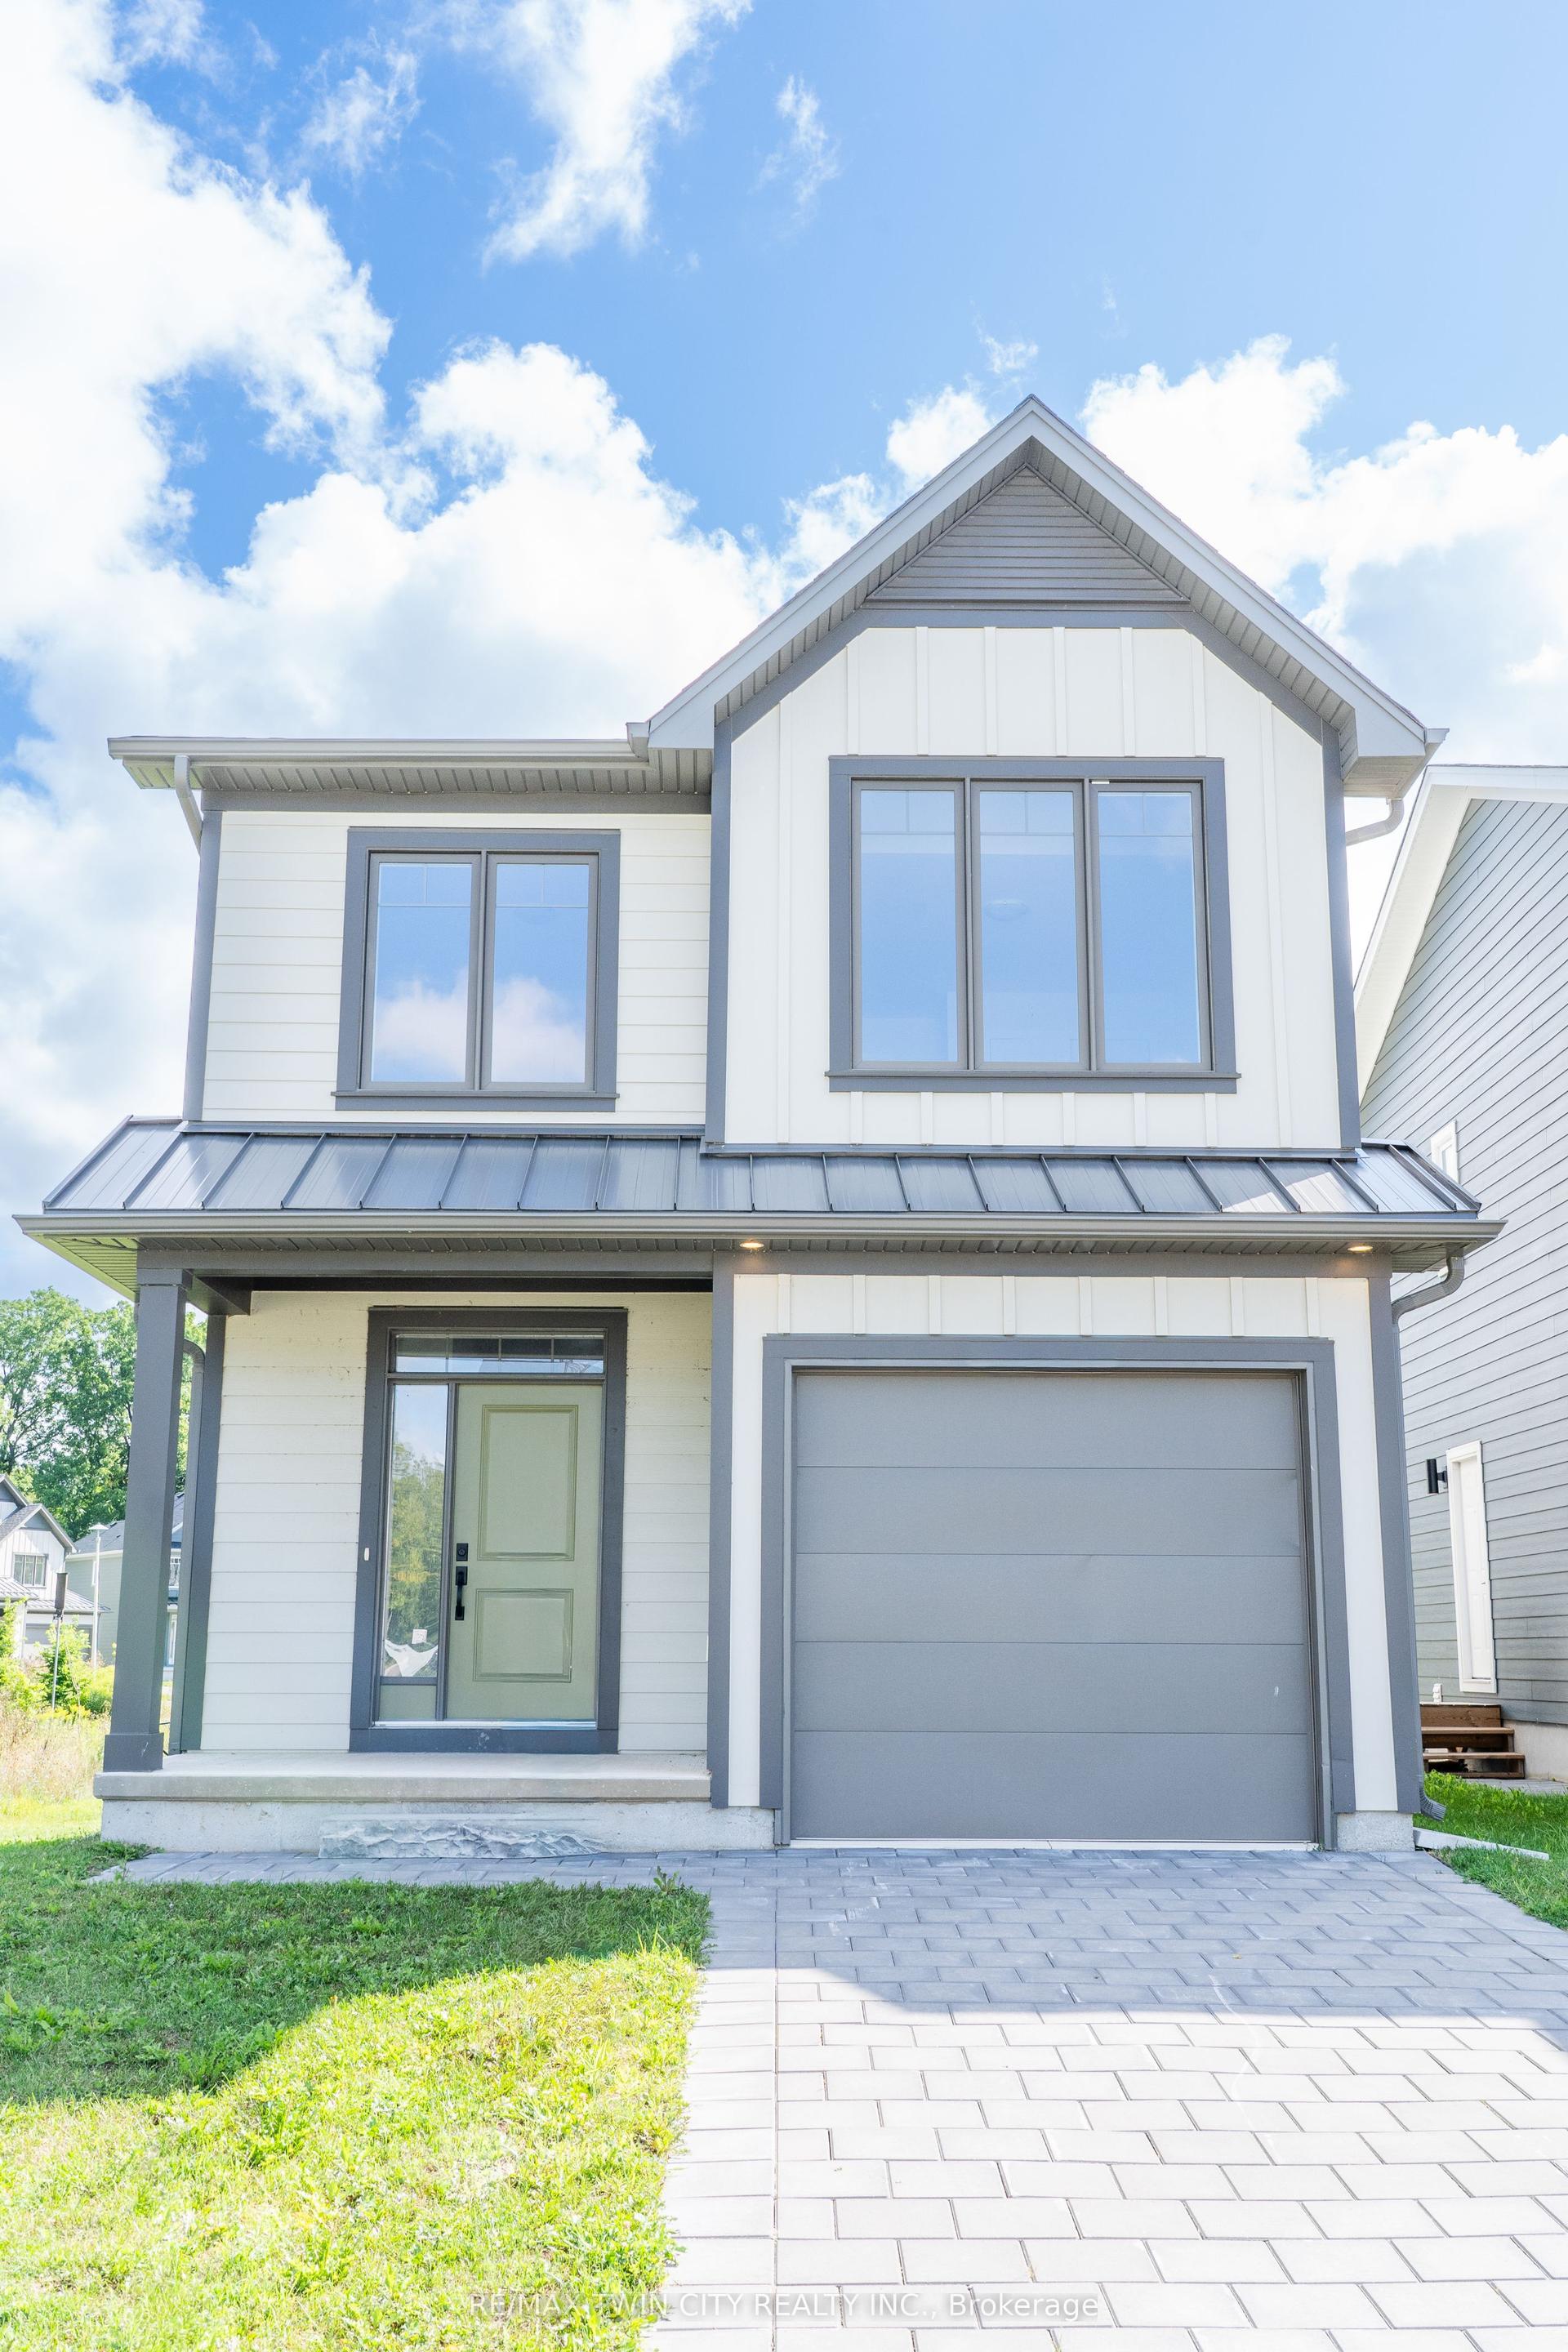
For Sale3 months ago
$678,673
Detached
est. $2,975/mo
147 JULIE Crescent, South J
London South, ON
3 bd
3 ba
1,750
3
MLS# X13239494Re/Max Twin City Realty Inc.
WhatsApp Aman
