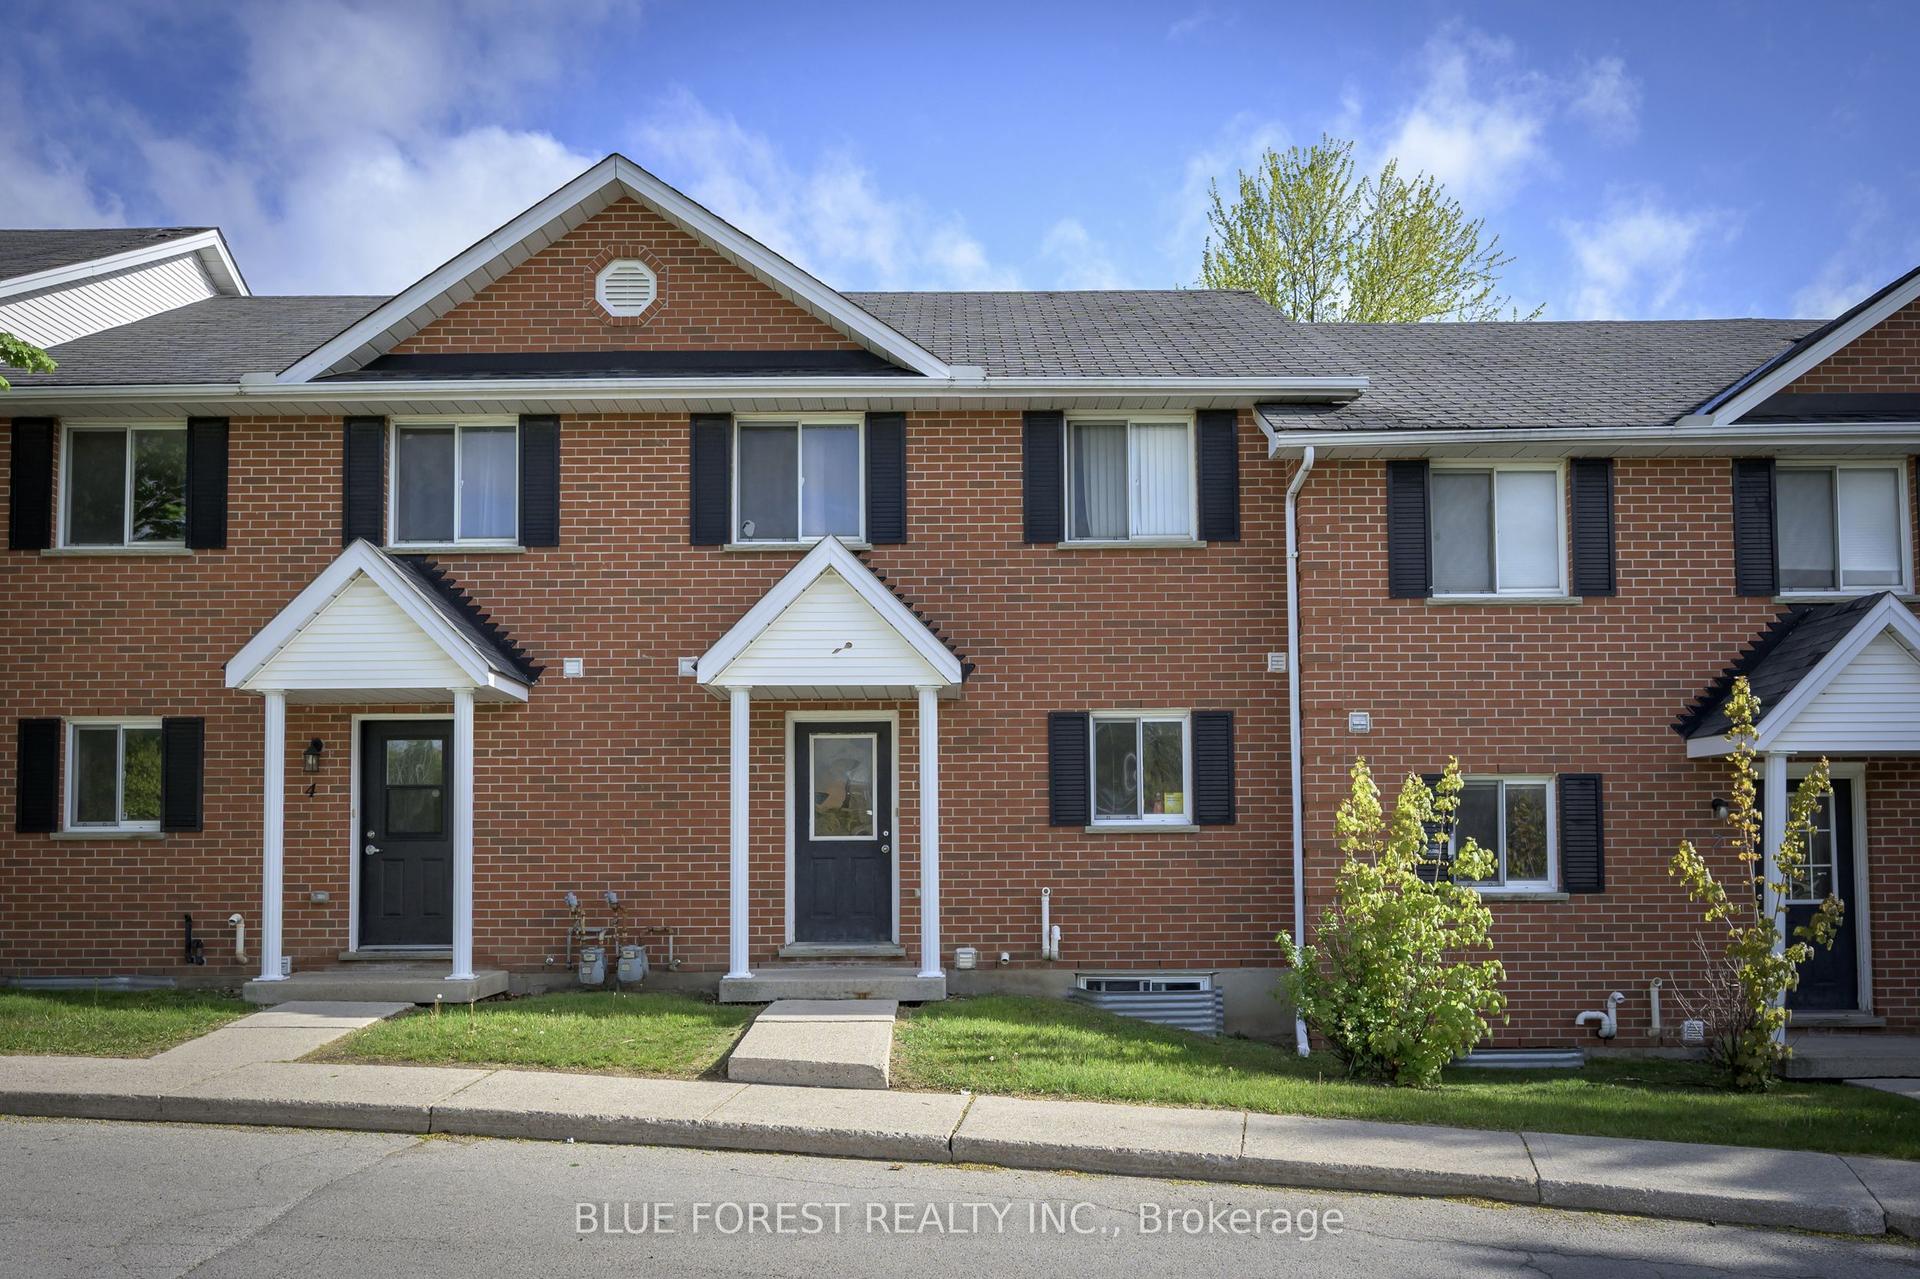
For Sale
Just Listed
Open House Sat 18–20
177 Edgevalley Road 120 #120
East D, London East, ON
$499,888
3Bd
4Ba
1,500+sqft
2Parking
$333/sqft
Condo TownMLS# X13700094Listed 2026-08-214 DOM
Cooling
Central Air
Basement
Finished with Walk-Out
About this home
Welcome to Unit 120 at 177 Edgevalley Road. This award winning 2 storey end unit condo townhome is backing onto a ravine walk out lot in London's most desirable community. Offers 3 bedrooms, 3.5 bathrooms & a fully finished lower level with a walk/out. The bright, open-concept main floor offers a functional kitchen with centre island and plenty of cabinetry, flowing seamlessly into the dining and living areas. Sliding patio doors provide access to the outdoor deck, where you can enjoy the private natural setting and beautiful ravine views. A convenient powder room, welcoming foyer and inside entry from the attached garage complete the main level. Upstairs, the generous primary bedroom features a private ensuite and his-and-hers walk-in closets. Two additional bedrooms, a full 4 piece bathroom and convenient second-floor laundry make this an ideal layout.The finished lower level provides even more living space, including a large recreation/family room and 4-piece bathroom - perfect for a home office, media room, playroom or guest area.Ideally located close to parks, walking trails, shopping, schools and everyday amenities, this move-in-ready home combines modern living, generous space and a beautiful ravine-backed setting. Direct access to the Thames River trail, perfect for fishing, cycling, or relaxing walks with nature surrounded. Located minutes from Masonville Place, UWO & Fanshawe College. A move-in-ready home offering the perfect combination of modern updates, functional living space, and a peaceful natural setting - all in a convenient London location close to trails, parks, shopping, schools, and everyday amenities.
GarageRavine
Rooms
Main Floor
| Foyer | 4.83 × 1.83 m | |
| Foyer | 4.57 × 1.83 m | |
| Foyer | 4.57 × 1.83 m | |
| Foyer | 4.57 × 6.00 m | |
| Kitchen | 2.95 × 3.66 m | |
| Living Room | 2.95 × 5.26 m | |
| Dining Room | 2.95 × 3.66 m | |
| Bathroom | 2.18 × 0.94 m | 2 Pc Bath |
Second Floor
| Primary Bedroom | 4.34 × 4.88 m | |
| Bedroom 2 | 3.00 × 3.38 m | |
| Bedroom 3 | 2.84 × 3.76 m | |
| Bathroom | 2.18 × 1.52 m | 4 Pc Bath |
| Laundry | 1.00 × 1.00 m | |
| Bathroom | 3.05 × 1.52 m | 3 Pc Ensuite |
Basement
| Recreation | 5.82 × 5.21 m | |
| Bathroom | 2.41 × 1.52 m | 4 Pc Bath |
Other
| Room | — | |
| Room | — |
Features
- Auto Garage Door Remote
- ERV/HRV
- Porch
- Privacy
- Landscaped
- Deck
- Full
- Finished with Walk-Out
- Finished
- Central Air
- 2-Storey
Financials
Annual Taxes
$4,275
Estimated Rental Income
Entire property$3,200 – $4,200/mo
Rental yield7.7% – 10.1%
*Estimates based on comparable rentals in the area. Actual income may vary.
Market Data — London East
Days on market4 days
Buyer's MarketSeller's Market
Based on active listings in London East. Data updates daily.
Getting around
How walkable, bikeable, and transit-friendly this neighbourhood is.
76
/ 100
Walk Score
Very Walkable
53
/ 100
Transit Score
Good Transit
45
/ 100
Bike Score
Somewhat Bikeable
Scores are estimates based on neighbourhood data and are for informational purposes only.
MLS® data courtesy of the Toronto Regional Real Estate Board (TRREB).
The information provided herein must only be used by consumers that have a bona fide interest in the purchase, sale, or lease of real estate and may not be used for any commercial purpose or any other purpose. Listing information is deemed reliable but is not guaranteed accurate by the Toronto Regional Real Estate Board, the listing brokerage, or this website. The trademarks REALTOR®, REALTORS® and the REALTOR® logo are controlled by The Canadian Real Estate Association (CREA) and identify real estate professionals who are members of CREA. MLS®, Multiple Listing Service®, and the associated logos are owned by CREA. Not intended to solicit properties currently listed for sale or buyers under contract.
You may also like
More homes in London East
Hand-picked listings with a similar price range and style.
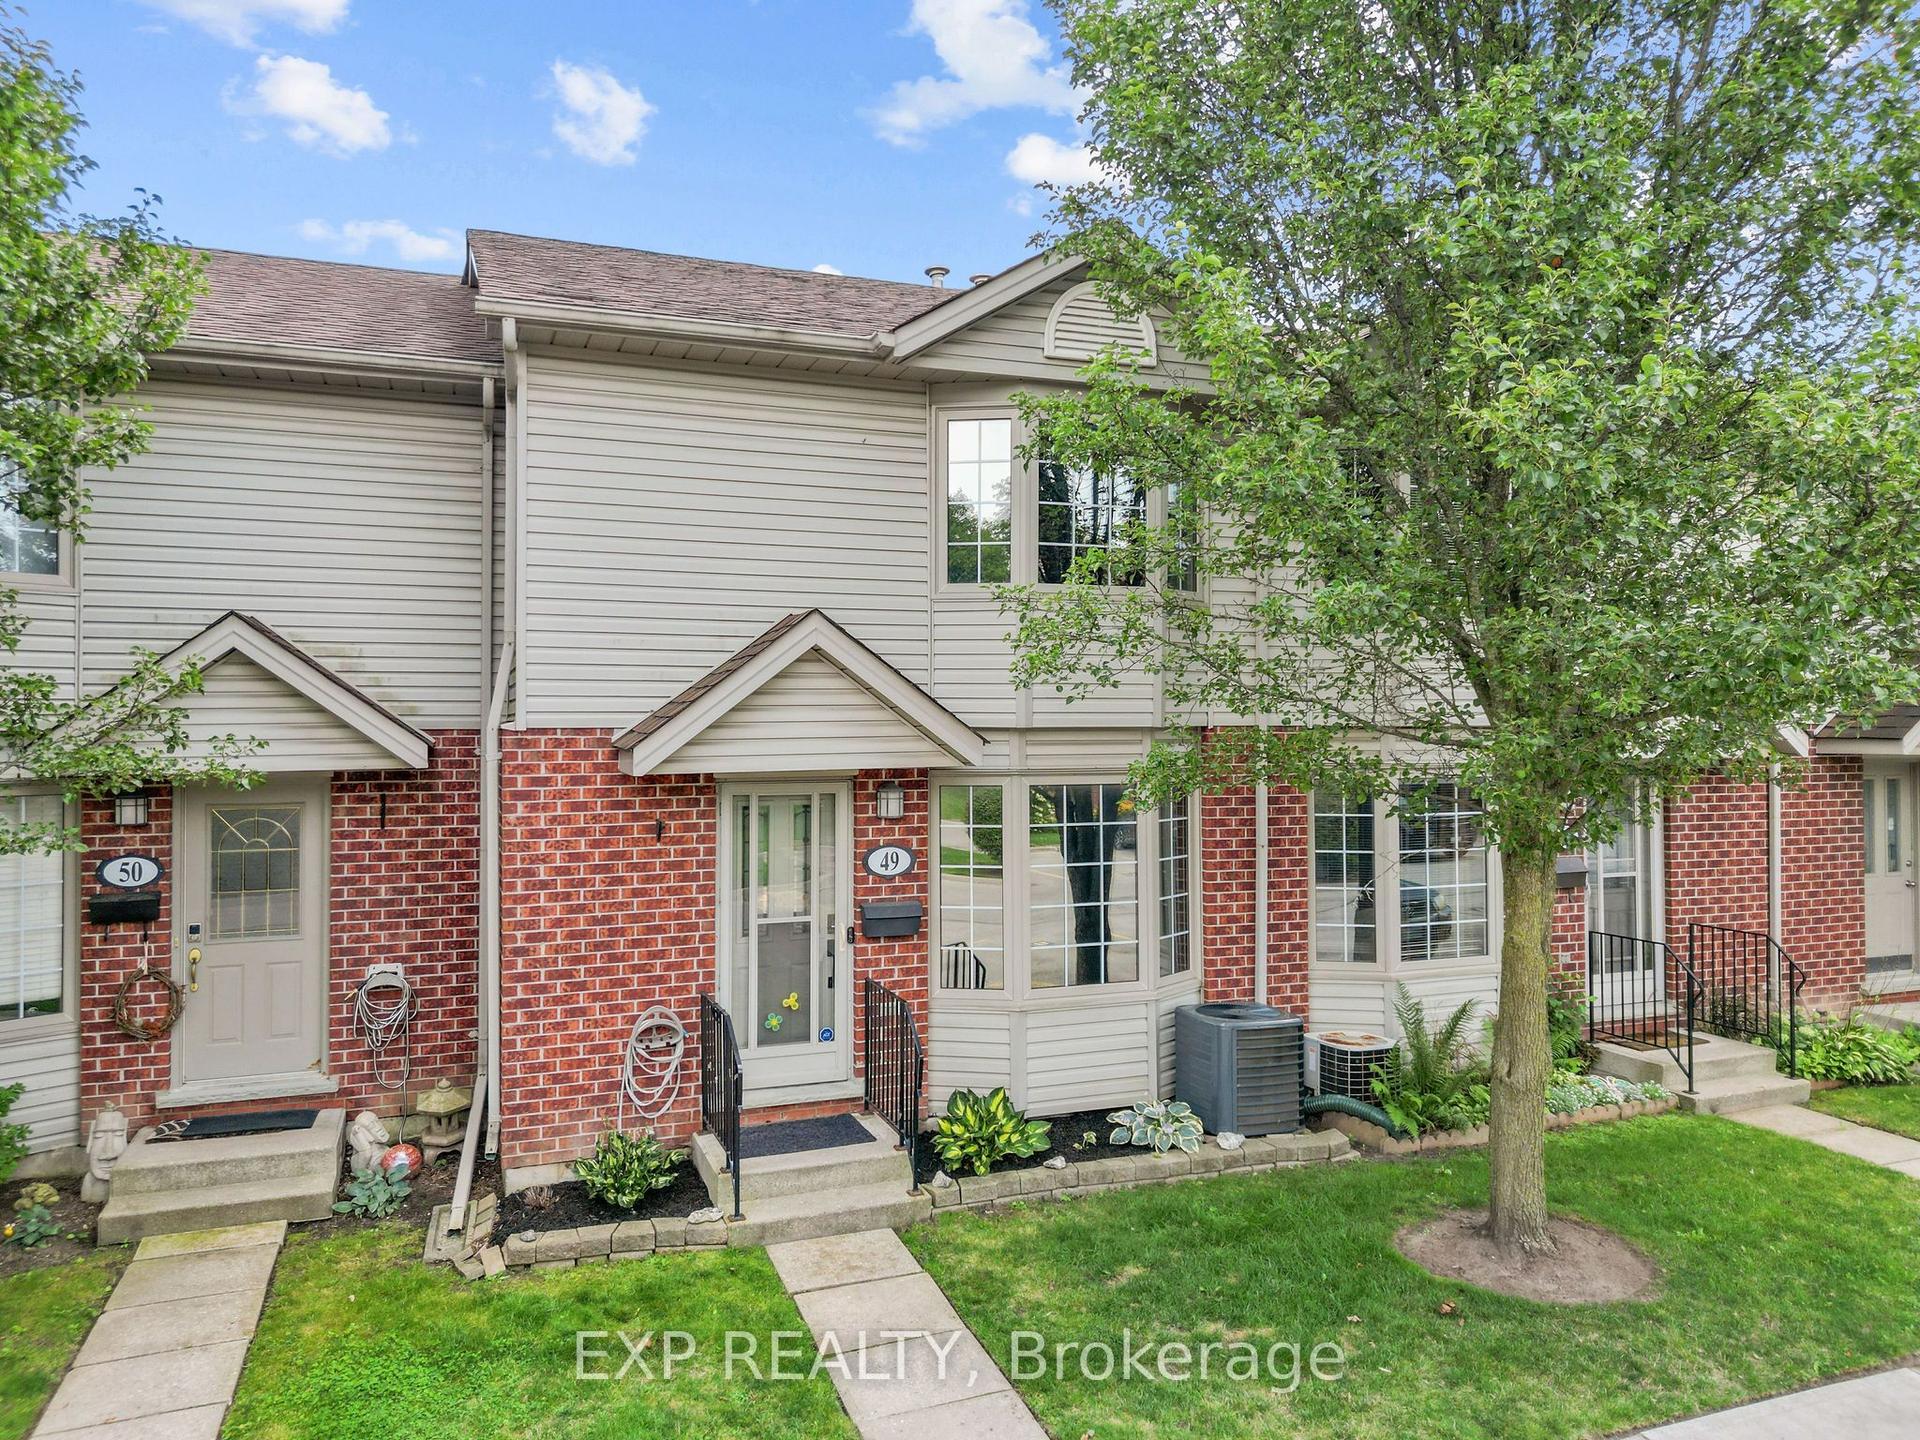
For Sale15 days ago
$419,900
Condo Town
est. $1,841/mo
511 Admiral Drive 49 #49, East I
London East, ON
3 bd
3 ba
1,100
1
MLS# X13656682Exp Realty
WhatsApp Aman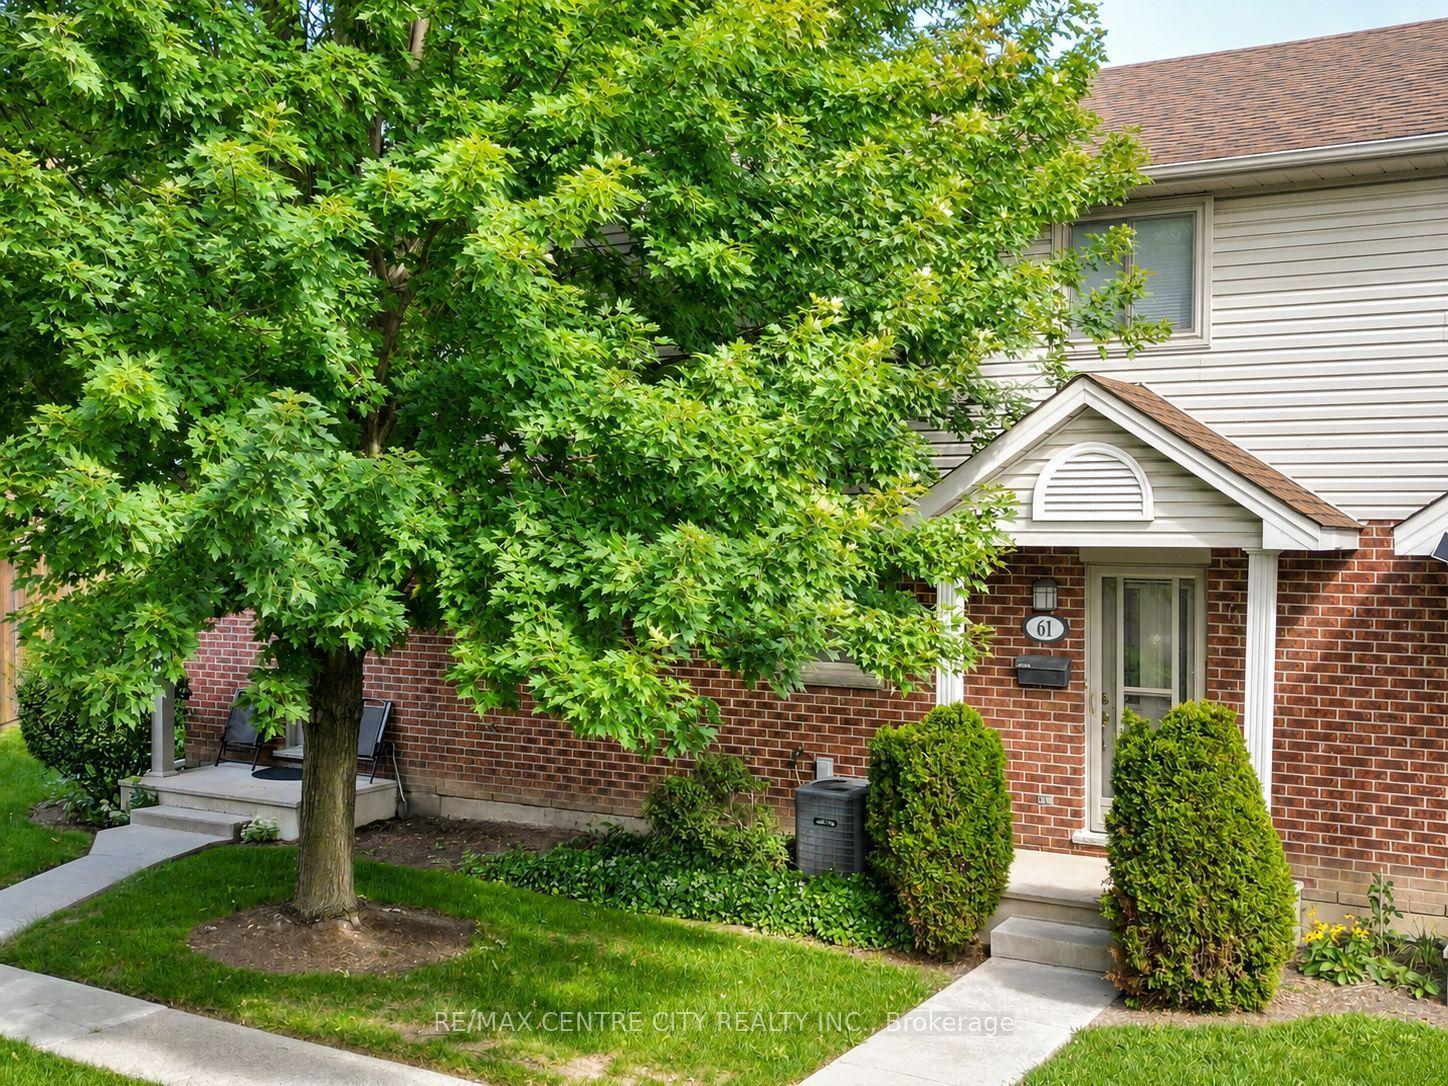
For Sale5 days ago
$399,900
Condo Town
est. $1,753/mo
511 Admiral Drive 61 #61, East I
London East, ON
3 bd
2 ba
1,300
1
MLS# X13694570Re/Max Centre City Realty Inc.
WhatsApp Aman