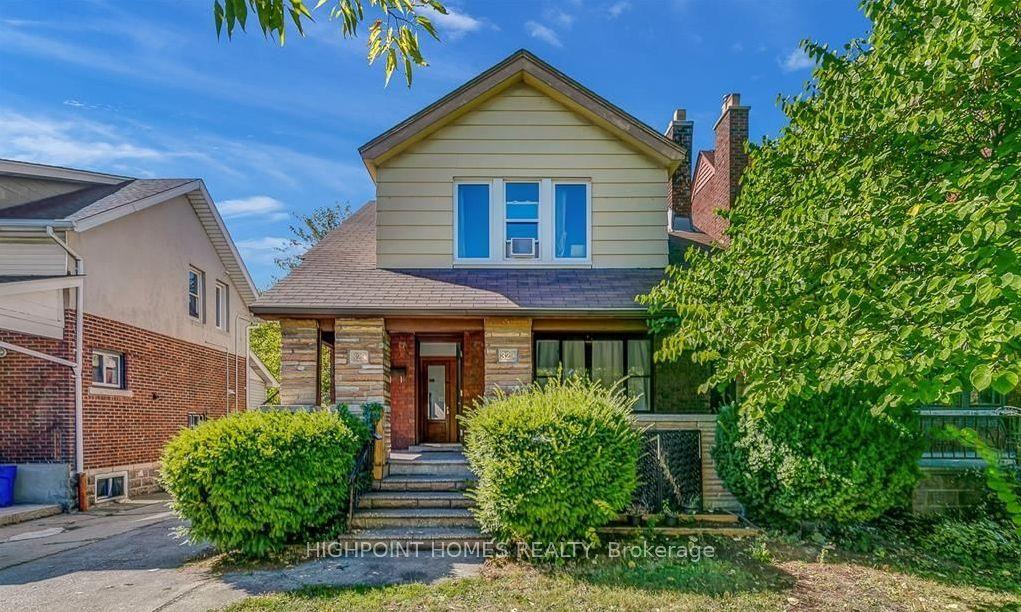
For Sale
348 Ambrose Street
Court / Cumberland, Thunder Bay, ON
$500,000
8Bd
0Ba
3,250+sqft
132 x 100 ftlot
$154/sqft
DetachedMLS# X13700966Listed 2026-08-2143 DOM
Heating
Separate Heating Controls
Basement
Unfinished
On the market for 43 days — longer than average. The seller may be open to negotiation.
About this home
New Listing. Welcome to 348 Ambrose Street, a truly unique opportunity offering incredible space, character and potential in the heart of Port Arthur. Situated on a massive 132 x 100 ft, four-lot property, this impressive 3,450 sq ft home opens the door to countless possibilities. Investors will appreciate the potential to create up to four residential units, with the home already offering 4 kitchens, 4 bathrooms and 8 bedrooms. For multigenerational or large families, the generous layout provides the space and flexibility that is increasingly hard to find. Or, bring this property back to its roots and create a spectacular executive family home filled with historic charm. Inside, beautiful hardwood floors, original wood craftsmanship, a stunning staircase, formal living and dining spaces and impressive room sizes showcase the character of this one-of-a-kind property. Outside, mature landscaping and an expansive yard add even more appeal. Located in a highly walkable area near downtown Port Arthur, amenities, restaurants, parks and the waterfront are within easy reach. A property that truly needs to be viewed to appreciate its size, versatility and potential. Call for more information!
WaterfrontHardwood
Rooms
Main Floor
| Bathroom | 3 Piece Bath #1 | |
| Other | 2 Piece Bath #2 | |
| Living Room | 4.17 × 4.35 m | Hardwood Floor |
| Kitchen | 4.99 × 4.35 m | Tile Floor |
| Kitchen | 14.3 x 11.5 #2 | Tile Floor |
| Dining Room | 2.92 × 4.20 m | Hardwood Floor |
| Living Room | 24 x 13.3 #2 | |
| Bedroom 4 | 3.59 × 2.77 m | Tile Floor |
| Bedroom 2 | 3.29 × 4.05 m | |
| Bedroom 3 | 3.62 × 2.95 m |
Second Floor
| Other | 12.2 x 13.4 LivRoom #3 | |
| Bathroom | 4 Piece Bath #4 | |
| Bathroom | 3 Piece Bath #3 | |
| Primary Bedroom | 4.84 × 3.07 m | |
| Bedroom 5 | 3.50 × 3.38 m | |
| Bedroom | 5.39 × 3.07 m | |
| Bedroom | 3.87 × 2.95 m | |
| Bedroom 2 | 4.02 × 1.88 m | Tile Floor |
| Kitchen | 2.47 × 3.23 m | Tile Floor |
| Kitchen | 4.05 × 2.71 m | Tile Floor |
Features
- Storage
- Other
- Accessory Apartment
- Primary Bedroom - Main Floor
- Separate Heating Controls
- Separate Hydro Meter
- Water Heater Owned
- Unfinished
- 2-Storey
Financials
Annual Taxes
$4,696
Estimated Rental Income
Entire property$4,500 – $7,000/mo
Rental yield10.8% – 16.8%
*Estimates based on comparable rentals in the area. Actual income may vary.
Market Data — Thunder Bay
Days on market43 days
Buyer's MarketSeller's Market
Based on active listings in Thunder Bay. Data updates daily.
Getting around
How walkable, bikeable, and transit-friendly this neighbourhood is.
53
/ 100
Walk Score
Somewhat Walkable
46
/ 100
Transit Score
Some Transit
39
/ 100
Bike Score
Somewhat Bikeable
Scores are estimates based on neighbourhood data and are for informational purposes only.
MLS® data courtesy of the Toronto Regional Real Estate Board (TRREB).
The information provided herein must only be used by consumers that have a bona fide interest in the purchase, sale, or lease of real estate and may not be used for any commercial purpose or any other purpose. Listing information is deemed reliable but is not guaranteed accurate by the Toronto Regional Real Estate Board, the listing brokerage, or this website. The trademarks REALTOR®, REALTORS® and the REALTOR® logo are controlled by The Canadian Real Estate Association (CREA) and identify real estate professionals who are members of CREA. MLS®, Multiple Listing Service®, and the associated logos are owned by CREA. Not intended to solicit properties currently listed for sale or buyers under contract.
You may also like
More homes in Thunder Bay
Hand-picked listings with a similar price range and style.
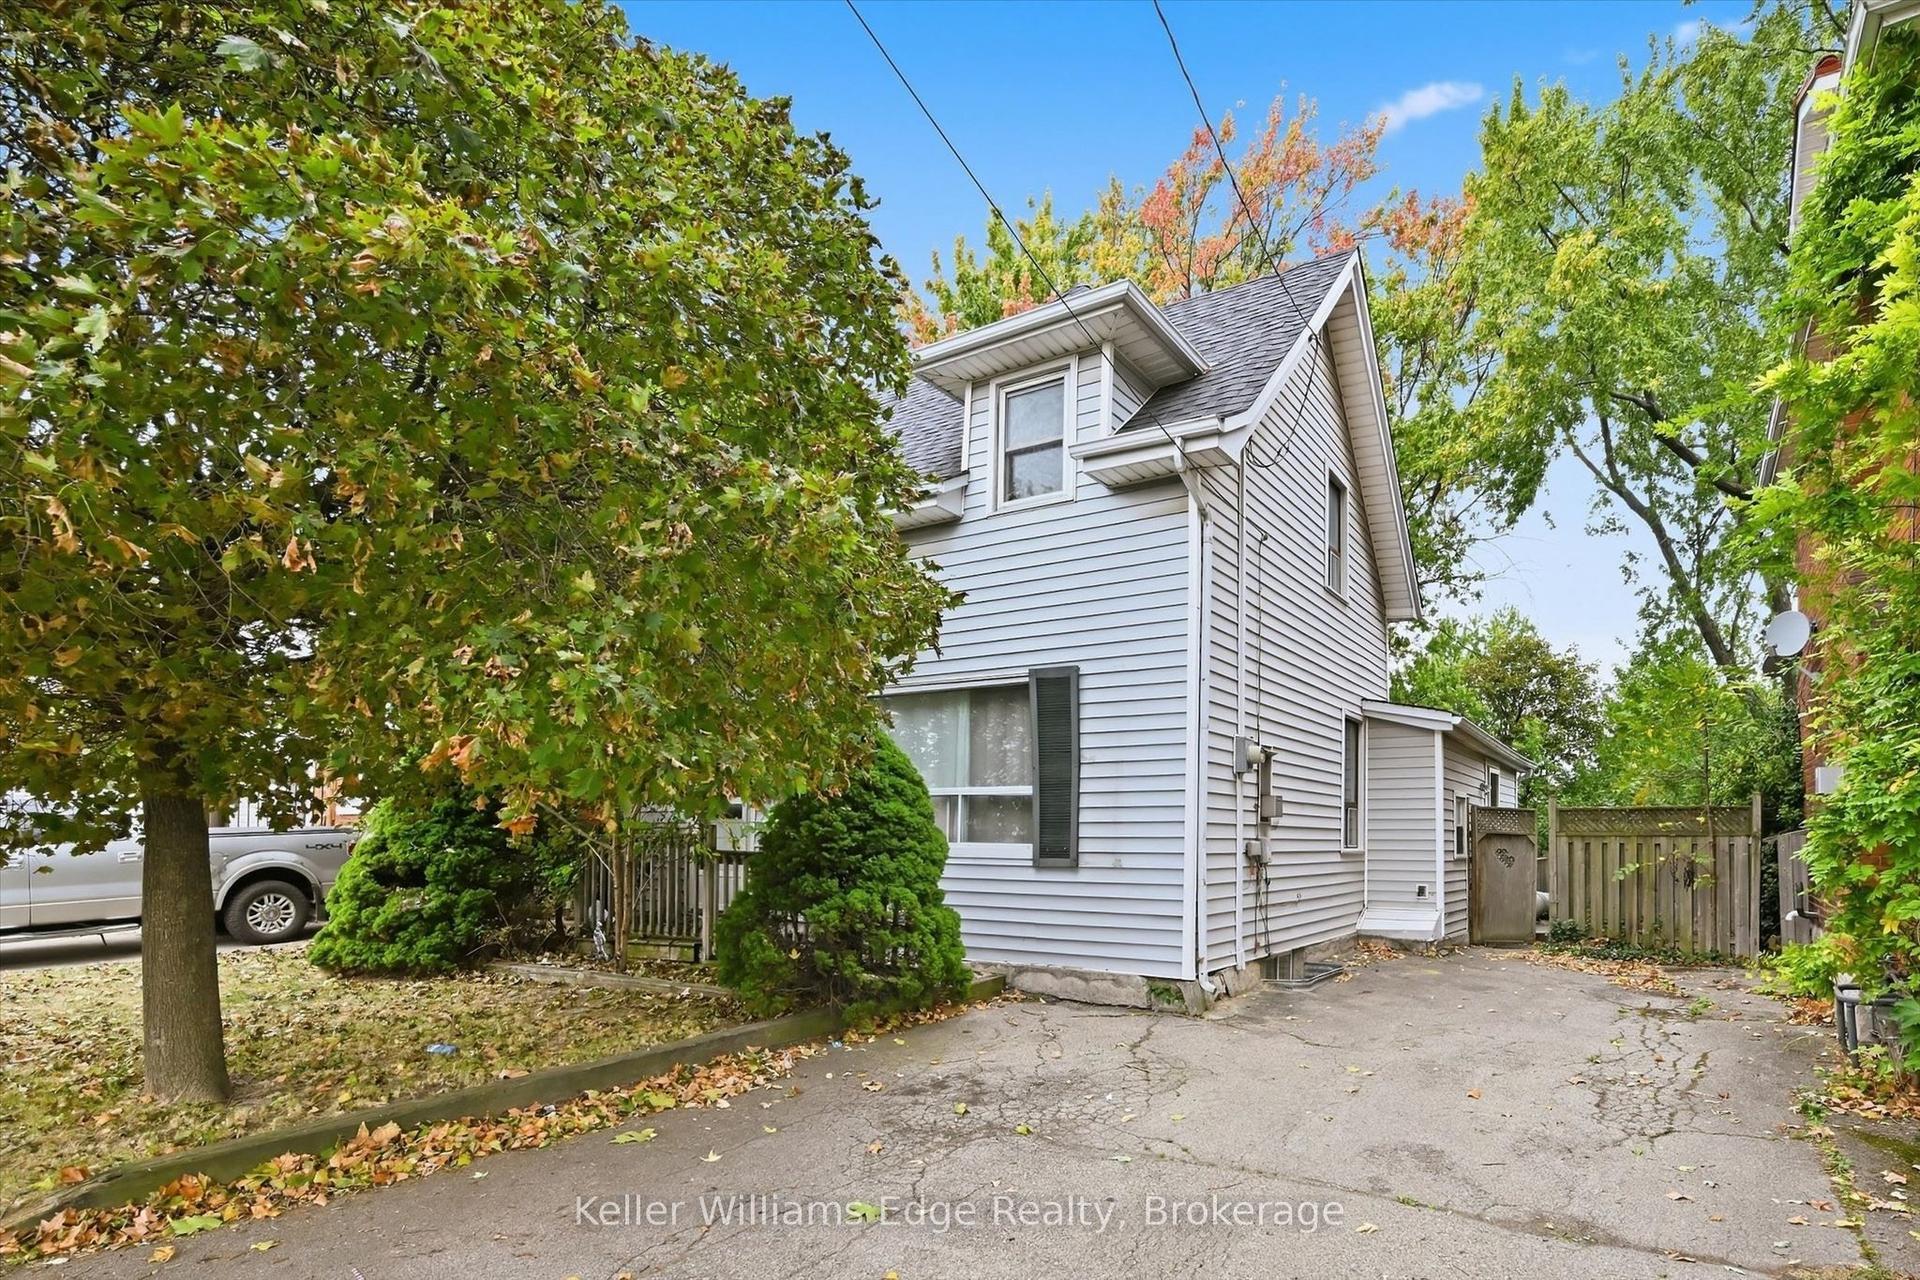
For Sale1 day ago
$529,000
Detached
est. $2,319/mo
24 Brucedale Avenue W, Southam
Hamilton, ON
7 bd
2 ba
1,300
3
MLS# X13855520Keller Williams Edge Realty
WhatsApp Aman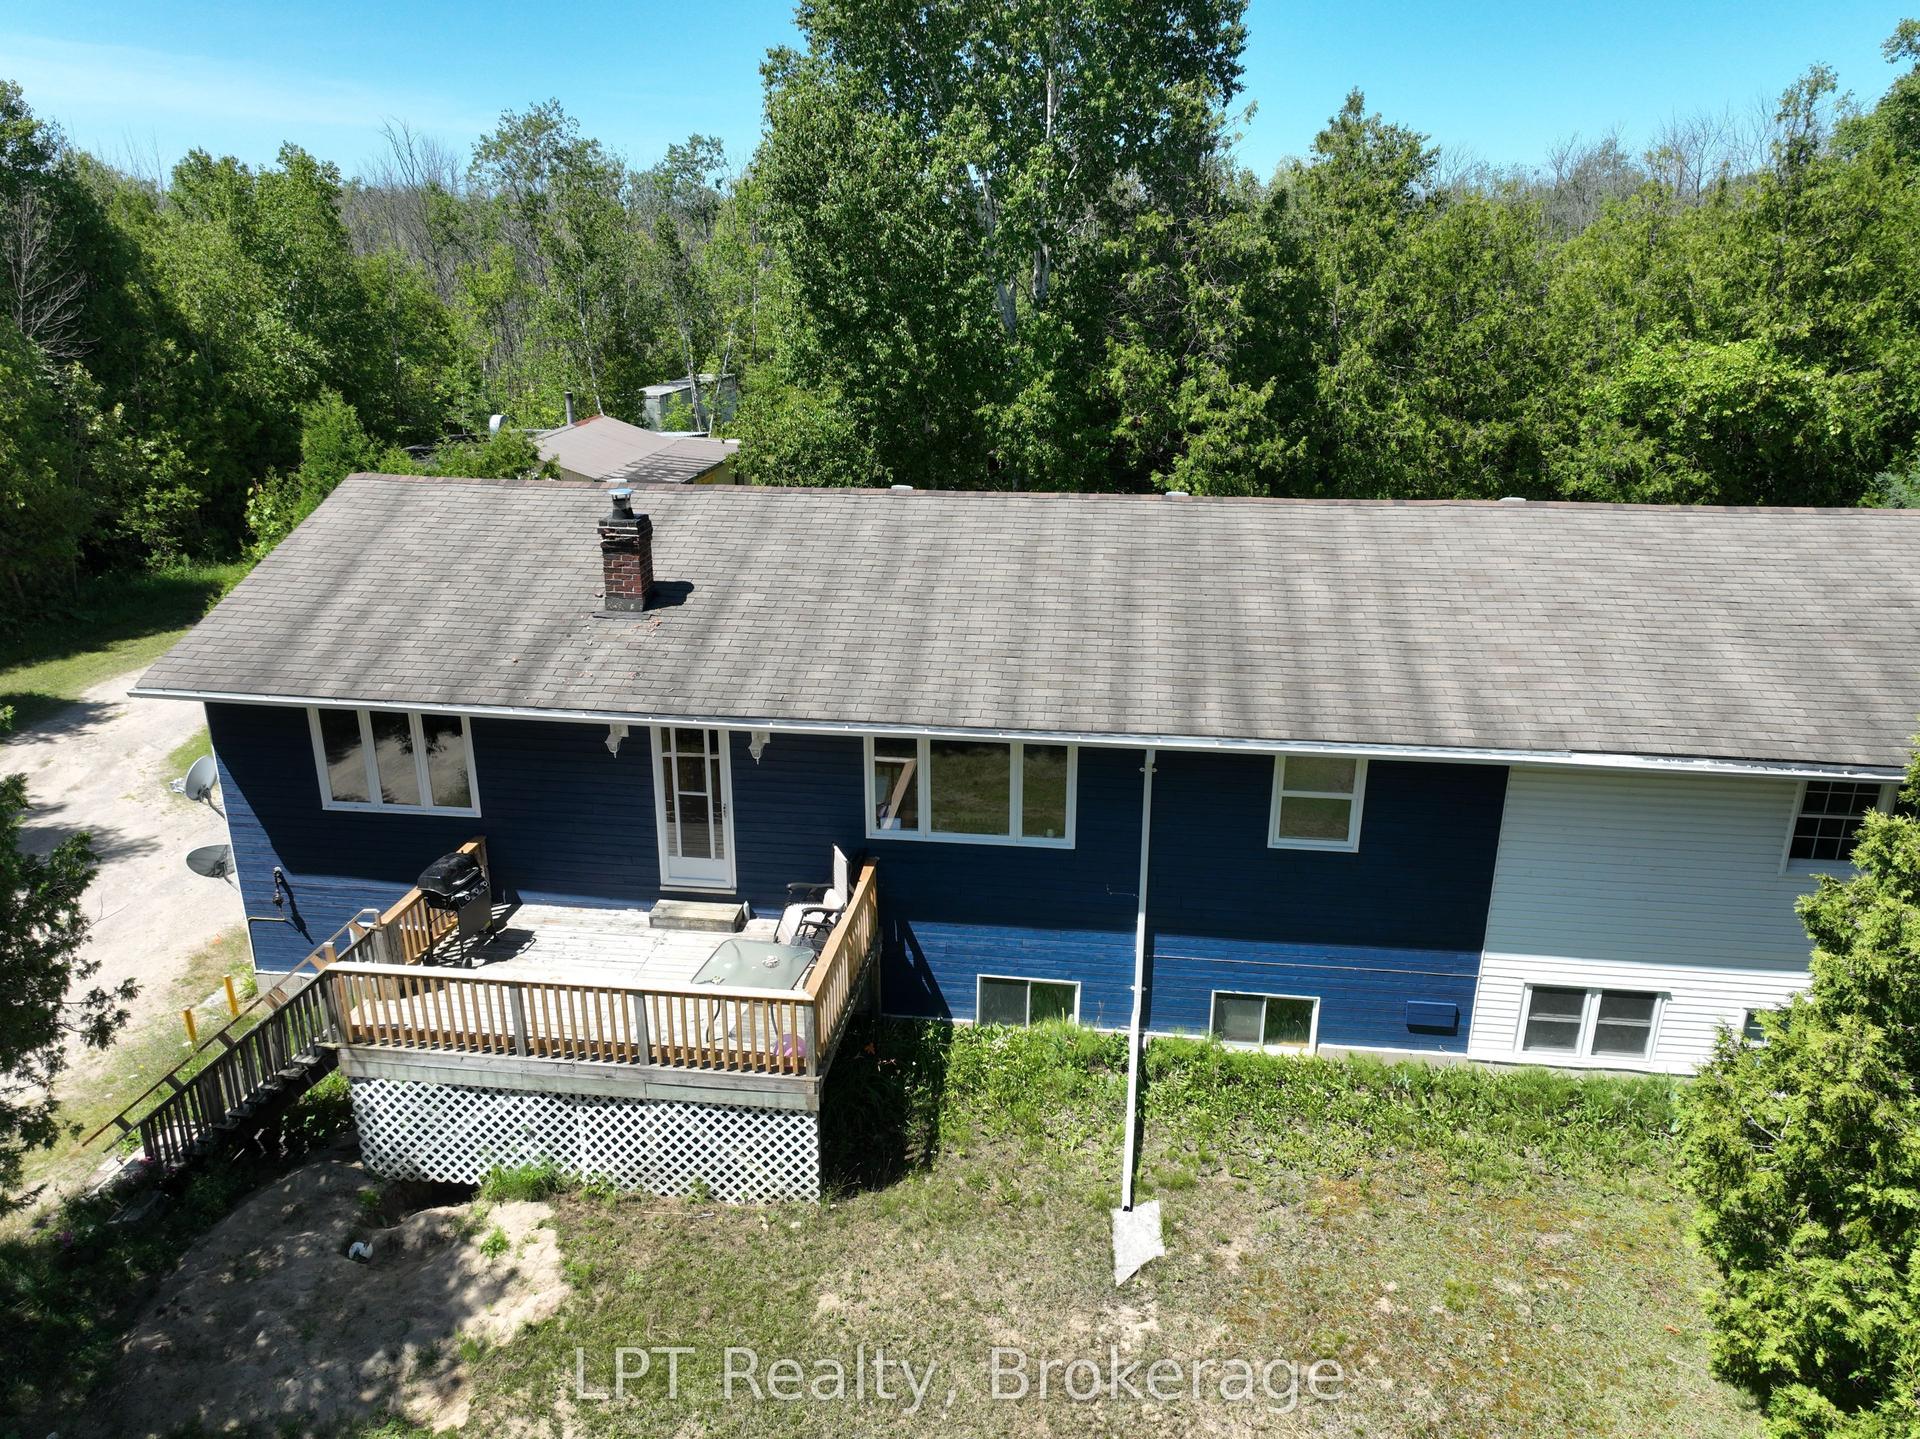
For Sale18 days ago
$599,000
Detached
est. $2,626/mo
172 BRYANT Street, South Bruce Peninsula
South Bruce Peninsula, ON
7 bd
3 ba
2,250
21
MLS# X13787362LPT Realty
WhatsApp Aman