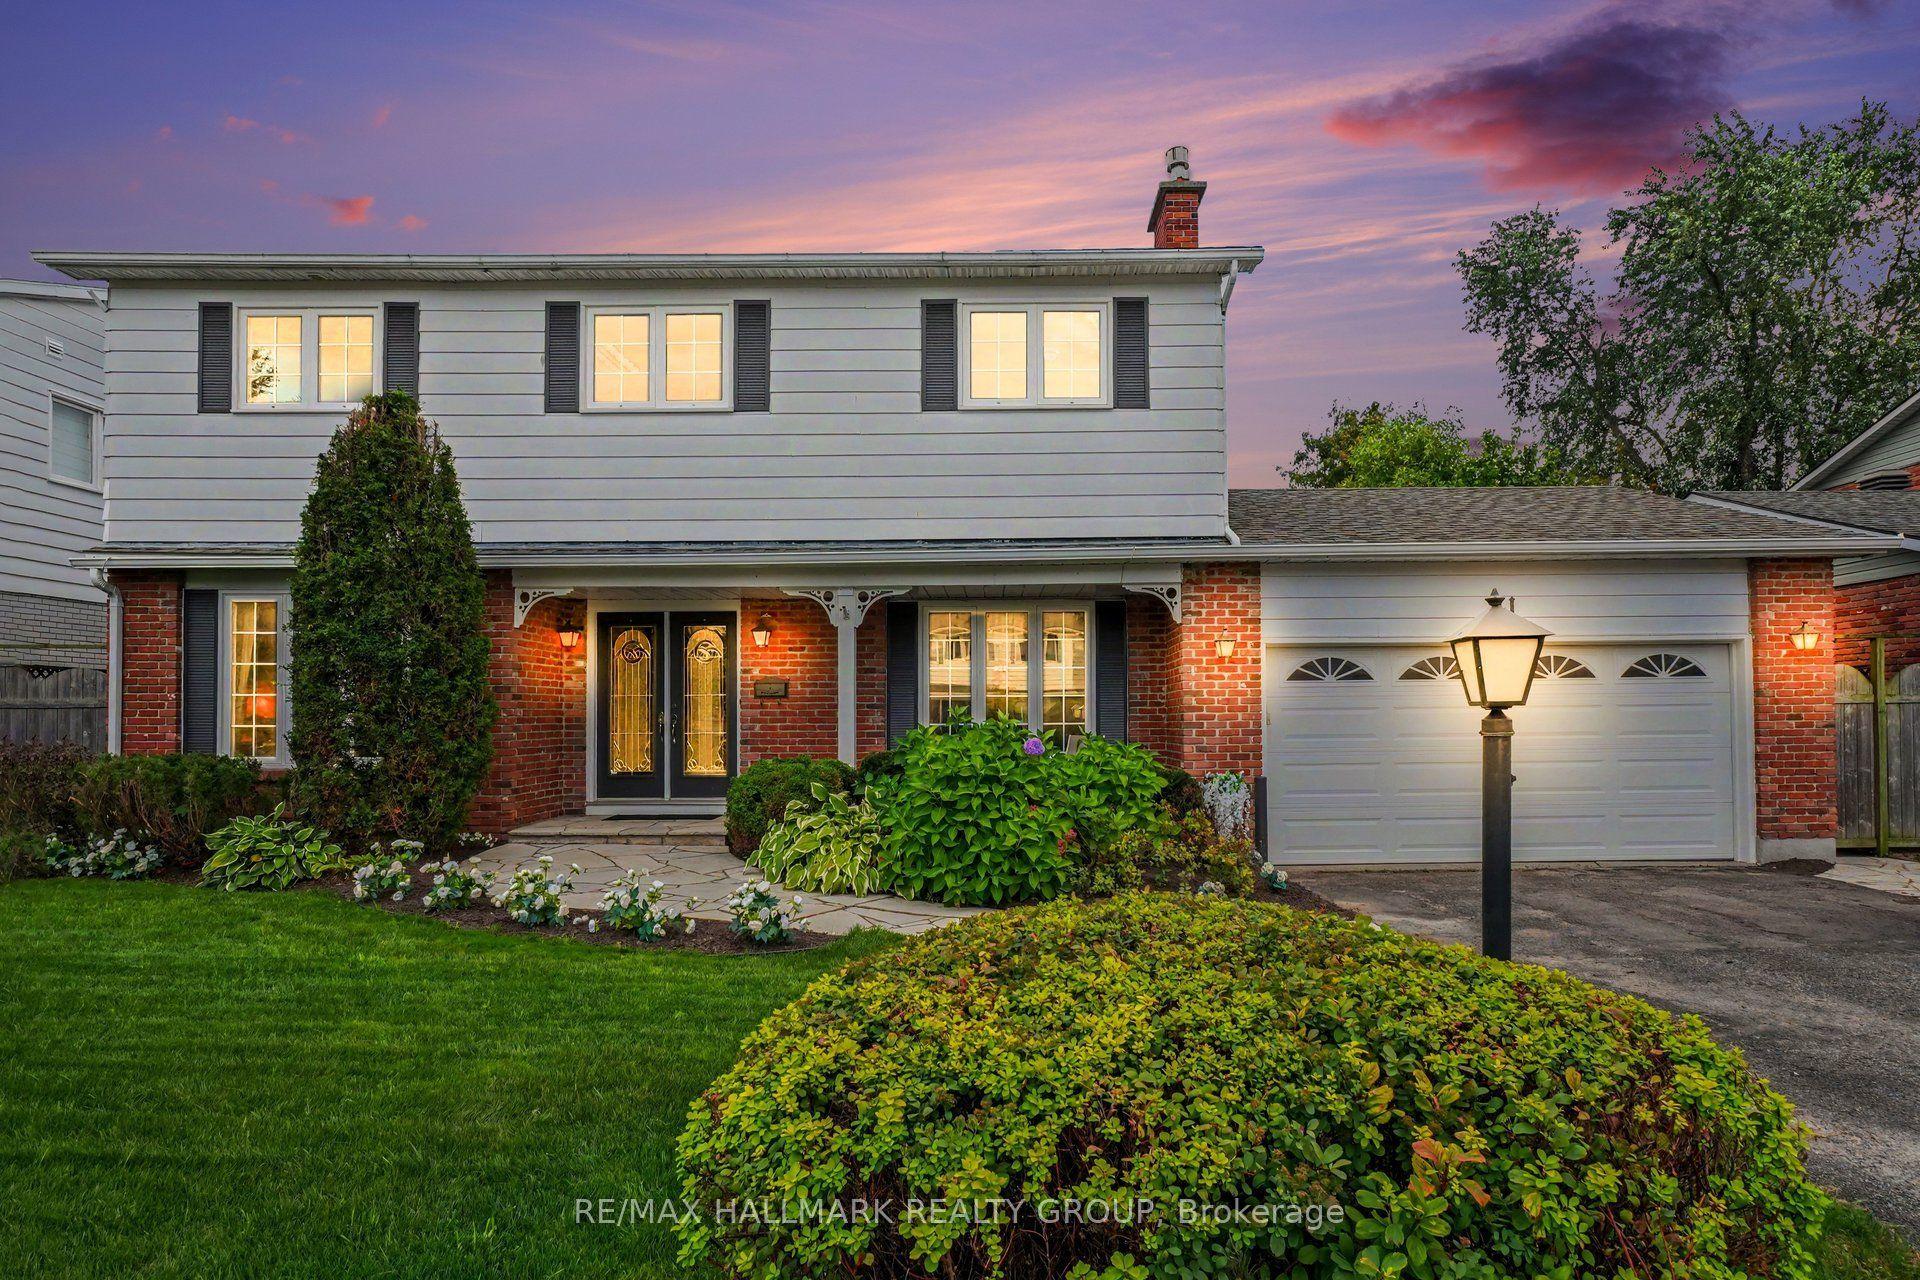
For Sale
2770 Prince Of Wales Drive
7403 - Rideau Heights/Ashdale/Rideau Glen, Country Place - Pineglen - Crestview and Area, ON
$1,100,000
4+1Bd
5Ba
2,250+sqft
10Parking
200.08 x 189.61 ftlot
$489/sqft
DetachedMLS# X13701070Listed 2026-08-2141 DOM
Heating
Separate Heating Controls
Basement
Finished
On the market for 41 days — longer than average. The seller may be open to negotiation.
About this home
Welcome to 2770 Prince of Wales Drive, a property that combines space, functionality, and peace of mind. Nestled on an impressive 200 ft lot, this residence offers an exceptional outdoor sanctuary featuring a large, meticulously maintained garden-ideal for outdoor living, gardening, or entertaining. Arrive via the convenient horseshoe driveway leading to a double-car garage with ample parking space for guests and family alike. Inside, the home features 4 spacious bedrooms and 4.5 bathrooms, complemented by a flexible multi-purpose room that easily serves as a home office, gym, or media space. The private primary suite boasts a large walk-in closet and a bright 3-piece ensuite complete with a skylight window that fills the space with natural light. New septic tank maintenance 2026, new well water filter system 2026.
Garage
Rooms
Main Floor
| Bedroom | 7.08 × 4.12 m | |
| Bedroom | 4.09 × 3.70 m | |
| Bedroom | 3.76 × 2.54 m | |
| Dining Room | 4.93 × 4.07 m | |
| Living Room | 6.24 × 4.12 m | |
| Kitchen | 3.91 × 3.23 m | |
| Breakfast | 3.91 × 2.42 m |
Second Floor
| Primary Bedroom | 5.05 × 4.88 m | |
| Room | — |
Basement
| Recreation | 8.20 × 4.04 m | |
| Exercise Room | 4.20 × 3.97 m |
Features
- Carpet Free
- Separate Heating Controls
- Full
- Finished
- Wall Unit(s)
- 2-Storey
Financials
Annual Taxes
$5,620
Estimated Rental Income
Entire property$4,000 – $6,500/mo
Basement apartment$1,800 – $2,500/mo
Rental yield4.4% – 7.1%
*Estimates based on comparable rentals in the area. Actual income may vary.
Market Data — Country Place - Pineglen - Crestview and Area
Days on market41 days
Buyer's MarketSeller's Market
Based on active listings in Country Place - Pineglen - Crestview and Area. Data updates daily.
Getting around
How walkable, bikeable, and transit-friendly this neighbourhood is.
64
/ 100
Walk Score
Somewhat Walkable
41
/ 100
Transit Score
Some Transit
56
/ 100
Bike Score
Bikeable
Scores are estimates based on neighbourhood data and are for informational purposes only.
MLS® data courtesy of the Toronto Regional Real Estate Board (TRREB).
The information provided herein must only be used by consumers that have a bona fide interest in the purchase, sale, or lease of real estate and may not be used for any commercial purpose or any other purpose. Listing information is deemed reliable but is not guaranteed accurate by the Toronto Regional Real Estate Board, the listing brokerage, or this website. The trademarks REALTOR®, REALTORS® and the REALTOR® logo are controlled by The Canadian Real Estate Association (CREA) and identify real estate professionals who are members of CREA. MLS®, Multiple Listing Service®, and the associated logos are owned by CREA. Not intended to solicit properties currently listed for sale or buyers under contract.
You may also like
More homes in Country Place - Pineglen - Crestview and Area
Hand-picked listings with a similar price range and style.
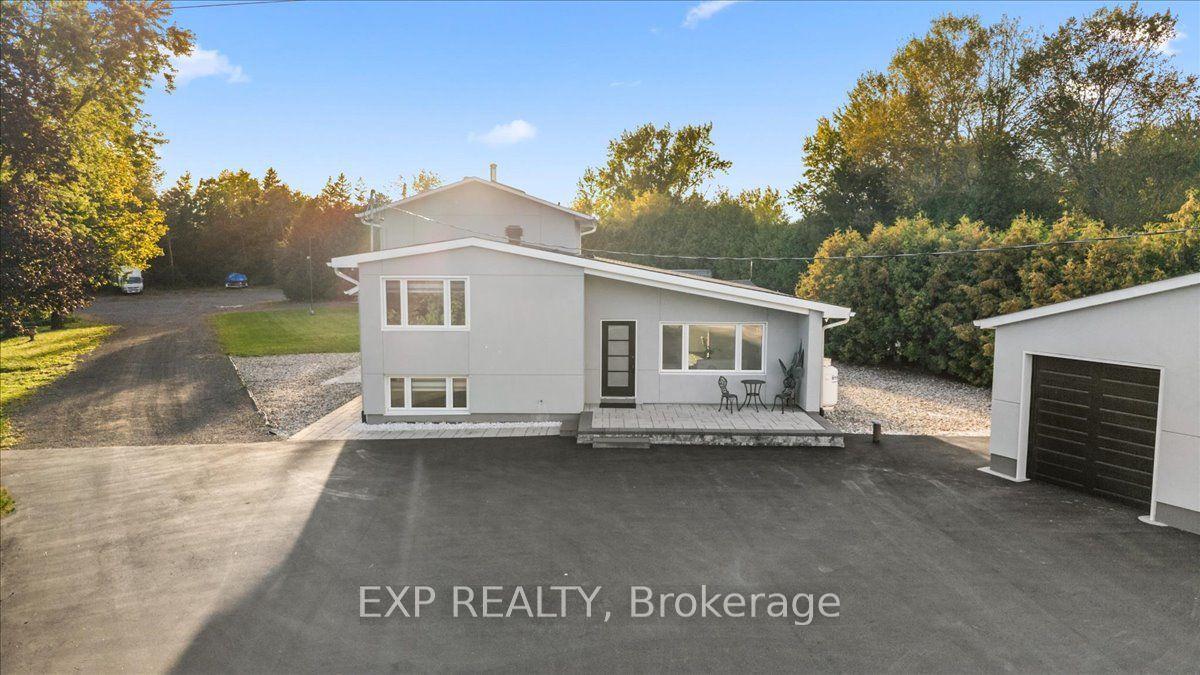
For Sale8 days ago
$1,094,900
Detached
est. $4,800/mo
2940 Prince Of Wales Drive, 7403 - Rideau Heights/Ashdale/Rideau Glen
Country Place - Pineglen - Crestview and Area, ON
4 bd
3 ba
2,250
20
MLS# X13819330Exp Realty
WhatsApp Aman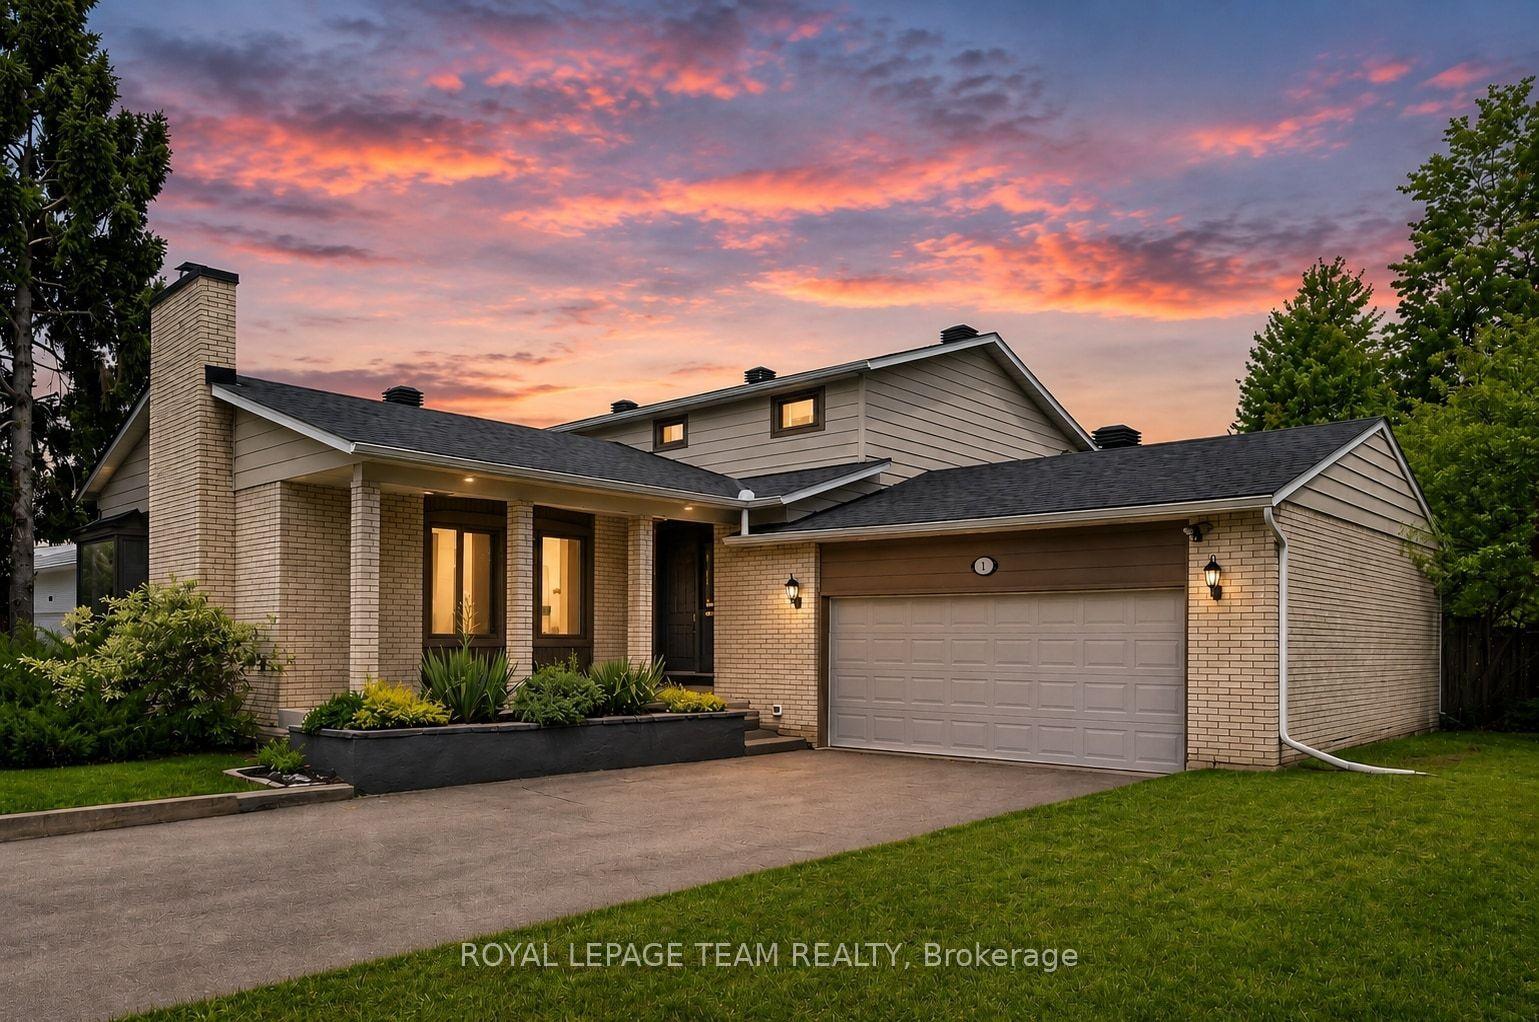
For Sale20 days ago
$1,125,000
Detached
est. $4,932/mo
61 Amberwood Crescent, 7402 - Pineglen/Country Place
Country Place - Pineglen - Crestview and Area, ON
5 bd
3 ba
2,750
6
MLS# X13771906Royal Lepage Team Realty
WhatsApp Aman