For Sale
Just Listed
38 Tewskbury Crescent
East D, London East, ON
$485,000
3+3Bd
2Ba
900+sqft
3Parking
60 x 125 ftlot
$539/sqft
DetachedMLS# X13701300Listed 2026-08-210 DOM
Heating
Water Heater
Cooling
Central Air
Basement
Finished
Just listed! New listings in London East often receive offers within the first week.
About this home
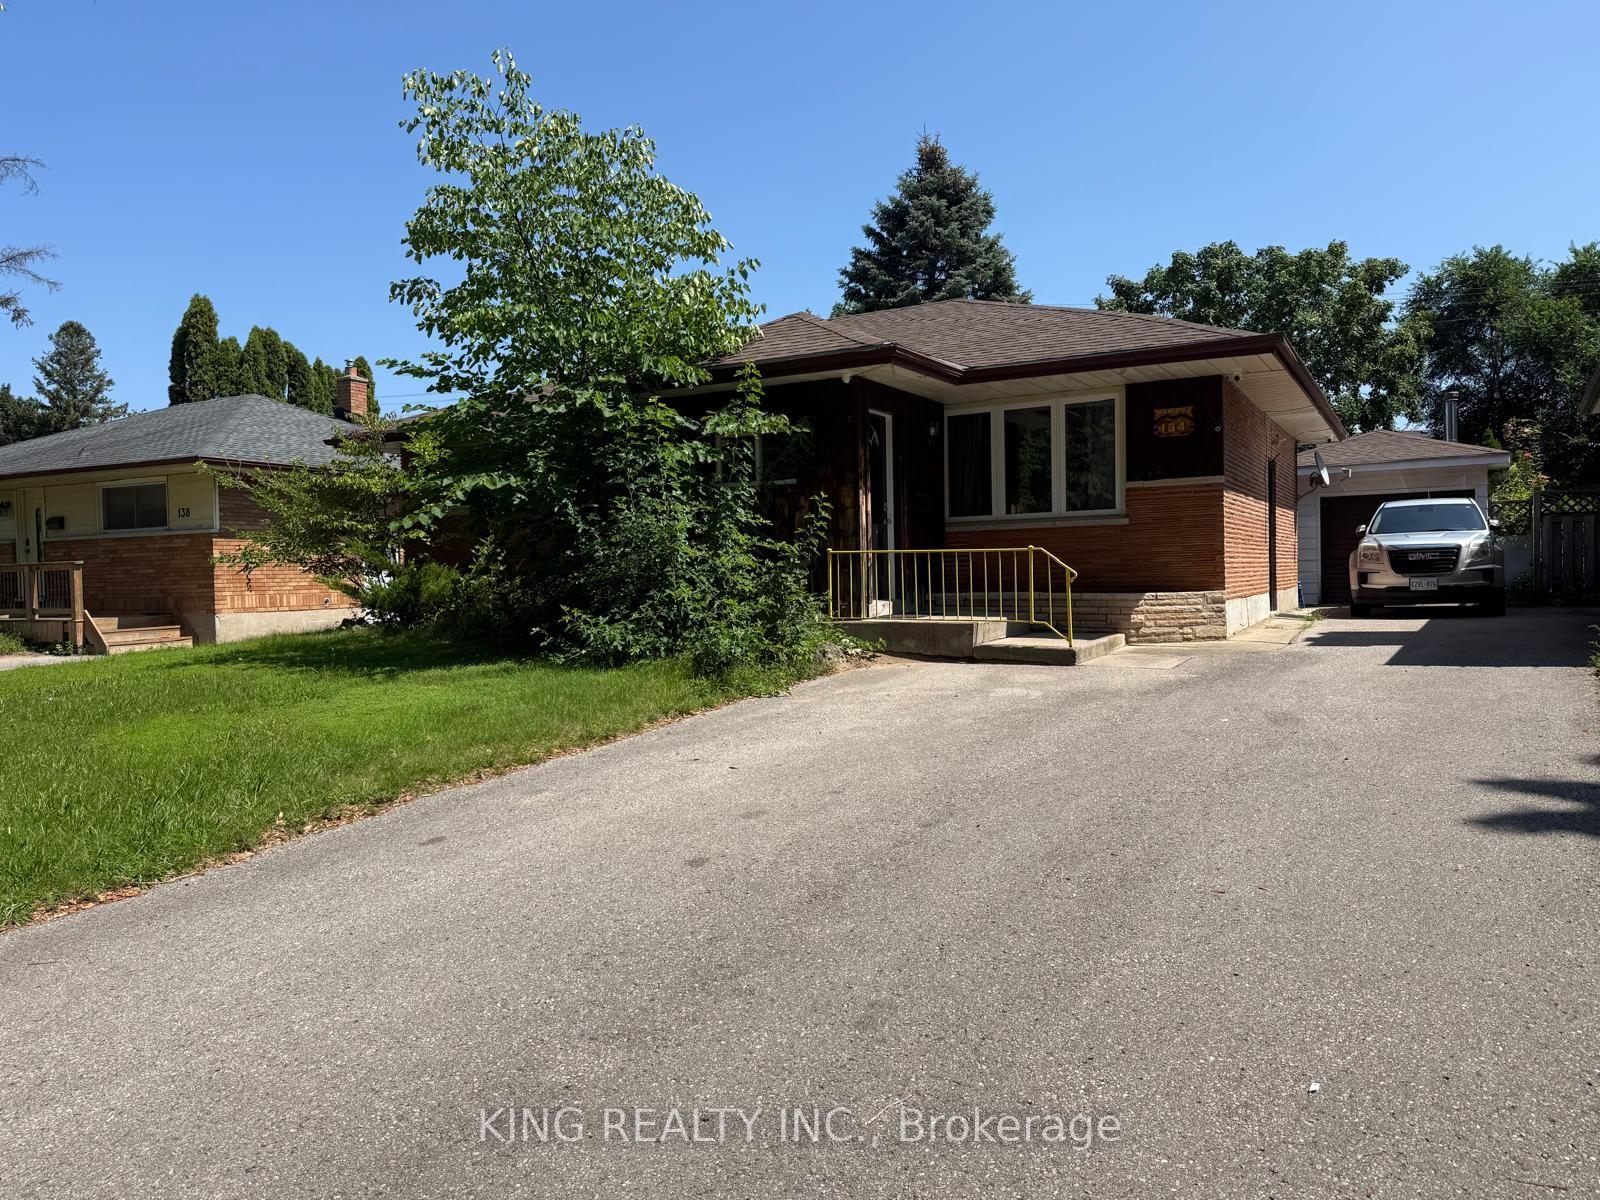
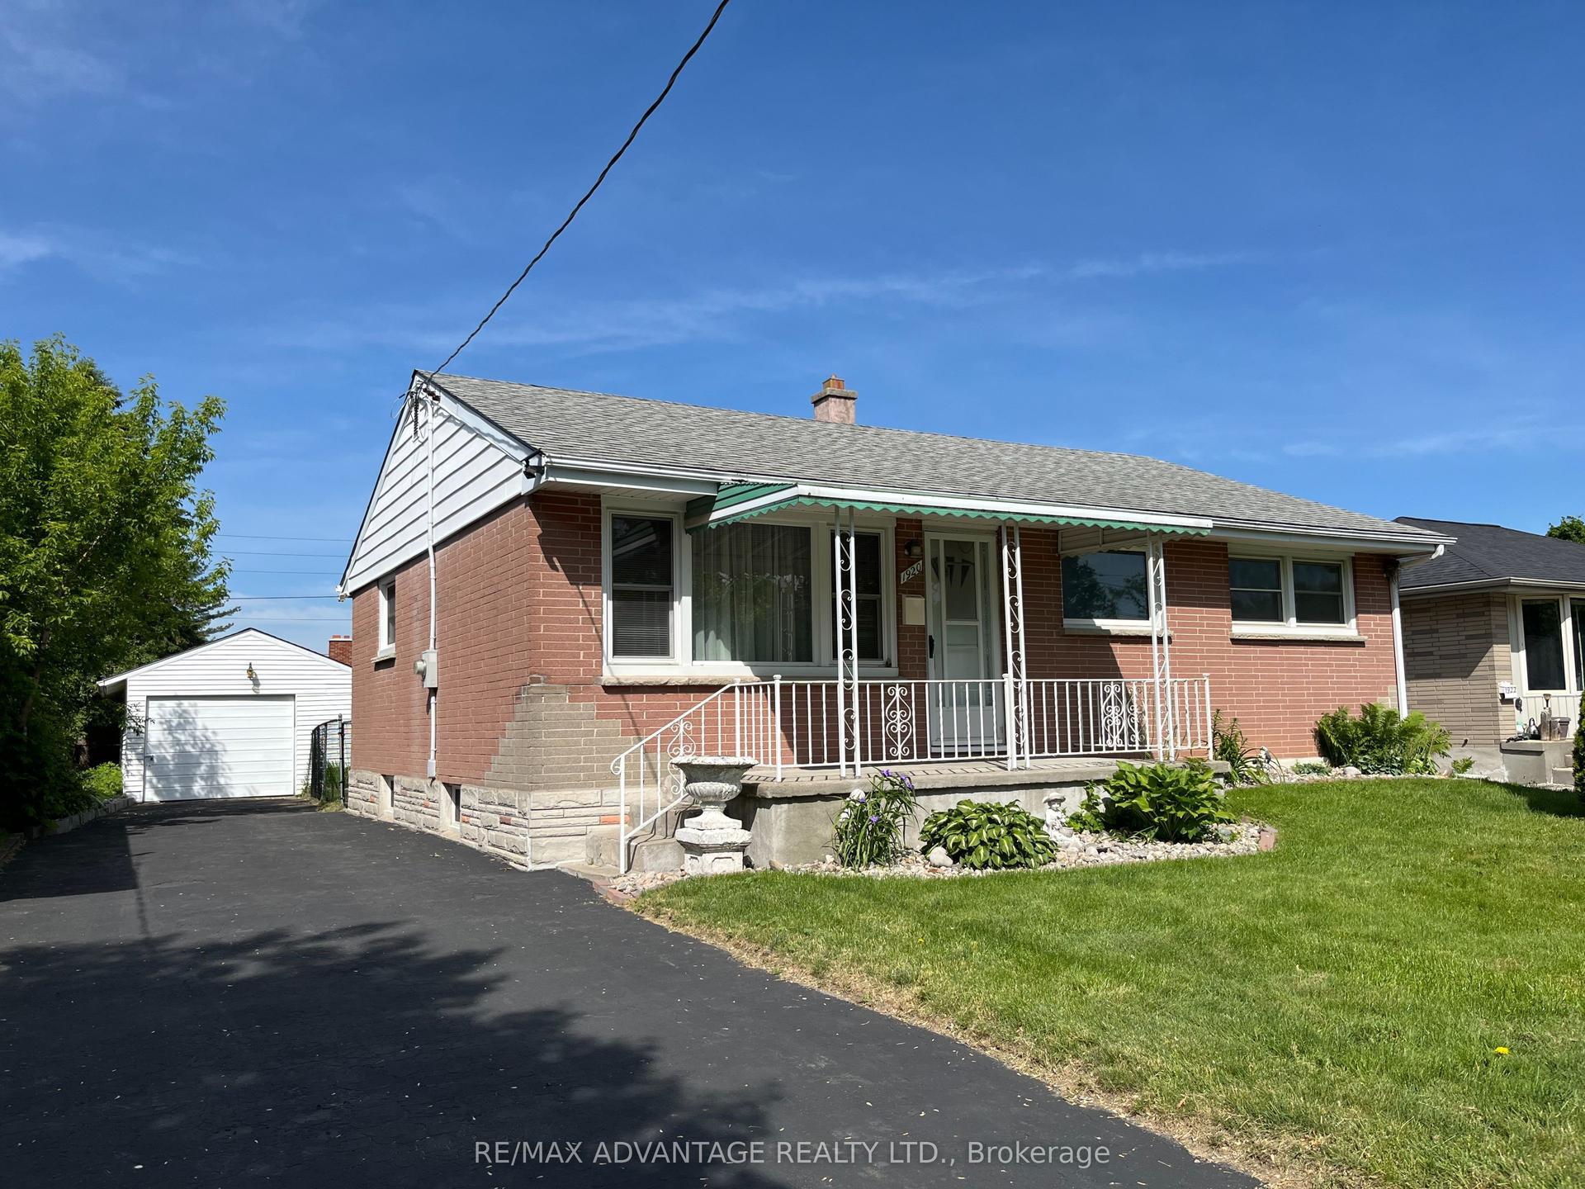
Set on a beautiful tree-lined street in Huron Heights, this well-maintained bungalow offers the flexible layout first-time buyers and growing families need. The main floor features rustic wood beams, sun-filled rooms, a double-sided fireplace with the classic clean lines and character of mid-century modern design, and a practical kitchen with a deep pantry. Three main-floor bedrooms work equally well for children, a nursery or a home office. Downstairs, large windows fill the finished lower level with natural light. As well as a newer second full bathroom with a rainhead shower, a tile surround, and an updated vanity. Three additional bedrooms create space for guests, playrooms, work-from-home needs or a growing household. Outside, the large, fully fenced backyard is framed by mature trees and backs directly onto Evelyn Harrison Public School, with a storage shed for bikes, tools and seasonal gear. Schools, shopping and everyday amenities are all close by. Updates include a furnace (2007)with a new blower fan (2022), new A/C (2025), attic + walls topped up with insulation, 50-yearshingles (2012), and house brick and chimney repointed (2012) .|
Fireplace
Rooms
Main Floor
| Living Room | 4.89 × 4.55 m | Open Concept Tile Floor Fireplace |
| Dining Room | 3.74 × 3.03 m | Open Concept Tile Floor Vaulted Ceiling(s) |
| Kitchen | 3.74 × 2.58 m | Tile Floor Overlooks Frontyard |
| Bedroom 2 | 3.68 × 2.79 m | Overlooks Backyard Laminate |
| Bedroom 3 | 3.68 × 2.27 m | W/O To Yard Laminate |
| Primary Bedroom | 3.61 × 4.10 m | Overlooks Backyard Laminate |
| Bathroom | 2.58 × 1.75 m | 4 Pc Bath Overlooks Backyard Tile Floor |
Basement
| Bedroom 4 | 3.94 × 4.45 m | 2 Way Fireplace Double Closet |
| Bedroom 5 | 3.23 × 3.94 m | Laminate Double Closet |
| Bedroom | 3.94 × 4.45 m | Laminate Double Closet |
| Bathroom | 1.45 × 3.16 m | 3 Pc Bath Tile Floor |
| Laundry | 4.43 × 3.49 m | Concrete Floor |
Features
- Brick & Beam
- Primary Bedroom - Main Floor
- Upgraded Insulation
- Water Heater
- Privacy
- Full
- Finished
- Central Air
- Bungalow
Financials
Annual Taxes
$3,747.83
Estimated Rental Income
Entire property$3,200 – $4,800/mo
Basement apartment$1,800 – $2,500/mo
Rental yield7.9% – 11.9%
*Estimates based on comparable rentals in the area. Actual income may vary.
Market Data — London East
Days on market0 days
Buyer's MarketSeller's Market
Based on active listings in London East. Data updates daily.
Getting around
How walkable, bikeable, and transit-friendly this neighbourhood is.
54
/ 100
Walk Score
Somewhat Walkable
43
/ 100
Transit Score
Some Transit
40
/ 100
Bike Score
Somewhat Bikeable
Scores are estimates based on neighbourhood data and are for informational purposes only.
MLS® data courtesy of the Toronto Regional Real Estate Board (TRREB).
The information provided herein must only be used by consumers that have a bona fide interest in the purchase, sale, or lease of real estate and may not be used for any commercial purpose or any other purpose. Listing information is deemed reliable but is not guaranteed accurate by the Toronto Regional Real Estate Board, the listing brokerage, or this website. The trademarks REALTOR®, REALTORS® and the REALTOR® logo are controlled by The Canadian Real Estate Association (CREA) and identify real estate professionals who are members of CREA. MLS®, Multiple Listing Service®, and the associated logos are owned by CREA. Not intended to solicit properties currently listed for sale or buyers under contract.
You may also like
More homes in London East
Hand-picked listings with a similar price range and style.
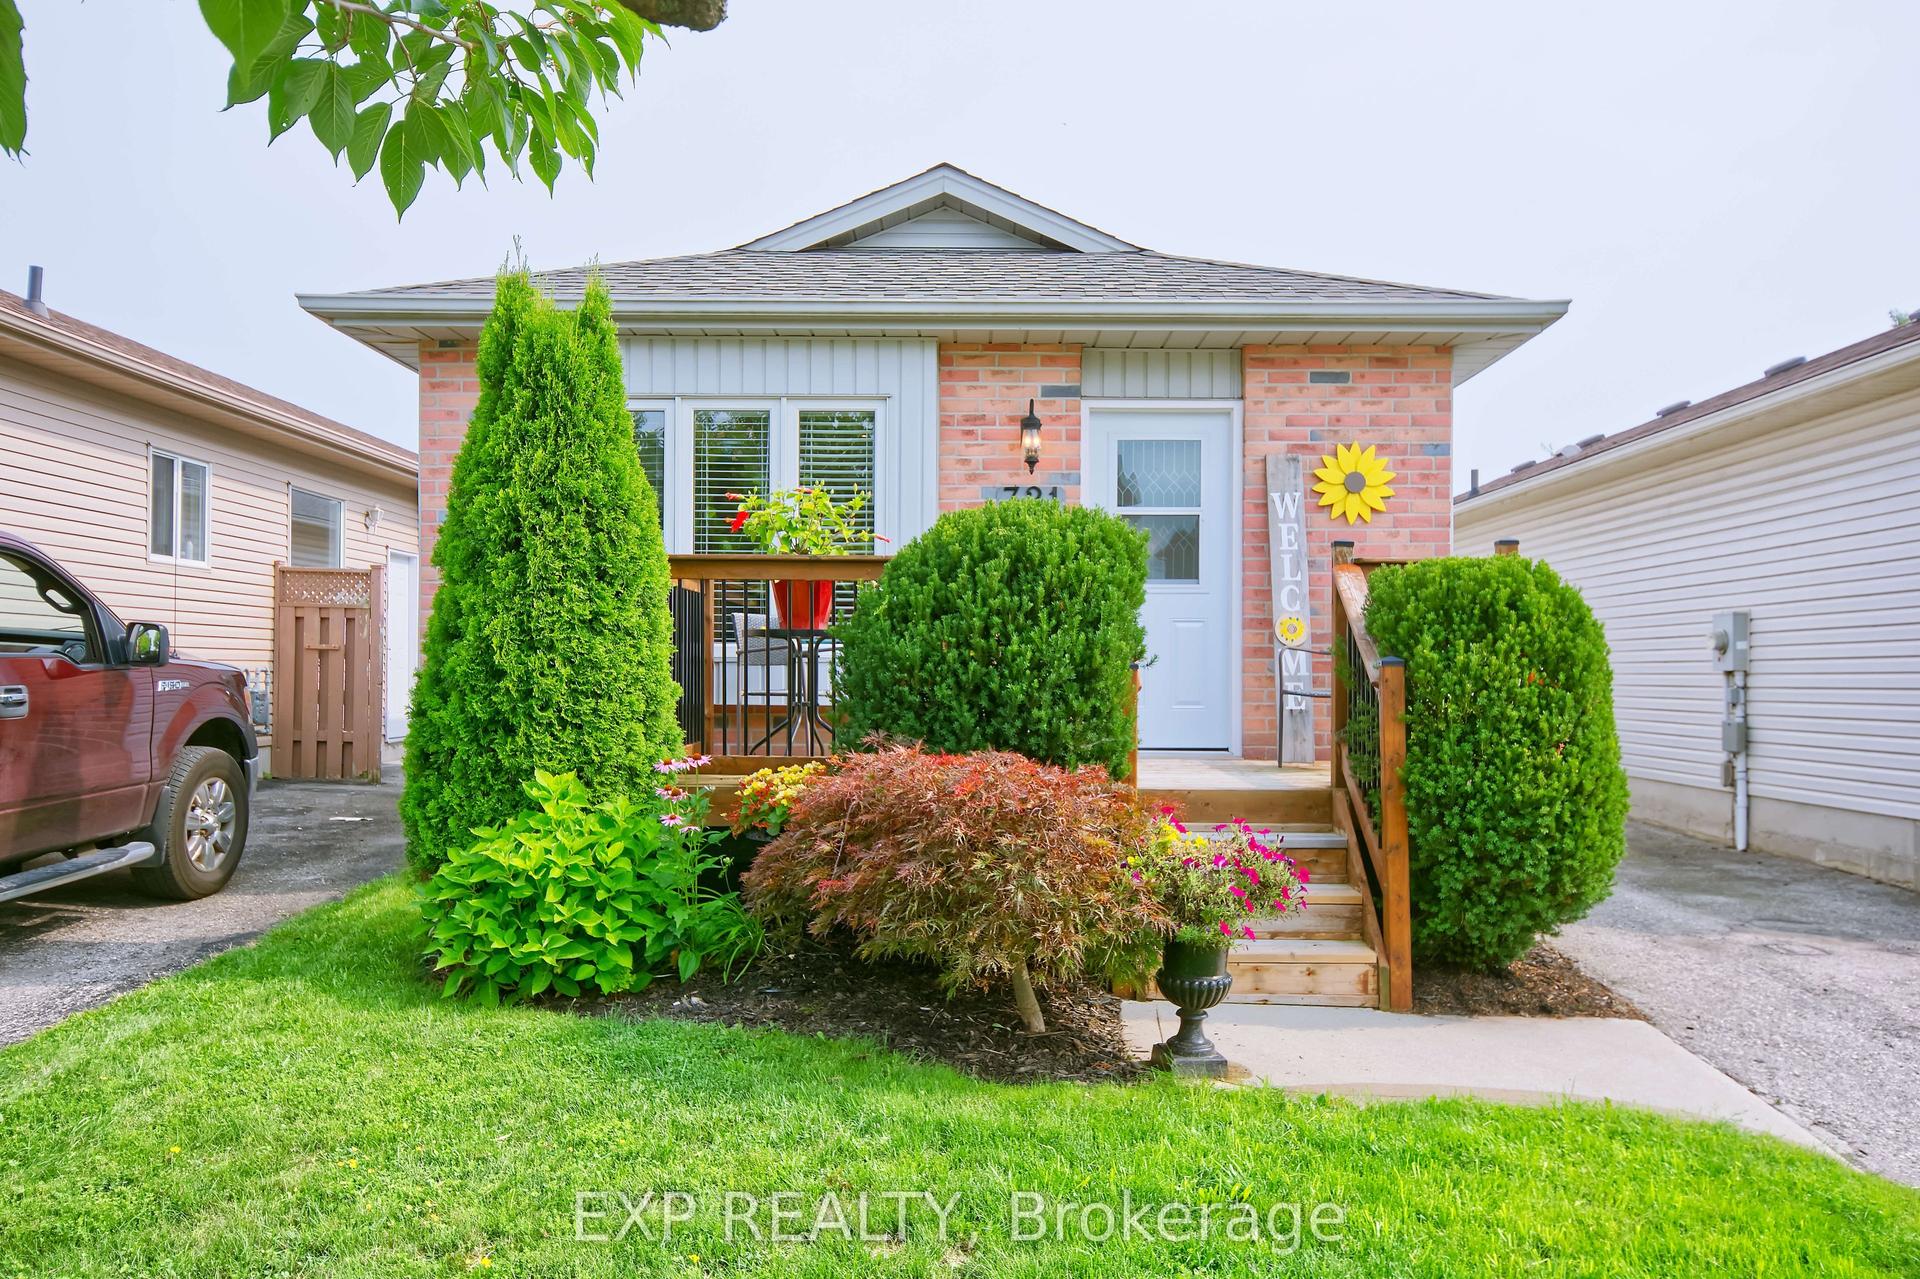
For Sale10 days ago
$499,900
Detached
est. $2,192/mo
321 Simpson Crescent, East I
London East, ON
3 bd
2 ba
900
3
MLS# X13665372Exp Realty
WhatsApp Aman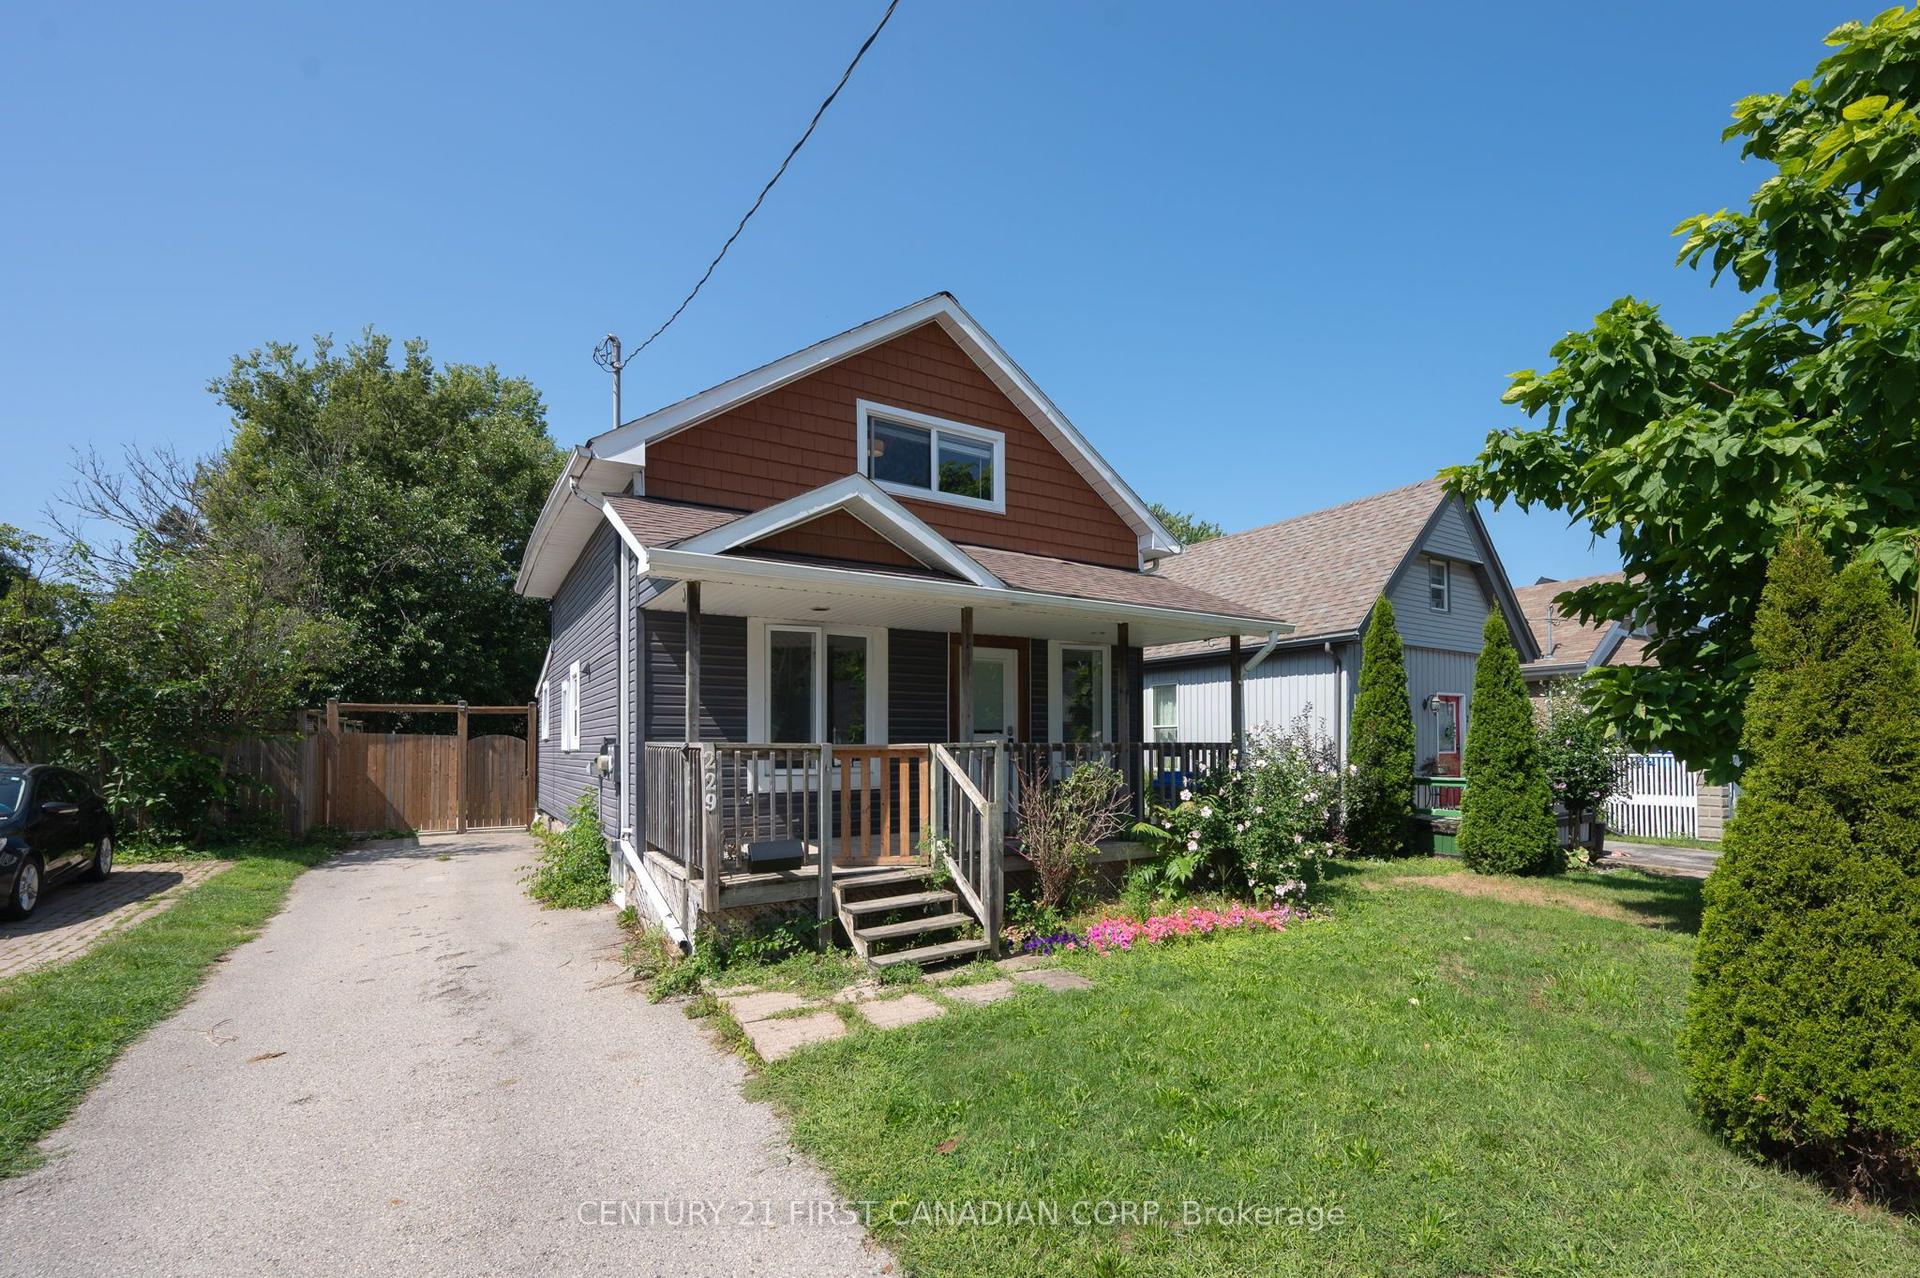
For Sale22 h ago
$433,900
Detached
est. $1,902/mo
229 St Julien Street, East M
London East, ON
2 bd
2 ba
1,300
2
MLS# X13701062Century 21 First Canadian Corp
WhatsApp Aman