For Lease
Just Listed
268 TEWSLEY Drive
2602 - Riverside South/Gloucester Glen, Blossom Park - Airport and Area, ON
$2,700
3Bd
3Ba
1,750+sqft
3Parking
25.84 x 98.43 ftlot
$2/sqft
Semi-DetachedMLS# X13701404Listed 2026-08-214 DOM
Cooling
Central Air
Basement
Finished
About this home
Beautiful spacious semi-detached home located in the desirable Riverside South community & only steps to the Rideau River. 3 bedrooms, 3 bathrooms with fully finished basement. Built by Tartan, the main floor features hardwood & ceramic floors, spacious dining room, a living room with gas fireplace, eat-in kitchen & access to fully fenced yard with large deck. The upper level boasts a primary suite complete with 4PC ensuite & walk-in closet, two additional bedrooms. Full bathroom and laundry closet complete the upper level. Large fully finished basement ideal as family or rec room, large windows, and optimized storage space. Short walking distance to Claudette Cain Park with soccer fields, play structures and splashpad; Rivers Bend park with public access to the Rideau River. Walking trails, pharmacy, grocery store, restaurants and more, all within a 10 minute walk. No smoking. No pets. A completed credit application, full credit report and Proof of income are required. Some of the pictures are virtually staged. 24 hours irrevocable on all offers.
HardwoodFireplace
Rooms
Main Floor
| Family Room | 5.08 × 3.20 m | |
| Dining Room | 3.22 × 3.09 m | |
| Kitchen | 4.26 × 2.48 m | |
| Dining Room | 2.81 × 2.48 m |
Second Floor
| Bedroom | 3.09 × 2.92 m | |
| Bedroom | 3.09 × 3.09 m | |
| Primary Bedroom | 4.16 × 3.12 m |
Lower
| Recreation | 5.53 × 4.49 m |
Features
- Storage
- Deck
- Full
- Finished
- Central Air
- 2-Storey
Financials
Estimated Rental Income
Entire property$3,200 – $4,800/mo
Rental yield1422.2% – 2133.3%
*Estimates based on comparable rentals in the area. Actual income may vary.
Market Data — Blossom Park - Airport and Area
Days on market4 days
Buyer's MarketSeller's Market
Based on active listings in Blossom Park - Airport and Area. Data updates daily.
Other rentals like this
Similar rentals in Blossom Park - Airport and Area
Same property type, similar price, similar size — currently for rent.
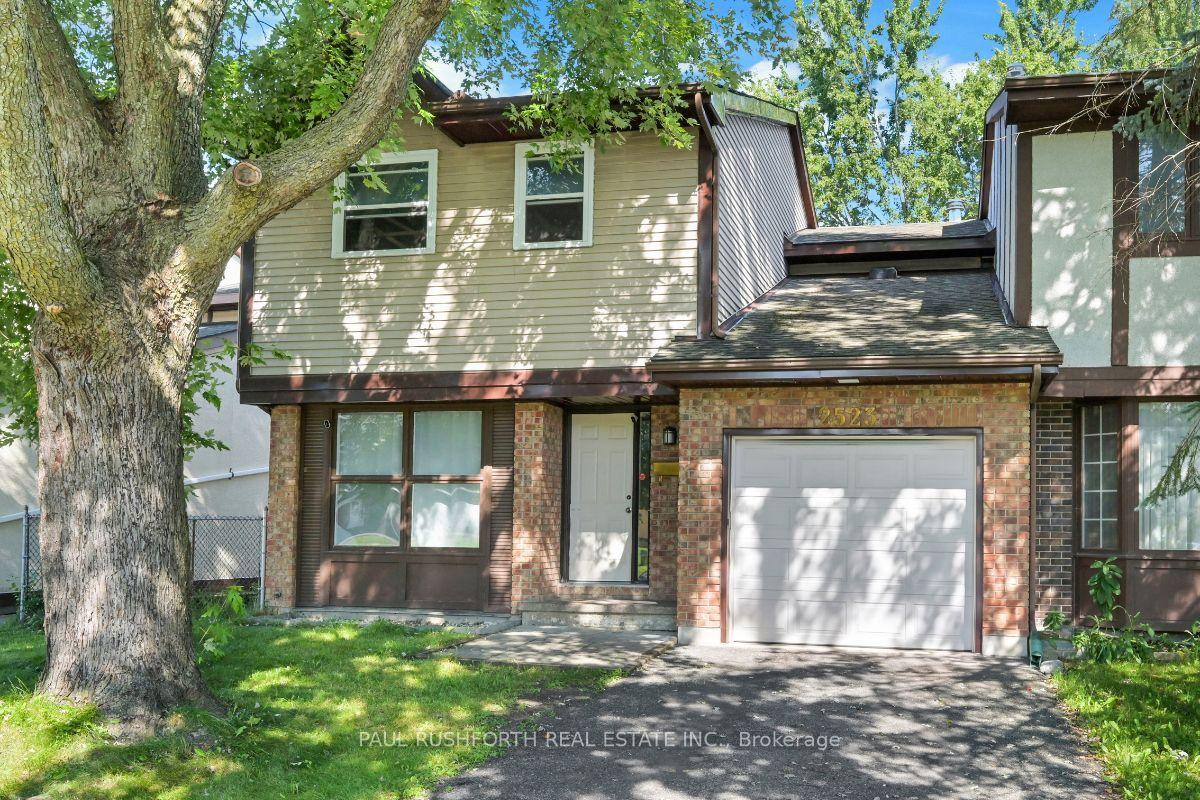
For Lease9 h ago
$2,500
Semi-Detached
2523 Hunters Point Crescent, 2604 - Emerald Woods/Sawmill Creek
Blossom Park - Airport and Area, ON
4+1 bd
3 ba
1,750
3
MLS# X13710030Paul Rushforth Real Estate Inc.
WhatsApp Aman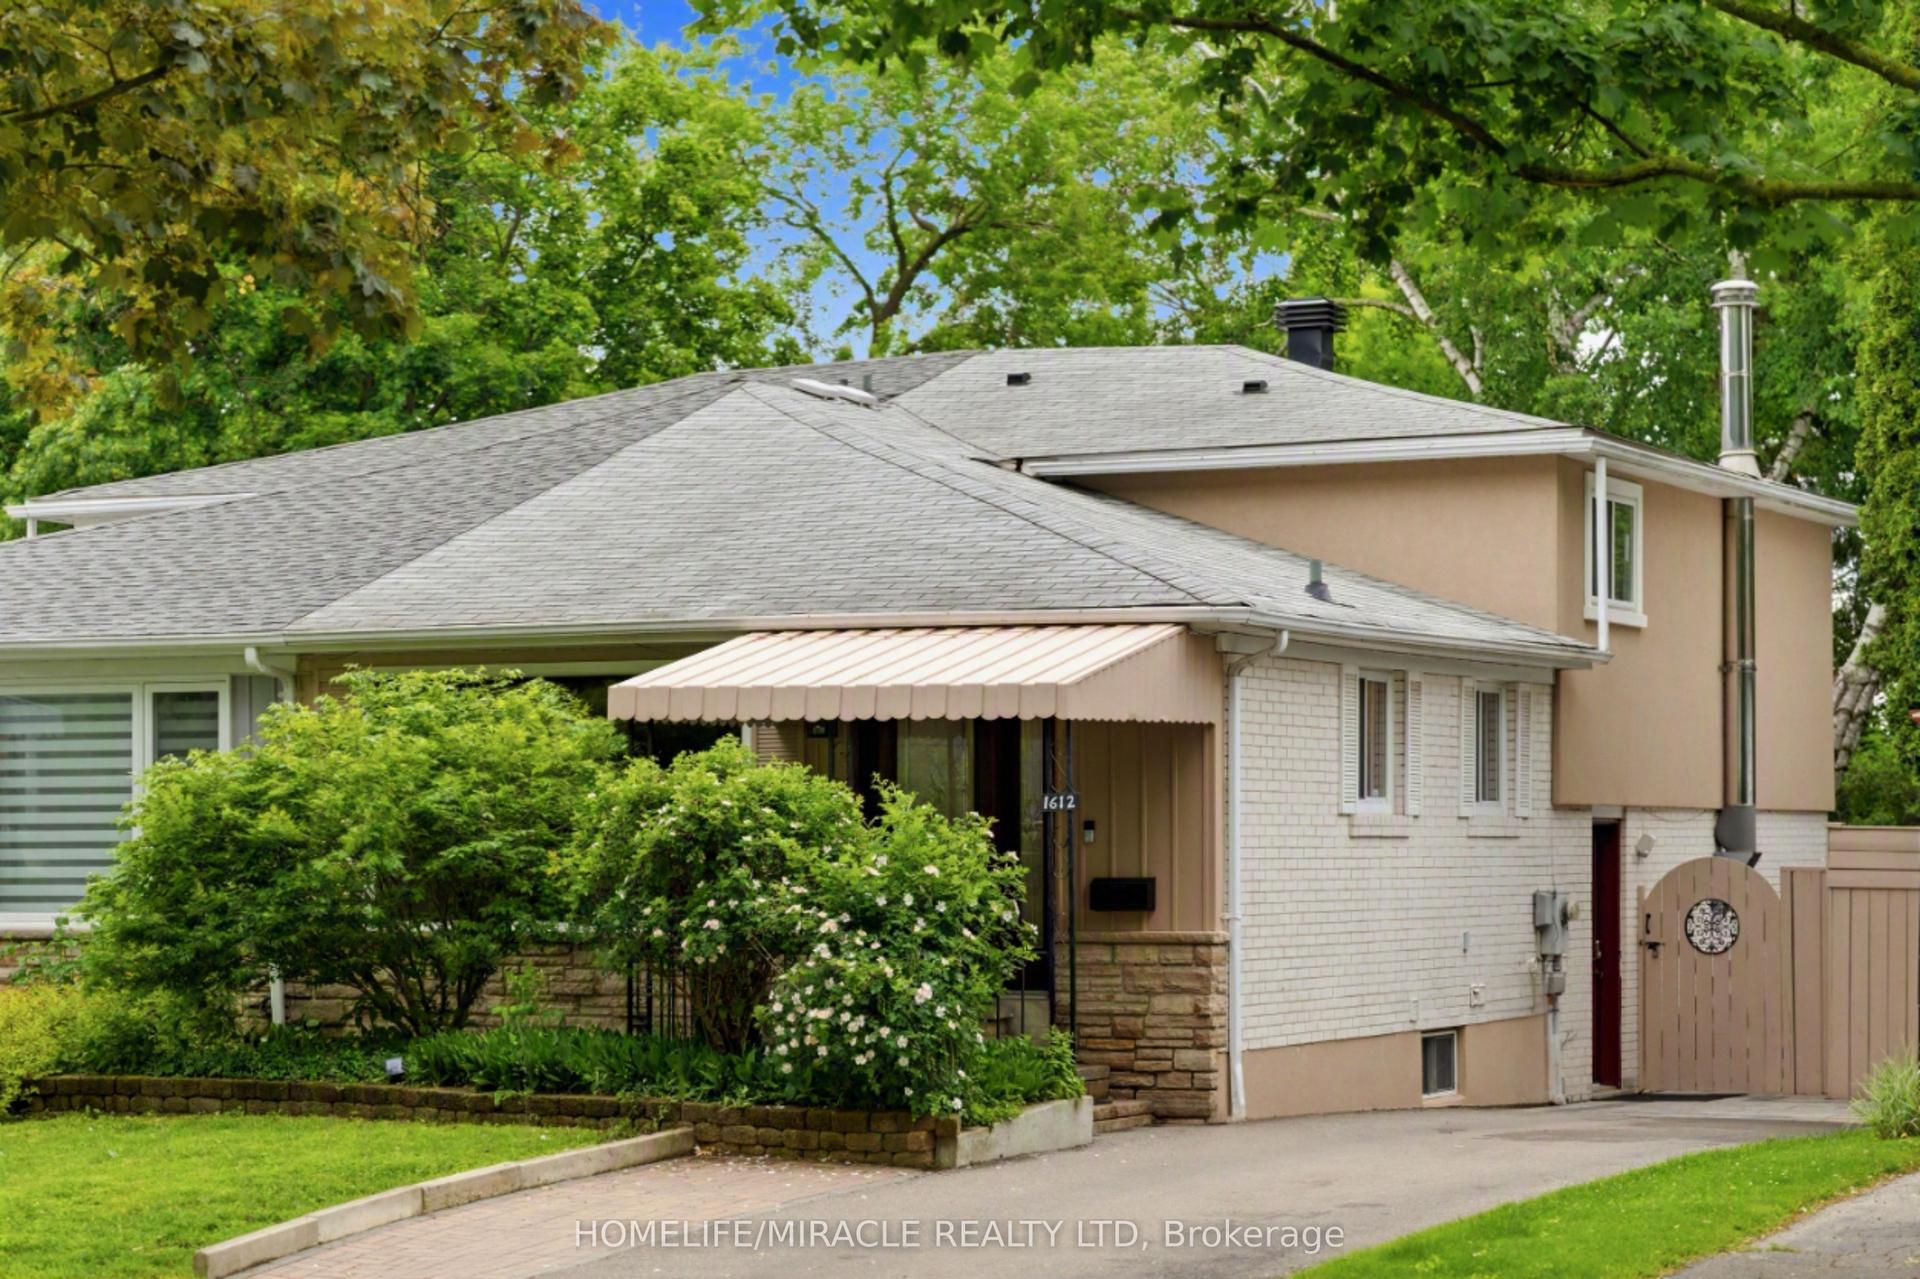
For Lease1 day ago
$2,500
Semi-Detached
1612 Wavell Crescent, Applewood
Mississauga, ON
2 bd
2 ba
900
1
MLS# W13708658Homelife/Miracle Realty Ltd
WhatsApp Aman
Getting around
How walkable, bikeable, and transit-friendly this neighbourhood is.
63
/ 100
Walk Score
Somewhat Walkable
40
/ 100
Transit Score
Some Transit
39
/ 100
Bike Score
Somewhat Bikeable
Scores are estimates based on neighbourhood data and are for informational purposes only.
MLS® data courtesy of the Toronto Regional Real Estate Board (TRREB).
The information provided herein must only be used by consumers that have a bona fide interest in the purchase, sale, or lease of real estate and may not be used for any commercial purpose or any other purpose. Listing information is deemed reliable but is not guaranteed accurate by the Toronto Regional Real Estate Board, the listing brokerage, or this website. The trademarks REALTOR®, REALTORS® and the REALTOR® logo are controlled by The Canadian Real Estate Association (CREA) and identify real estate professionals who are members of CREA. MLS®, Multiple Listing Service®, and the associated logos are owned by CREA. Not intended to solicit properties currently listed for sale or buyers under contract.