For Sale
10279 Cope Lake WAO
Cardiff Ward, Highlands East, ON
$324,900
2Bd
1Ba
< 700sqft
2Parking
112 x 298.74 ftlot
DetachedMLS# X13701436Listed 2026-08-2114 DOM
Heating
On Demand Water Heater
About this home
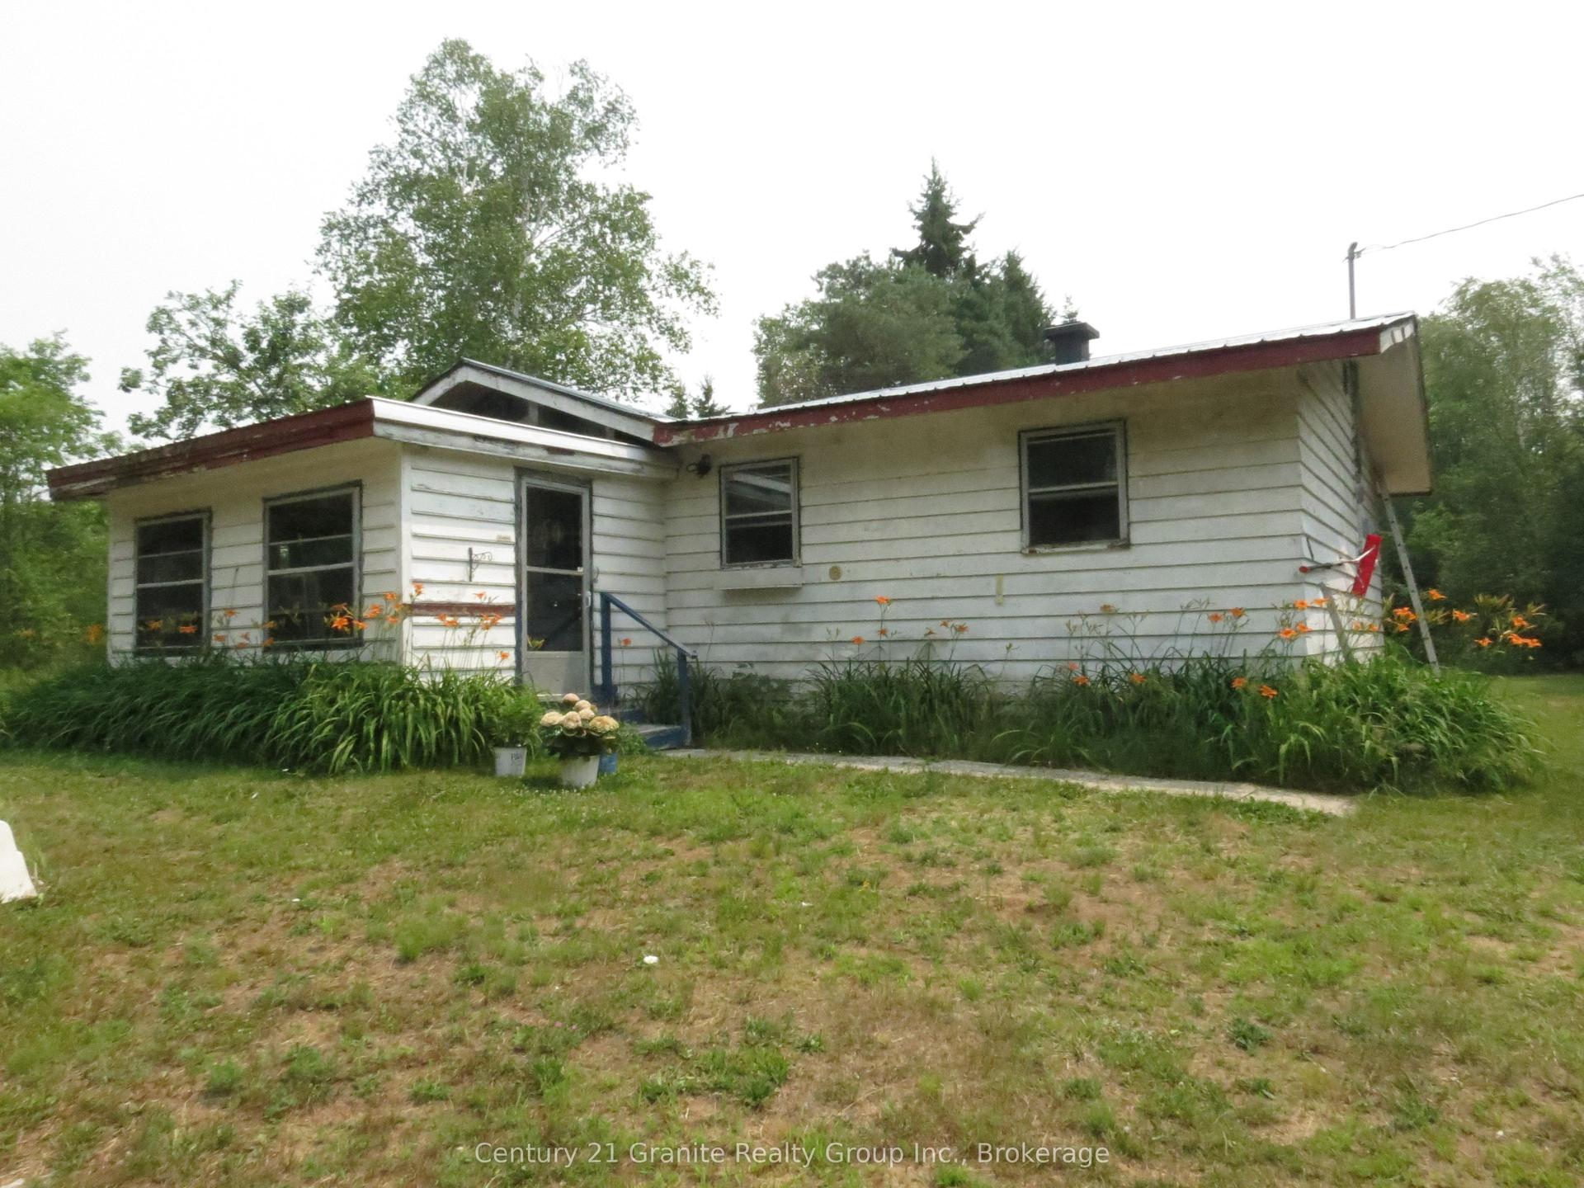
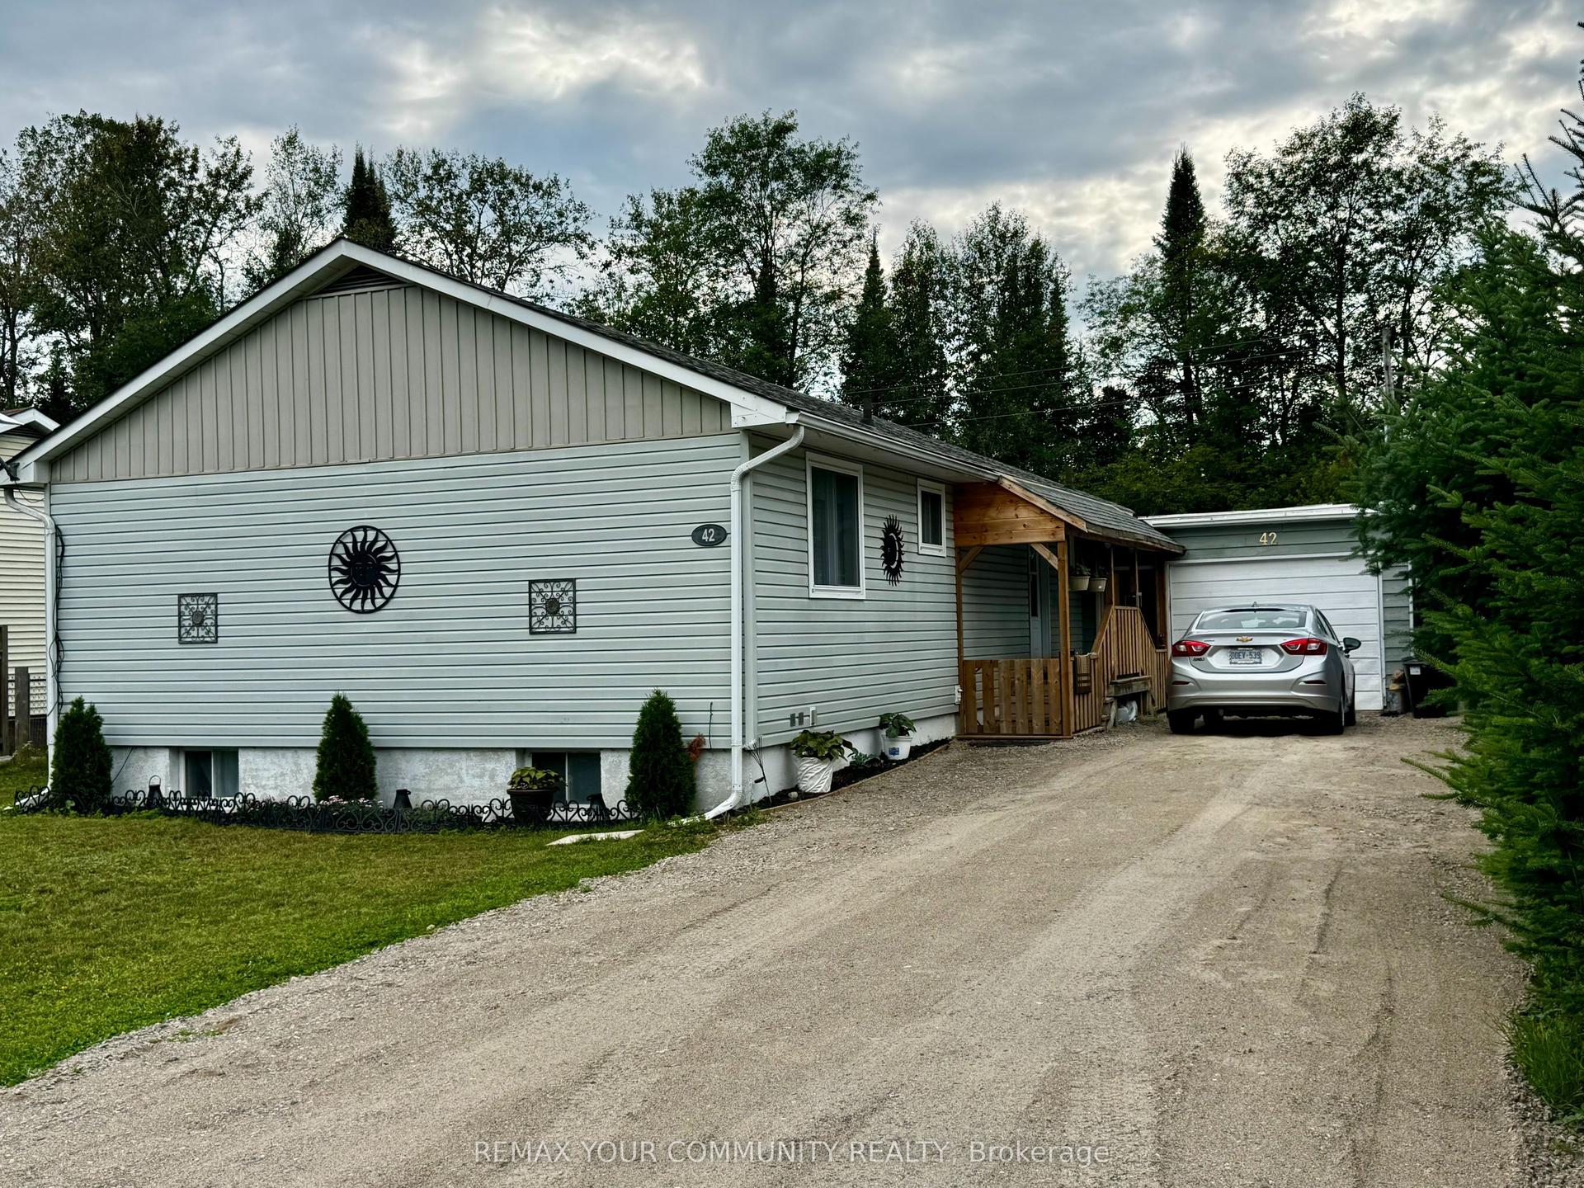
Welcome to 10279 Cope Lake, an exceptional water access only retreat offering complete solitude and a wonderful, welcoming lake community. Set on a beautiful 0.85 acre lot that backs directly onto pristine Crown land for endless exploring, this property boasts 112 feet of deep clean waterfront. Enjoy a large dock with deep water that is absolutely perfect for swimming and diving, gracefully connected to the cottage by beautiful stone steps. The charming 600 square foot main cottage features two comfortable bedrooms and a 2 piece bathroom. The beautifully updated eat in kitchen flows effortlessly into the open concept living room, highlighted by a stunning freestanding wood burning fireplace and large windows framing uninterrupted lake views. Step outside to a spectacular, completely redone wrap around deck spanning the front, side, and back of the cottage with multiple sitting areas to take in the scenery. Relax in the backyard gazebo overlooking the yard and lovely gardens, or accommodate extra guests in the massive 230 square foot tastefully finished bunkie offering abundant sleeping space. Forget the high hydro delivery fees and experience true off grid living without sacrificing a single comfort! This retreat is fully equipped with a complete solar panel system featuring high end batteries, high speed internet, satellite TV, a fantastic outdoor shower with hot water on demand, and a clean outhouse featuring a premium Cinderella incinerating toilet. Cope Lake is a remarkably calm and quiet body of water with only about 20 properties, surrounded by vast stretches of Crown land and offering excellent smallmouth bass and rainbow trout fishing. Offered fully turn key with only a small list of exclusions, there is absolutely nothing left to do. Simply bring your bathing suit and groceries, and start living your ultimate off grid luxury dream today!
WaterfrontFireplaceSolar
Rooms
Main Floor
| Room | — | |
| Living Room | 4.19 × 3.91 m | Wood Stove W/O To Deck |
| Primary Bedroom | 2.95 × 4.72 m | |
| Bedroom 2 | 2.95 × 2.29 m | |
| Bathroom | 1.45 × 1.12 m | 2 Pc Bath |
| Kitchen | 4.19 × 3.20 m | Eat-in Kitchen W/O To Deck |
Features
- On Demand Water Heater
- Primary Bedroom - Main Floor
- Solar Owned
- Water Heater Owned
- Backs On Green Belt
- Fishing
- Deck
- Lighting
- Seasonal Living
- None
- Bungalow
Financials
Annual Taxes
$1,813.67
Estimated Rental Income
Entire property$2,600 – $3,800/mo
Rental yield9.6% – 14.0%
*Estimates based on comparable rentals in the area. Actual income may vary.
Market Data — Highlands East
Days on market14 days
Buyer's MarketSeller's Market
Based on active listings in Highlands East. Data updates daily.
Getting around
How walkable, bikeable, and transit-friendly this neighbourhood is.
52
/ 100
Walk Score
Somewhat Walkable
41
/ 100
Transit Score
Some Transit
52
/ 100
Bike Score
Bikeable
Scores are estimates based on neighbourhood data and are for informational purposes only.
MLS® data courtesy of the Toronto Regional Real Estate Board (TRREB).
The information provided herein must only be used by consumers that have a bona fide interest in the purchase, sale, or lease of real estate and may not be used for any commercial purpose or any other purpose. Listing information is deemed reliable but is not guaranteed accurate by the Toronto Regional Real Estate Board, the listing brokerage, or this website. The trademarks REALTOR®, REALTORS® and the REALTOR® logo are controlled by The Canadian Real Estate Association (CREA) and identify real estate professionals who are members of CREA. MLS®, Multiple Listing Service®, and the associated logos are owned by CREA. Not intended to solicit properties currently listed for sale or buyers under contract.
You may also like
More homes in Highlands East
Hand-picked listings with a similar price range and style.
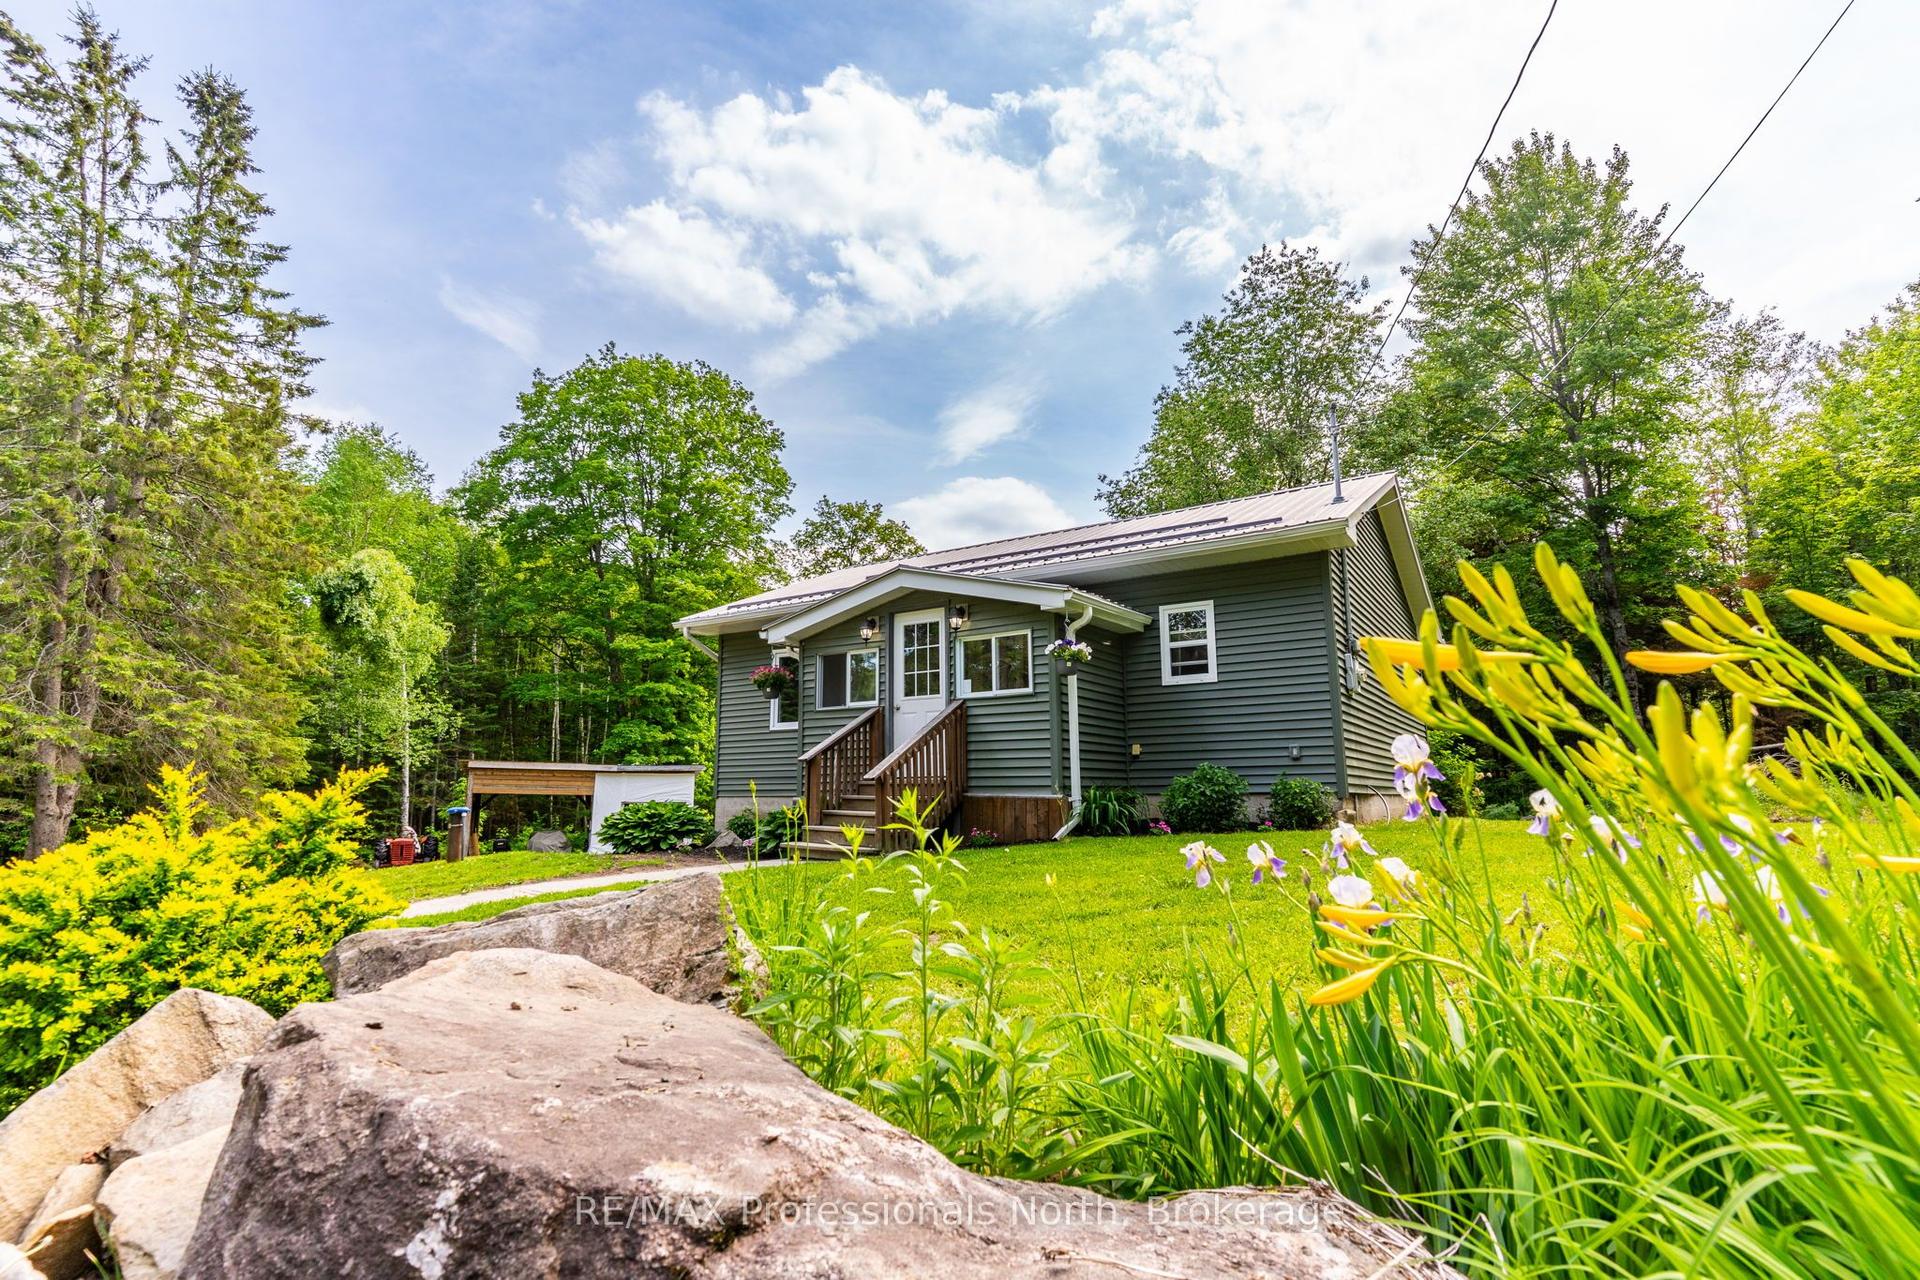
For Sale3 months ago
$384,000
Detached
est. $1,683/mo
17900 Highway 118, Monmouth
Highlands East, ON
2 bd
1 ba
900
10
MLS# X13435788RE/MAX Professionals North
WhatsApp Aman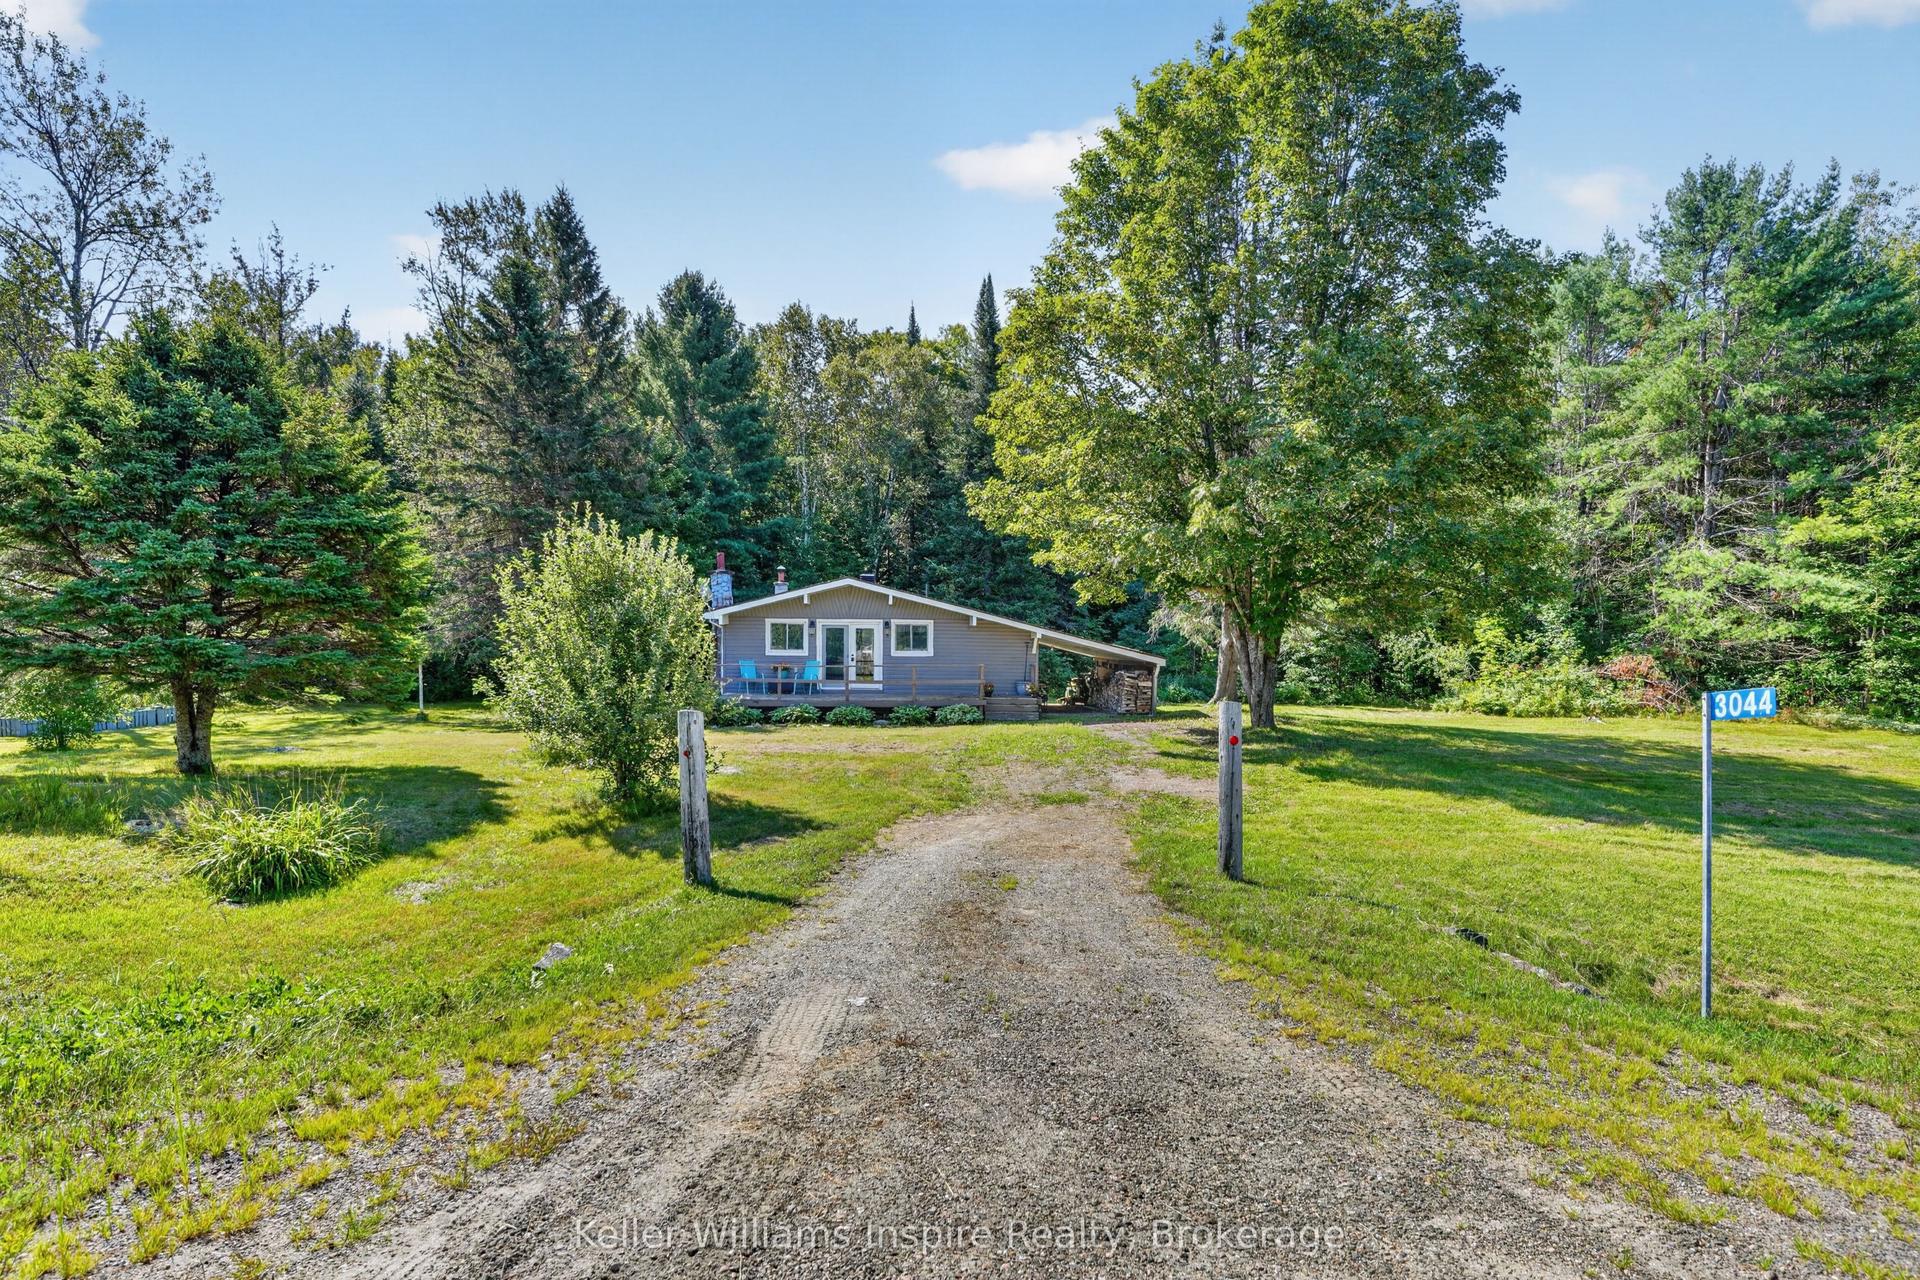
For Sale22 days ago
$349,900
Detached
est. $1,534/mo
3044 LOOP Road, Cardiff Ward
Highlands East, ON
2 bd
1 ba
900
5
MLS# X13669804Keller Williams Inspire Realty
WhatsApp Aman