For Lease
3423 DOMINION Road
335 - Ridgeway, Fort Erie, ON
$3,990
4+2Bd
5Ba
3,250+sqft
6Parking
60 x 123 ftlot
$1/sqft
DetachedMLS# X13701882Listed 2026-08-2113 DOM
Cooling
Central Air
About this home
Welcome to 3423 Dominion Road, luxury beautiful two-story home located on a large ravine lot and with a great layout. This home is the perfect for Multigeneration family with 4800sf., finished basement with separate entrance and consist of a kitchen, family room, two bedroom and4pcbathroom. Second floor had 4 bedrooms, 3 bathrooms and a loft. Main floor offers a chef's dream kitchen fully upgraded with quartz counters, large island. The large island overlooks a casual dining area and family room with patio door to the extended raised covered deck, dining room, great room, hardwood, and ceramic flooring. This home also has an oversized two car garage. You have no neighbors to the back or to the left side. Close to all amenities, Crystal Beach, Safari Niagara, Buffalo border. This home has so much to offer and it's a much see! Photos are from before the present tenants moved in the house.
GarageRavineHardwood
Rooms
Second Floor
| Primary Bedroom | 4.72 × 4.50 m | Hardwood Floor |
| Bedroom 2 | 3.62 × 3.62 m | Hardwood Floor |
| Bedroom 3 | 3.41 × 3.38 m | Hardwood Floor |
| Bedroom 4 | 3.78 × 3.35 m | Hardwood Floor |
| Loft | 3.59 × 3.72 m | Hardwood Floor |
Basement
| Bedroom 5 | 3.35 × 3.65 m | Broadloom |
| Bedroom | 3.82 × 4.57 m | Broadloom |
| Kitchen | 3.04 × 2.43 m | Tile Floor |
| Family Room | 3.14 × 3.42 m | Broadloom |
Other
| Living Room | 3.50 × 3.50 m | Hardwood Floor |
| Dining Room | 3.96 × 4.26 m | Hardwood Floor |
| Family Room | 5.48 × 4.26 m | Hardwood Floor |
| Kitchen | 3.47 × 5.42 m | Tile Floor |
| Breakfast | 3.35 × 3.96 m | Tile Floor |
| Breakfast | 3.35 × 3.96 m | Tile Ceiling |
| Room | — |
Features
- Auto Garage Door Remote
- In-Law Suite
- Separate Entrance
- Apartment
- Central Air
- 2-Storey
Financials
Estimated Rental Income
Entire property$4,000 – $6,500/mo
Basement apartment$1,800 – $2,500/mo
Rental yield1203.0% – 1954.9%
*Estimates based on comparable rentals in the area. Actual income may vary.
Market Data — Fort Erie
Days on market13 days
Buyer's MarketSeller's Market
Based on active listings in Fort Erie. Data updates daily.
Other rentals like this
Similar rentals in Fort Erie
Same property type, similar price, similar size — currently for rent.
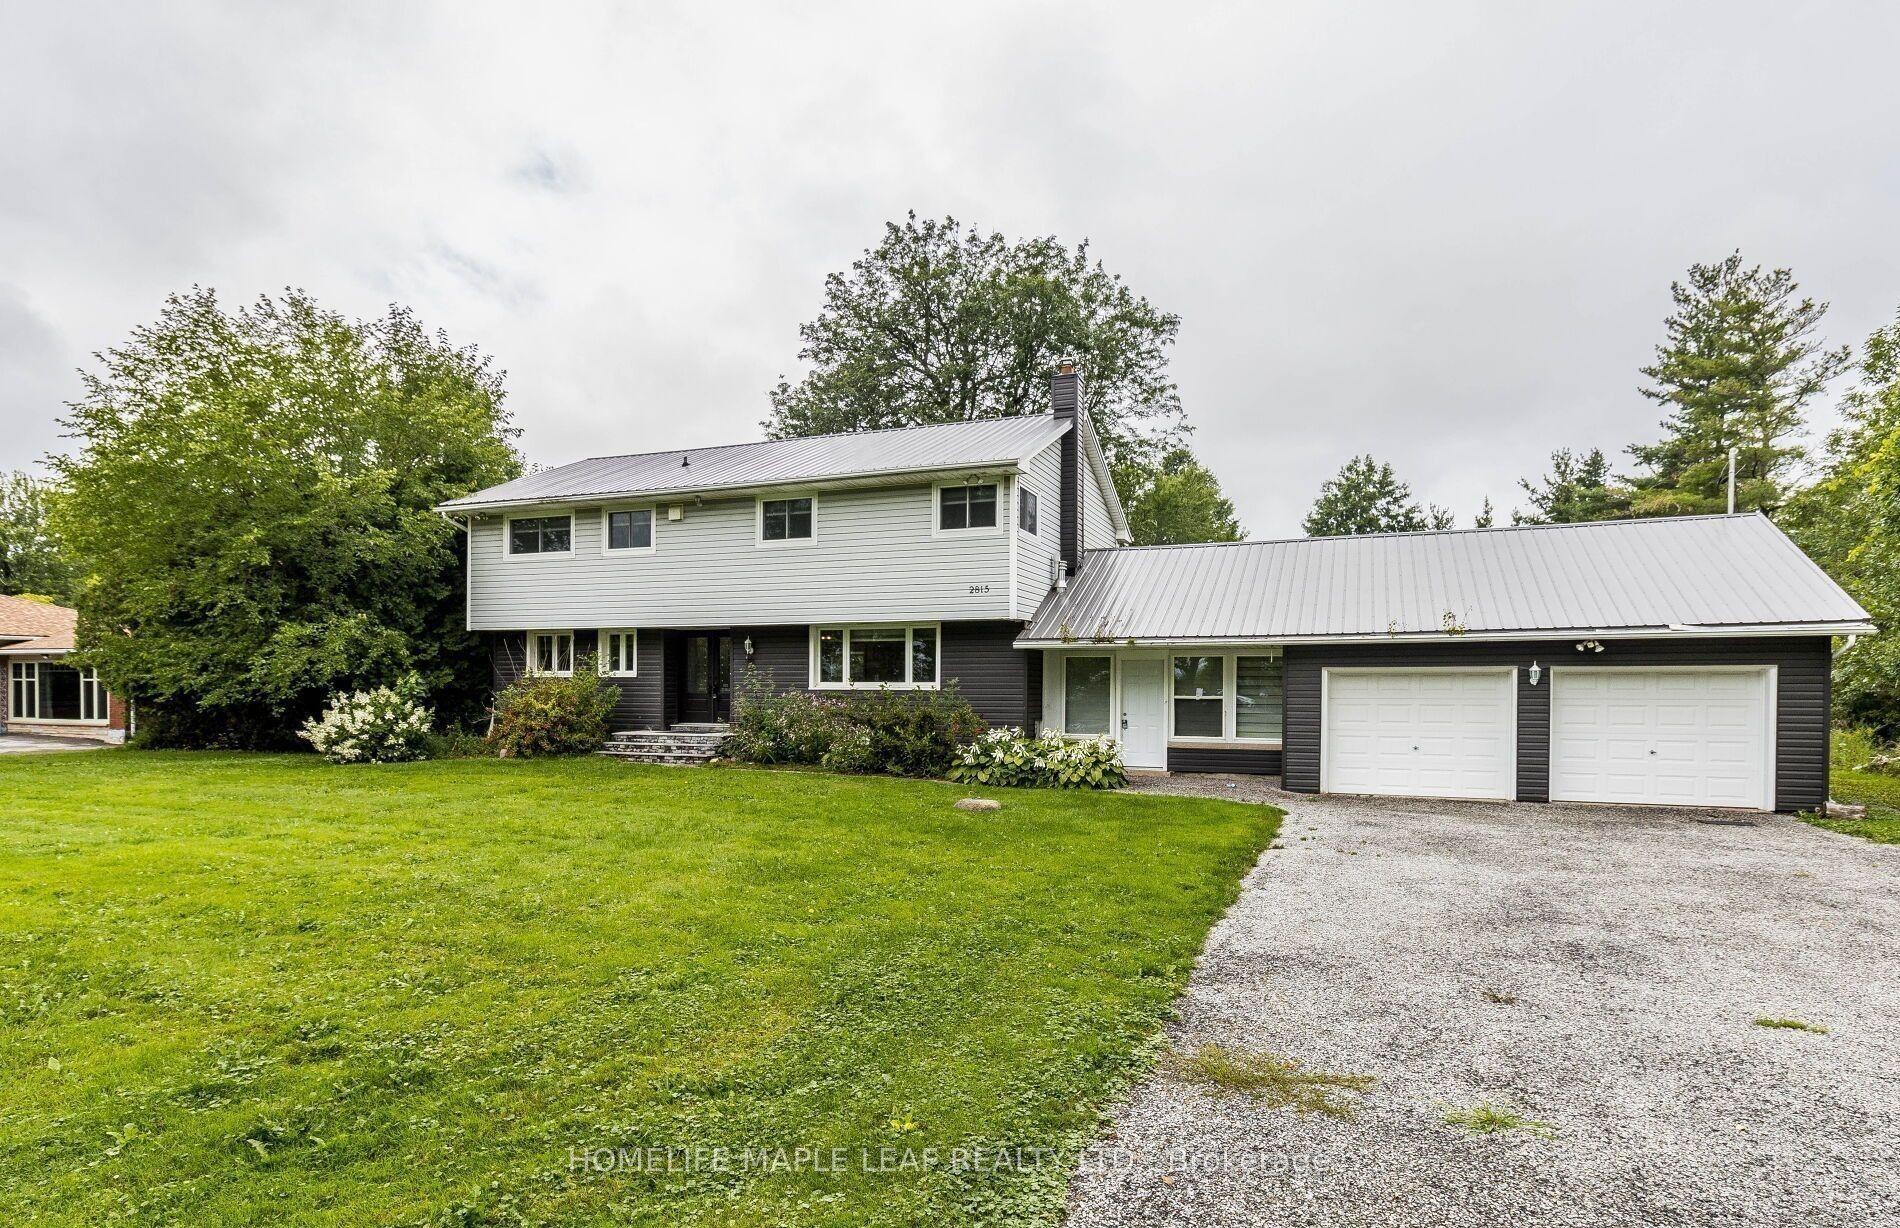
For Lease1 day ago
$3,500
Detached
2815 NIAGARA RIVER Parkway, 327 - Black Creek
Fort Erie, ON
6 bd
2 ba
2,250
12
MLS# X13739132Homelife Maple Leaf Realty Ltd.
WhatsApp Aman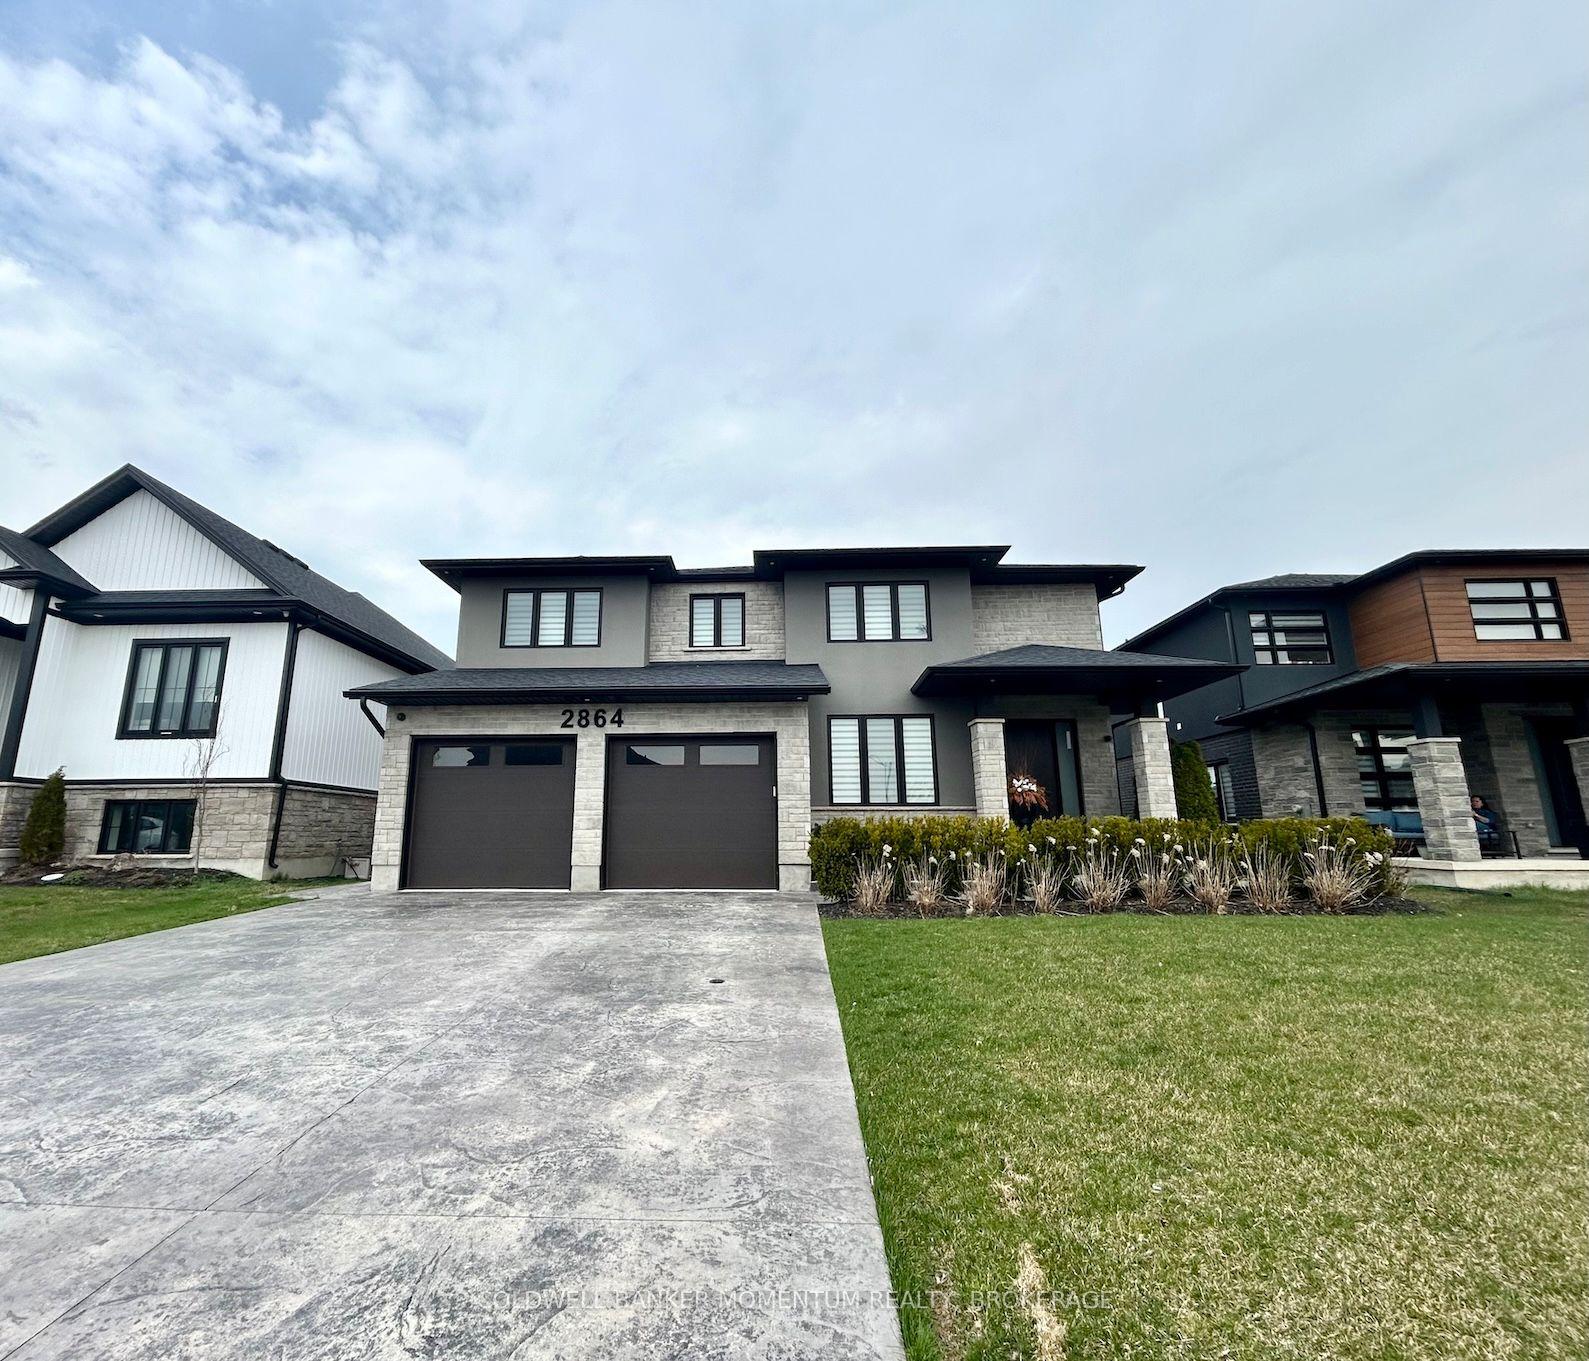
For Lease5 months ago
$3,800
Detached
2864 Arrowsmith Court, 327 - Black Creek
Fort Erie, ON
4 bd
4 ba
3,250
6
MLS# X12983898Coldwell Banker Momentum Realty,…
WhatsApp Aman

Getting around
How walkable, bikeable, and transit-friendly this neighbourhood is.
63
/ 100
Walk Score
Somewhat Walkable
46
/ 100
Transit Score
Some Transit
43
/ 100
Bike Score
Somewhat Bikeable
Scores are estimates based on neighbourhood data and are for informational purposes only.
MLS® data courtesy of the Toronto Regional Real Estate Board (TRREB).
The information provided herein must only be used by consumers that have a bona fide interest in the purchase, sale, or lease of real estate and may not be used for any commercial purpose or any other purpose. Listing information is deemed reliable but is not guaranteed accurate by the Toronto Regional Real Estate Board, the listing brokerage, or this website. The trademarks REALTOR®, REALTORS® and the REALTOR® logo are controlled by The Canadian Real Estate Association (CREA) and identify real estate professionals who are members of CREA. MLS®, Multiple Listing Service®, and the associated logos are owned by CREA. Not intended to solicit properties currently listed for sale or buyers under contract.