For Sale
Just Listed
475 Main Street W
541 - Grimsby West, Grimsby, ON
$1,050,000
4Bd
3Ba
2,250+sqft
8Parking
203.28 x 272.01 ftlot
$467/sqft
DetachedMLS# X13701924Listed 2026-08-212 DOM
Heating
Water Heater
Cooling
Central Air
Basement
Unfinished
Just listed! New listings in Grimsby often receive offers within the first week.
About this home
Absolutely Outstanding Detached With Almost An Acre Of Land All Nestled In Wine Country Heaven! Stunning Open Concept Gourmet Kitchen/Dining Rms! Kitchen Boasting Large Granite Island, Extra Cupboards, Recessed Lighting, Beautiful Backsplash, And Walk Out To Deck, Perfect For Bbq'ing! Spacious Dining Area Focuses On The Beamed Ceiling, Recessed Lighting, And Walk Out To A Second Deck! The Generous Sized Great Room Features A Bay Window, Recessed Lighting And California Shutters! Private Oasis Primary Bedroom Offers A Five Piece Ensuite Complete With Double Sinks, Granite Counter, Marble Floor And Separate Shower! Plus There Is An Oversized Walk In Closet Complete With Built In Organizers! There Is A 26 Ft X 21 Ft Double Heated Garage, Plus Another Double Garage For Storage! Add To That The In ground Fully Fenced Pool Overlooking The Escarpment! Relax And Enjoy Sunsets From Either Your In ground Pool Or On The Covered Deck Enjoying Your Favourite Beverage! One Of A Kind House And Opportunity To Enjoy Country Living As Its Finest!
PoolGarage
Rooms
Second Floor
| Primary Bedroom | 4.75 × 3.44 m | 5 Pc Ensuite Walk-In Closet(s) Closet Organizers |
| Bedroom 2 | 4.08 × 3.35 m | Hardwood Floor Closet Colonial Doors |
| Bedroom 3 | 3.51 × 3.29 m | Hardwood Floor Overlooks Pool Colonial Doors |
| Bedroom 4 | 4.08 × 3.05 m | Hardwood Floor Overlooks Backyard Closet |
Other
| Kitchen | 7.41 × 5.49 m | Centre Island W/O To Deck Granite Counters |
| Dining Room | 7.41 × 5.49 m | W/O To Deck Combined w/Kitchen Open Concept |
| Great Room | 5.43 × 3.96 m | Bay Window Recessed Lighting California Shutters |
Features
- Auto Garage Door Remote
- Sump Pump
- Water Heater
- Workbench
- Deck
- Unfinished
- Central Air
- 2-Storey
Financials
Annual Taxes
$6,663.31
Estimated Rental Income
Entire property$4,000 – $6,500/mo
Rental yield4.6% – 7.4%
*Estimates based on comparable rentals in the area. Actual income may vary.
Market Data — Grimsby
Days on market2 days
Buyer's MarketSeller's Market
Based on active listings in Grimsby. Data updates daily.
Getting around
How walkable, bikeable, and transit-friendly this neighbourhood is.
52
/ 100
Walk Score
Somewhat Walkable
37
/ 100
Transit Score
Some Transit
46
/ 100
Bike Score
Somewhat Bikeable
Scores are estimates based on neighbourhood data and are for informational purposes only.
MLS® data courtesy of the Toronto Regional Real Estate Board (TRREB).
The information provided herein must only be used by consumers that have a bona fide interest in the purchase, sale, or lease of real estate and may not be used for any commercial purpose or any other purpose. Listing information is deemed reliable but is not guaranteed accurate by the Toronto Regional Real Estate Board, the listing brokerage, or this website. The trademarks REALTOR®, REALTORS® and the REALTOR® logo are controlled by The Canadian Real Estate Association (CREA) and identify real estate professionals who are members of CREA. MLS®, Multiple Listing Service®, and the associated logos are owned by CREA. Not intended to solicit properties currently listed for sale or buyers under contract.
You may also like
More homes in Grimsby
Hand-picked listings with a similar price range and style.
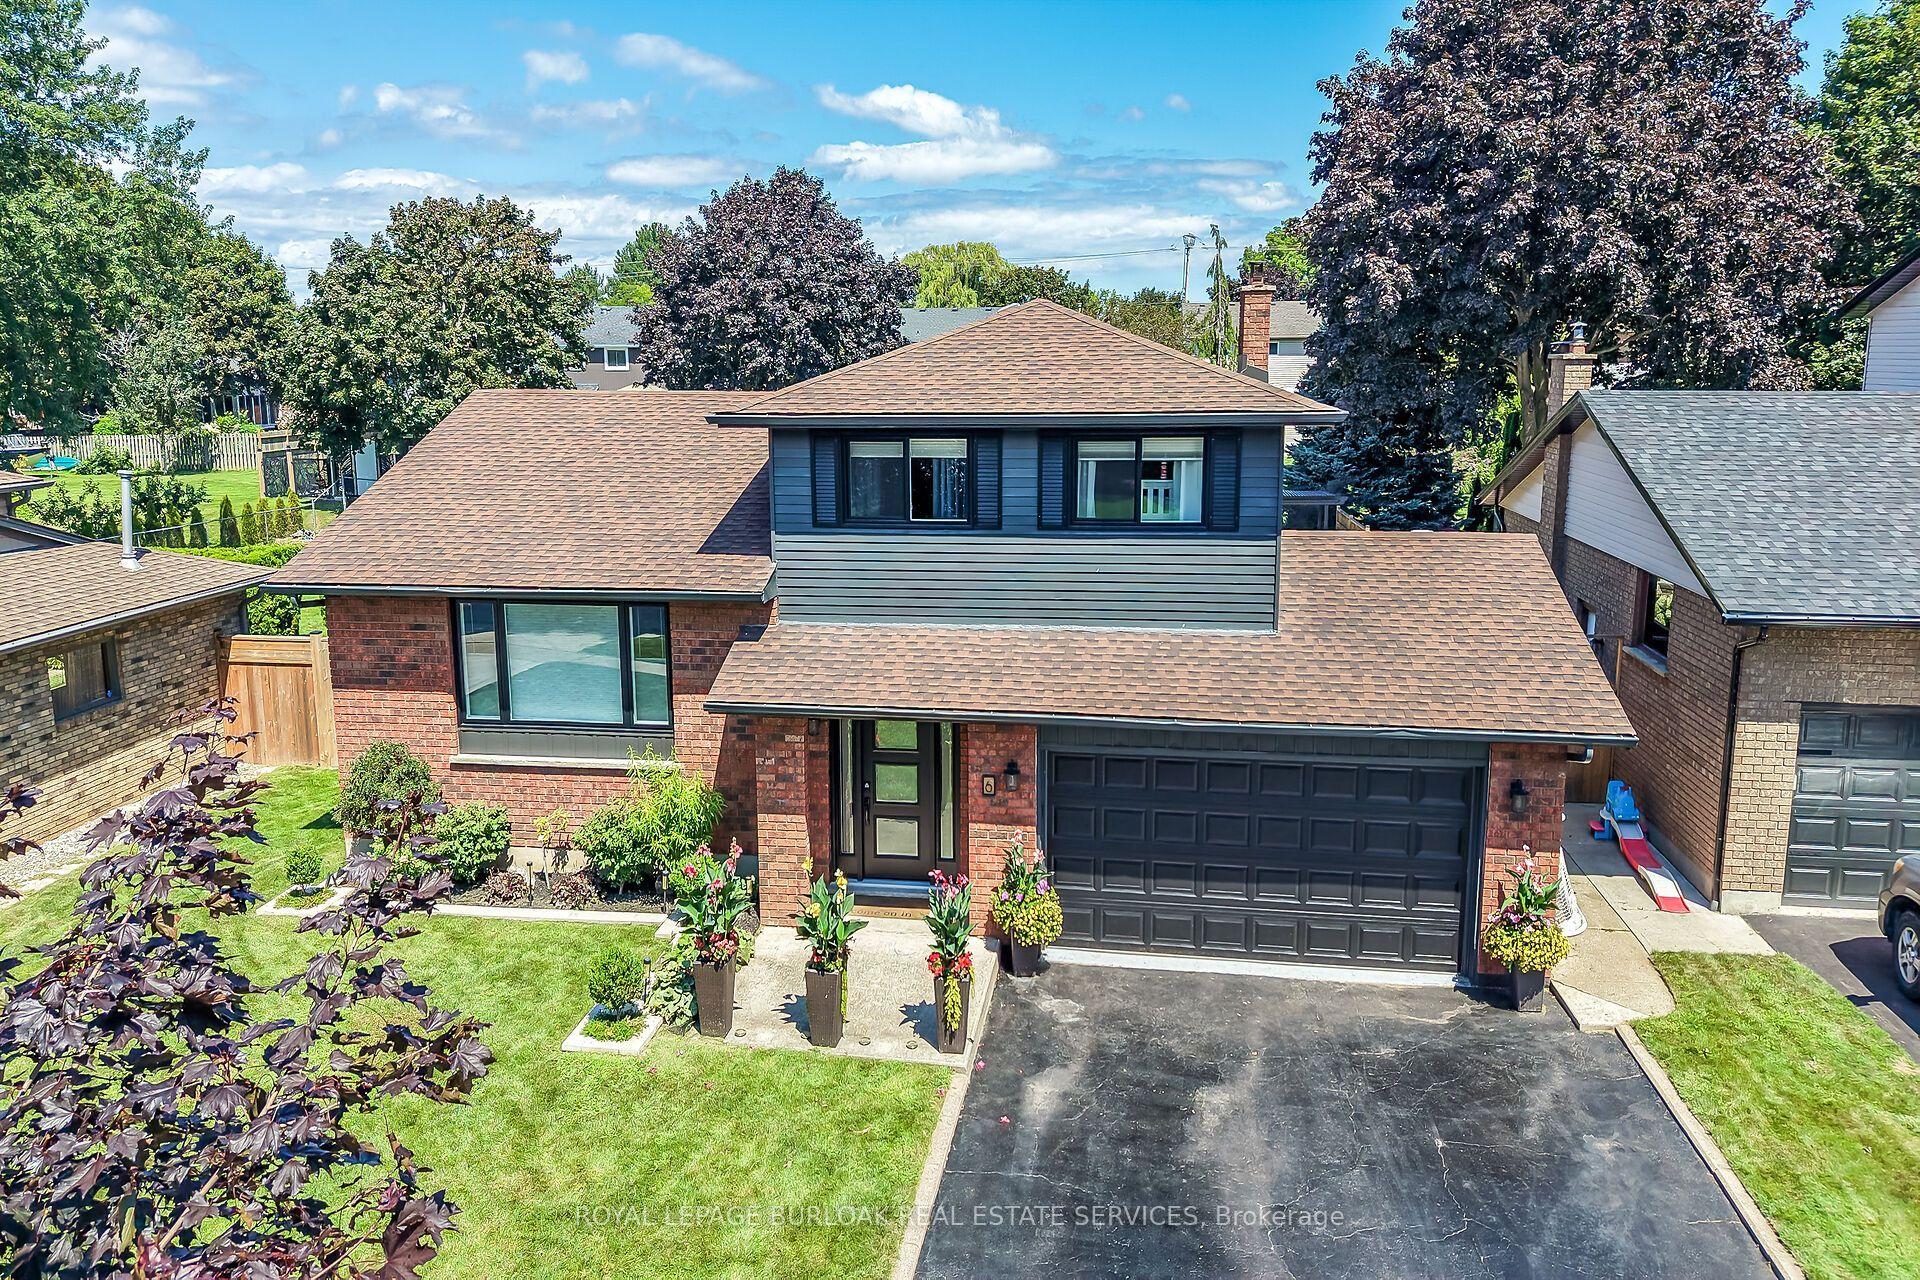
For Sale3 days ago
$1,099,900
Detached
est. $4,822/mo
6 Margaret Avenue, 540 - Grimsby Beach
Grimsby, ON
3+1 bd
3 ba
1,750
4
MLS# X13696676Royal Lepage Burloak Real Estate…
WhatsApp Aman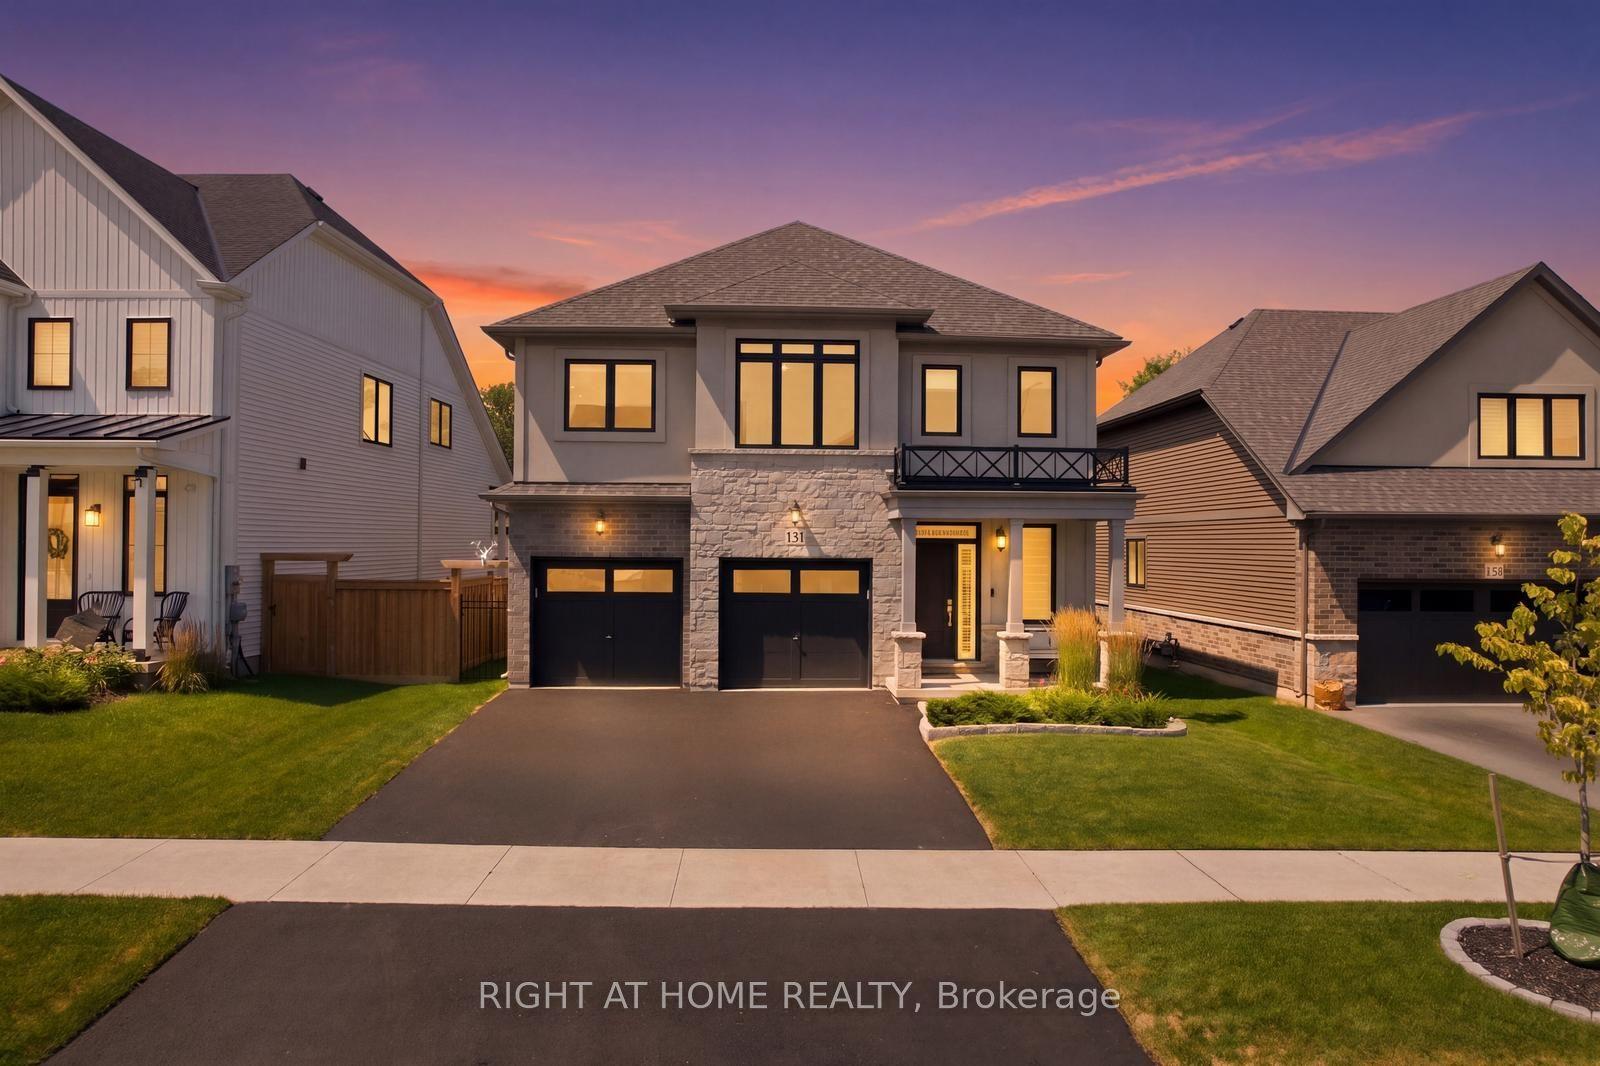
For Sale1 day ago
$1,149,000
Detached
est. $5,037/mo
131 Terrace Drive, 542 - Grimsby East
Grimsby, ON
4 bd
2 ba
2,250
4
MLS# X13703408Right At Home Realty
WhatsApp Aman
