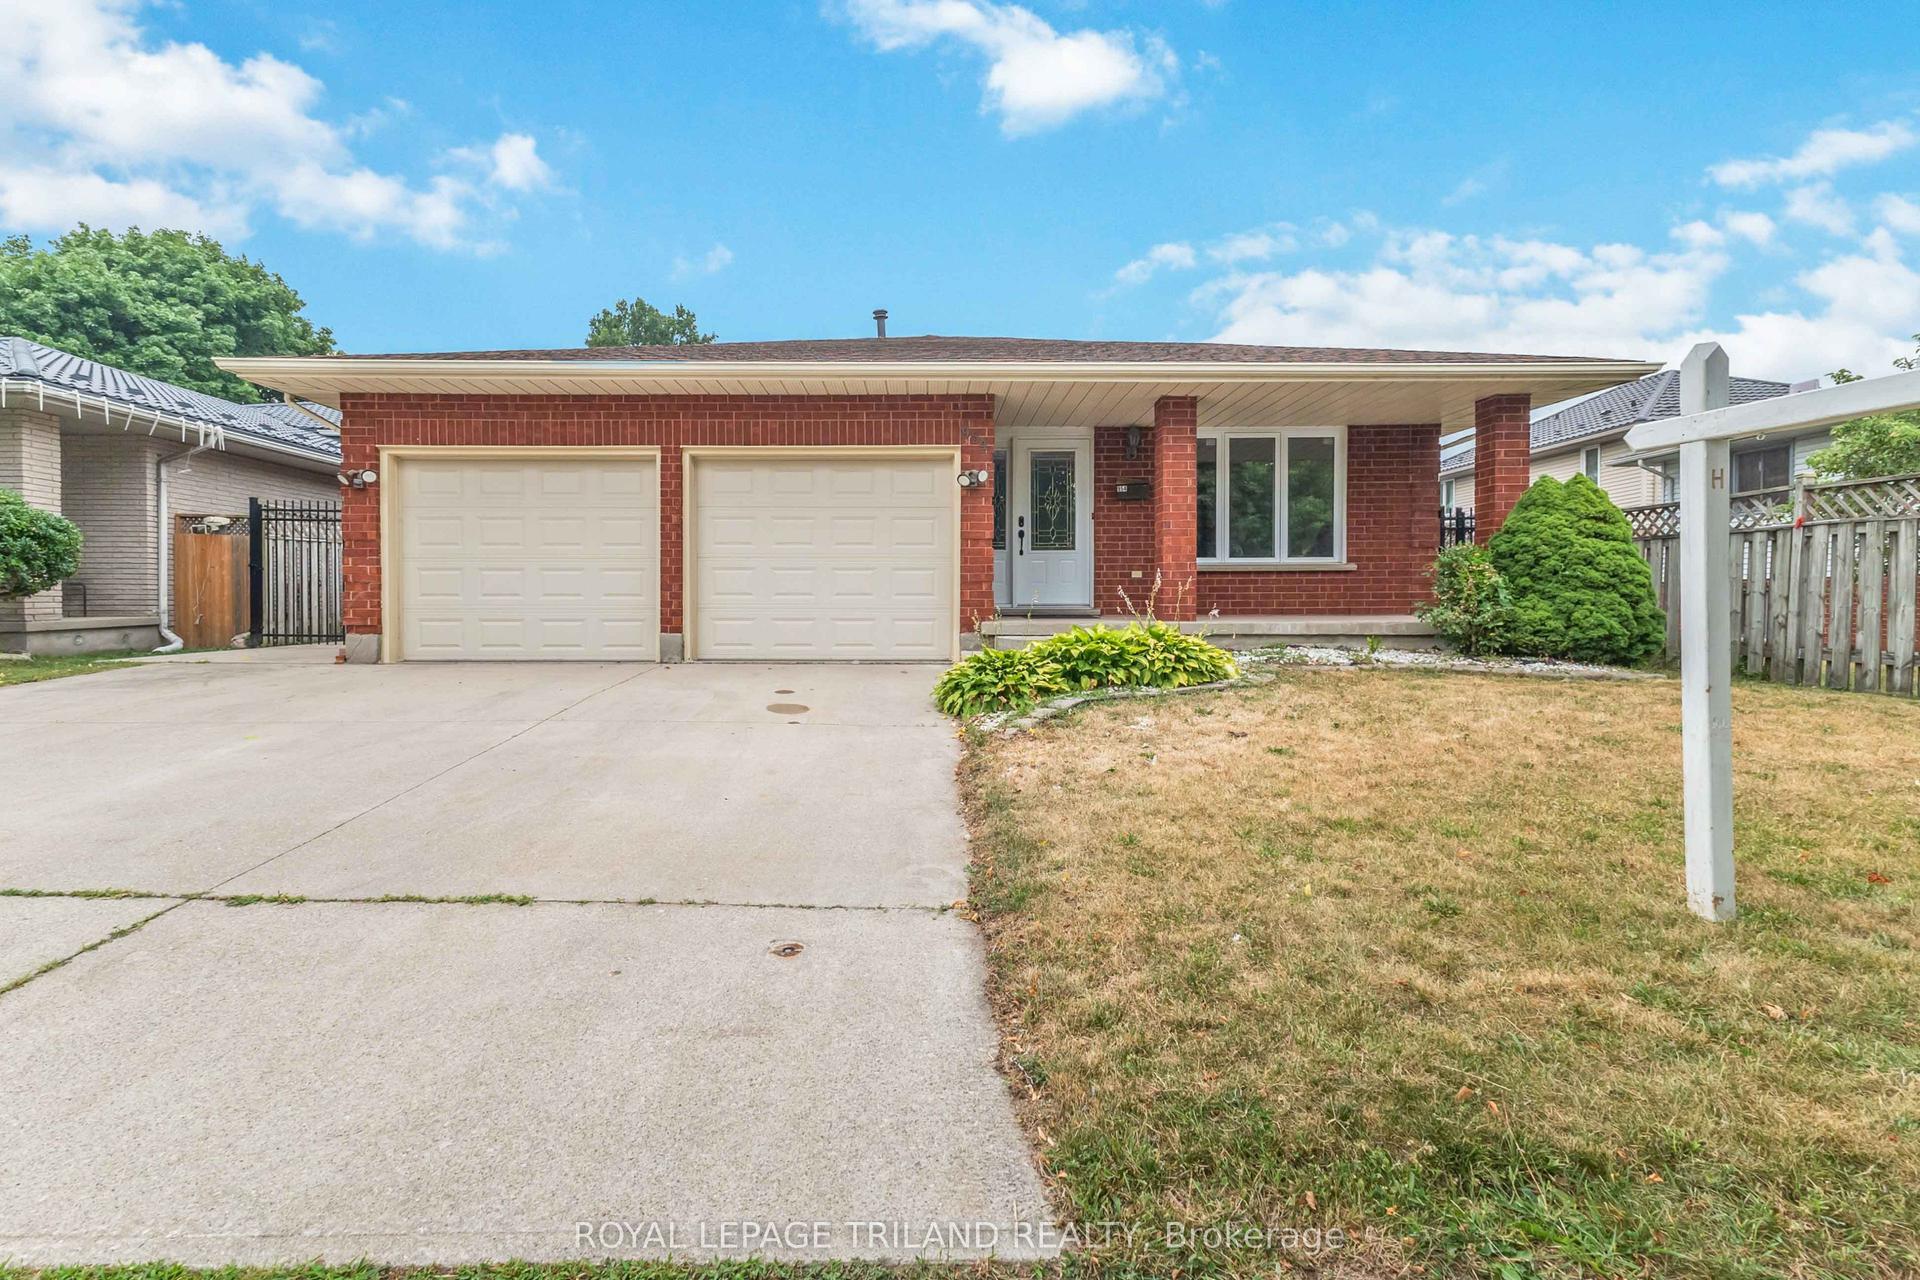
For Sale
Just Listed
362 Edgevalley Road
East D, London East, ON
$724,900
3Bd
4Ba
1,750+sqft
3.5Parking
36.18 x 106.9 ftlot
$414/sqft
DetachedMLS# X13702014Listed 2026-08-212 DOM
Cooling
Central Air
Basement
Finished
Just listed! New listings in London East often receive offers within the first week.
About this home
Welcome to this beautifully appointed, 5-year-young home offering the style, comfort and functionality of new construction without the wait. Bright, modern and thoughtfully designed, this home features generous windows, neutral finishes and an inviting open-concept main floor. The timeless white kitchen is the heart of the home, complete with island and excellent sightlines to the backyard-perfect for everyday living and entertaining. The second level offers three bedrooms, including a spacious primary retreat with walk-in closet and private ensuite featuring an upgraded tiled shower. An additional second-floor bonus living area provides incredible flexibility and can easily serve as a home office, children's playroom, or media room. The second-floor laundry provides added everyday convenience. light. The ceramic tile and luxury vinyl plank flooring run throughout, offering a stylish and durable finish. The neutral brick and vinyl exterior provides timeless curb appeal, while large windows fill the home with natural light. The fully finished basement provides valuable additional living space and includes a full bathroom with upgraded shower/tub combination. This space is ideal for a family room, games area, guest space, gym or movie nights. Step outside to the fully fenced backyard, where entertaining comes easy. The spacious deck features a large covered canopy, outdoor lighting and patio setup, with beautiful stairs leading into the yard. The approximately 20' x 6' shed is a handyperson's or gardener's dream, providing excellent space for tools, equipment and extra storage. Located in desirable Northeast London, this home offers convenient access to Masonville amenities, UWO, parks, great schools and the extensive nature trails of Cedarhallow and Kilally Meadows. Enjoy walking, cycling and nature while remaining close to everyday amenities. This modern, versatile and move-in ready home is one you will be proud to call your own.
Rooms
Main Floor
| Foyer | 3.90 × 1.89 m | |
| Kitchen | 3.96 × 3.66 m | |
| Great Room | 6.10 × 3.66 m | |
| Bathroom | — |
Second Floor
| Primary Bedroom | 3.93 × 4.12 m | |
| Bedroom 2 | 3.54 × 3.66 m | |
| Bedroom 3 | 3.00 × 3.35 m | |
| Family Room | 3.96 × 2.74 m | |
| Laundry | 1.71 × 1.07 m |
Lower
| Recreation | 6.19 × 6.07 m | |
| Utility Room | 3.02 × 3.02 m | |
| Room | — |
Features
- ERV/HRV
- Auto Garage Door Remote
- Full
- Finished
- Central Air
- 2-Storey
Financials
Annual Taxes
$5,095
Estimated Rental Income
Entire property$3,200 – $4,800/mo
Rental yield5.3% – 7.9%
*Estimates based on comparable rentals in the area. Actual income may vary.
Market Data — London East
Days on market2 days
Buyer's MarketSeller's Market
Based on active listings in London East. Data updates daily.
Getting around
How walkable, bikeable, and transit-friendly this neighbourhood is.
57
/ 100
Walk Score
Somewhat Walkable
36
/ 100
Transit Score
Some Transit
55
/ 100
Bike Score
Bikeable
Scores are estimates based on neighbourhood data and are for informational purposes only.
MLS® data courtesy of the Toronto Regional Real Estate Board (TRREB).
The information provided herein must only be used by consumers that have a bona fide interest in the purchase, sale, or lease of real estate and may not be used for any commercial purpose or any other purpose. Listing information is deemed reliable but is not guaranteed accurate by the Toronto Regional Real Estate Board, the listing brokerage, or this website. The trademarks REALTOR®, REALTORS® and the REALTOR® logo are controlled by The Canadian Real Estate Association (CREA) and identify real estate professionals who are members of CREA. MLS®, Multiple Listing Service®, and the associated logos are owned by CREA. Not intended to solicit properties currently listed for sale or buyers under contract.
You may also like
More homes in London East
Hand-picked listings with a similar price range and style.
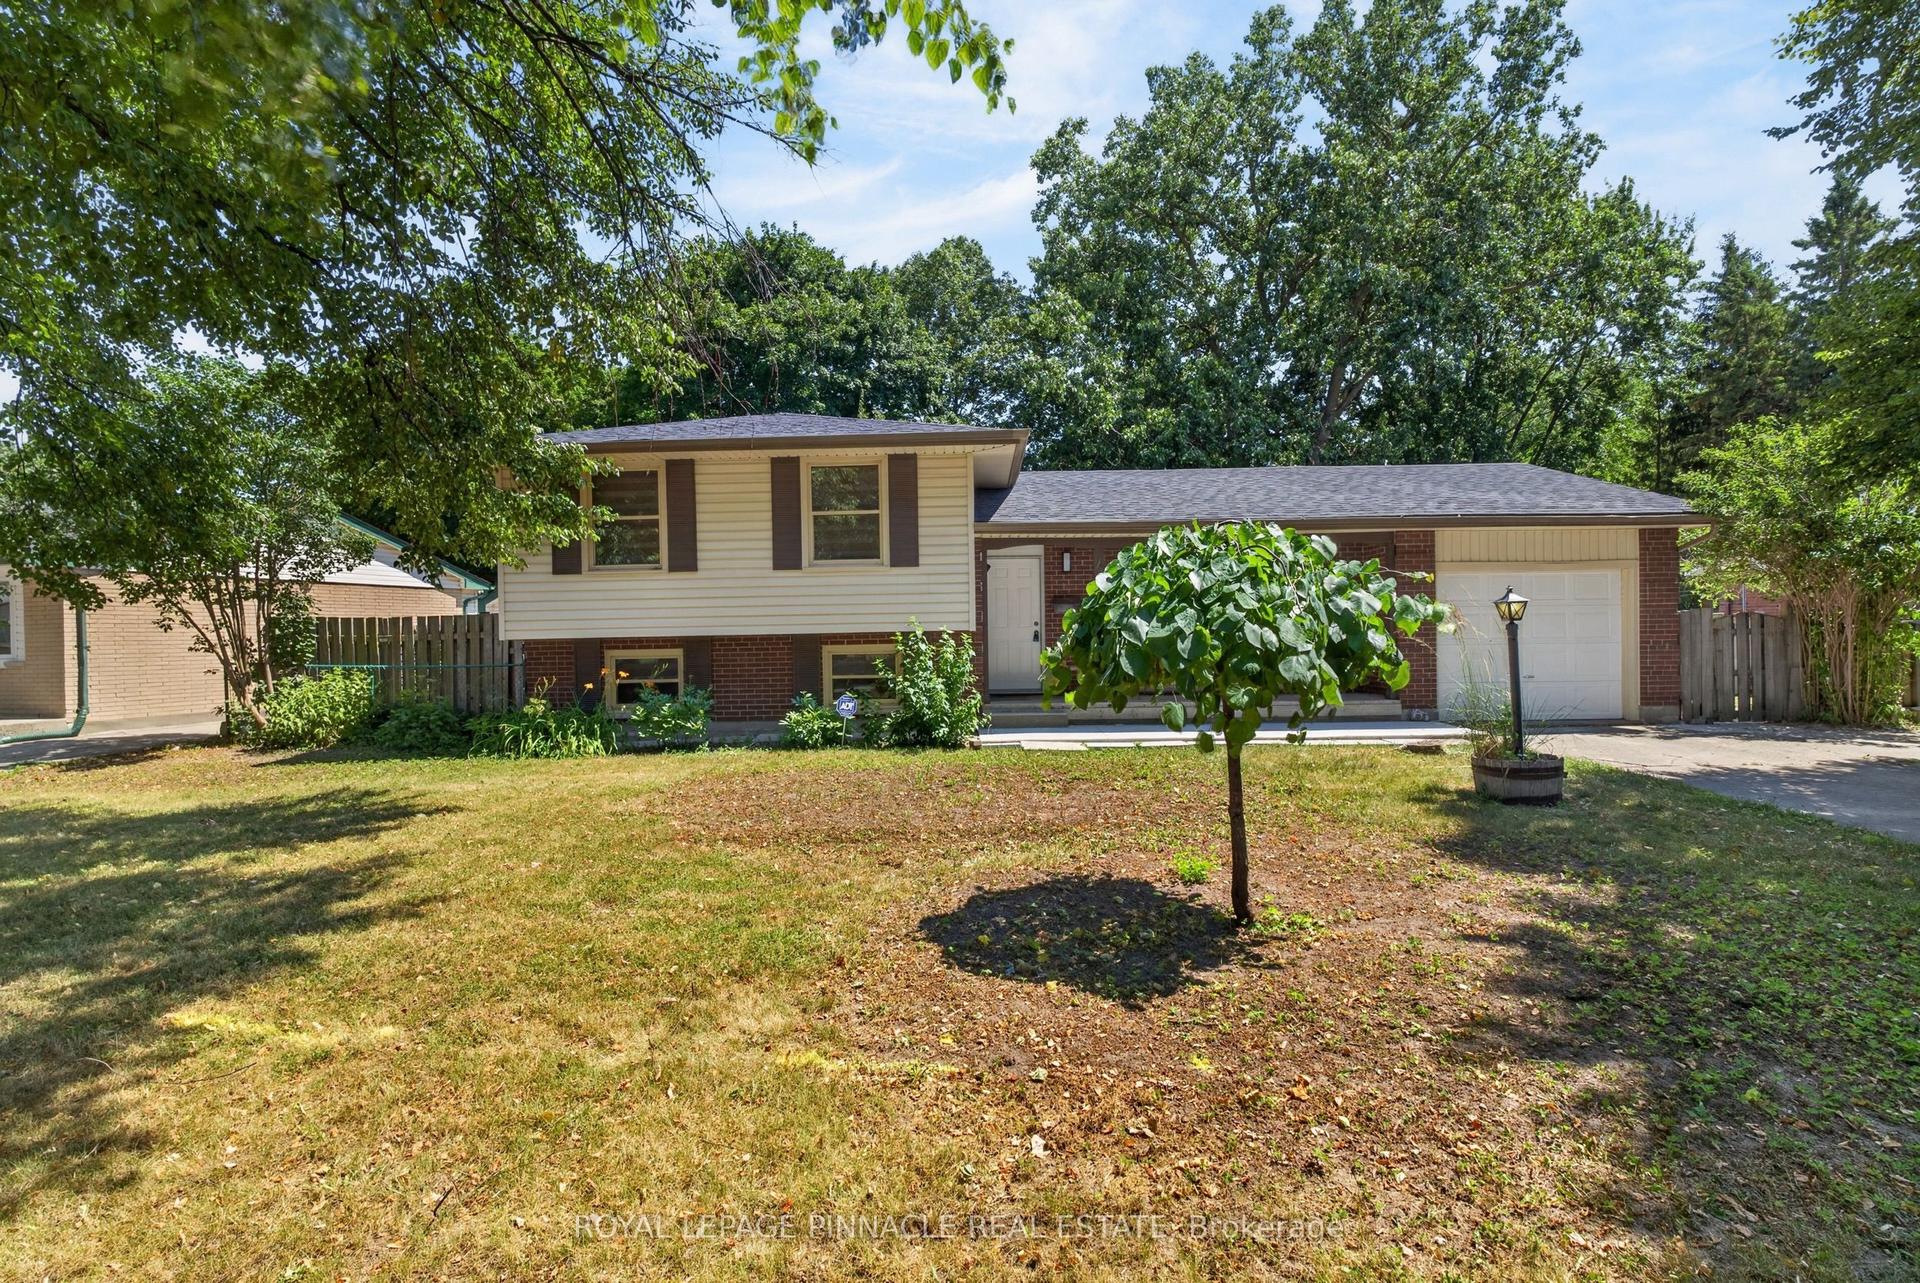
For Sale1 month ago
$549,999
Detached
est. $2,411/mo
41 Amy Crescent, East C
London East, ON
3+1 bd
2 ba
1,750
5
MLS# X13599706Royal Lepage Pinnacle Real Estate
WhatsApp Aman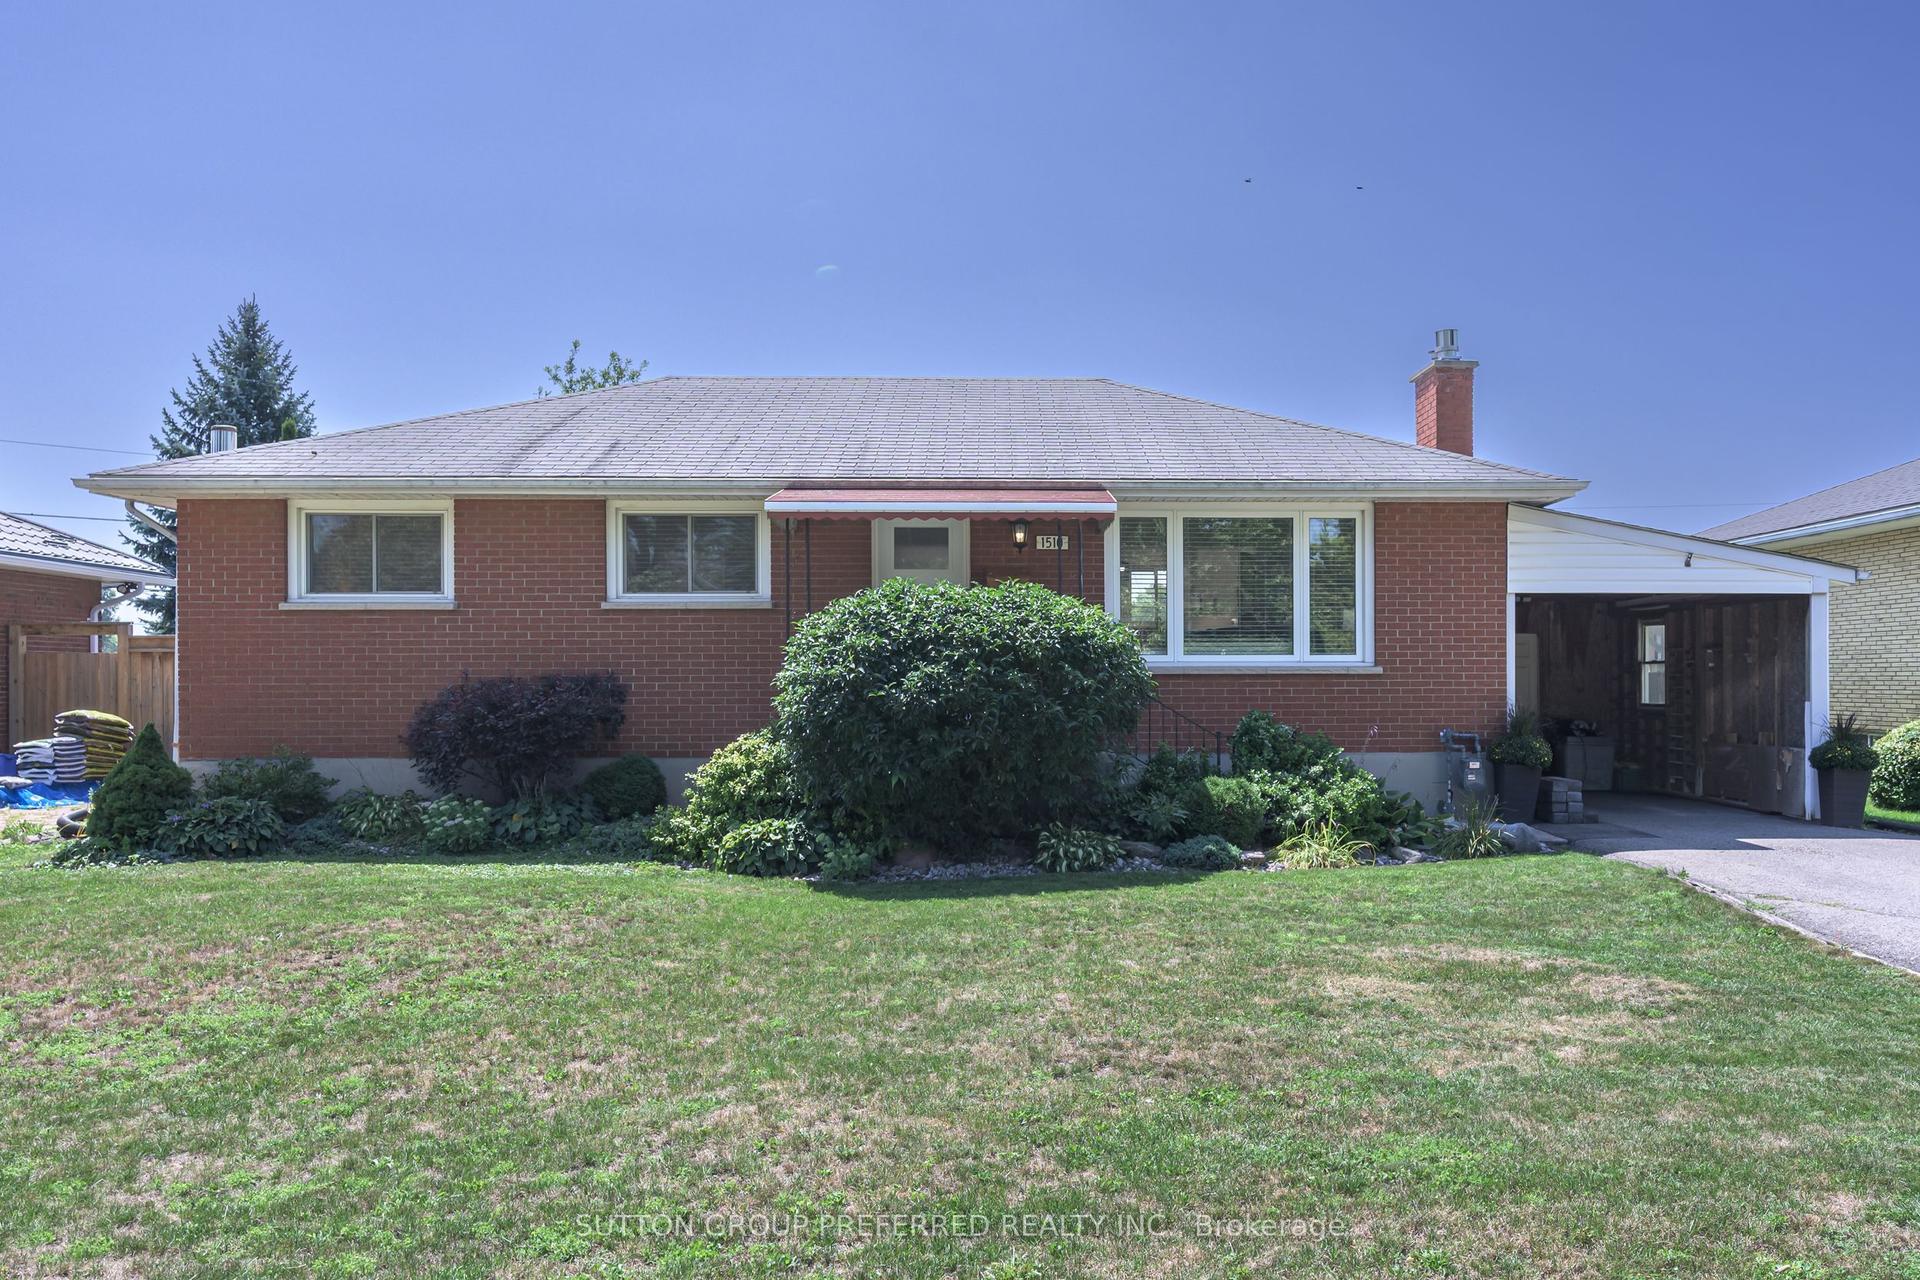
For Sale2 days ago
$584,900
Detached
est. $2,564/mo
1510 Perth Avenue, East D
London East, ON
3 bd
2 ba
900
3
MLS# X13698808Sutton Group Preferred Realty Inc.
WhatsApp Aman