For Sale
Just Listed
209 Munnoch Boulevard
Woodstock - North, Woodstock, ON
$750,000
3Bd
3Ba
2,250+sqft
4Parking
44.82 x 104.99 ftlot
$333/sqft
DetachedMLS# X13702282Listed 2026-08-211 DOM
Heating
Water Heater Owned
Cooling
Central Vacuum
Basement
Unfinished
Just listed! New listings in Woodstock often receive offers within the first week.
About this home
The view from the back deck is what sets 209 Munnoch Boulevard apart. Instead of looking directly into another backyard, your view opens to water, mature trees and natural green space, creating a peaceful backdrop that feels surprisingly removed from the city. Morning coffee lasts a little longer out here, dinner moves outside, and there is always something beautiful to look at. Inside, this beautifully cared for 3 bedroom, 3 bathroom home offers a layout with both presence and practicality. Double front doors open to a bright foyer, formal dining room and an impressive two-storey living room with hardwood flooring, a gas fireplace and soaring windows that fill the space with natural light. The kitchen offers an abundance of cabinetry and counter space, stainless steel appliances, a gas range and a casual eating area with patio doors leading directly to the elevated deck and that incredible view. A separate main floor laundry/mudroom with sink, storage and direct garage access is one of those everyday features you quickly appreciate, while a powder room completes the level. Upstairs, the open hallway overlooks the living room below and leads to three exceptionally generous bedrooms. The primary suite includes a private 4 piece ensuite with double vanity and glass shower, while the two additional bedrooms share another full 4 piece bathroom. The unfinished walkout lower level is a major opportunity, with plenty of room to create the family room, gym, office, guest space or additional living area that works for you, while still keeping excellent storage. Walk straight out to the landscaped backyard with lawn, a lower sitting area, garden shed and the natural setting beyond. Add an attached double garage and a desirable north Woodstock location close to parks, schools, shopping, trails and everyday amenities, and this is a home with the space you need, a layout that works and a backyard setting that is very hard to duplicate.
GarageWalkoutHardwoodFireplace
Rooms
Main Floor
| Dining Room | 4.17 × 3.91 m | |
| Kitchen | 5.69 × 3.02 m | |
| Laundry | 2.74 × 2.82 m | |
| Living Room | 4.78 × 4.17 m |
Second Floor
| Bedroom 2 | 5.26 × 3.53 m | |
| Bedroom 3 | 5.61 × 4.01 m | |
| Primary Bedroom | 4.67 × 6.07 m |
Features
- Central Vacuum
- Sump Pump
- Water Heater Owned
- Water Softener
- Backs On Green Belt
- Deck
- Landscaped
- Full
- Unfinished
- Walk-Out
- Central Air
- 2-Storey
Financials
Annual Taxes
$6,355
Estimated Rental Income
Entire property$3,200 – $4,800/mo
Rental yield5.1% – 7.7%
*Estimates based on comparable rentals in the area. Actual income may vary.
Market Data — Woodstock
Days on market1 days
Buyer's MarketSeller's Market
Based on active listings in Woodstock. Data updates daily.
Getting around
How walkable, bikeable, and transit-friendly this neighbourhood is.
54
/ 100
Walk Score
Somewhat Walkable
45
/ 100
Transit Score
Some Transit
44
/ 100
Bike Score
Somewhat Bikeable
Scores are estimates based on neighbourhood data and are for informational purposes only.
MLS® data courtesy of the Toronto Regional Real Estate Board (TRREB).
The information provided herein must only be used by consumers that have a bona fide interest in the purchase, sale, or lease of real estate and may not be used for any commercial purpose or any other purpose. Listing information is deemed reliable but is not guaranteed accurate by the Toronto Regional Real Estate Board, the listing brokerage, or this website. The trademarks REALTOR®, REALTORS® and the REALTOR® logo are controlled by The Canadian Real Estate Association (CREA) and identify real estate professionals who are members of CREA. MLS®, Multiple Listing Service®, and the associated logos are owned by CREA. Not intended to solicit properties currently listed for sale or buyers under contract.
You may also like
More homes in Woodstock
Hand-picked listings with a similar price range and style.
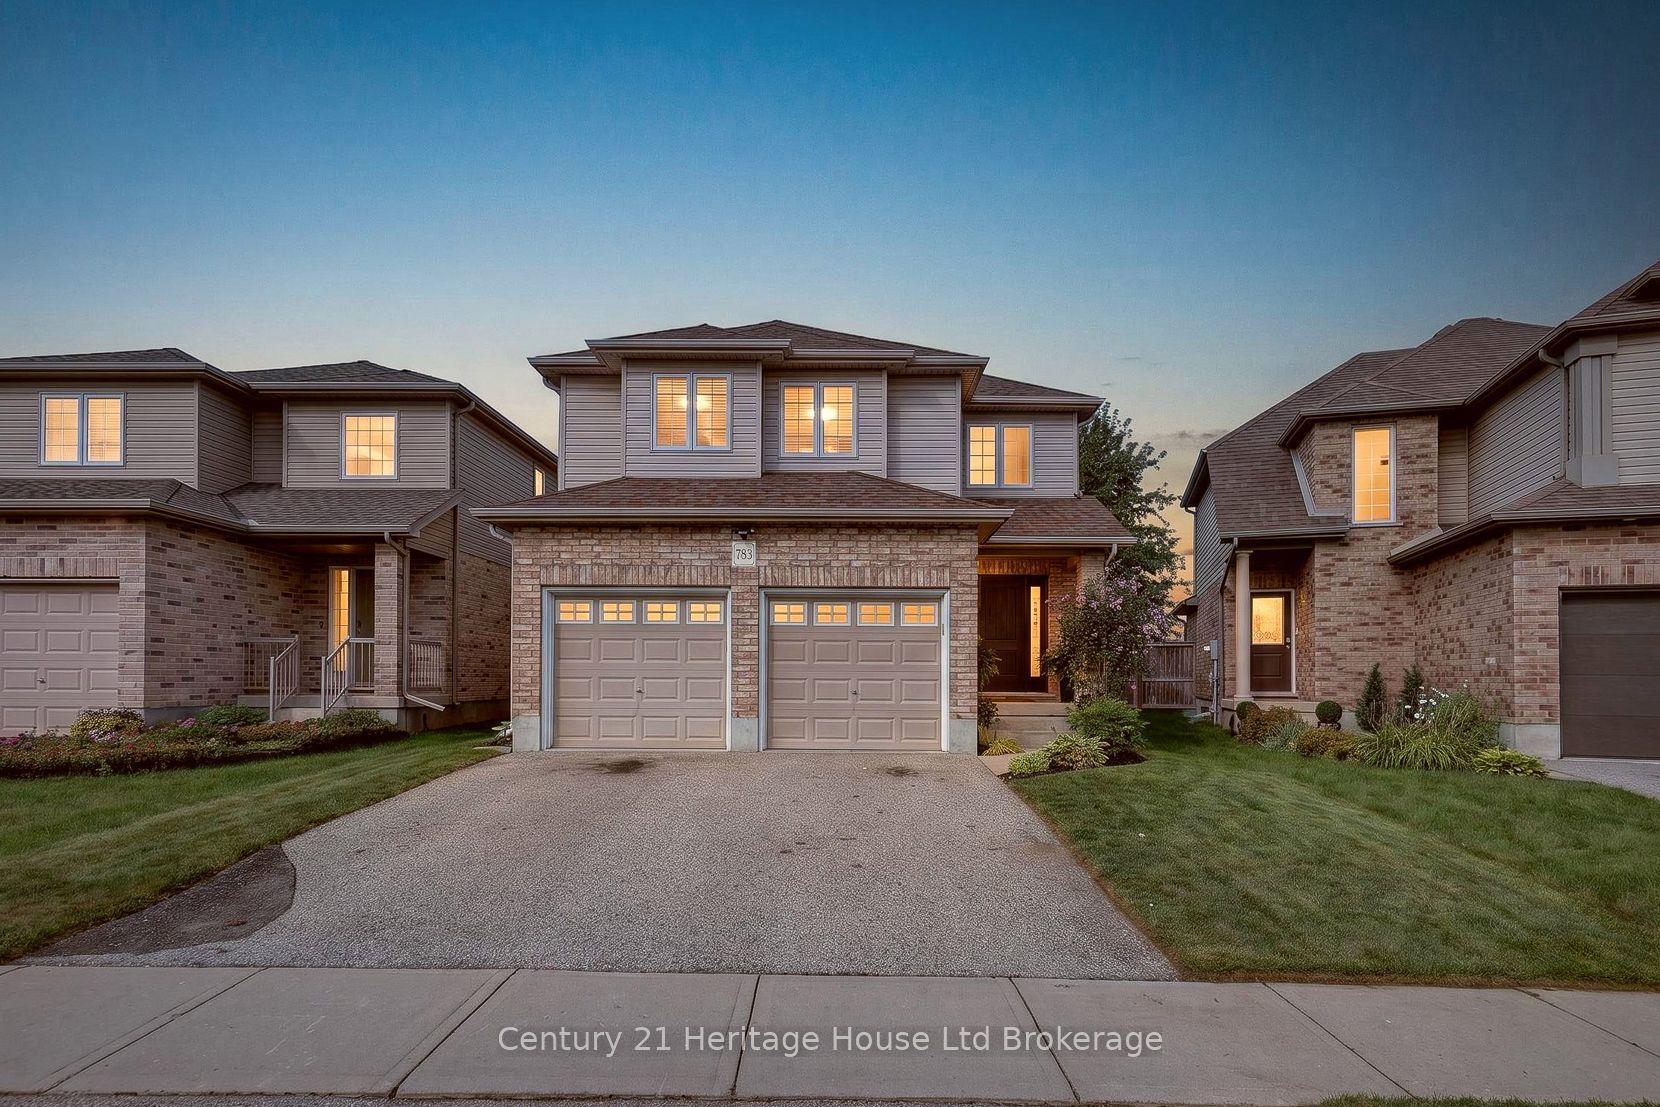
For Sale3 days ago
$679,900
Detached
est. $2,981/mo
783 Frontenac Crescent, Woodstock - South
Woodstock, ON
3 bd
3 ba
1,750
4
MLS# X13693180Century 21 Heritage House Ltd Bro…
WhatsApp Aman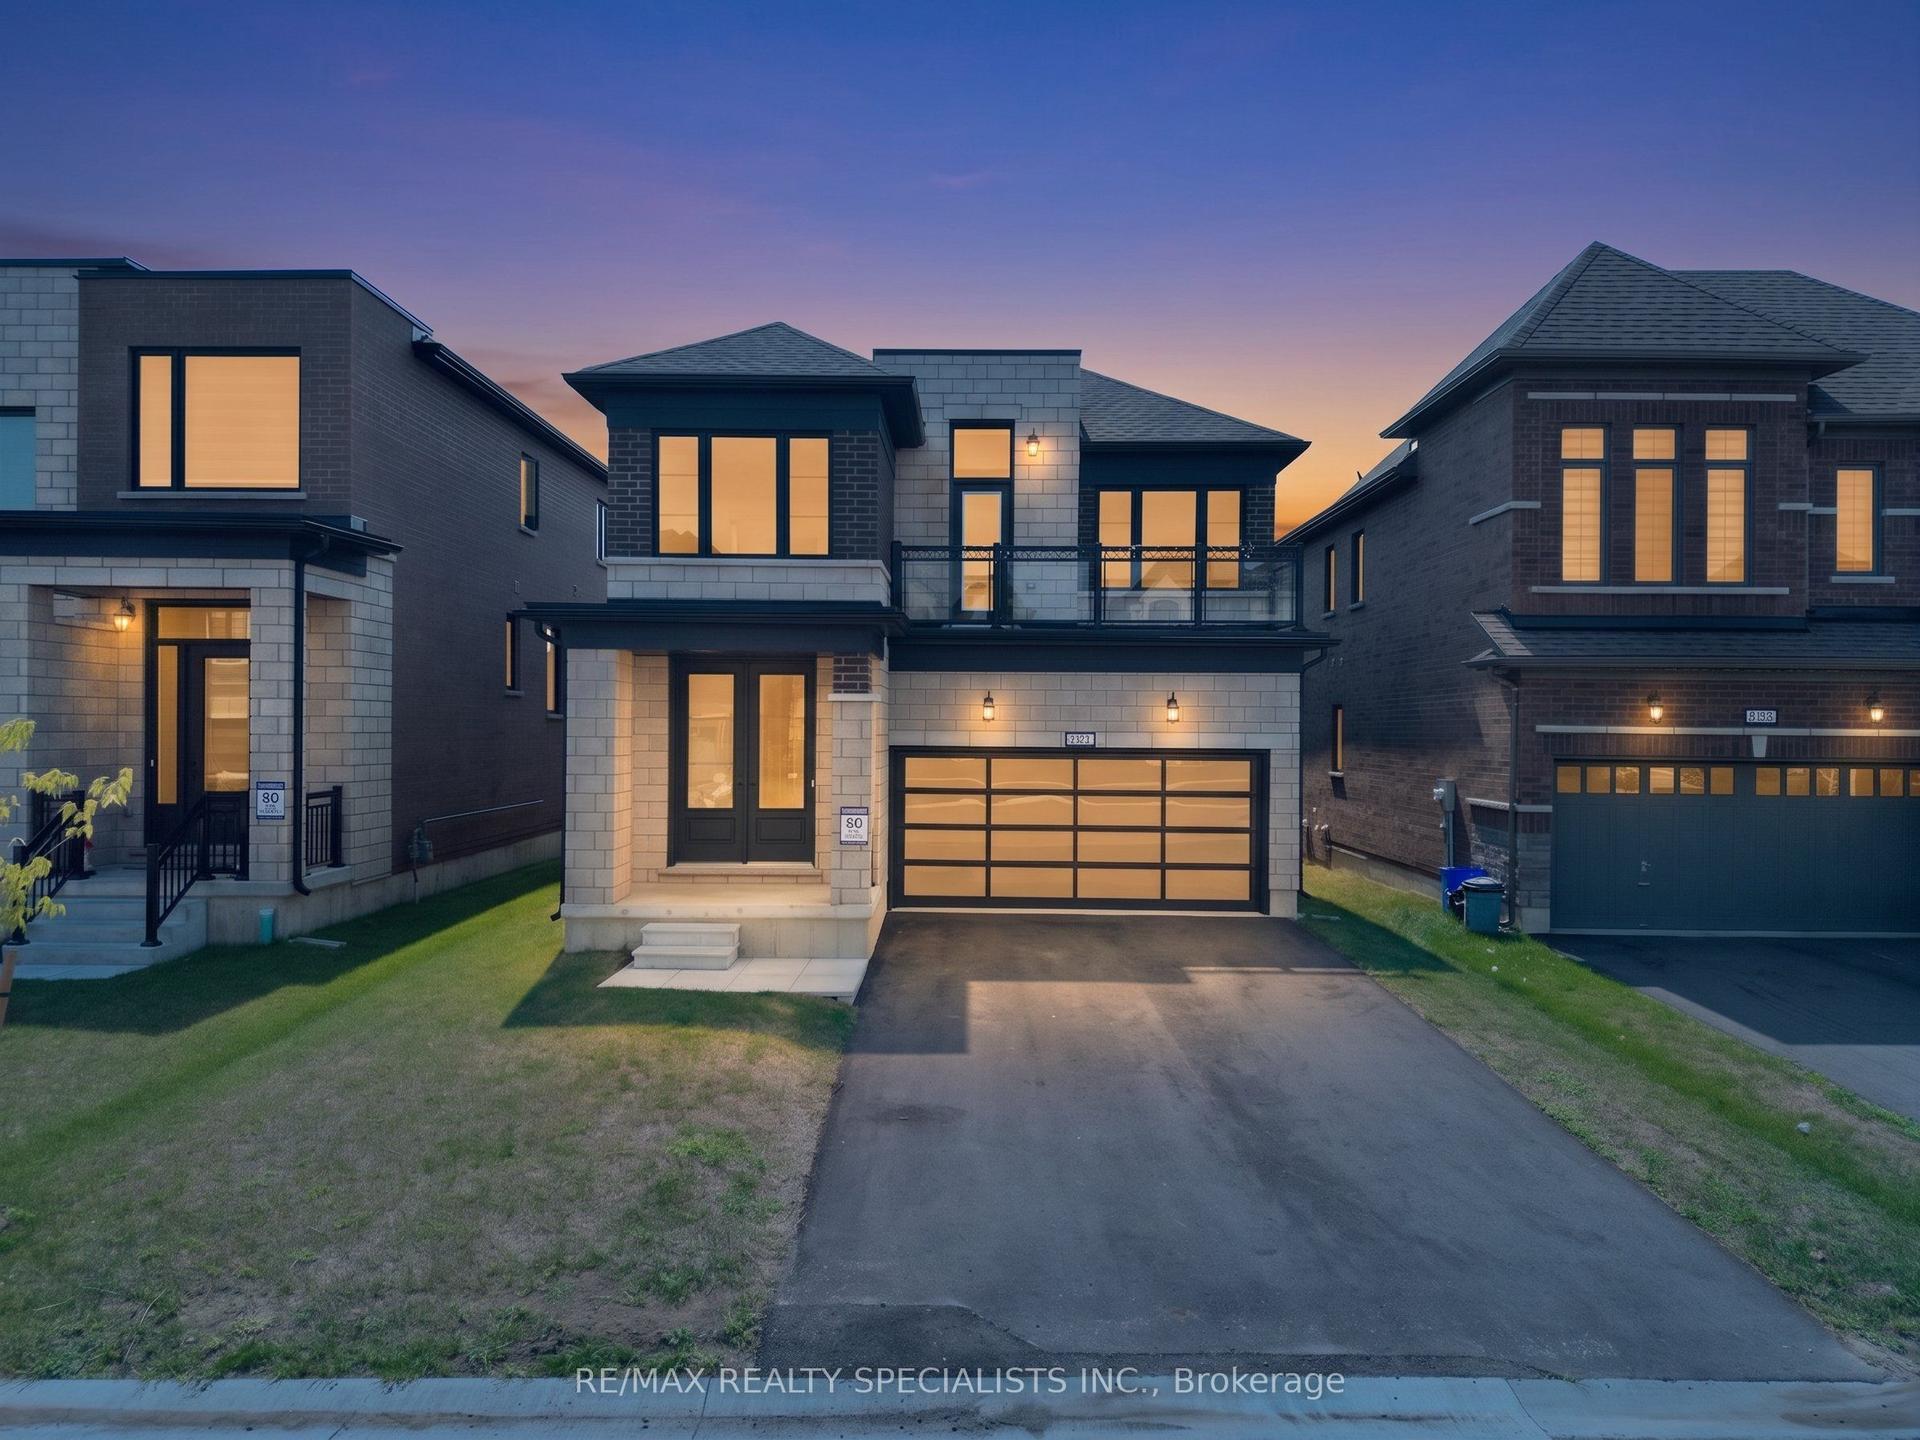
For Sale9 days ago
$739,900
Detached
est. $3,244/mo
832 Knights Lane, Woodstock - North
Woodstock, ON
4 bd
3 ba
2,250
6
MLS# X13671030Re/Max Realty Specialists Inc.
WhatsApp Aman
