For Sale
Just Listed
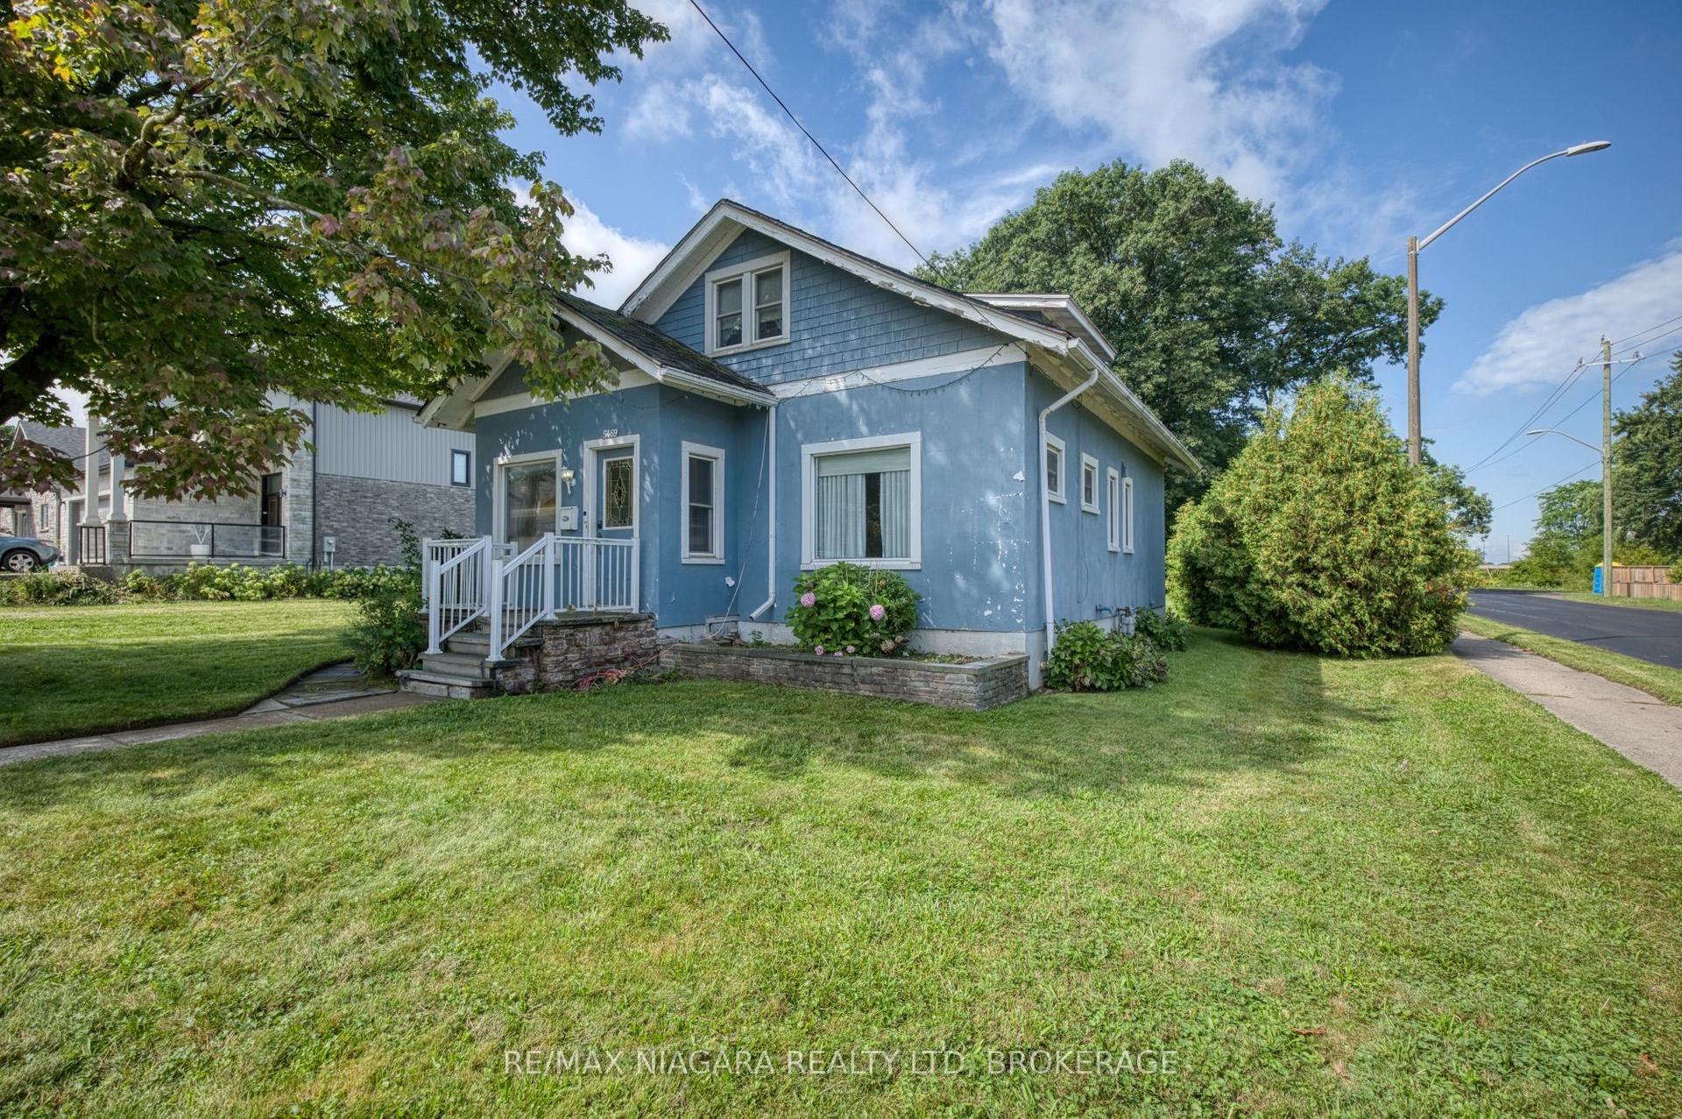
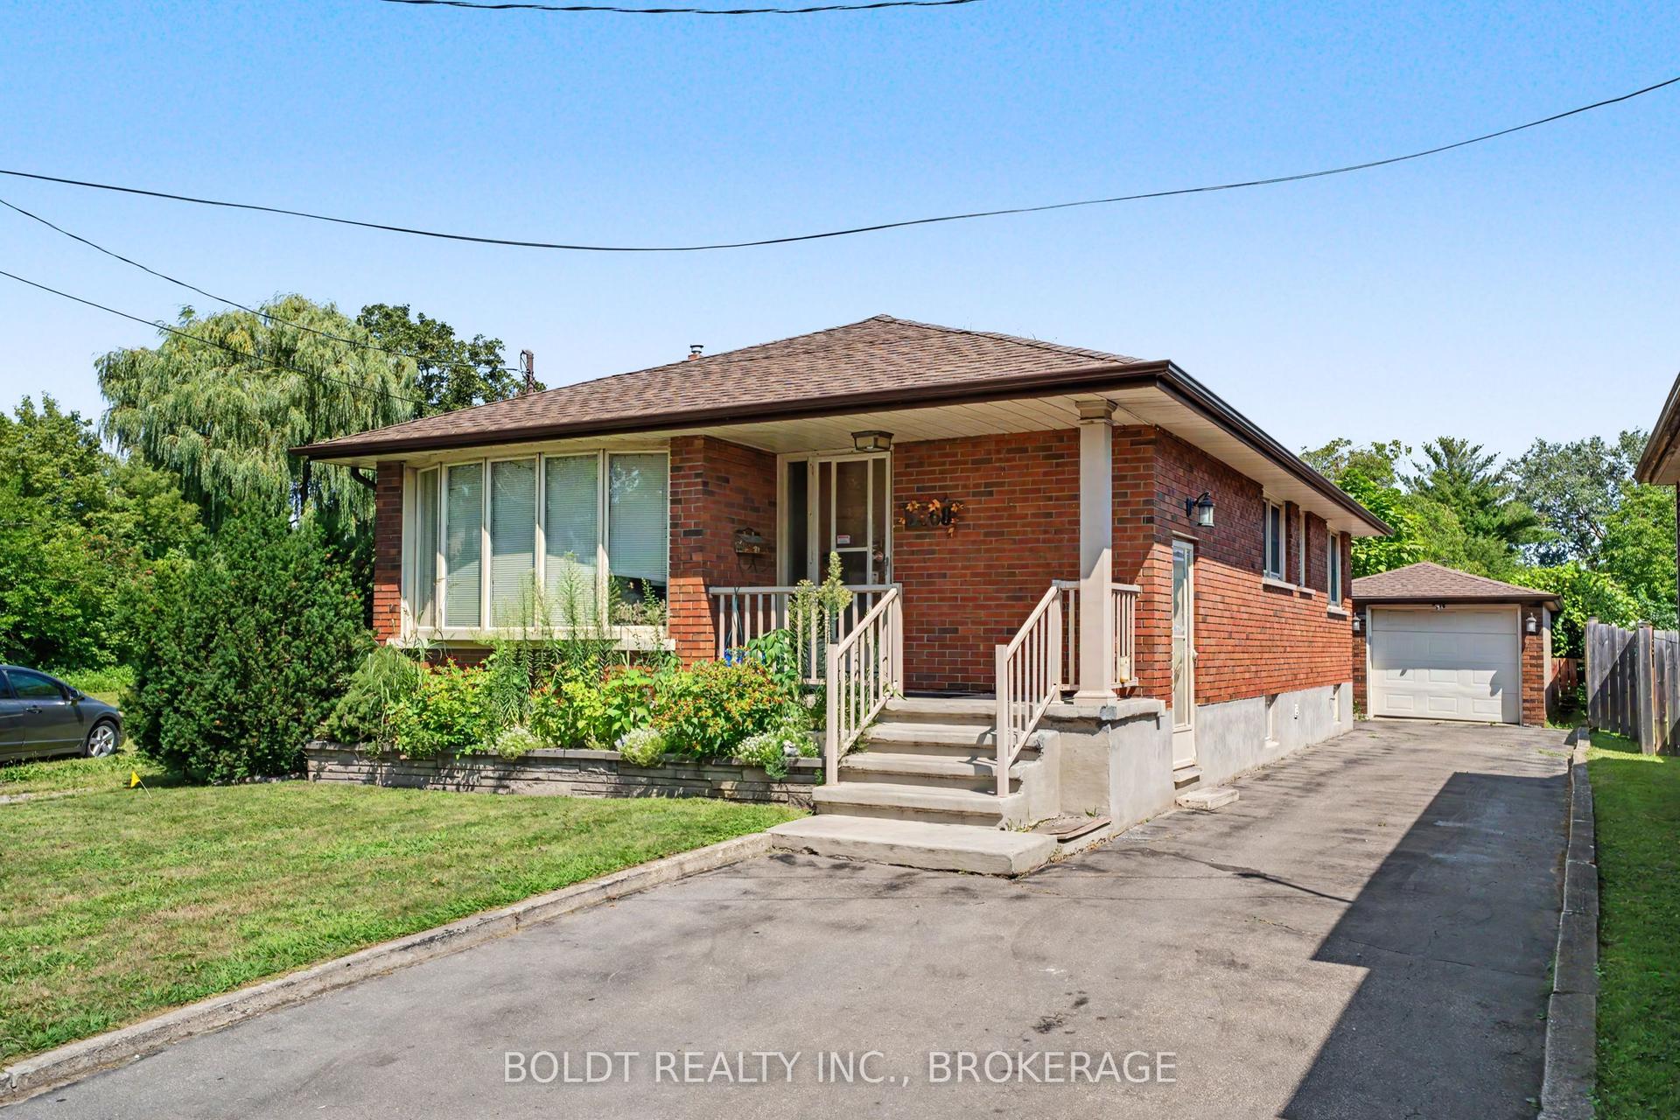
7435 Petrullo Court
218 - West Wood, Niagara Falls, ON
$715,000
3+1Bd
4Ba
1,750+sqft
6Parking
53 x 114.72 ftlot
$409/sqft
DetachedMLS# X13702914Listed 2026-08-220 DOM
Heating
Water Heater Owned
Cooling
Central Air
Basement
Finished
Just listed! New listings in Niagara Falls often receive offers within the first week.
About this home
Welcome to 7435 Petrullo Court, a spacious and beautifully updated two-storey home tucked away on a quiet cul-de-sac in an established, family-friendly neighbourhood with excellent nearby schools.This versatile home offers plenty of space for growing families or multi-generational living. The main floor features a primary bedroom ensuite and walk in closet, convenient main-floor laundry, powder room, and an inviting living room with a gas fireplace.At the heart of the home is the huge renovated kitchen featuring quartz countertops, custom cabinetry, built-in oven and rangetop, and plenty of space for cooking and entertaining. Walk out from the kitchen to the back patio, fully fenced yard with deck and hot tub. Upstairs are two generously sized bedrooms. This level was originally three bedrooms and can easily be converted back, providing added flexibility.The finished basement offers even more living space with a separate entrance through the double garage, large rec room, wet bar, dedicated home gym, additional bathroom walk-in cedar sauna. The wet bar and separate entrance also provide great potential for an in-law suite or private guest space.With a flexible floor plan, renovated kitchen, multiple living areas and fantastic indoor and outdoor amenities, 7435 Petrullo Court is a home you'll want to see for yourself.
GarageRenovatedCul-de-sacFireplaceIn-law Suite
Rooms
Main Floor
| Living Room | 4.14 × 5.48 m | |
| Kitchen | 3.07 × 4.83 m | |
| Powder Room | 0.96 × 1.99 m | |
| Primary Bedroom | 4.16 × 4.69 m | |
| Bathroom | 3.56 × 2.63 m | 4 Pc Ensuite |
| Dining Room | 2.98 × 2.48 m | |
| Laundry | 2.02 × 2.63 m |
Second Floor
| Bedroom 2 | 5.55 × 3.87 m | |
| Bedroom 3 | 3.38 × 3.53 m | |
| Bathroom | 2.05 × 2.53 m | 4 Pc Bath |
Basement
| Recreation | 4.50 × 5.30 m | |
| Bedroom 4 | 4.00 × 3.81 m | |
| Bathroom | 2.02 × 2.30 m | 4 Pc Bath |
| Exercise Room | 4.61 × 4.47 m |
Features
- Auto Garage Door Remote
- Garburator
- In-Law Capability
- Water Heater Owned
- Primary Bedroom - Main Floor
- Full
- Finished
- Separate Entrance
- Central Air
- 2-Storey
Financials
Annual Taxes
$5,239
Estimated Rental Income
Entire property$3,200 – $4,800/mo
Basement apartment$1,800 – $2,500/mo
Rental yield5.4% – 8.1%
*Estimates based on comparable rentals in the area. Actual income may vary.
Market Data — Niagara Falls
Days on market0 days
Buyer's MarketSeller's Market
Based on active listings in Niagara Falls. Data updates daily.
Getting around
How walkable, bikeable, and transit-friendly this neighbourhood is.
54
/ 100
Walk Score
Somewhat Walkable
39
/ 100
Transit Score
Some Transit
40
/ 100
Bike Score
Somewhat Bikeable
Scores are estimates based on neighbourhood data and are for informational purposes only.
MLS® data courtesy of the Toronto Regional Real Estate Board (TRREB).
The information provided herein must only be used by consumers that have a bona fide interest in the purchase, sale, or lease of real estate and may not be used for any commercial purpose or any other purpose. Listing information is deemed reliable but is not guaranteed accurate by the Toronto Regional Real Estate Board, the listing brokerage, or this website. The trademarks REALTOR®, REALTORS® and the REALTOR® logo are controlled by The Canadian Real Estate Association (CREA) and identify real estate professionals who are members of CREA. MLS®, Multiple Listing Service®, and the associated logos are owned by CREA. Not intended to solicit properties currently listed for sale or buyers under contract.
You may also like
More homes in Niagara Falls
Hand-picked listings with a similar price range and style.
For SaleJust listed
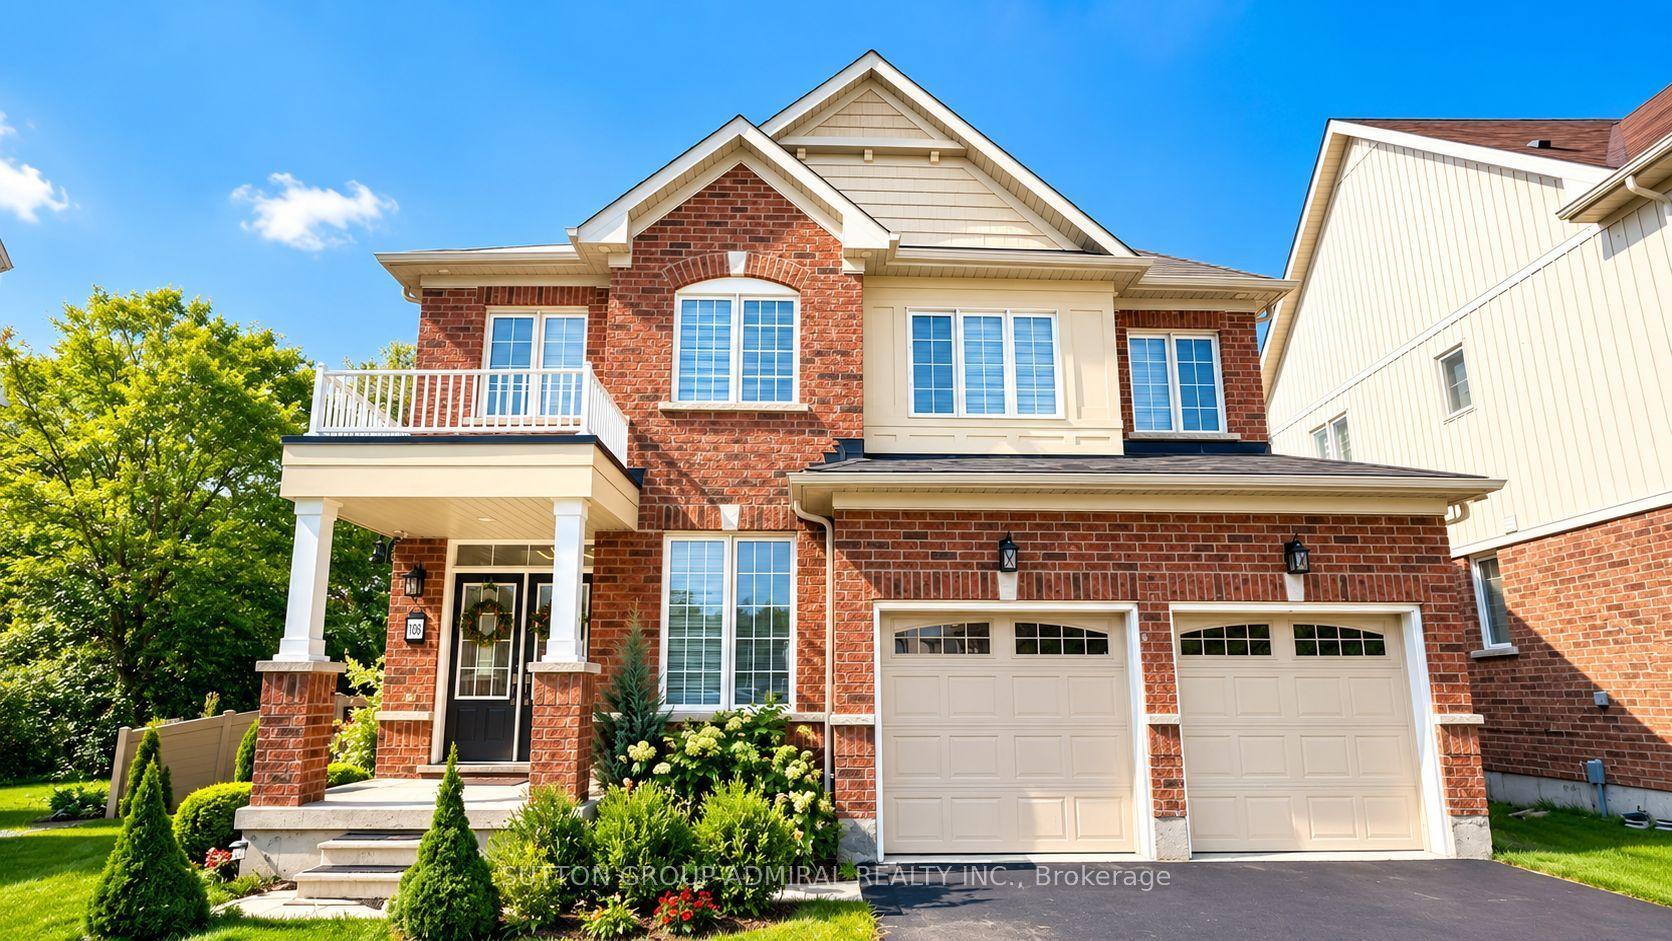
$849,999
Detached
est. $3,726/mo
7892 Odell Crescent, 222 - Brown
Niagara Falls, ON
4 bd
3 ba
2,250
6
MLS# X13703060Sutton Group-Admiral Realty Inc.
WhatsApp Aman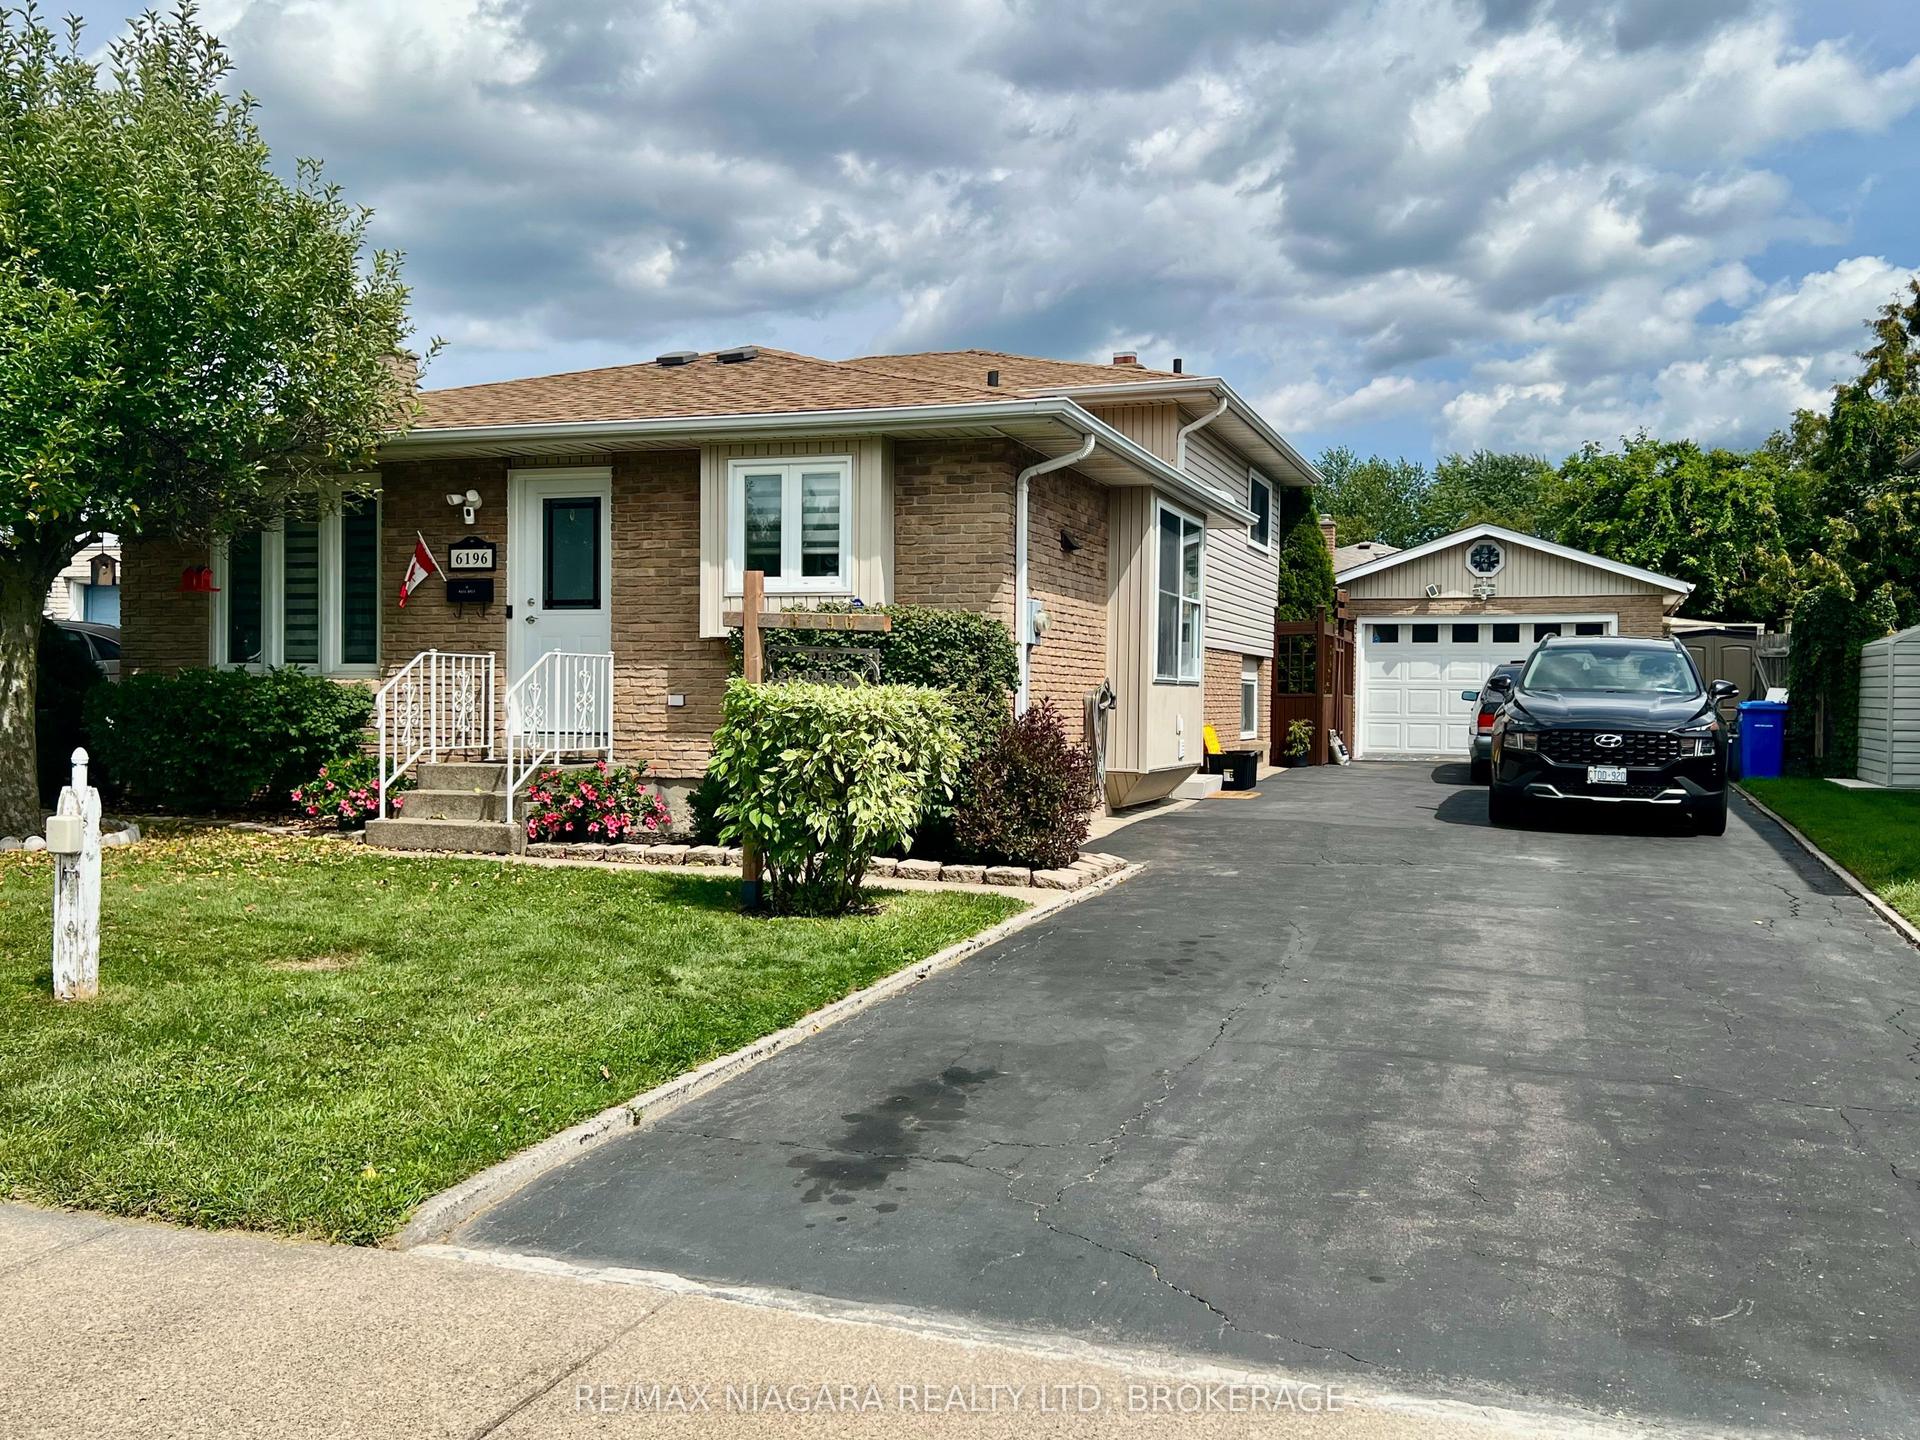
For Sale3 days ago
$599,800
Detached
est. $2,630/mo
6196 Kirkland Drive, 218 - West Wood
Niagara Falls, ON
3+2 bd
3 ba
900
4
MLS# X13691292Re/Max Niagara Realty Ltd, Broker…
WhatsApp Aman