For Lease
Just Listed
460 Jack Wilford Way
Woodstock - South, Woodstock, ON
$2,550
3Bd
3Ba
1,750+sqft
3Parking
$1/sqft
TownhouseMLS# X13703110Listed 2026-08-220 DOM
Cooling
Air Exchanger
Basement
Walk-Out
Just listed! New listings in Woodstock often receive offers within the first week.
About this home
Be the first to live in this beautifully finished, brand-new townhome in Woodstock's Heartwoodcommunity. Offering approximately 1,622 sq. ft. of modern living space, this 3-bedroom homefeatures a practical layout with a main-floor powder room and two bathrooms on the secondlevel.The bright open-concept main floor showcases hardwood flooring, large windows fitted withupgraded zebra blinds, and a stylish kitchen complete with quartz countertops and newstainless-steel appliances-fridge, stove, dishwasher. Convenience continues upstairs with awasher and dryer already installed. Enjoy added privacy with no homes directly behind theproperty.Upgraded wooden staircase with metal pickets. Upstairs, the spacious primary bedroom offers itsown private ensuite, while a separate full 4-piece bathroom serves the additional bedrooms. Theupstairs landing also features hardwood flooring, adding a clean and modern touch throughoutthe home. Two secondary bedrooms provide flexibility for children, guests, or a dedicated homeoffice.As a never-lived-in home, tenants will appreciate fresh interiors, efficient systems, and theconvenience of an attached garage. Located in a growing neighbourhood close to parks, schools,and everyday amenities, this property delivers a clean, modern living experience in a welcomingcommunity.
GarageHardwood
Rooms
Main Floor
| Family Room | 5.20 × 3.50 m | Hardwood Floor Large Window |
| Dining Room | 4.30 × 3.20 m | Hardwood Floor Overlooks Backyard |
| Kitchen | 4.15 × 2.75 m | Ceramic Floor Overlooks Dining |
Second Floor
| Primary Bedroom | 4.27 × 3.75 m | Window 5 Pc Ensuite |
| Bedroom 2 | 3.10 × 2.75 m | Large Window Large Closet |
| Bedroom 3 | 3.10 × 2.75 m | Large Window Large Closet |
Features
- ERV/HRV
- Air Exchanger
- Walk-Out
- Central Air
- 3-Storey
Financials
Estimated Rental Income
Entire property$3,200 – $4,800/mo
Rental yield1505.9% – 2258.8%
*Estimates based on comparable rentals in the area. Actual income may vary.
Market Data — Woodstock
Days on market0 days
Buyer's MarketSeller's Market
Based on active listings in Woodstock. Data updates daily.
Other rentals like this
Similar rentals in Woodstock
Same property type, similar price, similar size — currently for rent.
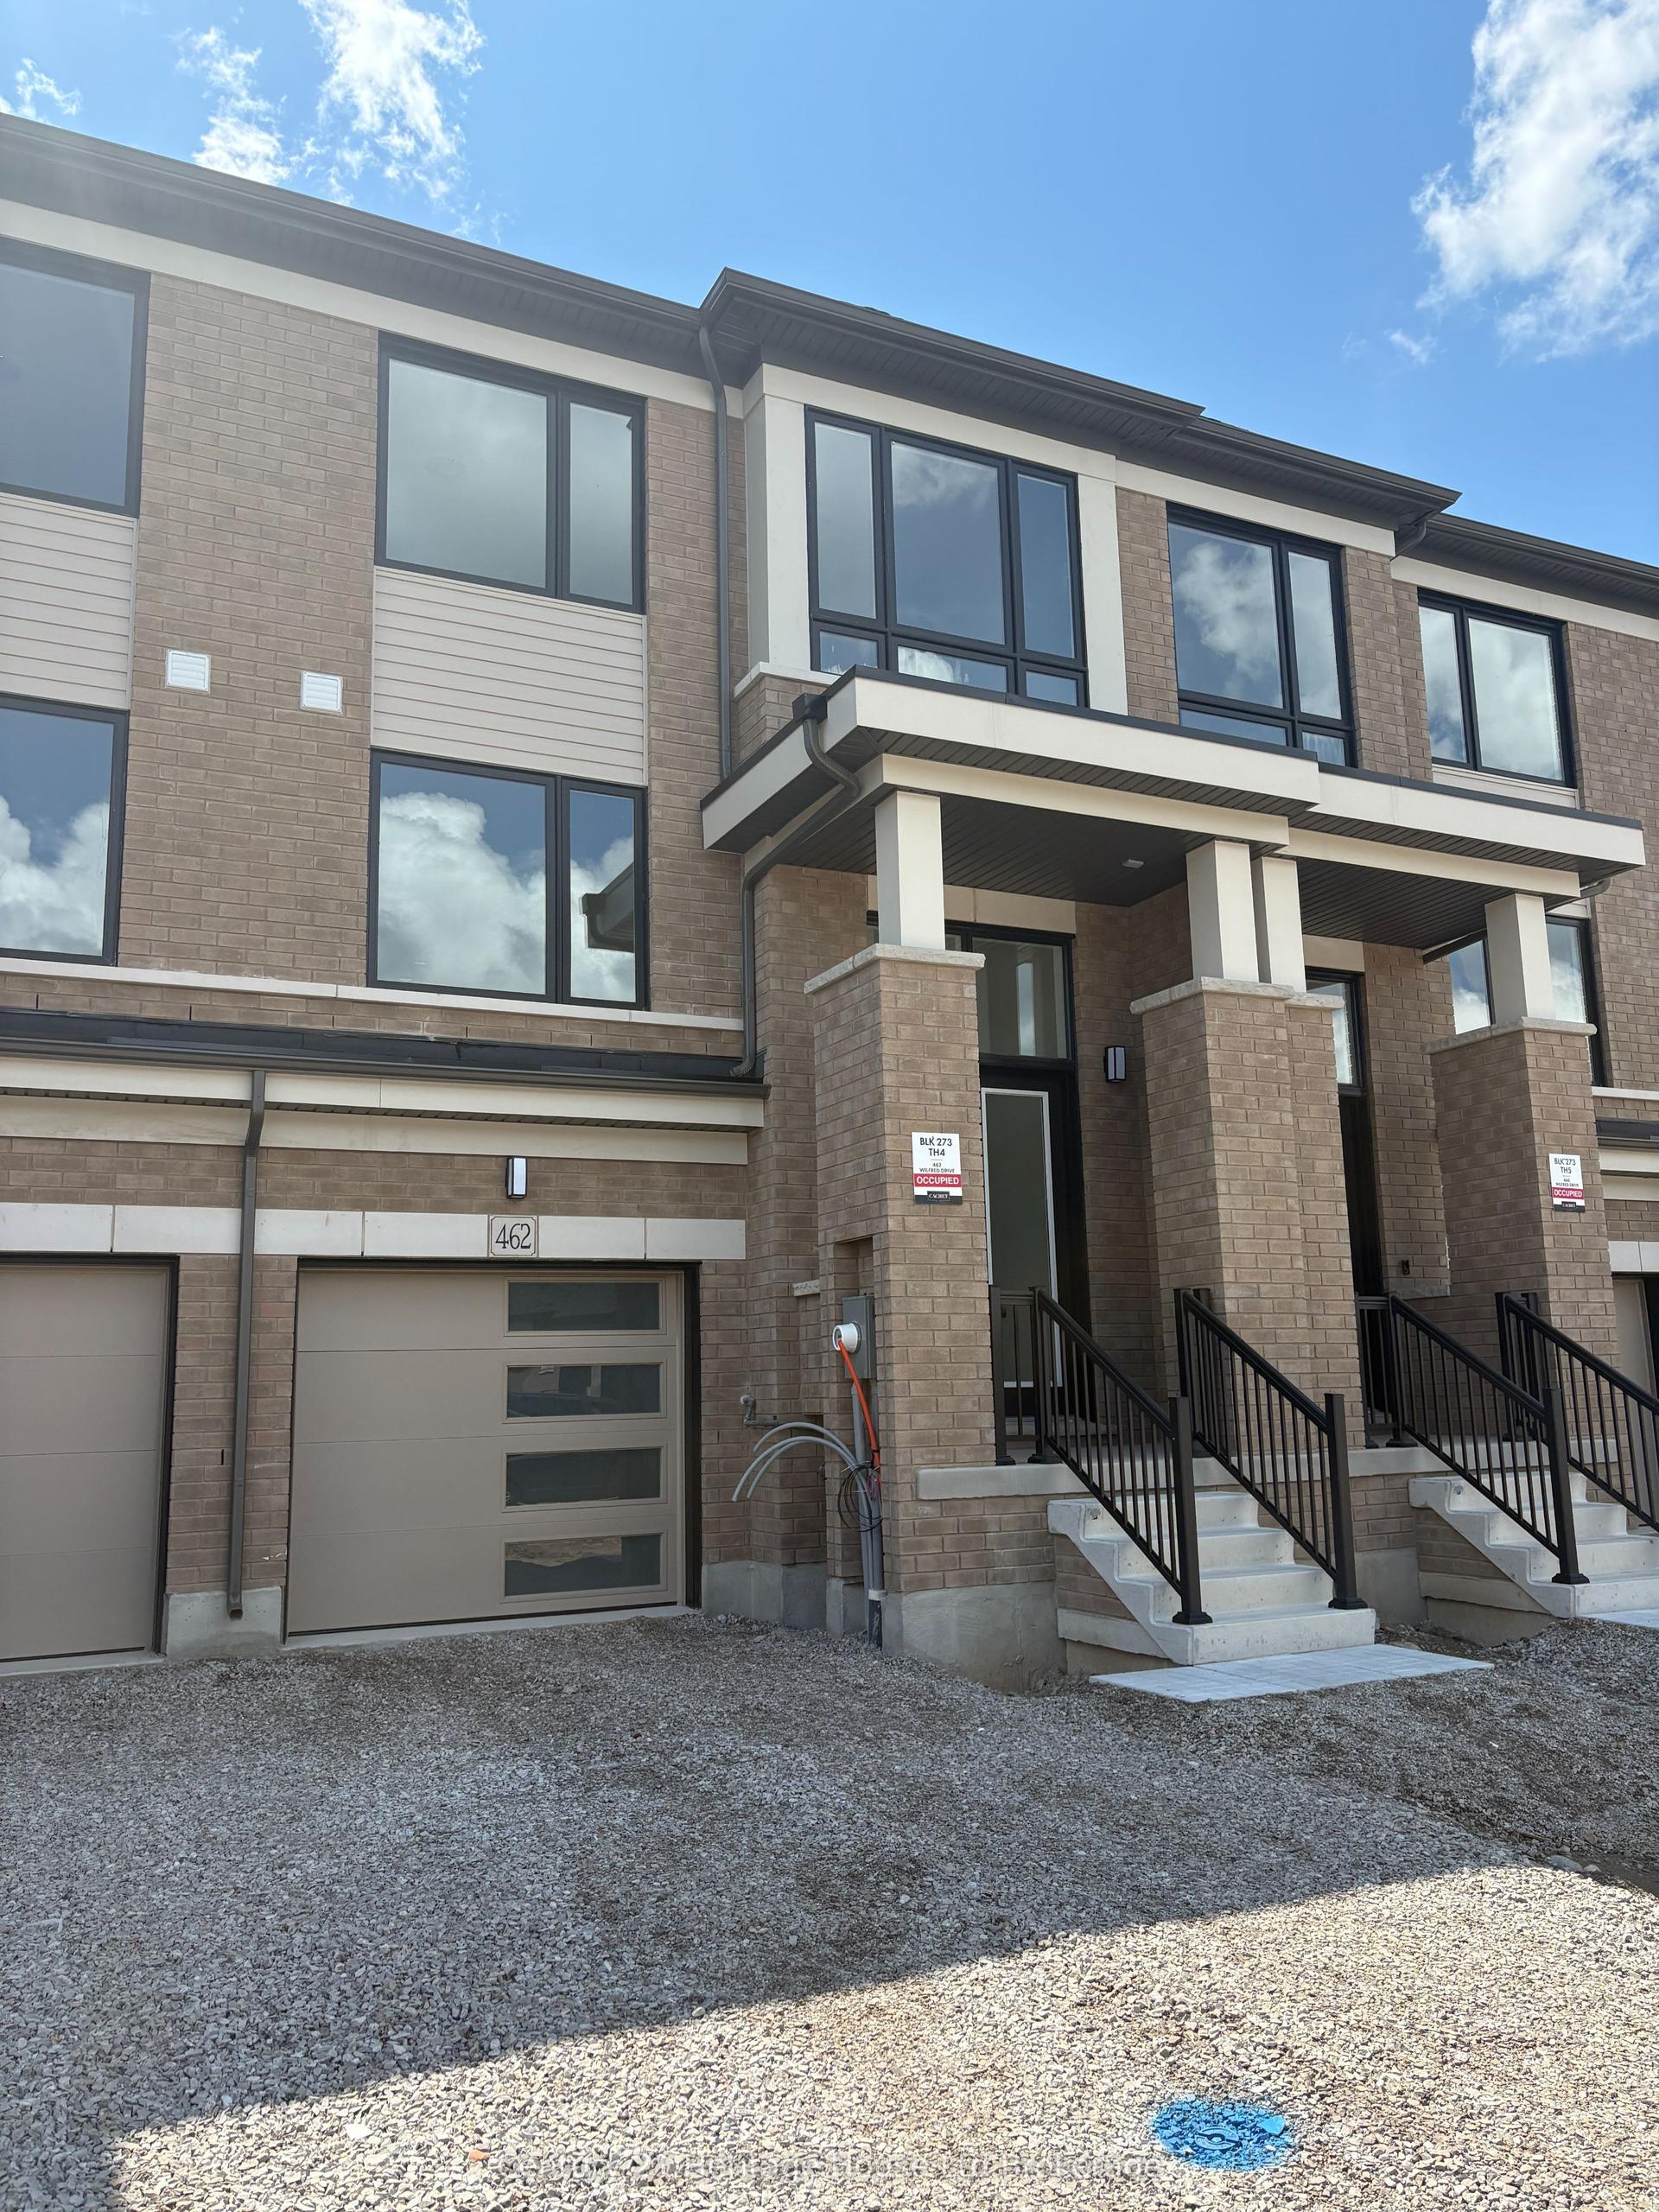
For Lease2 days ago
$2,750
Townhouse
462 Jack Wilford Way, Woodstock - South
Woodstock, ON
3 bd
3 ba
1,750
2
MLS# X13697988Century 21 Heritage House Ltd Bro…
WhatsApp Aman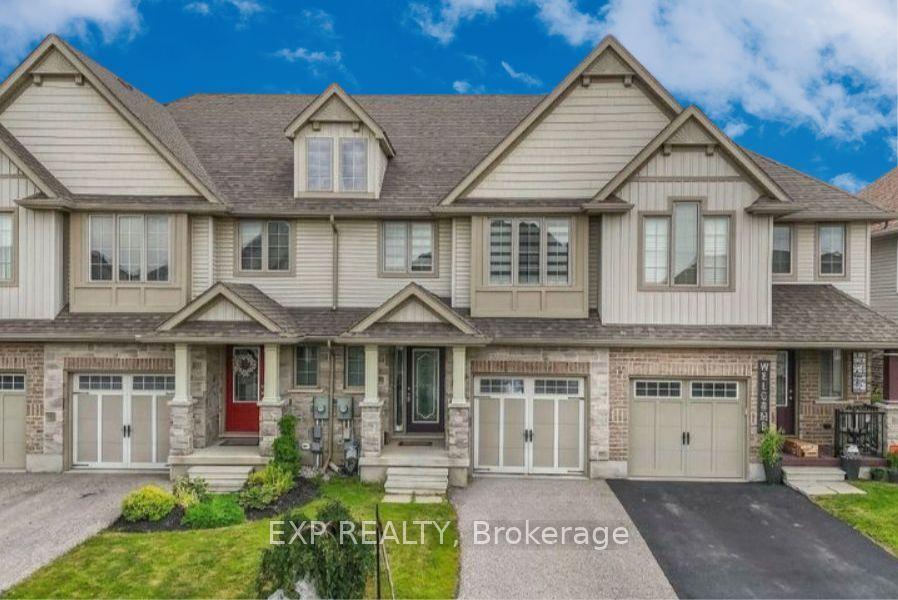
For Lease5 days ago
$2,650
Townhouse
1441 Dunkirk Avenue, Woodstock - North
Woodstock, ON
2+1 bd
4 ba
1,750
2
MLS# X13681532Exp Realty
WhatsApp Aman
Getting around
How walkable, bikeable, and transit-friendly this neighbourhood is.
67
/ 100
Walk Score
Somewhat Walkable
48
/ 100
Transit Score
Some Transit
51
/ 100
Bike Score
Bikeable
Scores are estimates based on neighbourhood data and are for informational purposes only.
MLS® data courtesy of the Toronto Regional Real Estate Board (TRREB).
The information provided herein must only be used by consumers that have a bona fide interest in the purchase, sale, or lease of real estate and may not be used for any commercial purpose or any other purpose. Listing information is deemed reliable but is not guaranteed accurate by the Toronto Regional Real Estate Board, the listing brokerage, or this website. The trademarks REALTOR®, REALTORS® and the REALTOR® logo are controlled by The Canadian Real Estate Association (CREA) and identify real estate professionals who are members of CREA. MLS®, Multiple Listing Service®, and the associated logos are owned by CREA. Not intended to solicit properties currently listed for sale or buyers under contract.