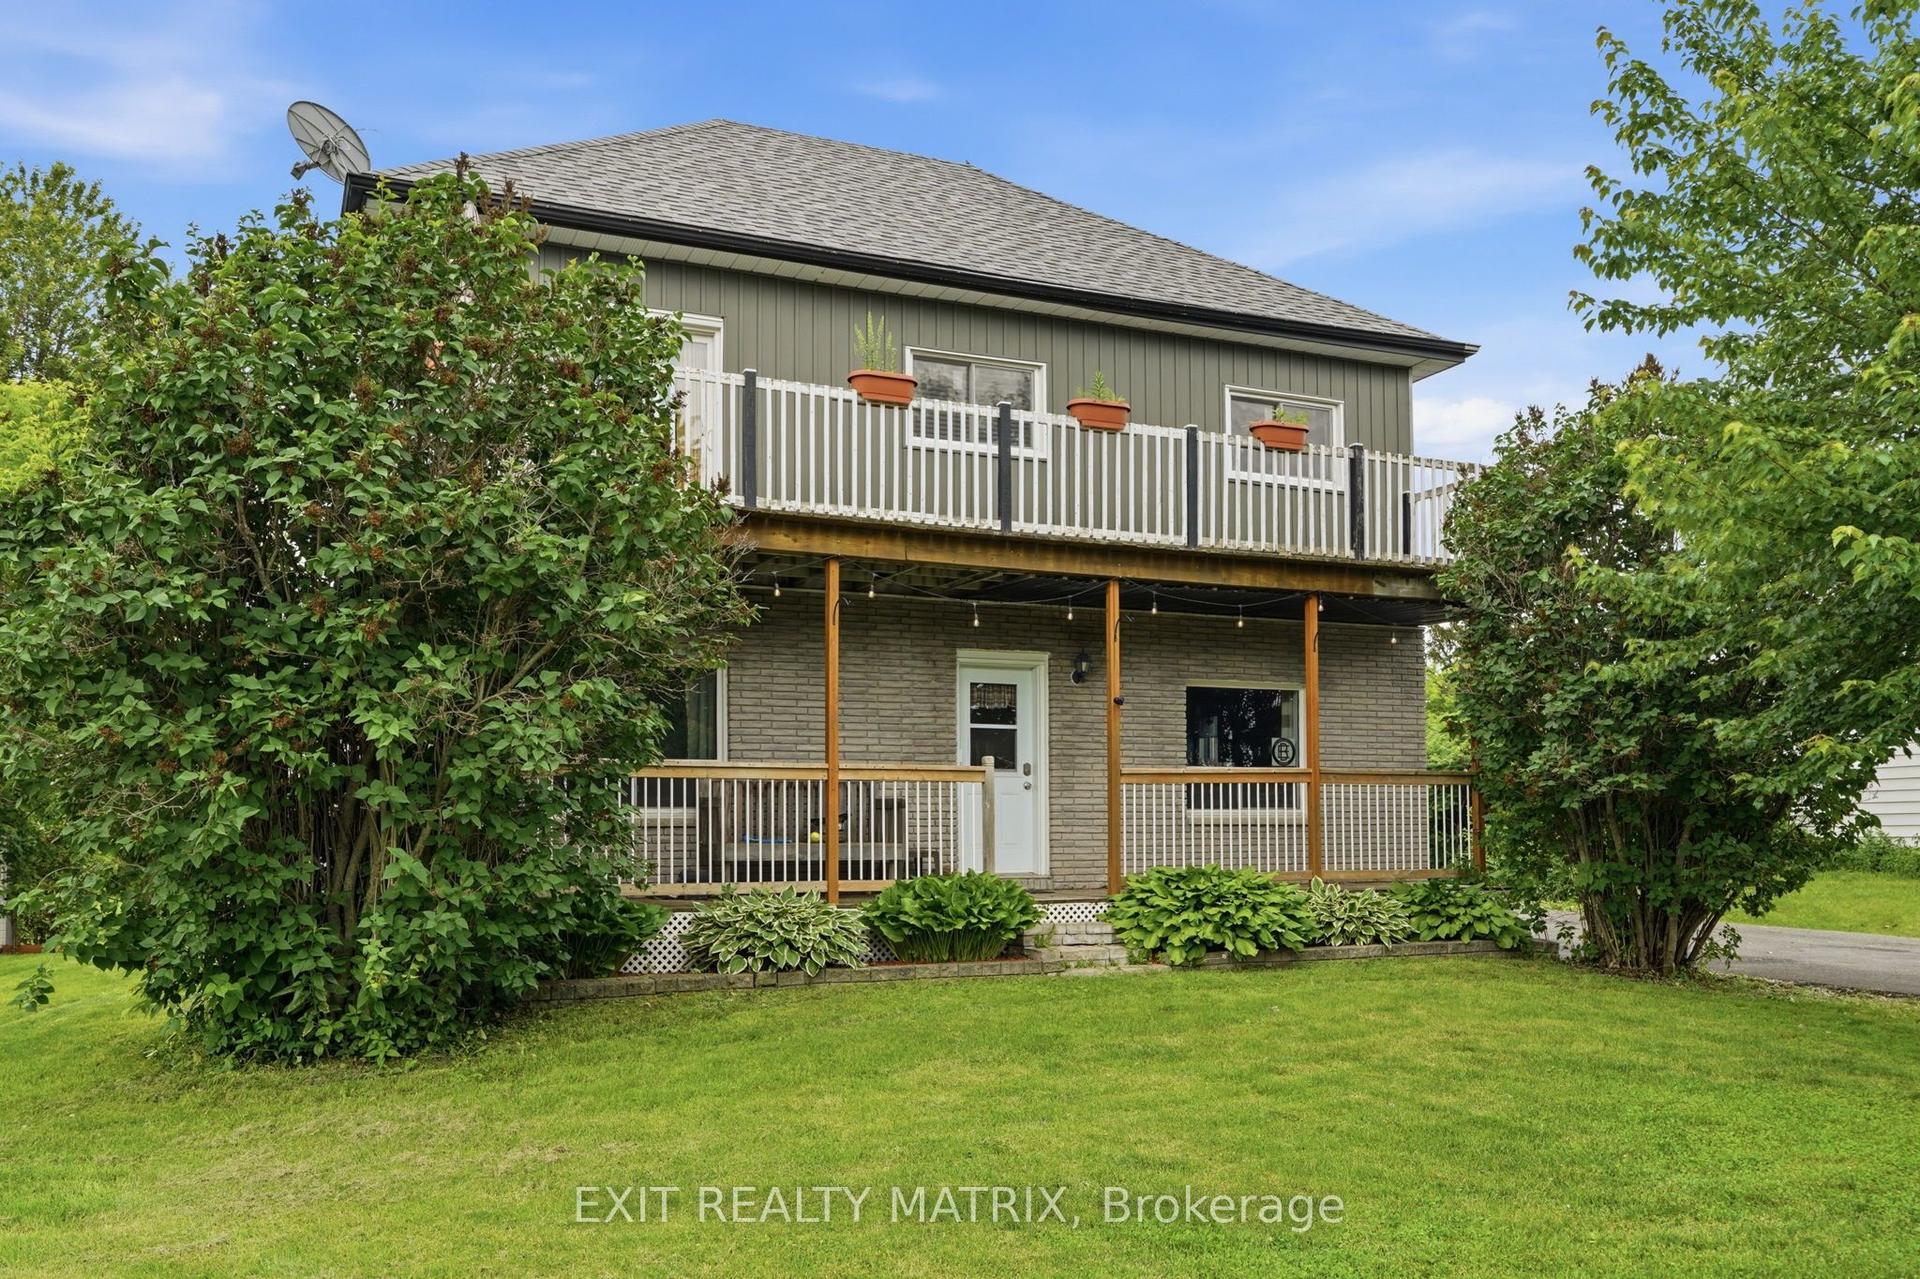
For Sale
Just Listed
52 Castlebeau Street
602 - Embrun, Russell, ON
$519,900
3+1Bd
2Ba
1,300+sqft
4Parking
60.14 x 120.01 ftlot
$400/sqft
DetachedMLS# X13703122Listed 2026-08-220 DOM
Cooling
Central Air
Basement
Finished
Just listed! New listings in Russell often receive offers within the first week.
About this home
Beautifully maintained and nicely updated high-ranch bungalow situated on a spacious lot in the growing community of Embrun! This inviting family home offers 3 generous bedrooms on the main level plus a large lower-level bedroom that also works perfectly as a home office for today's remote lifestyle. Gleaming hardwood floors flow through the bright living and dining rooms while the updated kitchen features granite countertops, abundant cabinetry and plenty of workspace for everyday living and entertaining. Patio doors off the dining area lead to a private fenced backyard retreat complete with a spacious two-level deck, pergola and hot tub area - ideal for summer entertaining, family gatherings or simply relaxing outdoors. The finished lower level boasts an impressive family room with cozy gas fireplace, durable tile flooring and large windows that fill the space with natural light, creating a bright and welcoming atmosphere rarely found in lower levels. A convenient 3-piece bathroom completes this level. Enjoy the space, privacy and value of small-town living while remaining within easy reach of Ottawa and nearby amenities. A fantastic opportunity for families seeking more home, more yard and more lifestyle.
HardwoodFireplace
Rooms
Main Floor
| Living Room | 3.62 × 3.36 m | |
| Dining Room | 3.43 × 2.45 m | Hardwood Floor |
| Kitchen | 3.43 × 3.11 m | |
| Foyer | 2.27 × 0.92 m | |
| Bathroom | 3.43 × 1.73 m | 4 Pc Bath |
| Bedroom | 3.47 × 3.43 m | Hardwood Floor |
| Room | 3.62 × 2.27 m | |
| Bedroom 3 | 2.69 × 2.51 m |
Basement
| Family Room | 5.98 × 4.32 m | Tile Floor Fireplace |
| Game Room | 4.04 × 2.19 m | |
| Bedroom 4 | 5.28 × 3.36 m | |
| Bathroom | 2.09 × 1.82 m | 3 Pc Bath |
| Laundry | 2.08 × 1.85 m | |
| Utility Room | 3.80 × 1.24 m |
Features
- Carpet Free
- Deck
- Full
- Finished
- Central Air
- Bungalow-Raised
Financials
Annual Taxes
$3,395
Estimated Rental Income
Entire property$3,200 – $4,800/mo
Basement apartment$1,800 – $2,500/mo
Rental yield7.4% – 11.1%
*Estimates based on comparable rentals in the area. Actual income may vary.
Market Data — Russell
Days on market0 days
Buyer's MarketSeller's Market
Based on active listings in Russell. Data updates daily.
Getting around
How walkable, bikeable, and transit-friendly this neighbourhood is.
62
/ 100
Walk Score
Somewhat Walkable
37
/ 100
Transit Score
Some Transit
54
/ 100
Bike Score
Bikeable
Scores are estimates based on neighbourhood data and are for informational purposes only.
MLS® data courtesy of the Toronto Regional Real Estate Board (TRREB).
The information provided herein must only be used by consumers that have a bona fide interest in the purchase, sale, or lease of real estate and may not be used for any commercial purpose or any other purpose. Listing information is deemed reliable but is not guaranteed accurate by the Toronto Regional Real Estate Board, the listing brokerage, or this website. The trademarks REALTOR®, REALTORS® and the REALTOR® logo are controlled by The Canadian Real Estate Association (CREA) and identify real estate professionals who are members of CREA. MLS®, Multiple Listing Service®, and the associated logos are owned by CREA. Not intended to solicit properties currently listed for sale or buyers under contract.
You may also like
More homes in Russell
Hand-picked listings with a similar price range and style.
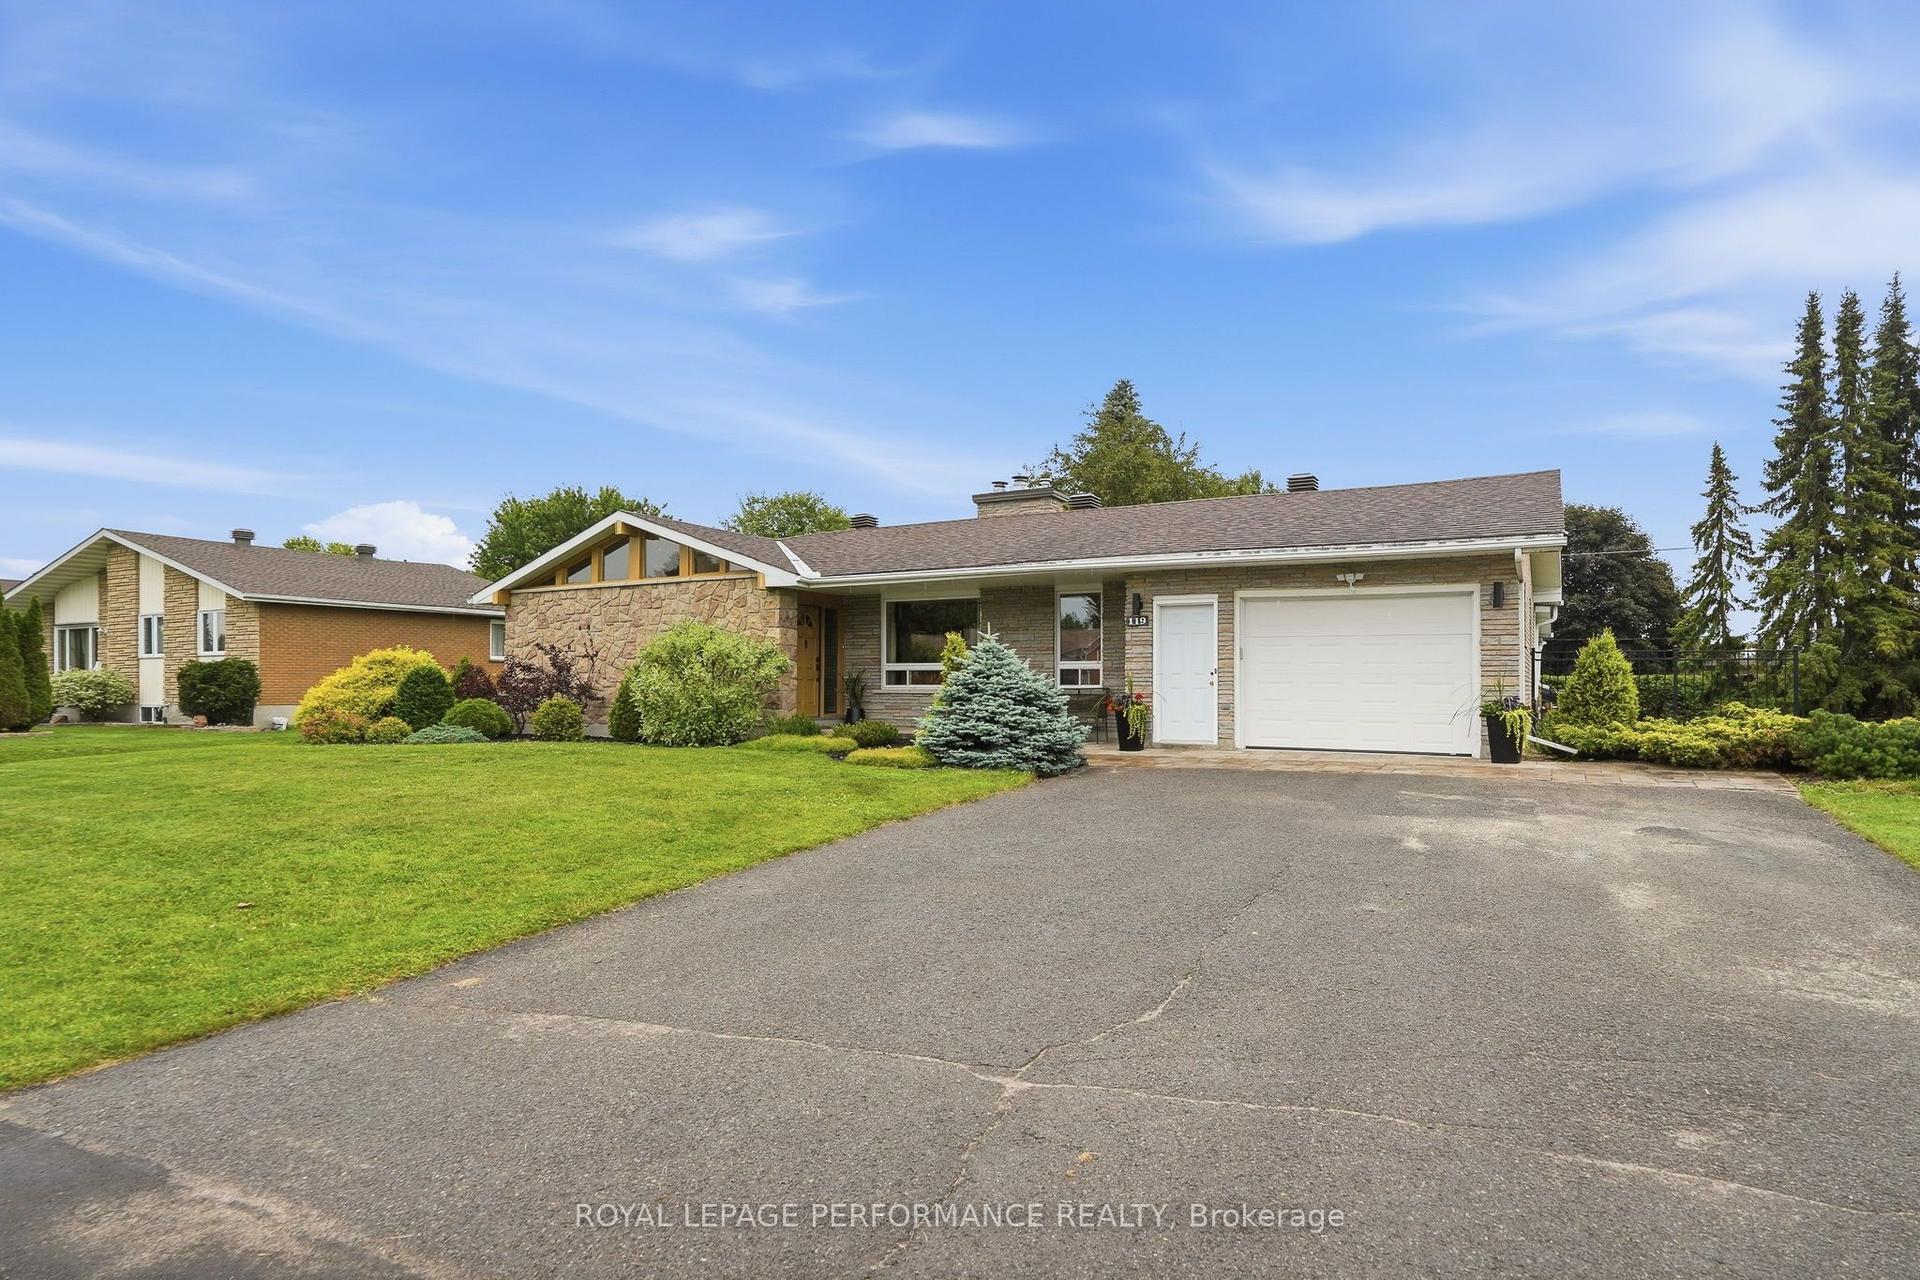
For Sale4 days ago
$640,000
Detached
est. $2,806/mo
119 Centenaire Street, 602 - Embrun
Russell, ON
3 bd
2 ba
1,300
5
MLS# X13687782Royal Lepage Performance Realty
WhatsApp Aman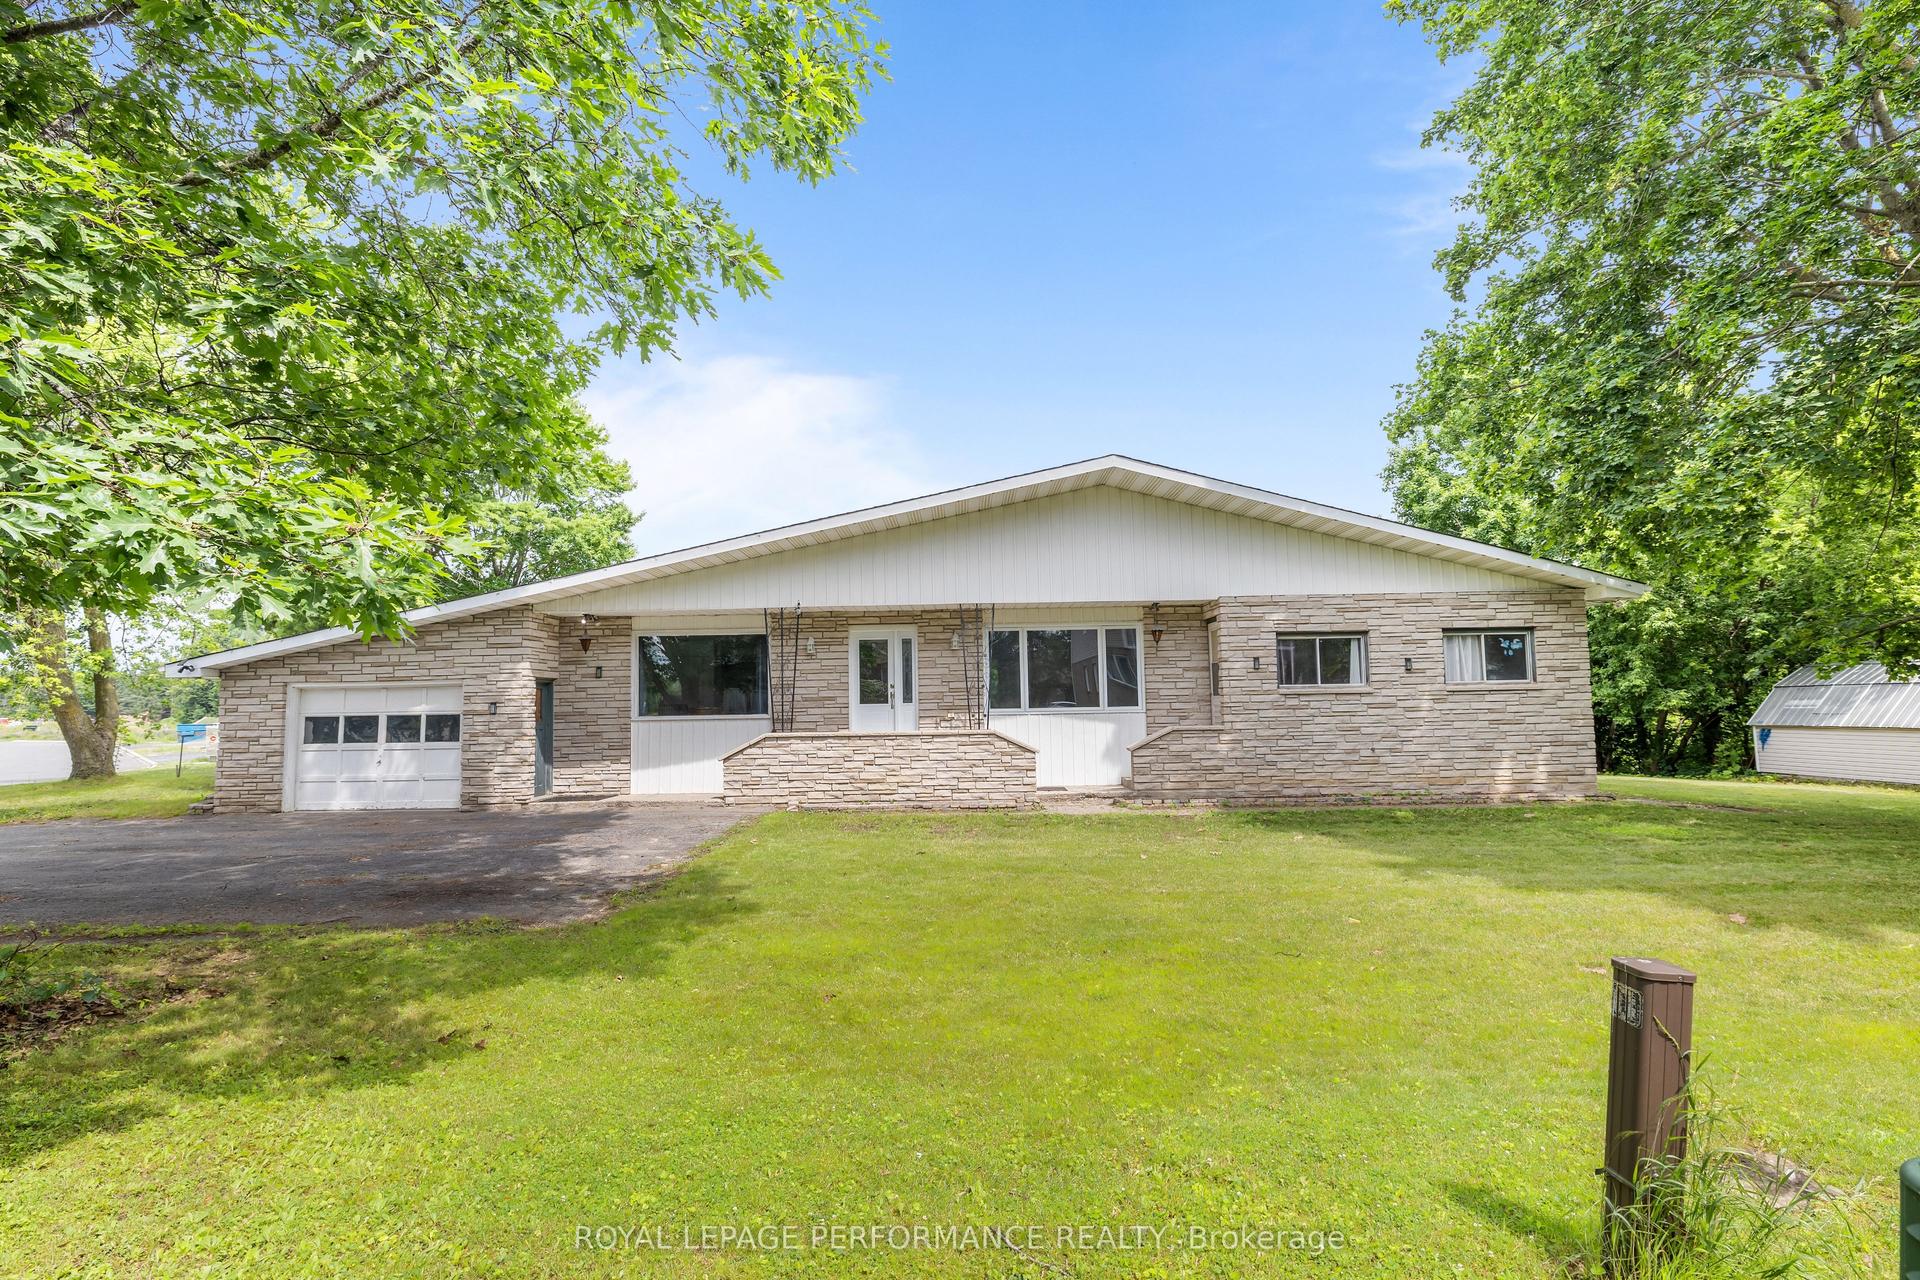
For Sale3 days ago
$639,900
Detached
est. $2,805/mo
438 Voyageur Place, 602 - Embrun
Russell, ON
5 bd
3 ba
2,250
7
MLS# X13691312Royal Lepage Performance Realty
WhatsApp Aman